Appendix
Eagle Creek Village Building 7 - Elevations
September 1, 2015Page 1151 section
Architectural elevations for the south, north, east, and west sides of Building 7 in the Eagle Creek Village development.
Building 7Eagle Creek VillageWatkiss Way & Helmcken RoadJuly 8, 2013
EAGLE CREEK VILLAGE - BUILDING 7 - ELEVATIONS
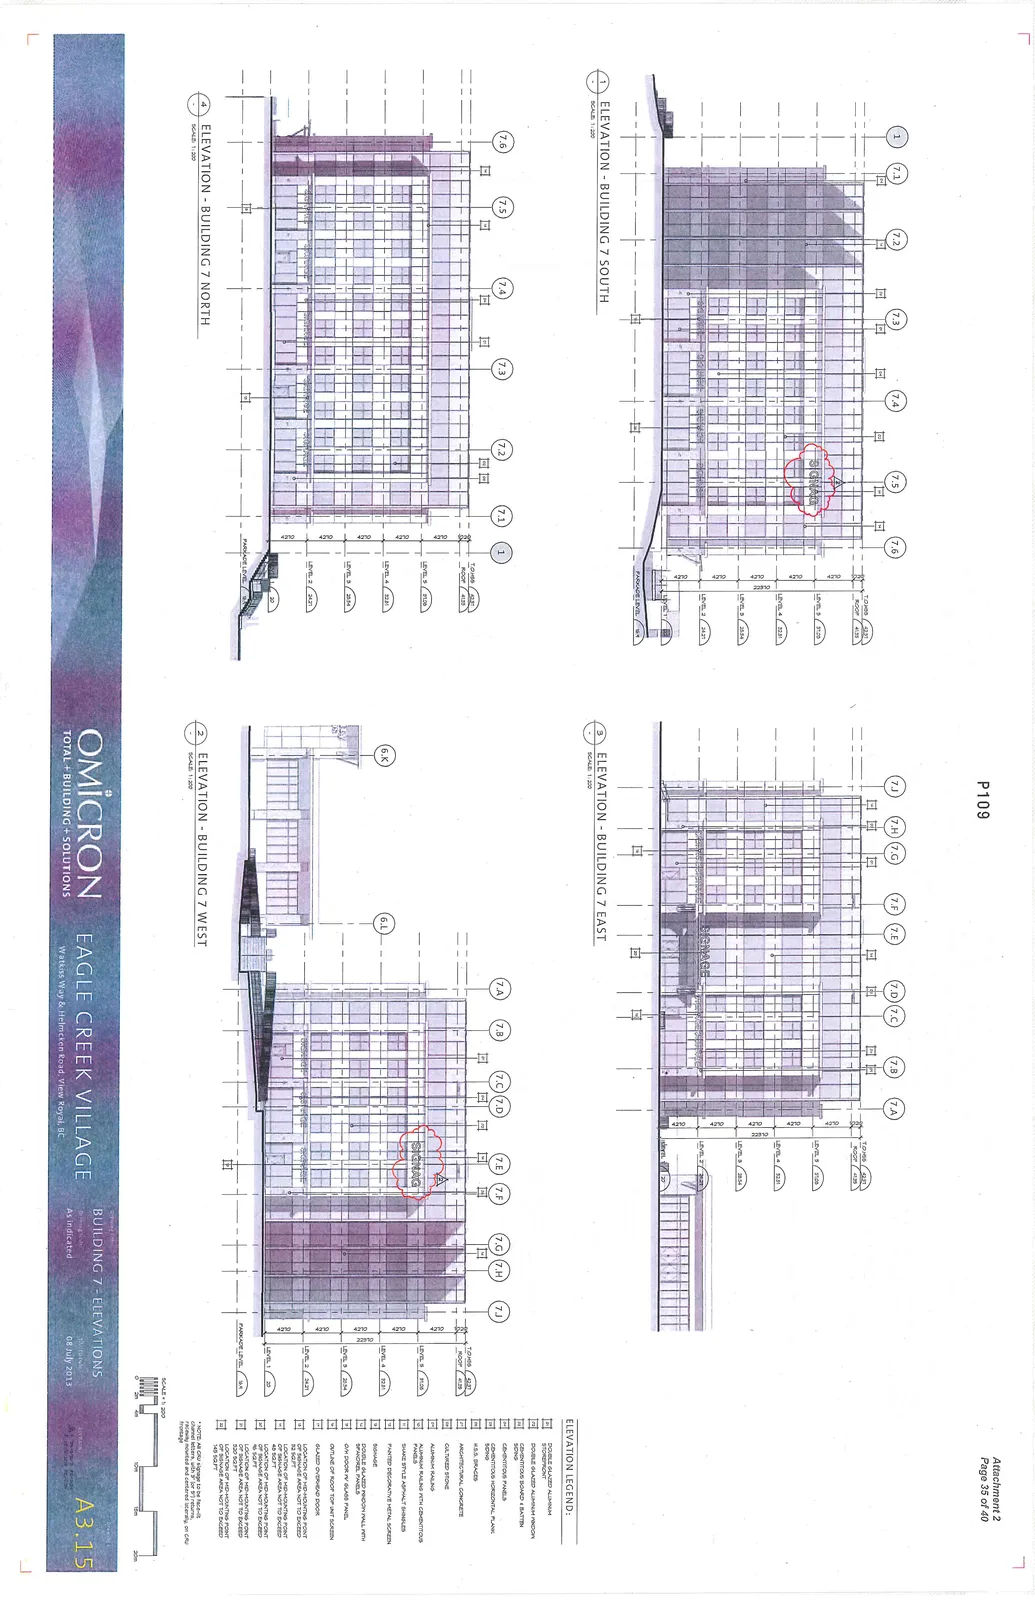
Elevation Views
- ELEVATION - BUILDING 7 SOUTH (Scale: 1:200)
- ELEVATION - BUILDING 7 NORTH (Scale: 1:200)
- ELEVATION - BUILDING 7 EAST (Scale: 1:200)
- ELEVATION - BUILDING 7 WEST (Scale: 1:200)
Elevation Legend
| Symbol | Description |
|---|---|
| F1 | DOUBLE GLAZED ALUMINUM STOREFRONT |
| F2 | DOUBLE GLAZED ALUMINUM WINDOW |
| M1 | CEMENTITIOUS BOARD & BATTEN SIDING |
| M2 | CEMENTITIOUS PANELS |
| M3 | CEMENTITIOUS HORIZONTAL PLANK SIDING |
| M4 | H.S.S. BRACES |
| M5 | ARCHITECTURAL CONCRETE |
| M6 | CULTURED STONE |
| M7 | ALUMINUM RAILING |
| M8 | ALUMINUM RAILING WITH CEMENTITIOUS PANELS |
| M9 | SHAKE STYLE ASPHALT SHINGLES |
| M10 | PAINTED DECORATIVE METAL SCREEN |
| S1 | SIGNAGE |
| S2 | DOUBLE GLAZED WINDOW WALL WITH SPANDREL PANELS |
| D1 | O/H DOOR W/ GLASS PANEL |
| [Dashed box] | OUTLINE OF ROOF TOP UNIT SCREEN |
| [Box with diagonal lines] | GLAZED OVERHEAD DOOR |
| (1) | LOCATION OF MID-MOUNTING POINT OF SIGNAGE AREA NOT TO EXCEED 52 SQ.FT. |
| (2) | LOCATION OF MID-MOUNTING POINT OF SIGNAGE AREA NOT TO EXCEED 45 SQ.FT. |
| (3) | LOCATION OF MID-MOUNTING POINT OF SIGNAGE AREA NOT TO EXCEED 52 SQ.FT. |
| (4) | LOCATION OF MID-MOUNTING POINT OF SIGNAGE AREA NOT TO EXCEED 220 SQ.FT. |
| (5) | LOCATION OF MID-MOUNTING POINT OF SIGNAGE AREA NOT TO EXCEED 45 SQ.FT. |
Notes
- NOTE: All CRU signage to be face-lit channel letters, with 5" or 3" returns, raceway mounted and centered laterally on CRU frontage.
Elevation Levels (Metres)
- T.O.HSS: 42.57
- ROOF: 41.39
- LEVEL 5: 37.09
- LEVEL 4: 32.81
- LEVEL 3: 28.54
- LEVEL 2: 24.27
- LEVEL 1: 20
- PARKADE LEVEL: 12.1
Project Information
- Project Name: EAGLE CREEK VILLAGE
- Location: Watkins Way & Helmcken Road, View Royal, BC
- Firm: OMICRON (TOTAL + BUILDING + SOLUTIONS)
- Drawing Title: BUILDING 7 - ELEVATIONS
- Scale: As indicated
- Date: 08 July 2013
- Drawing Number: A3.15
Page 115
Extracted from: 2015 09 01 Council Agenda