Appendix
Eagle Creek Village Phase 1 Landscape Concept Plan
September 1, 2015Page 1201 section
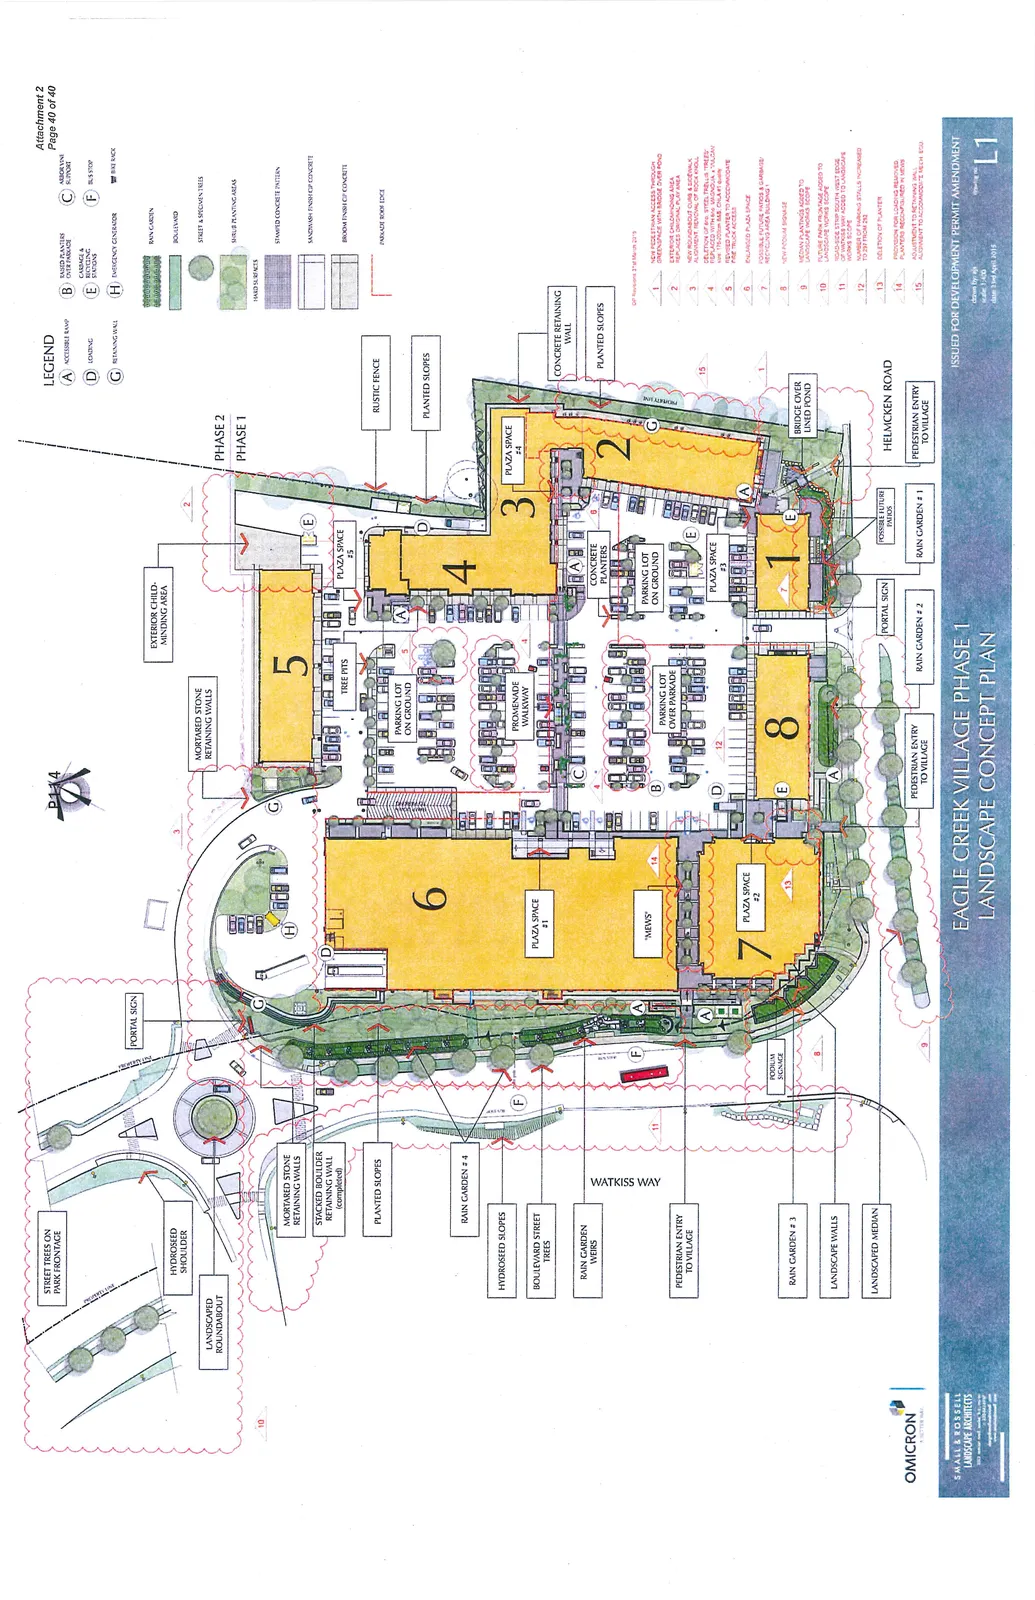
Landscape architectural plan illustrating the layout of plaza spaces, parking lots, rain gardens, and plantings for Phase 1.
Eagle Creek Village Phase 133 Helmcken RoadApril 13, 2015
EAGLE CREEK VILLAGE PHASE 1 LANDSCAPE CONCEPT PLAN
Project Details
- Issued for: Development Permit Amendment
- Drawn by: aja
- Date: 3rd April 2019
- Scale: 1:500
- Drawing No: L1
Legend
| Symbol | Description |
|---|---|
| A | ACCESSIBLE RAMP |
| B | RAISED PLANTERS OVER PARKADE |
| C | ARBOR/VINE SUPPORT |
| D | LOADING |
| E | GARBAGE & RECYCLING STATIONS |
| F | BUS STOP |
| G | RETAINING WALL |
| H | EMERGENCY GENERATOR |
| [Icon] | BIKE RACK |
Soft Landscape Legend
- RAIN GARDEN
- BOULEVARD
- STREET & SPECIMEN TREES
- SHRUB PLANTING AREAS
Hard Surfaces Legend
- STAMPED CONCRETE PATTERN
- SANDWASH FINISH GP CONCRETE
- BROOM FINISH GP CONCRETE
- PARADE ROOF EDGE
DP Revisions 31st March 2019
- NEW PEDESTRIAN ACCESS THROUGH GREENSPACE WITH BRIDGE OVER POND
- EXTERIOR CHILD-MINDING AREA REPLACES ORIGINAL PLAY AREA
- NEW ROUNDABOUT CURB & SIDEWALK ALIGNMENT REMOVAL OF ROCK KNOLL
- DELETION OF RAIL STEEL TRELLIS 'TREES' REPLACED WITH 6no. MAGNOLIA x VULCAN size 175-200cm B&B @8.5m o/c min
- REVISED PLANTER TO ACCOMMODATE FIRE TRUCK ACCESS
- ENLARGED PLAZA SPACE
- FORSABLE FUTURE PATIOS & GARBAGE/RECYCLING AREA BUILDING 1
- NEW PODIUM SIGNAGE
- MEDIAN PLANTINGS ADDED TO LANDSCAPE WORKS SCOPE
- FUTURE PATH FRONTAGE ADDED TO LANDSCAPE WORKS SCOPE
- ROAD-SIDE STRIP SOUTH WEST EDGE OF WATKISS WAY ADDED TO LANDSCAPE WORKS SCOPE
- NUMBER OF PARKING STALLS INCREASED TO 297 FROM 252
- DELETION OF PLANTER
- PROVISION FOR LOADING REMOVED, PLANTERS RECONFIGURED IN MEWS
- ADJUSTMENT TO RETAINING WALL ALIGNMENT TO ACCOMMODATE HELMCKEN RD
Plan Key Features and Annotations
Buildings and Plazas:
- Building 1 (adjacent to Helmcken Road)
- Building 2
- Building 3 with PLAZA SPACE #4
- Building 4 with PLAZA SPACE #3
- Building 5 with PLAZA SPACE #5 and TREE PITS
- Building 6 with PLAZA SPACE #1 and "MEWS" area
- Building 7 with PLAZA SPACE #2
- Building 8
Parking and Circulation:
- PARKING LOT ON GROUND (central area)
- PARKING LOT OVER PARKADE (central area)
- PROMENADE WALKWAY
- PEDESTRIAN ENTRY TO VILLAGE (multiple points on Watkiss Way and Helmcken Road)
Landscaping and Site Features:
- STREET TREES ON PARK FRONTAGE
- HYDROSEED SHOULDER
- LANDSCAPED ROUNDABOUT
- MORTARED STONE RETAINING WALLS
- STACKED BOULDER RETAINING WALL (completed)
- PLANTED SLOPES
- RAIN GARDEN #1, #2, #3, and #4
- RAIN GARDEN WEIRS
- BOULEVARD STREET TREES
- LANDSCAPE WALLS
- LANDSCAPED MEDIAN
- EXTERIOR CHILD-MINDING AREA
- RUSTIC FENCE
- CONCRETE RETAINING WALL
- BRIDGE OVER LINED POND
- POSSIBLE FUTURE PATIOS
Infrastructure and Signage:
- PORTAL SIGN (multiple locations)
- PODIUM SIGNAGE
- PHASE 1 / PHASE 2 boundary line
Page 120
Extracted from: 2015 09 01 Council Agenda