This site is in beta — data may be incomplete and features are still being added.
Council Meeting/Documents/Proposed Dock 333a Stewart Avenue Photo and Airphoto Illustrations
Appendix

Proposed Dock 333a Stewart Avenue Photo and Airphoto Illustrations

January 20, 2015Pages 34–352 sections

Visual representations of the shoreline and proposed dock location.

1 CALL TO ORDER
November 13, 2014Bruce Wilkin Design

Proposed Dock - 333a Stewart Avenue

November 13, 2014 Bruce Wilkin Design
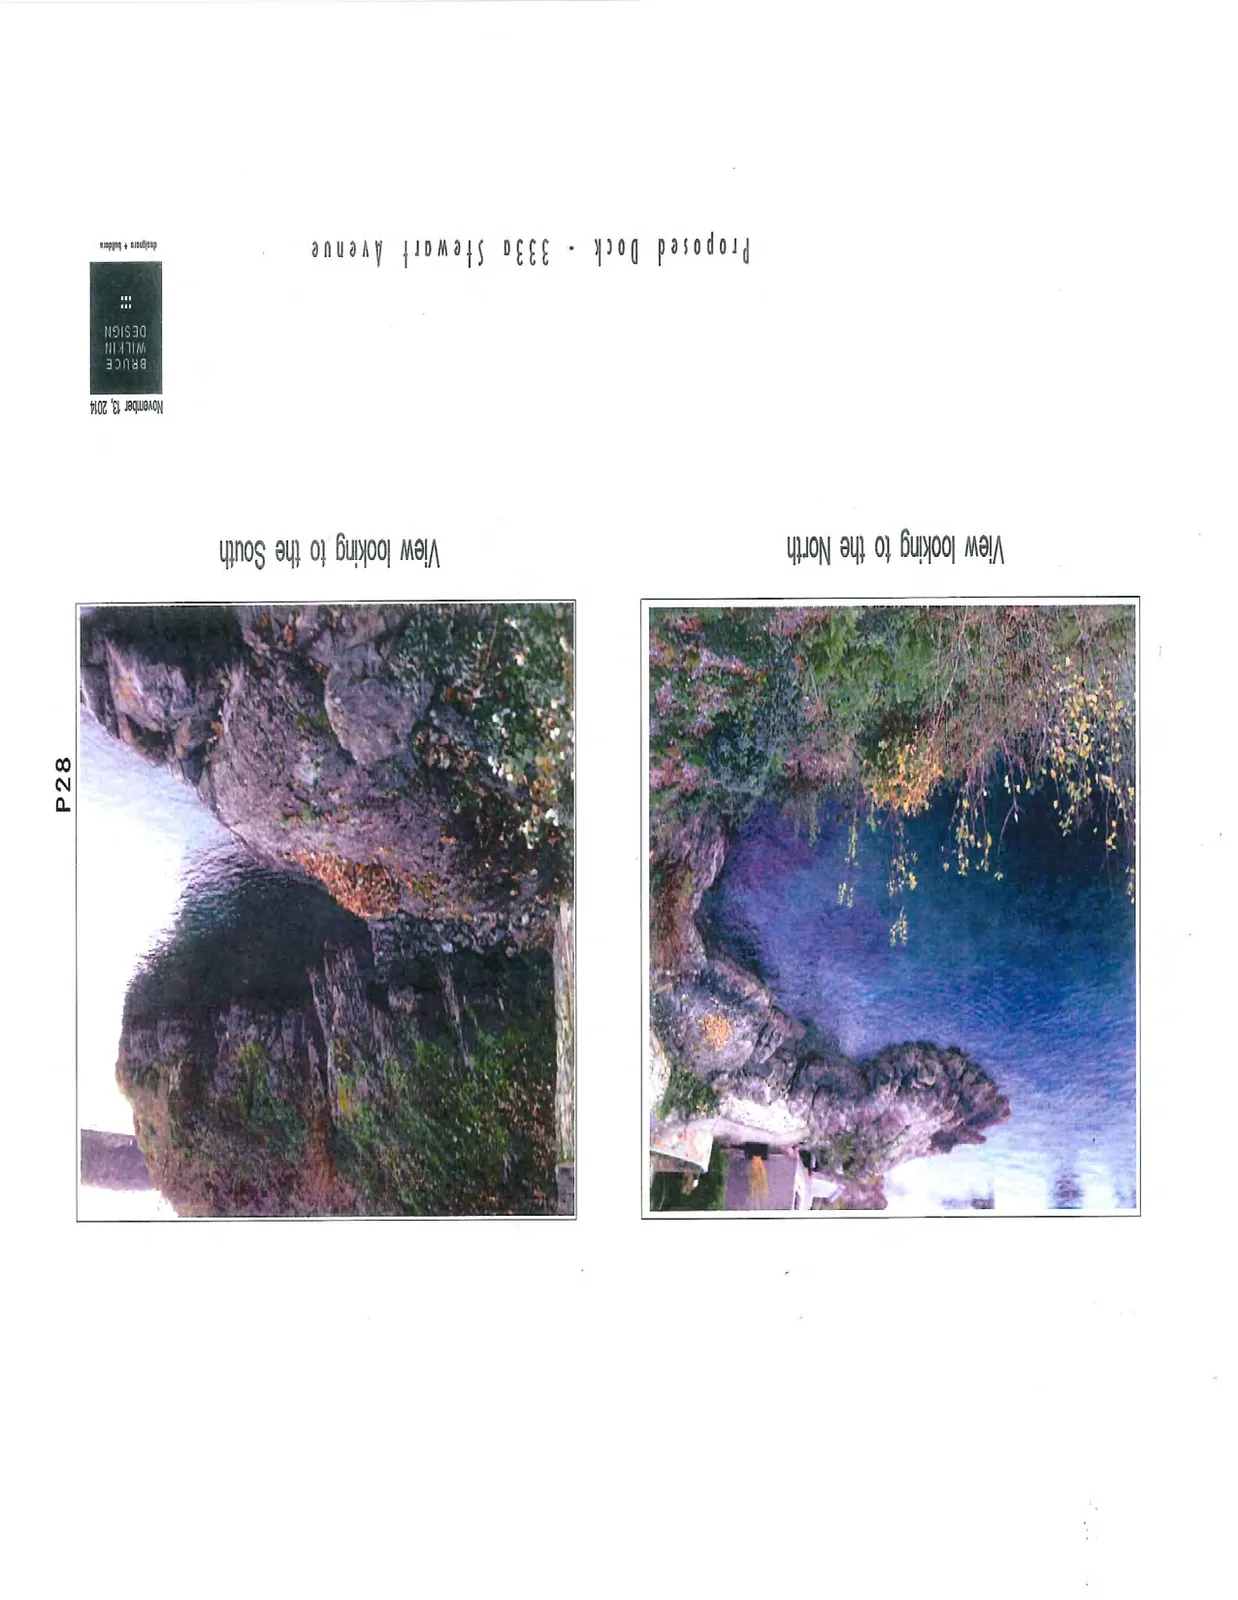
Photograph showing the shoreline at 333a Stewart Avenue, view looking to the North
View looking to the North

View looking to the South

Page 34–35

Proposed Dock - 333a Stewart Avenue

November 13, 2014 Bruce Wilkin Design
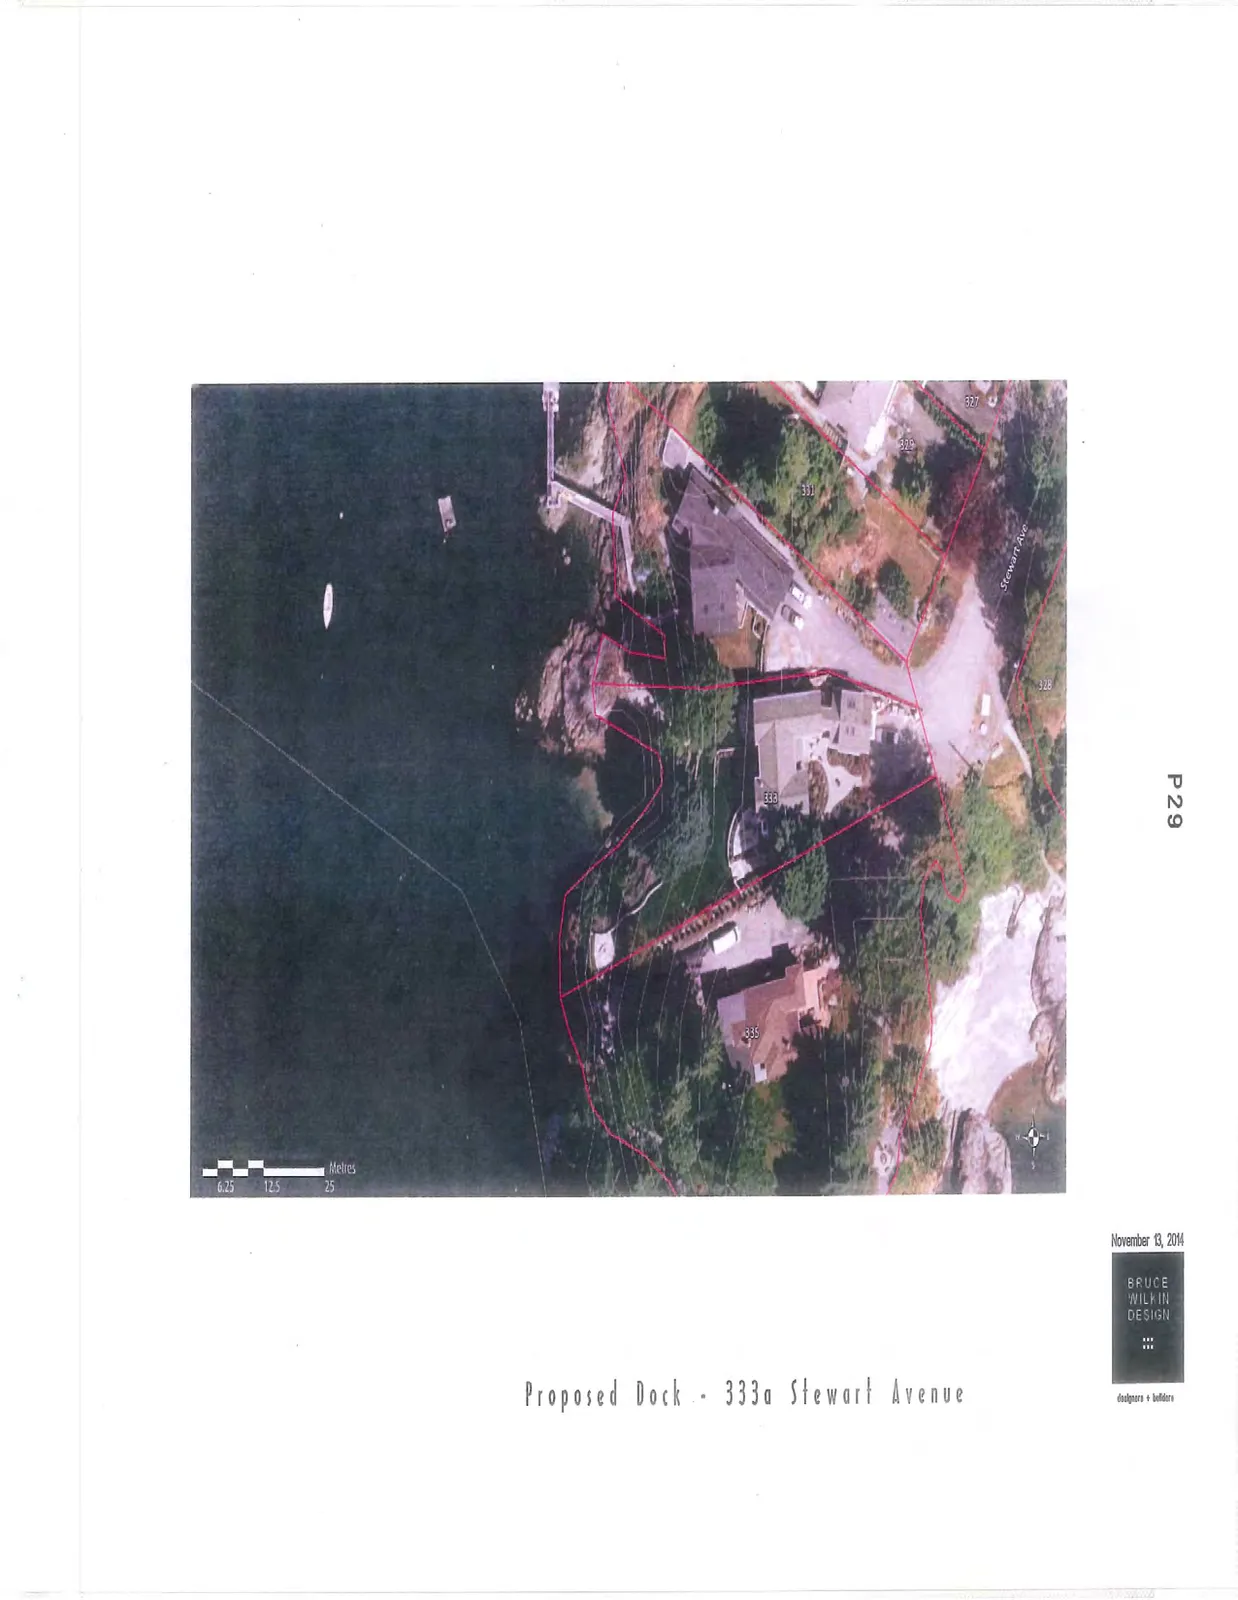
Aerial site plan showing property boundaries and proposed dock location at 333a Stewart Avenue
Metres: 6.25, 12.5, 25
Page 34–35
Extracted from: 2015 01 20 Council Agenda