Appendix
Proposed Dock 333a Stewart Avenue Site Plan and Section
January 20, 2015Page 361 section
Detailed engineering drawing and site section for the proposed dock construction.
Scale 1:100November 13, 2014
Proposed Dock - 333a Stewart Avenue
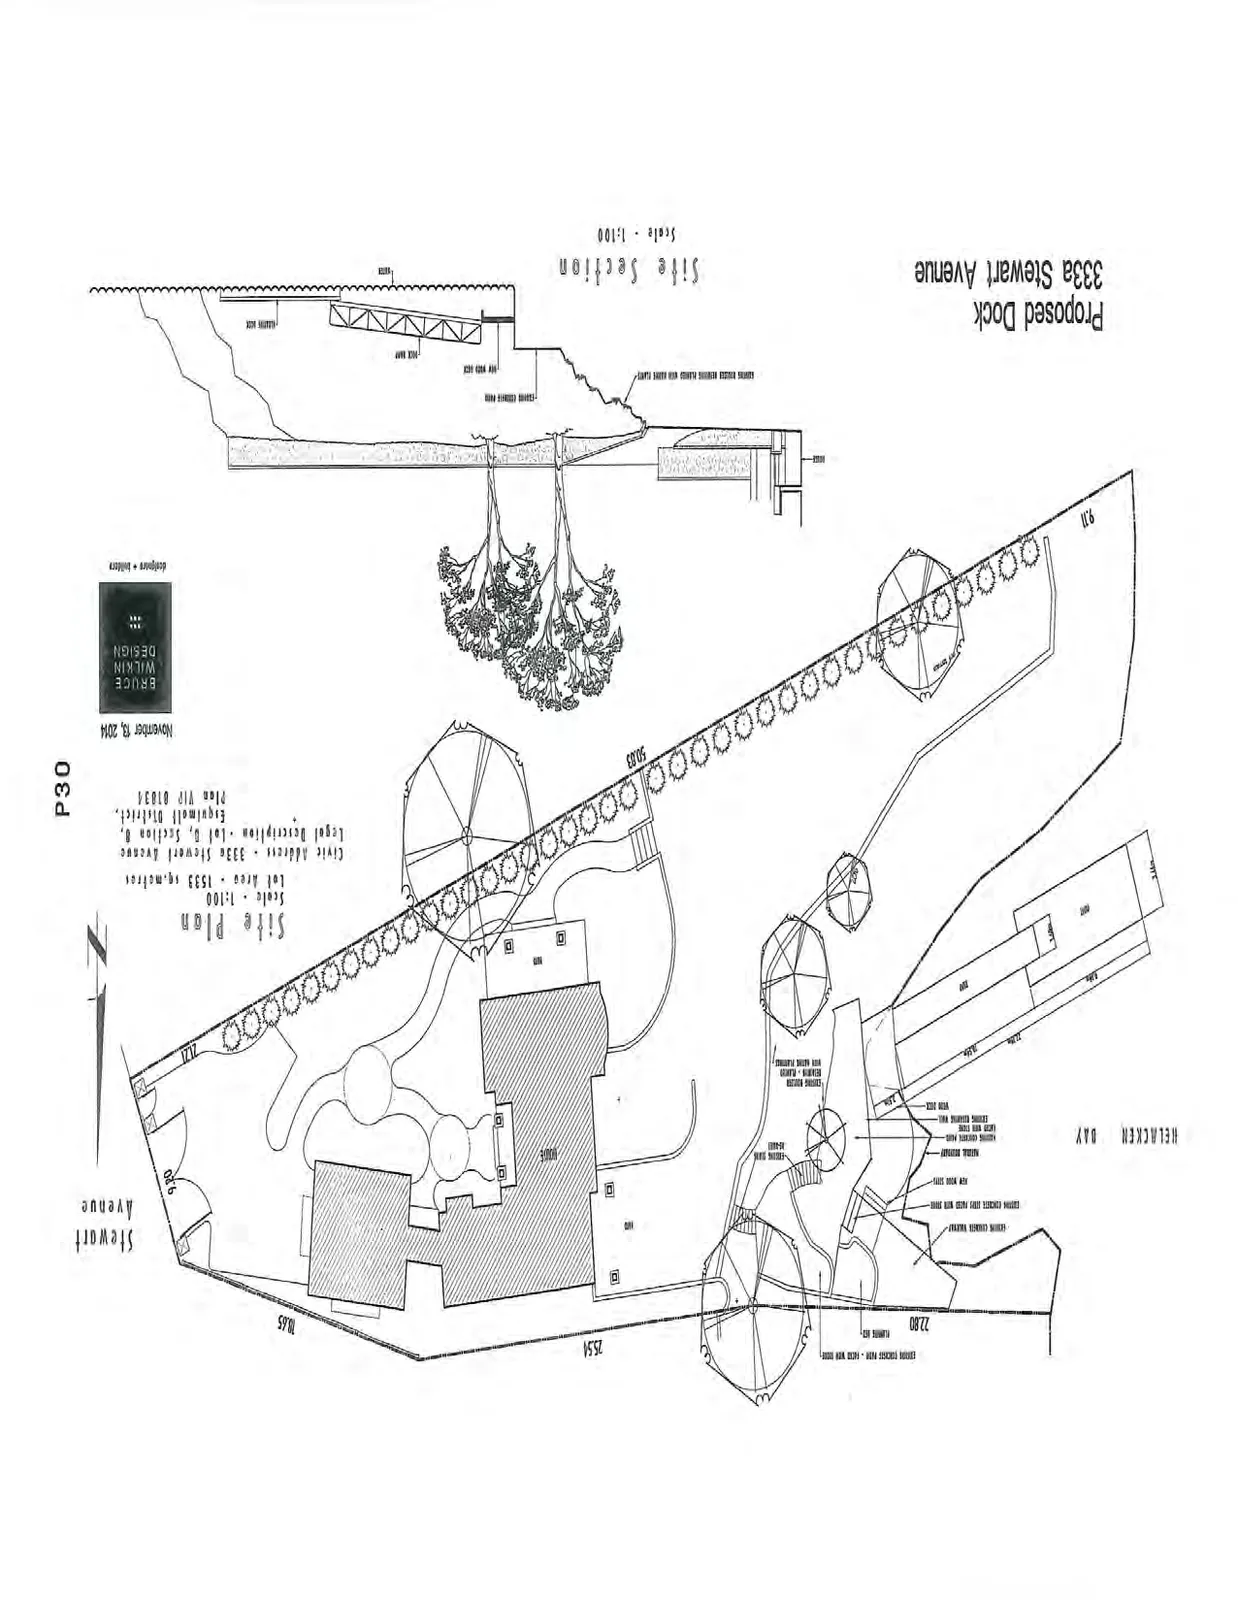
Site Plan
- Scale: 1:100
- Lot Area: 1533 sq. metres
- Civic Address: 333a Stewart Avenue
- Legal Description: Lot D, Section 8, Esquimalt District, Plan VIP 81834
- Date: November 13, 2014
Site Plan Details:
- The property is situated between Stewart Avenue and Helacken Bay.
- Existing Features: House, concrete patio (to be altered with deck), concrete steps (to be faced with wood), concrete walkway, concrete paths, concrete driveway with stone paving, and boulder wall with native planting.
- Proposed Features: New wood steps, natural rockery, new wood deck, dock ramp, and floating dock extending into Helacken Bay.
- Boundary Dimensions: 25.54, 18.65, 9.20, 12.12, 50.83, 9.31, 22.80.
Site Section
- Scale: 1:100
Site Section Details:
- The section shows the elevation profile from the upland area down to the water.
- Key components shown in profile include:
- Existing concrete path
- Existing boulder wall planted with native plants
- New wood deck
- Dock ramp
- Floating dock at the water level
Page 36
Extracted from: 2015 01 20 Council Agenda