Appendix
Proposed Dock and Landscaping 333a Stewart Avenue Revised Site Plan
January 20, 2015Page 661 section
Revised site plan including landscaping details for the proposed project.
Revised September 22, 2014
Proposed Dock and Landscaping 333a Stewart Avenue
Site Plan
Scale: 1:100 Civic Address: 333a Stewart Avenue Legal Description: Lot B, Section 6, Esquimalt District, Plan VIP 81834 Revision: September 23, 2014 Designer: Bruce Wilkin Design (designers + builders)
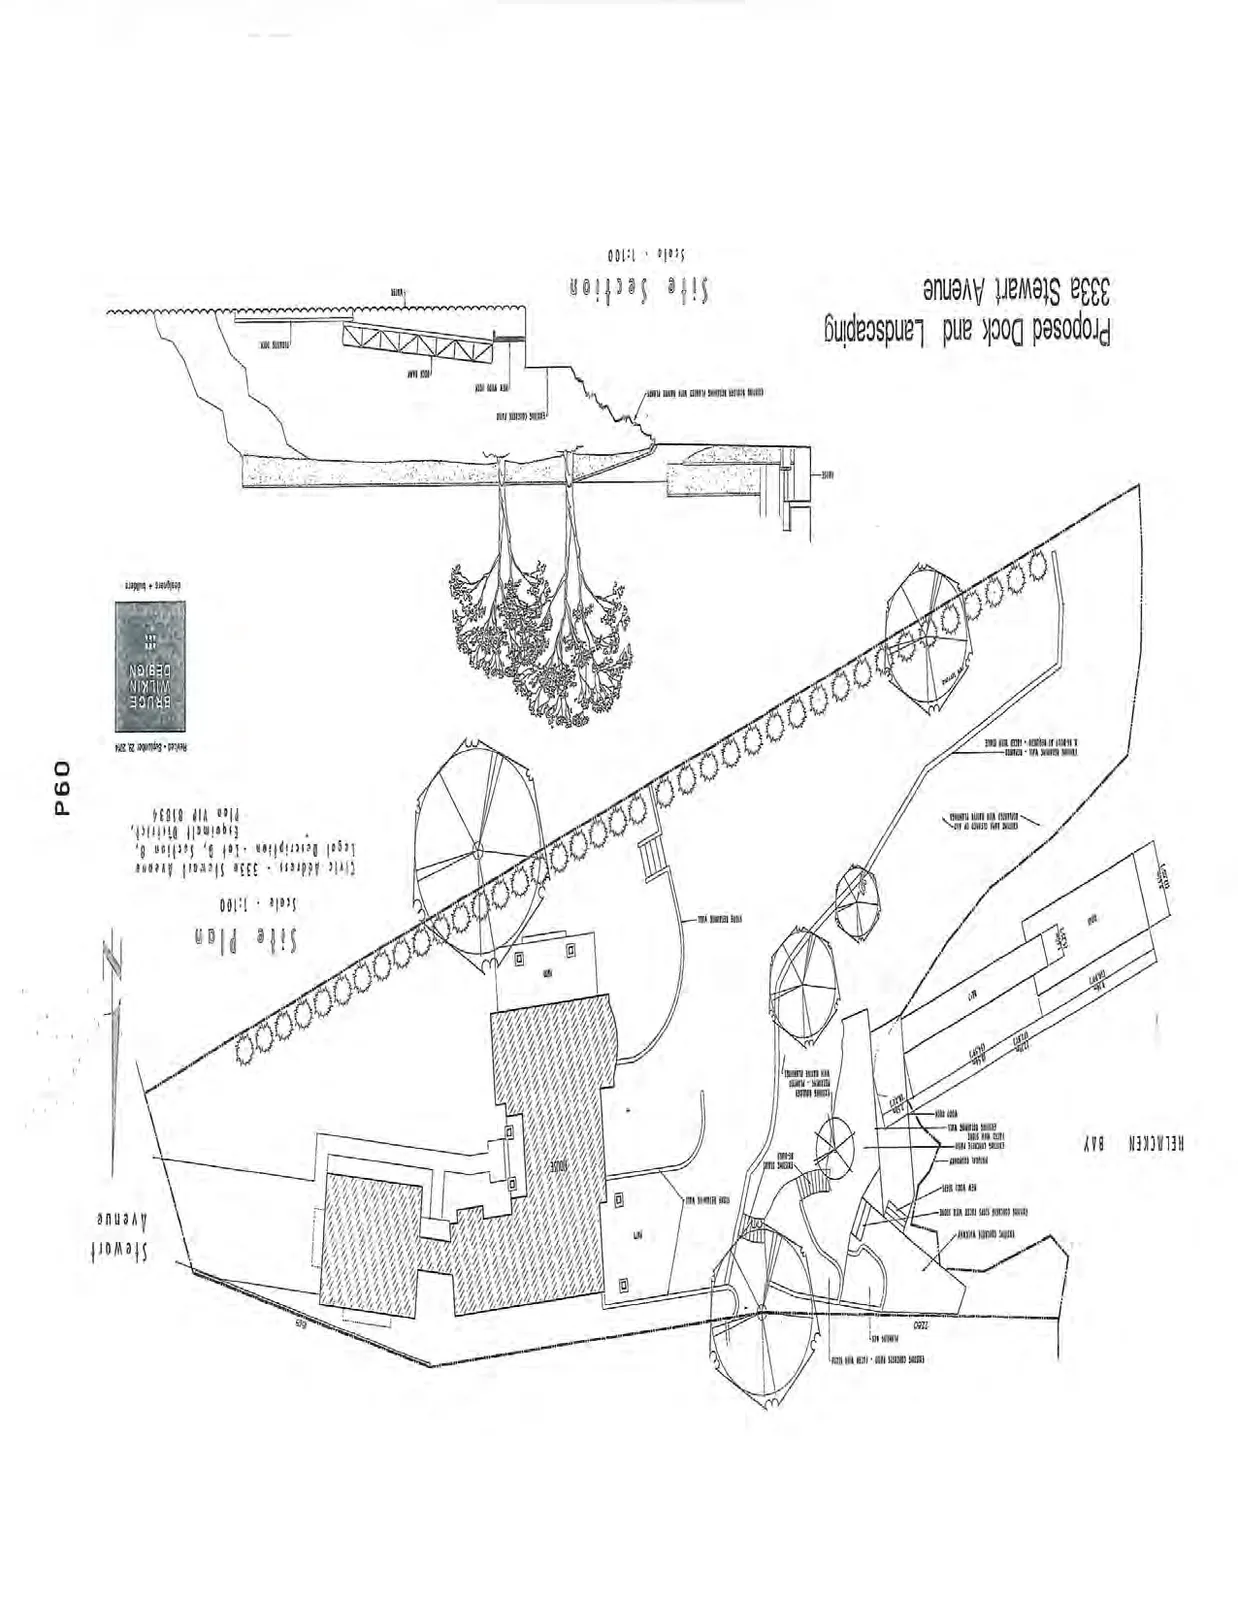
Site Plan Annotations:
- Helmcken Bay
- Stewart Avenue
- Existing concrete step - align with rock
- Planter bed
- Existing concrete walkway
- Existing concrete steps faced with stone
- New wood gate
- Stone retaining wall
- Timber stairs
- Parallel stairway - faced with stone - concrete steps
- Wood gate
- Landing with bench
- Existing garden to remain - planted with native species
- Stone retaining wall
- Existing shed
- Existing landscaped area with native plantings
- Existing retaining wall - repaired & aligned as necessary - faced with stone
Site Section
Scale: 1:100
Site Section Annotations:
- House
- Existing retaining walls planted with native species
- Existing concrete path
- New wood gate
- Rock ramp
- Floating dock
- Water
Page 66
Extracted from: 2015 01 20 Council Agenda