This site is in beta — data may be incomplete and features are still being added.
ViewRoyal
.ai
Search
Meetings
Records
Council
About
Get Alerts
Council Meeting
/
Documents
/
Sign support frame sketch
Appendix
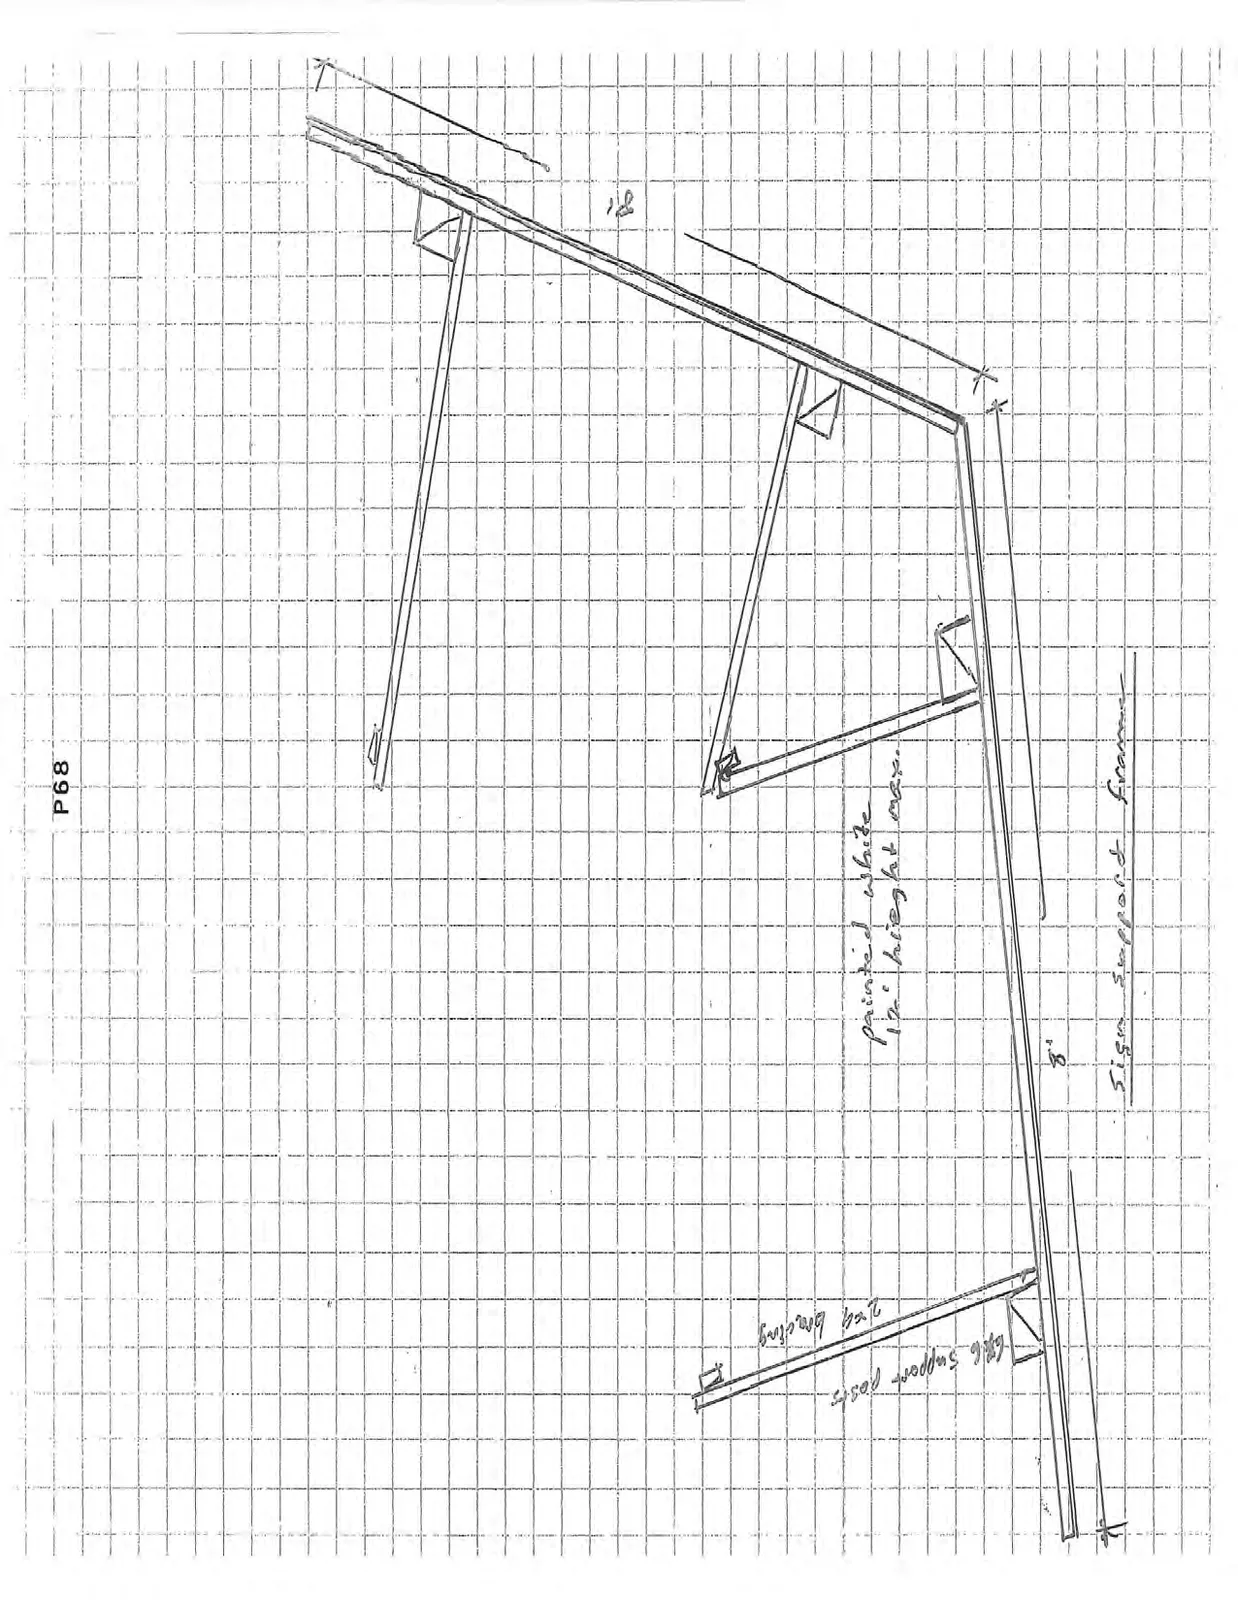
Sign support frame sketch
January 20, 2015
Page 74
1 section
Hand-drawn sketch of the sign support frame structure.
1 CALL TO ORDER
12' height maximum
Sign Support Frame
Hand-drawn technical sketch on graph paper showing a sign support frame with dimensions and materials labeled.
6x6 support posts
2x4 bracing
painted white
12' hieght max.
8'
8'
Sign support frame
Page 74
Extracted from: 2015 01 20 Council Agenda