DEVELOPMENT VARIANCE PERMIT 2014/04 - 2427 Chilco Road
Report concerning a variance to legalize the height and siting of an unfinished accessory building.
TOWN OF VIEW ROYAL COUNCIL REPORT
TO: Mayor and Council DATE: January 16, 2015 FROM: Jeff Chow, MCIP, RPP Senior Planner MEETING DATE: January 20, 2015 FILE NO.: 3090-20-2014/04
DEVELOPMENT VARIANCE PERMIT 2014/04 – 2427 Chilco Road (Thetis Vale Phase 7)
RECOMMENDATION:
THAT the January 16, 2015 report from the Senior Planner titled "Development Variance Permit 2014/04 – 2427 Chilco Road (Thetis Vale Phase 7)" be received.
CHIEF ADMINISTRATIVE OFFICER'S COMMENTS: I concur with the recommendation.
DIRECTOR OF DEVELOPMENT SERVICES' COMMENTS: I concur with the recommendation.
DIRECTOR OF PROTECTIVE SERVICES' COMMENTS: I concur with the recommendation.
PURPOSE OF REPORT:
A development variance permit application has been submitted to legalize the height, length and siting of an unfinished accessory building on the subject property, which is proposed to become Thetis Vale Phase 7. The purpose of this report is to:
- Clarify requested variances;
- Provide background on 2007 Town of View Royal and Capital Regional District Parks Community Wildfire Protection Plan; and
- Identify next steps for consideration of the application
BACKGROUND
Site History
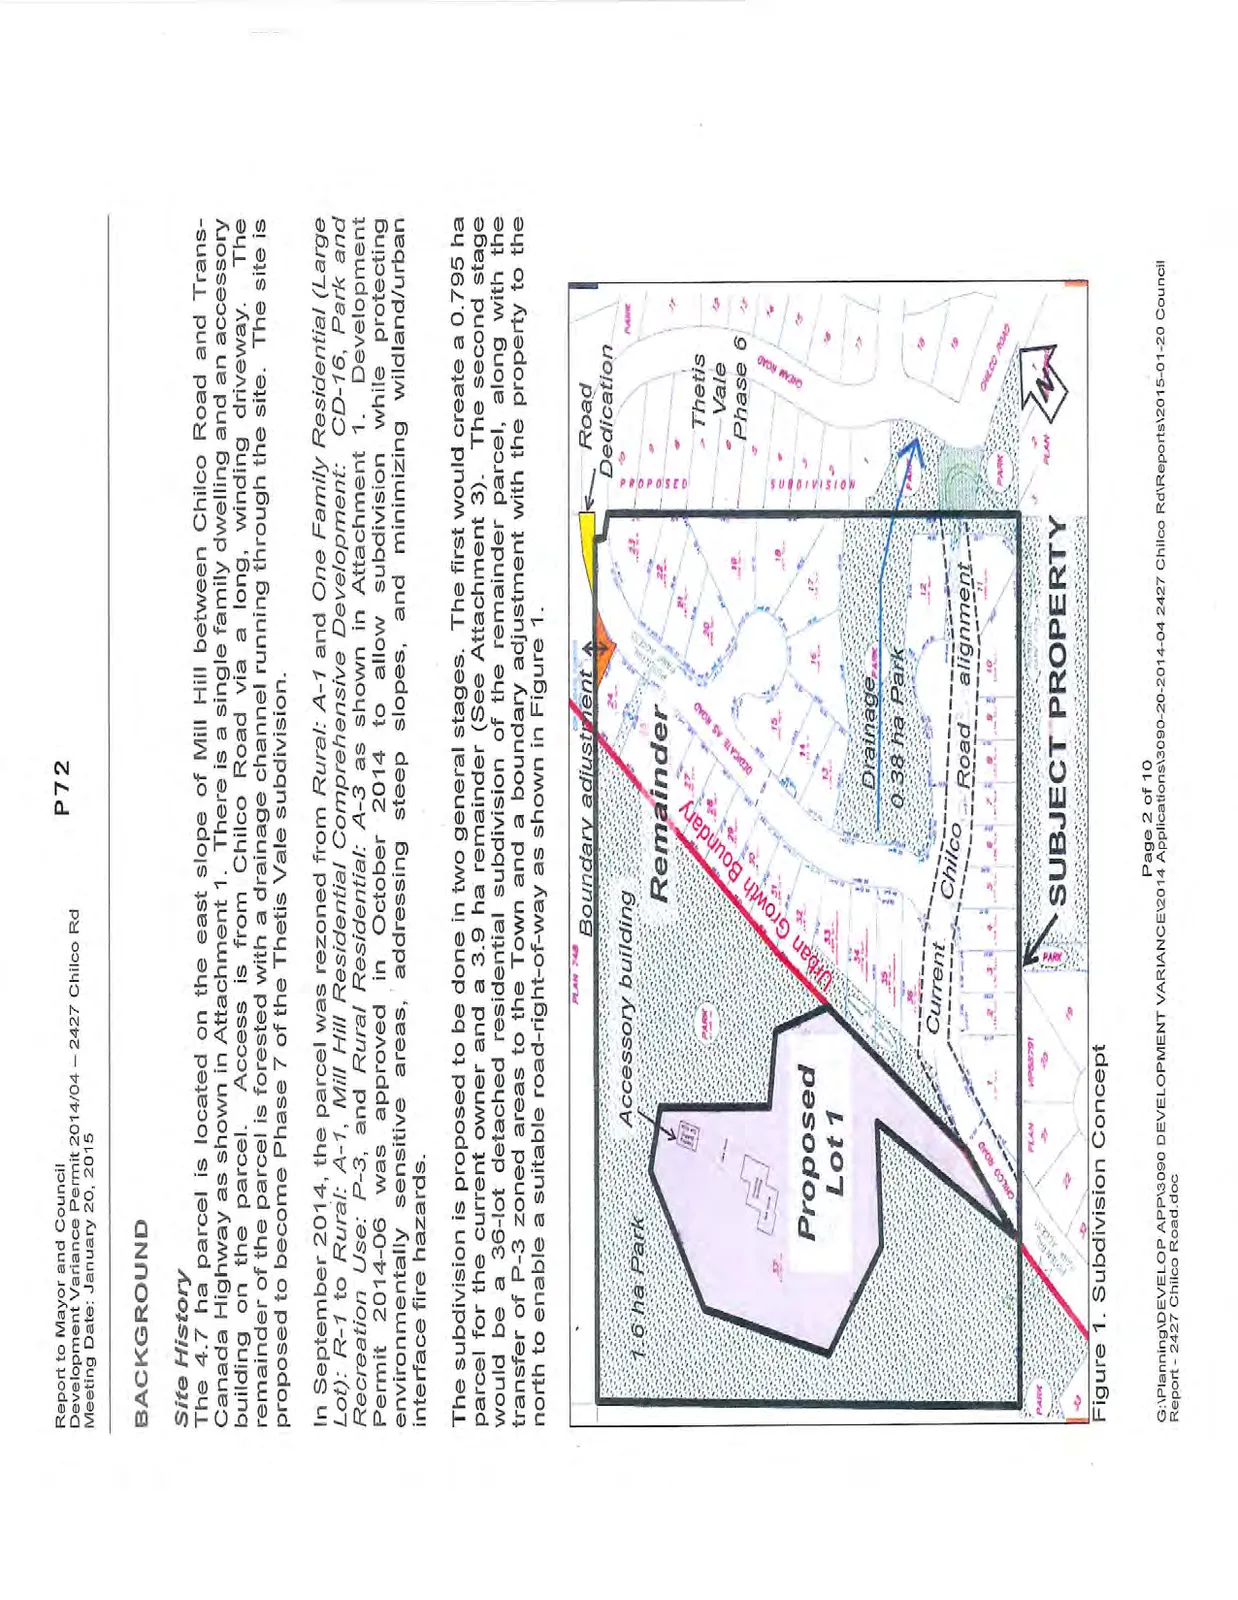
The 4.7 ha parcel is located on the east slope of Mill Hill between Chilco Road and Trans-Canada Highway as shown in Attachment 1. There is a single family dwelling and an accessory building on the parcel. Access is from Chilco Road via a long, winding driveway. The remainder of the parcel is forested with a drainage channel running through the site. The site is proposed to become Phase 7 of the Thetis Vale subdivision.
In September 2014, the parcel was rezoned from Rural: A-1 and One Family Residential (Large Lot): R-1 to Rural: A-1, Mill Hill Residential Comprehensive Development: CD-16, Park and Recreation Use: P-3, and Rural Residential: A-3 as shown in Attachment 1. Development Permit 2014-06 was approved in October 2014 to allow subdivision while protecting environmentally sensitive areas, addressing steep slopes, and minimizing wildland/urban interface fire hazards.
The subdivision is proposed to be done in two general stages. The first would create a 0.795 ha parcel for the current owner and a 3.9 ha remainder (See Attachment 3). The second stage would be a 36-lot detached residential subdivision of the remainder parcel, along with the transfer of P-3 zoned areas to the Town and a boundary adjustment with the property to the north to enable a suitable road-right-of-way as shown in Figure 1.
Committee of the Whole review
The application was presented at the December 9, 2014 Committee of the Whole meeting but the requested variances needed clarification. Information on wildfire interface protection requirements and tree impacts was also requested and is provided in this report.
PROPOSAL
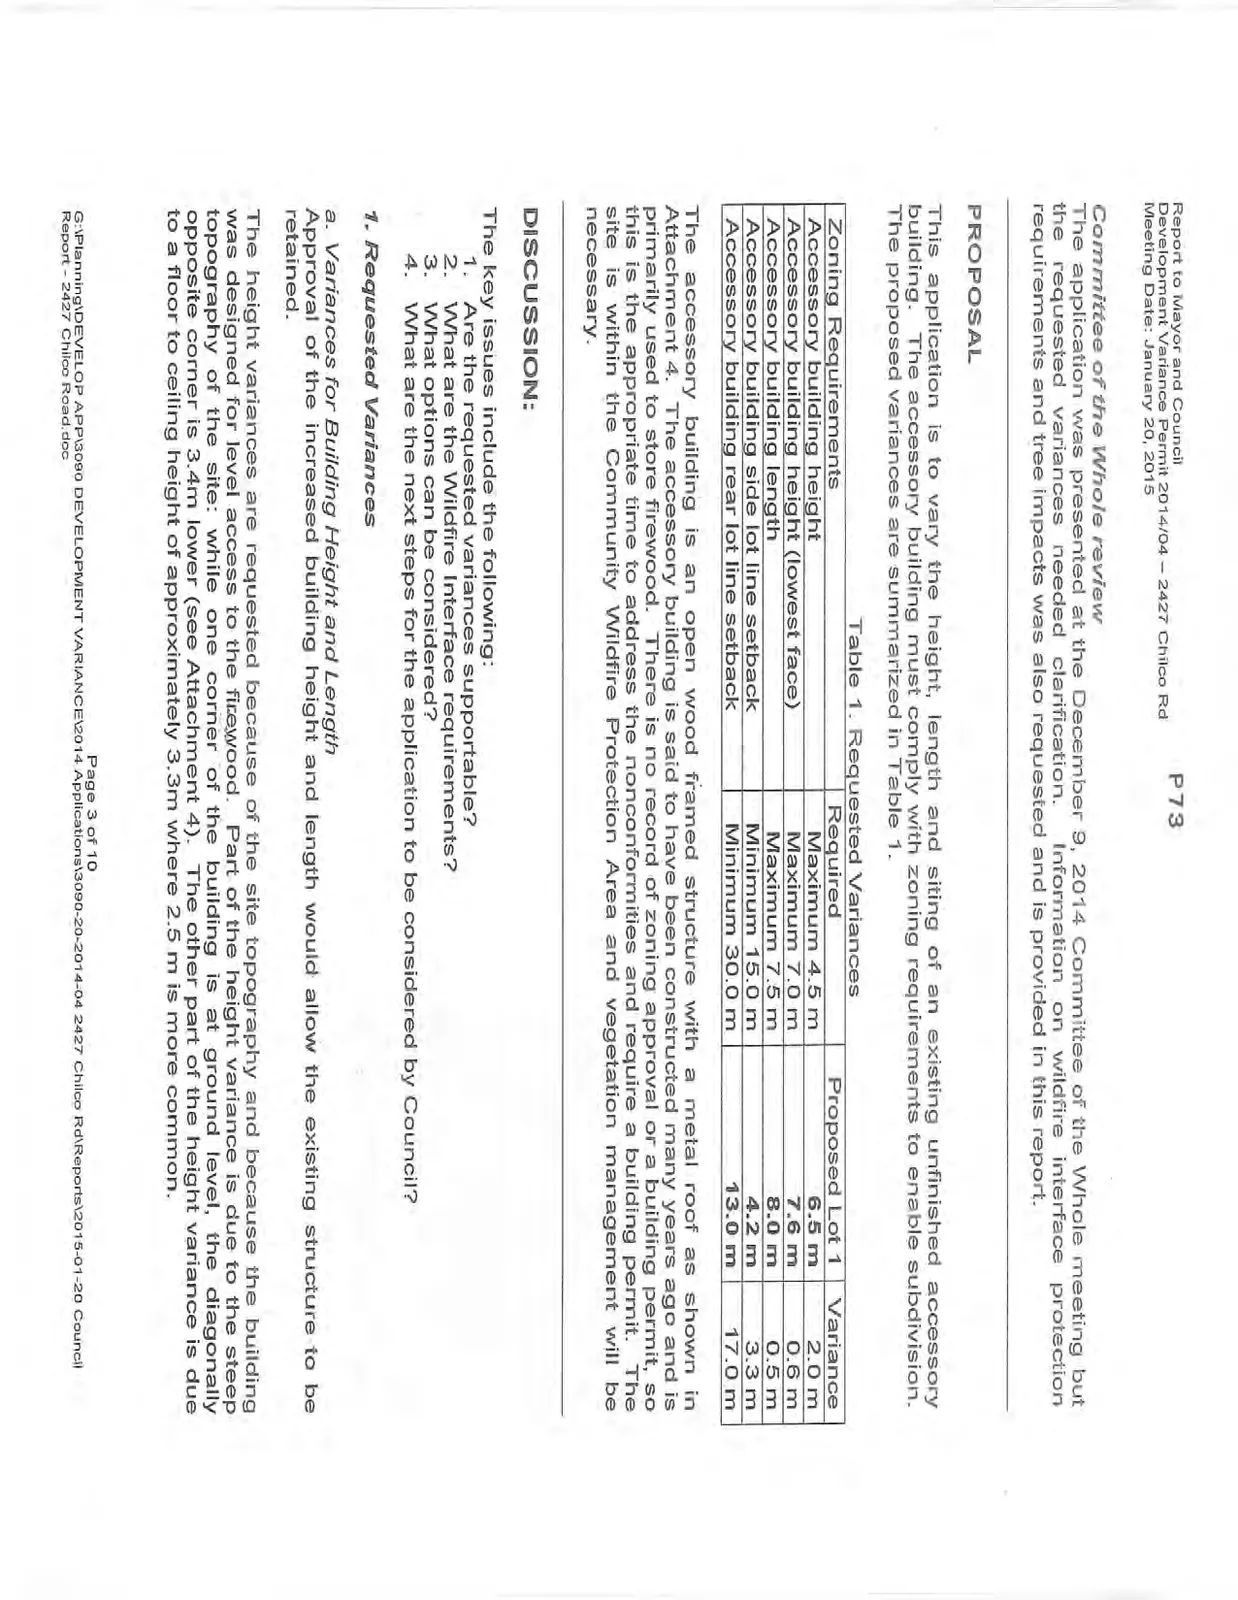
This application is to vary the height, length and siting of an existing unfinished accessory building. The accessory building must comply with zoning requirements to enable subdivision. The proposed variances are summarized in Table 1.
Table 1. Requested Variances
| Zoning Requirements | Required | Proposed Lot 1 | Variance |
|---|---|---|---|
| Accessory building height | Maximum 4.5 m | 6.5 m | 2.0 m |
| Accessory building height (lowest face) | Maximum 7.0 m | 7.6 m | 0.6 m |
| Accessory building length | Maximum 7.5 m | 8.0 m | 0.5 m |
| Accessory building side lot line setback | Minimum 15.0 m | 4.2 m | 3.3 m |
| Accessory building rear lot line setback | Minimum 30.0 m | 13.0 m | 17.0 m |
The accessory building is an open wood framed structure with a metal roof as shown in Attachment 4. The accessory building is said to have been constructed many years ago and is primarily used to store firewood. There is no record of zoning approval or a building permit, so this is the appropriate time to address the nonconformities and require a building permit. The site is within the Community Wildfire Protection Area and vegetation management will be necessary.
DISCUSSION
The key issues include the following:
- Are the requested variances supportable?
- What are the Wildfire Interface requirements?
- What options can be considered?
- What are the next steps for the application to be considered by Council?
1. Requested Variances
a. Variances for Building Height and Length Approval of the increased building height and length would allow the existing structure to be retained.
The height variances are requested because of the site topography and because the building was designed for level access to the firewood. Part of the height variance is due to the steep topography of the site: while one corner of the building is at ground level, the diagonally opposite corner is 3.4m lower (see Attachment 4). The other part of the height variance is due to a floor to ceiling height of approximately 3.3m where 2.5 m is more common.
The requirement for a maximum permitted building length or width of 7.5 m has been in place since the Land Use Bylaw No. 35 was adopted in 1990. In this case, the variance of 0.5 m is not significant.
b. Siting The accessory building does not meet setback requirements and siting variances are requested to accommodate the proposed new lot lines. The variances can be supported for several reasons:
- No height or siting impacts on existing or future adjacent dwellings are anticipated. The accessory building located adjacent to natural green space that will become municipally owned park land (see Figure 2).
- If the proposed lot lines were relocated to allow the accessory building to meet setback requirements, the amount of land to be dedicated for park would be reduced.
2. Wildfire Interface Requirements
The 2007 Town of View Royal and Capital Regional District Parks Community Wildfire Protection Plan was prepared to address interface fire hazards using Provincial FireSmart standards. Mill Hill Regional Park and surrounding areas are considered high to extreme risk due to the steep access, limited water sources for firefighting, and proximity of forested areas to housing. Key elements of the plan include requirements for fire resistant building materials (e.g. metal roofing, stucco siding) and vegetation management near buildings as follows:
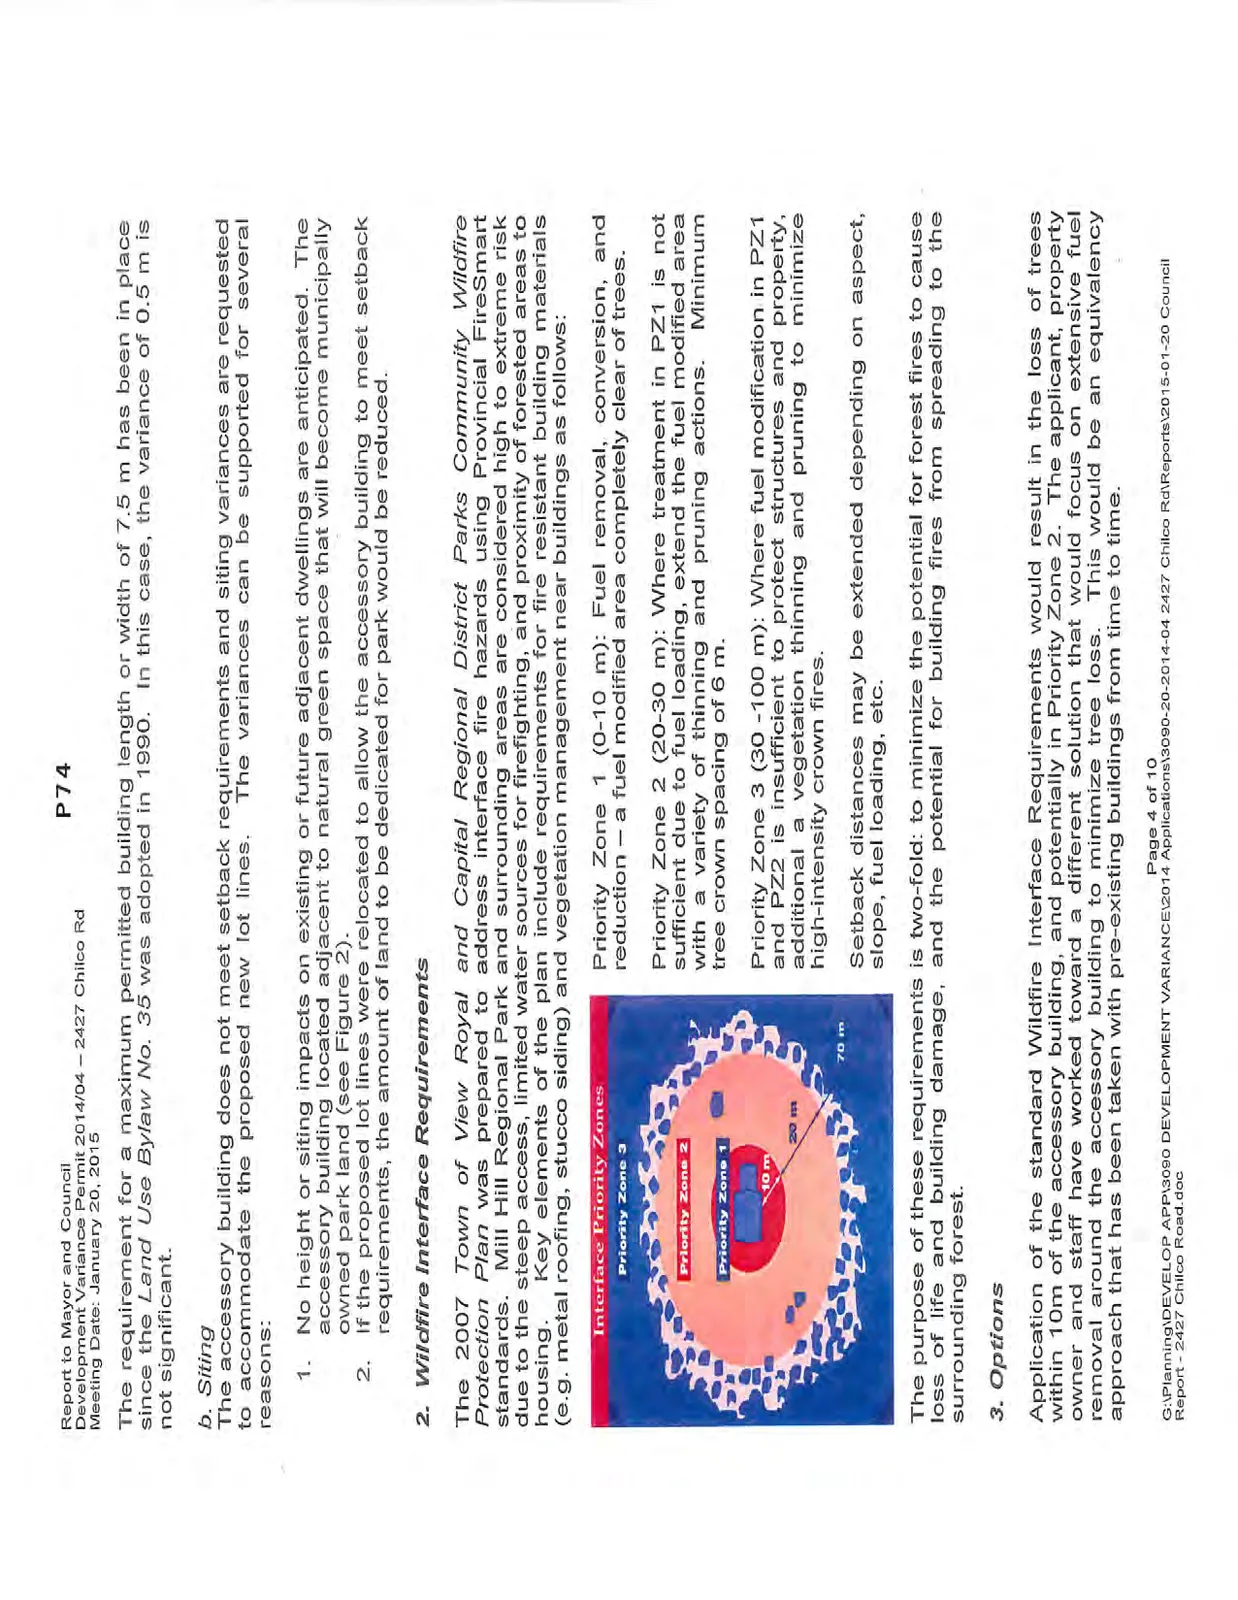
- Priority Zone 1 (0-10 m): Fuel removal, conversion, and reduction – a fuel modified area completely clear of trees.
- Priority Zone 2 (20-30 m): Where treatment in PZ1 is not sufficient due to fuel loading, extend the fuel modified area with a variety of thinning and pruning actions. Minimum tree crown spacing of 6 m.
- Priority Zone 3 (30 -100 m): Where fuel modification in PZ1 and PZ2 is insufficient to protect structures and property, additional a vegetation thinning and pruning to minimize high-intensity crown fires.
Setback distances may be extended depending on aspect, slope, fuel loading, etc.
The purpose of these requirements is two-fold: to minimize the potential for forest fires to cause loss of life and building damage, and the potential for building fires from spreading to the surrounding forest.
3. Options
Application of the standard Wildfire Interface Requirements would result in the loss of trees within 10m of the accessory building, and potentially in Priority Zone 2. The applicant, property owner and staff have worked toward a different solution that would focus on extensive fuel removal around the accessory building to minimize tree loss. This would be an equivalency approach that has been taken with pre-existing buildings from time to time.
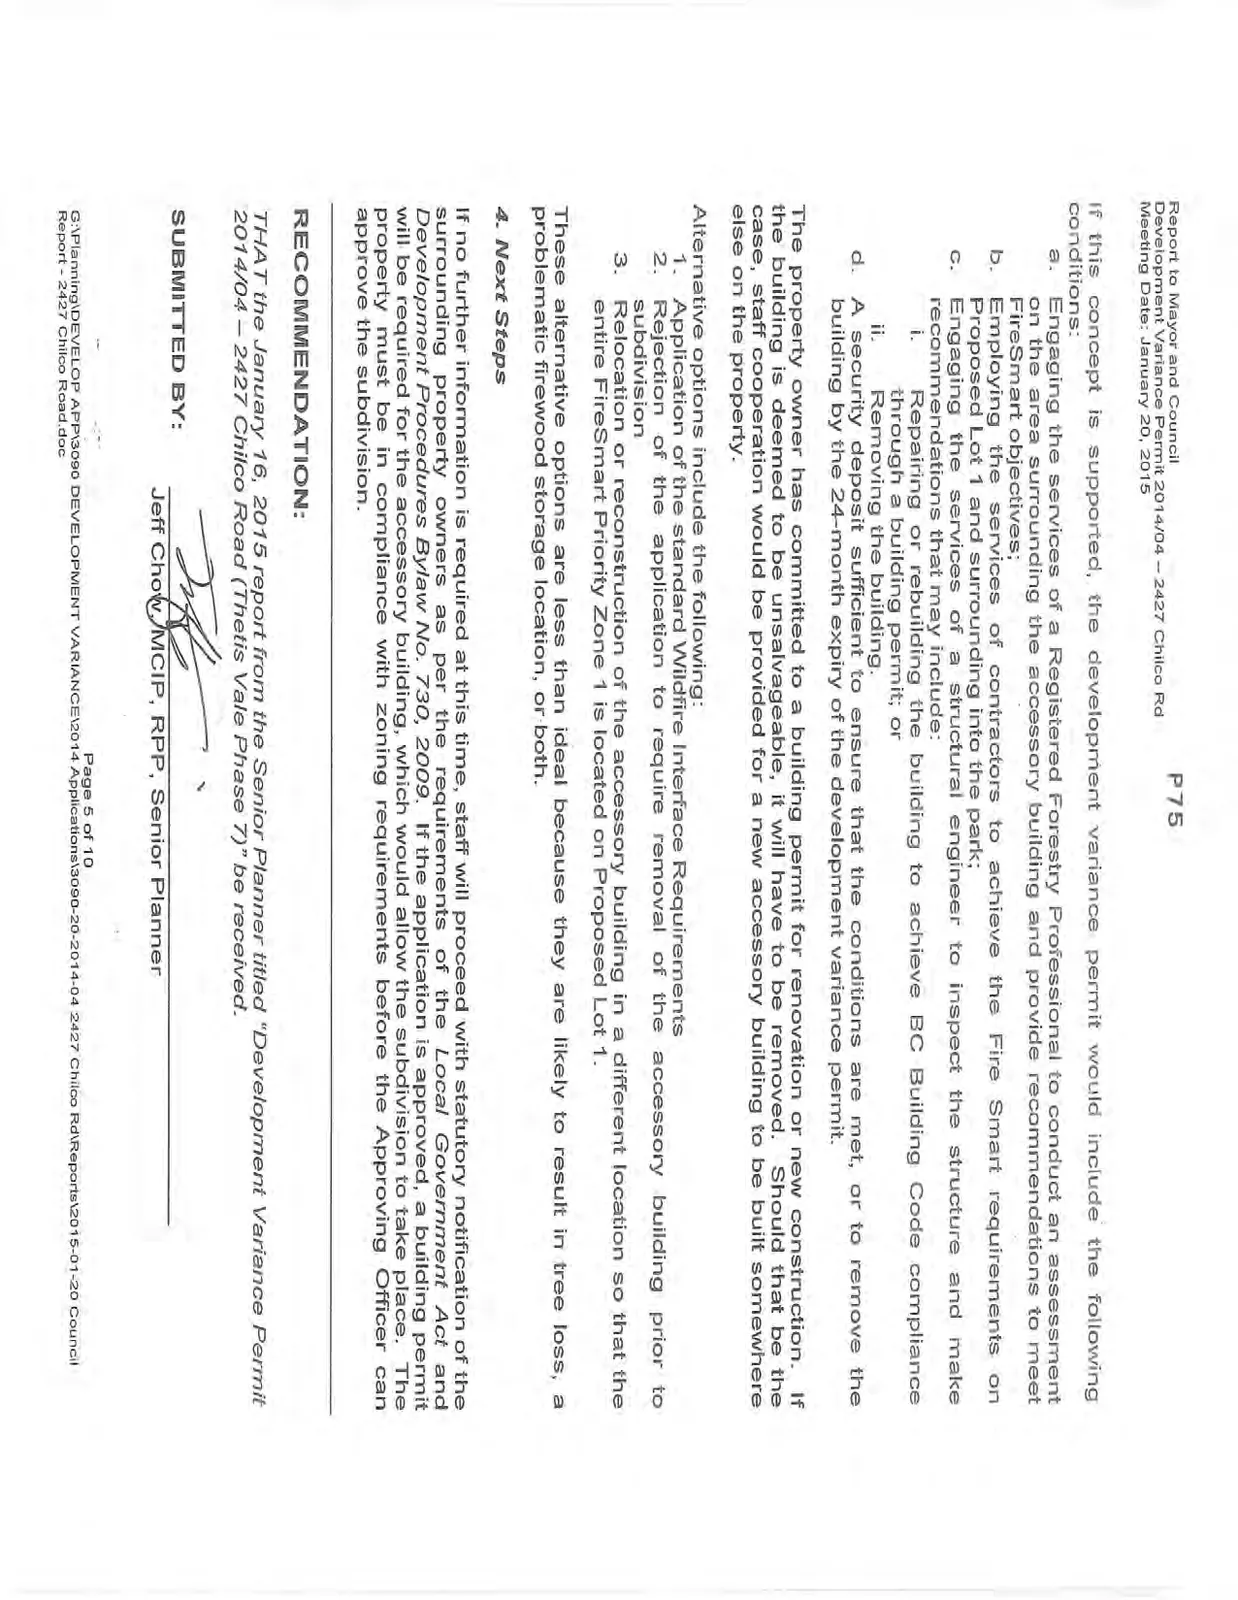
If this concept is supported, the development variance permit would include the following conditions: a. Engaging the services of a Registered Forestry Professional to conduct an assessment on the area surrounding the accessory building and provide recommendations to meet FireSmart objectives; b. Employing the services of contractors to achieve the Fire Smart requirements on Proposed Lot 1 and surrounding into the park; c. Engaging the services of a structural engineer to inspect the structure and make recommendations that may include: i. Repairing or rebuilding the building to achieve BC Building Code compliance through a building permit; or ii. Removing the building. d. A security deposit sufficient to ensure that the conditions are met, or to remove the building by the 24-month expiry of the development variance permit.
The property owner has committed to a building permit for renovation or new construction. If the building is deemed to be unsalvageable, it will have to be removed. Should that be the case, staff cooperation would be provided for a new accessory building to be built somewhere else on the property.
Alternative options include the following:
- Application of the standard Wildfire Interface Requirements
- Rejection of the application to require removal of the accessory building prior to subdivision
- Relocation or reconstruction of the accessory building in a different location so that the entire FireSmart Priority Zone 1 is located on Proposed Lot 1.
These alternative options are less than ideal because they are likely to result in tree loss, a problematic firewood storage location, or both.
4. Next Steps
If no further information is required at this time, staff will proceed with statutory notification of the surrounding property owners as per the requirements of the Local Government Act and Development Procedures Bylaw No. 730, 2009. If the application is approved, a building permit will be required for the accessory building, which would allow the subdivision to take place. The property must be in compliance with zoning requirements before the Approving Officer can approve the subdivision.
RECOMMENDATION:
THAT the January 16, 2015 report from the Senior Planner titled "Development Variance Permit 2014/04 – 2427 Chilco Road (Thetis Vale Phase 7)" be received.
SUBMITTED BY: Jeff Chow, MCIP, RPP, Senior Planner
REVIEWED BY: Lindsay Chase, MCIP, RPP, Director of Development Services
REVIEWED BY: Paul Hurst, Director of Protective Services
ATTACHMENTS:
- Subject Property Map
- Letter from applicant - Limona Construction– Nov. 1, 2014
- Site Plan
- Photos of Accessory Building
Document Images
(4)