Attachment 3. Proposed Lot 1 Site Plan - 2427 Chilco Road
Report to Mayor and Council
Development Variance Permit 2014/04 – 2427 Chilco Rd Meeting Date: January 20, 2015
Attachment 3. Proposed Lot 1 Site Plan
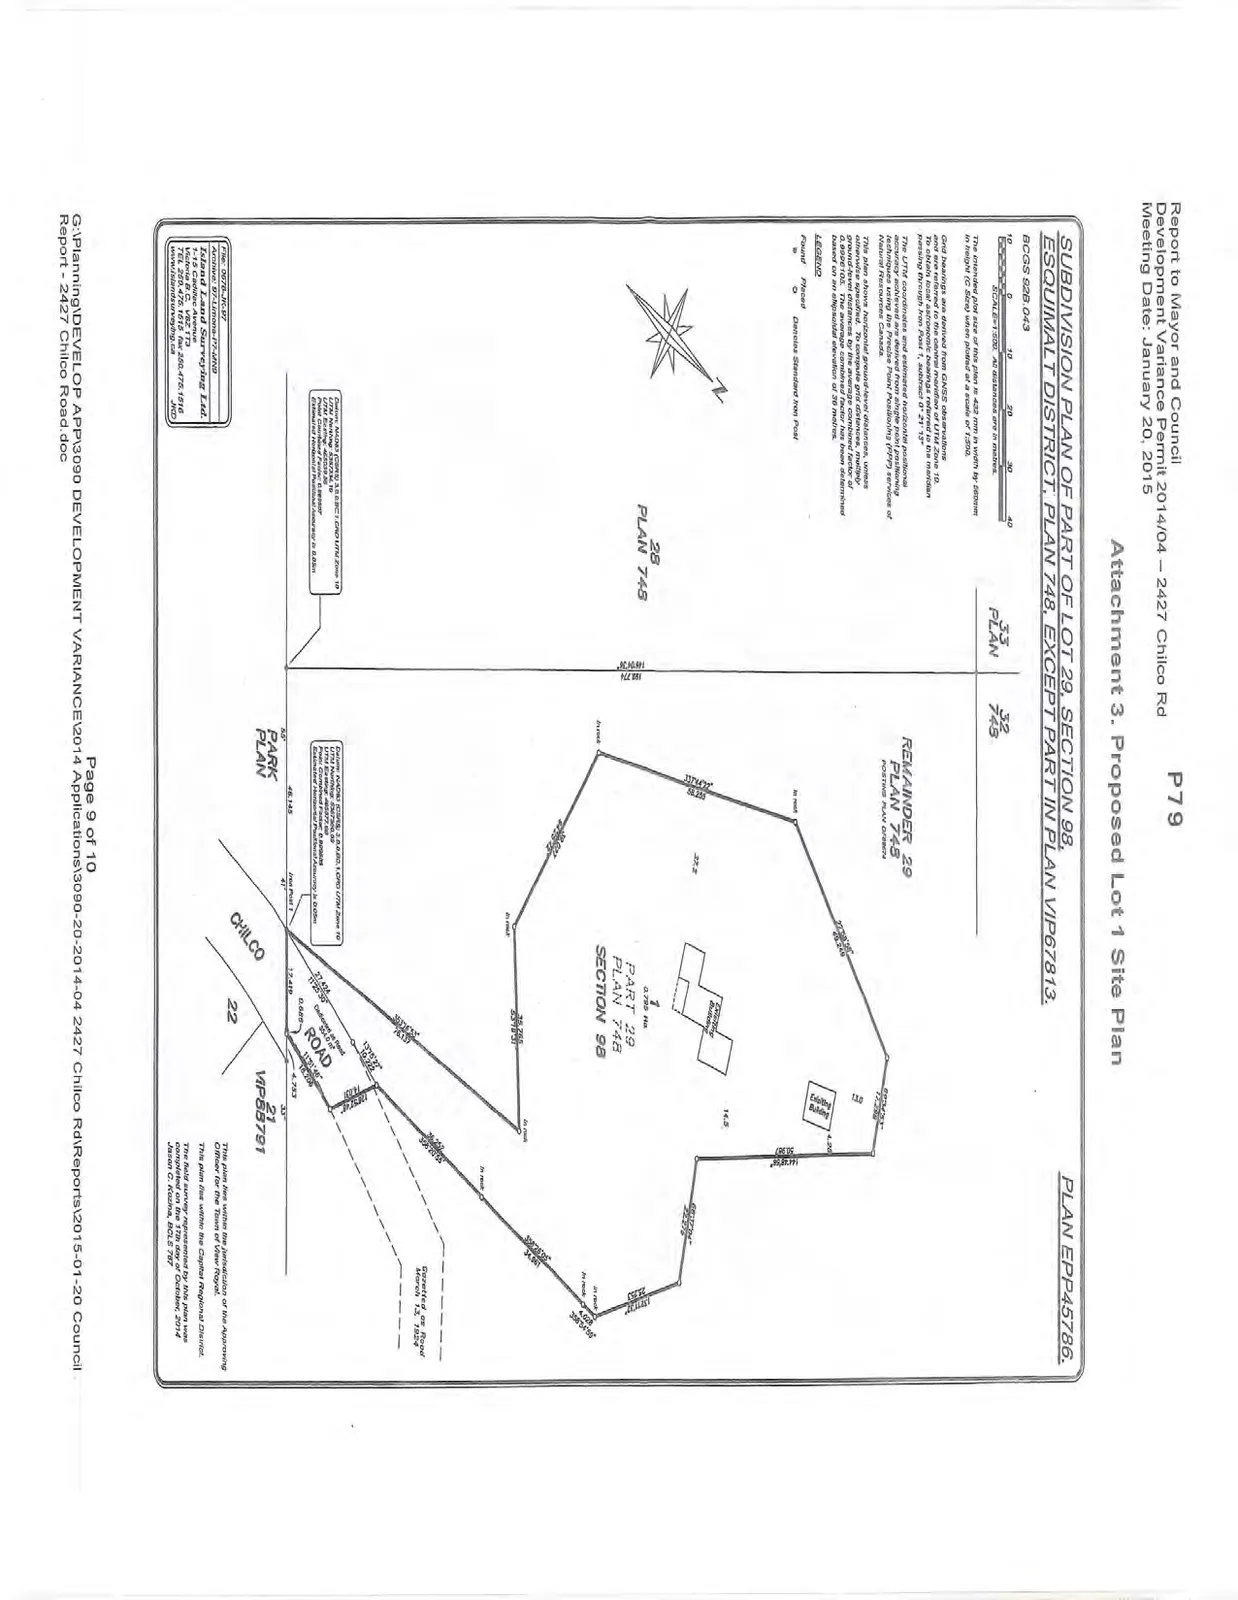
SUBDIVISION PLAN OF PART OF LOT 29, SECTION 98, ESQUIMALT DISTRICT, PLAN 748, EXCEPT PART IN PLAN VIP67813. PLAN EPP45786.
BCGS 92B.043 Scale 1:500. All distances are in metres.
The intended plot size of this plan is 432 mm in width by 560 mm in height (C Size) when plotted at a scale of 1:500.
Grid bearings are derived from GNSS observations and are referred to the central meridian of UTM Zone 10. To obtain local astronomic bearings referred to the meridian passing through Iron Post 1, subtract 0° 21' 13".
The UTM coordinates and estimated horizontal positional accuracy achieved are derived from single point positioning techniques using the Precise Point Positioning (PPP) services of Natural Resources Canada.
This plan shows horizontal ground-level distances, unless otherwise specified. To compute grid distances, multiply ground-level distances by the average combined factor of 0.9996105. The average combined factor has been determined based on an ellipsoidal elevation of 39 metres.
LEGEND
- Found: ●
- Placed: ○
- Daicous Standard Iron Post
Property Details:
- Lot 1: 0.793 Ha, Part 29, Plan 748, Section 98. Includes existing buildings.
- Remainder 29: Plan 748.
- Adjacent Parcels: Lot 28 (Plan 748), Lot 21 (VIP65791), Lot 22, Park Plan.
- Adjacent Roads: Chilco, Road (Gazetted as Road March 13, 1924).
Coordinate Data:
Datum: NAD83 (CSRS) 3.0.0.BC.1.CRD UTM Zone 10
UTM Northing: 5367294.76
UTM Easting: 463559.90
Point Combined Factor: 0.999597
Estimated Horizontal Positional Accuracy: 0.05m
Datum: NAD83 (CSRS) 3.0.0.BC.1.CRD UTM Zone 10
UTM Northing: 5367240.52
UTM Easting: 463577.60
Point Combined Factor: 0.999595
Estimated Horizontal Positional Accuracy: 0.05m
Professional Certification: This plan lies within the jurisdiction of the Approving Officer for the Town of View Royal. This plan lies within the Capital Regional District. The field survey represented by this plan was completed on the 17th day of October, 2014. Jason C. Kozina, BCLS 787
Surveyor Information: Island Land Surveying Ltd. 1-15 Caddell Avenue Victoria B.C. V8Z 1T3 TEL 250.479.1613 fax 250.479.1616 File: 0078-JK-37 Archive: 97-LImans-P1-MXD