DEVELOPMENT PERMIT NO. 2011/13 301 NURSERY HILL DRIVE
Staff report recommending approval of a development permit for a 42-unit condominium and six townhomes with specific variances.
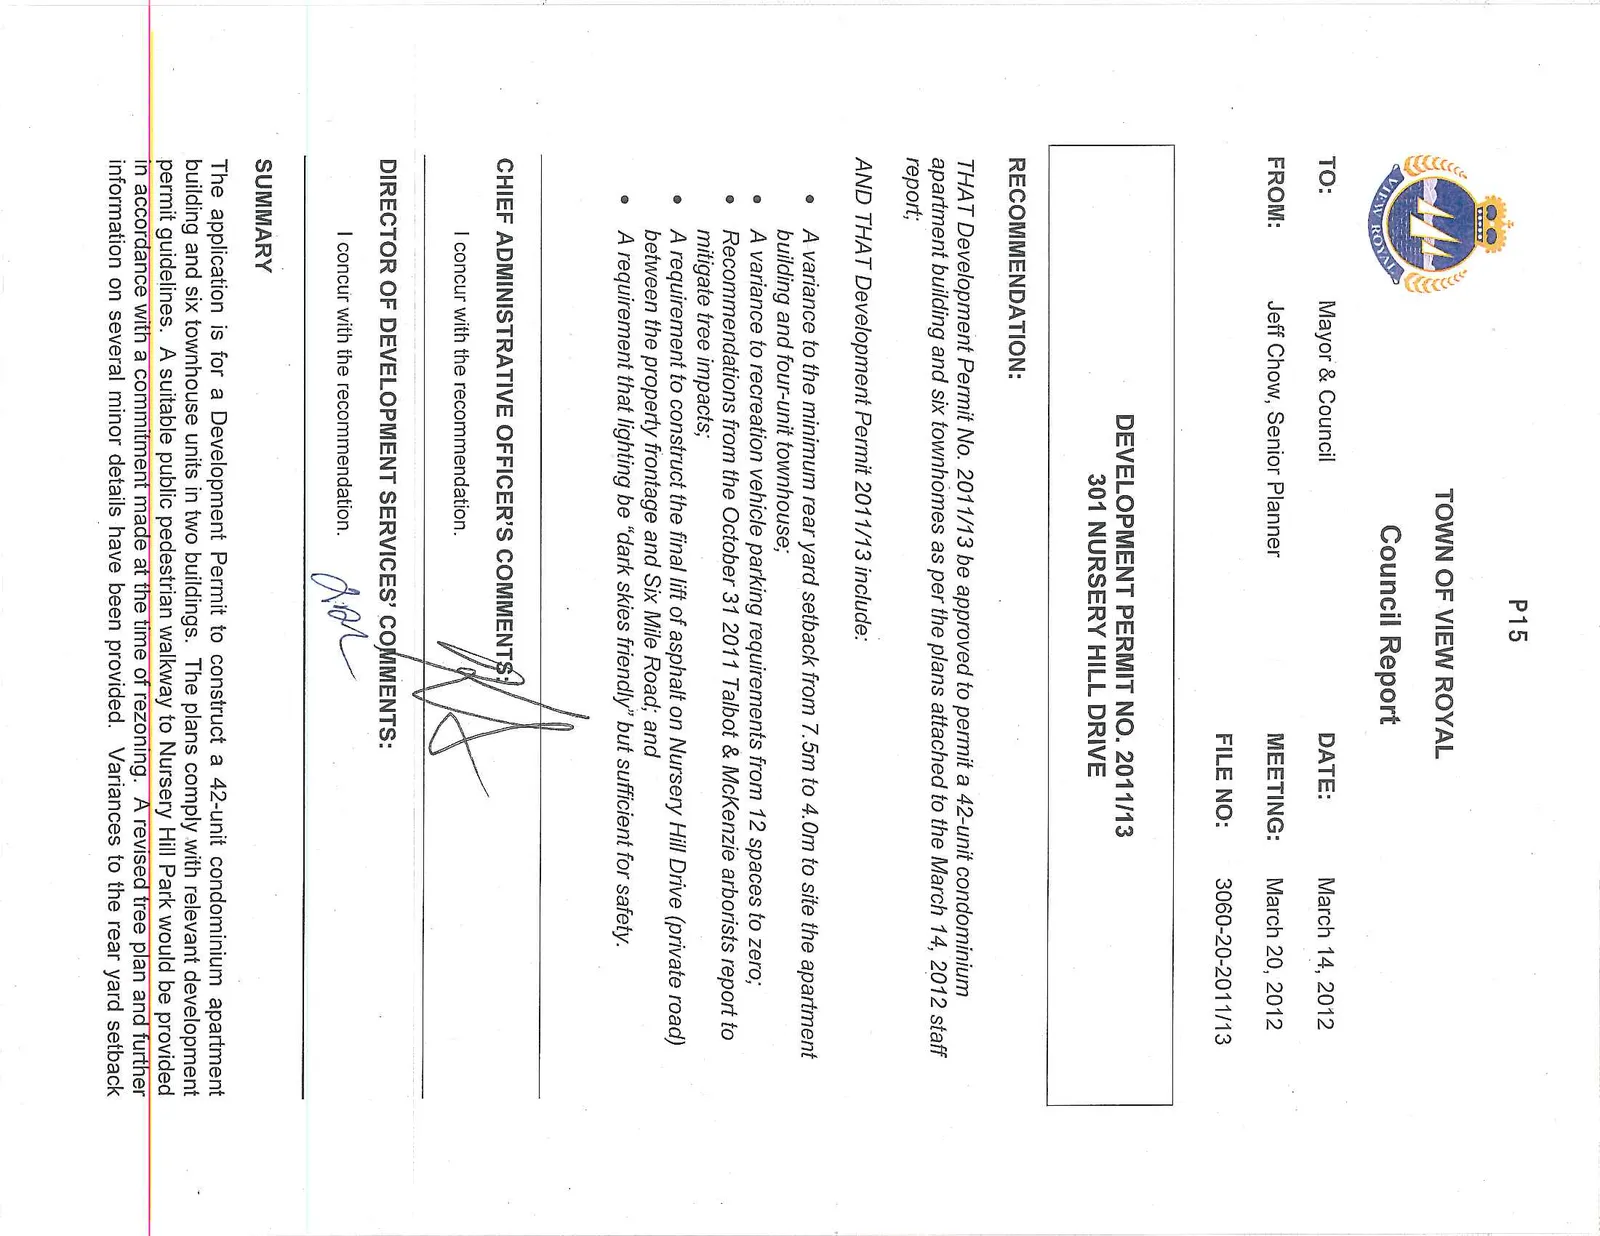
TOWN OF VIEW ROYAL
Council Report
TO: Mayor & Council DATE: March 14, 2012 FROM: Jeff Chow, Senior Planner MEETING: March 20, 2012 FILE NO: 3060-20-2011/13
DEVELOPMENT PERMIT NO. 2011/13 301 NURSERY HILL DRIVE
RECOMMENDATION:
THAT Development Permit No. 2011/13 be approved to permit a 42-unit condominium apartment building and six townhomes as per the plans attached to the March 14, 2012 staff report;
AND THAT Development Permit 2011/13 include:
- A variance to the minimum rear yard setback from 7.5m to 4.0m to site the apartment building and four-unit townhouse;
- A variance to recreation vehicle parking requirements from 12 spaces to zero;
- Recommendations from the October 31 2011 Talbot & McKenzie arborists report to mitigate tree impacts;
- A requirement to construct the final lift of asphalt on Nursery Hill Drive (private road) between the property frontage and Six Mile Road; and
- A requirement that lighting be “dark skies friendly” but sufficient for safety.
SUMMARY
The application is for a Development Permit to construct a 42-unit condominium apartment building and six townhouse units in two buildings. The plans comply with relevant development permit guidelines. A suitable public pedestrian walkway to Nursery Hill Park would be provided in accordance with a commitment made at the time of rezoning. A revised tree plan and further information on several minor details have been provided. Variances to the rear yard setback and the provision of recreational vehicle spaces can be supported. No other variance is requested for automobile parking.
BACKGROUND
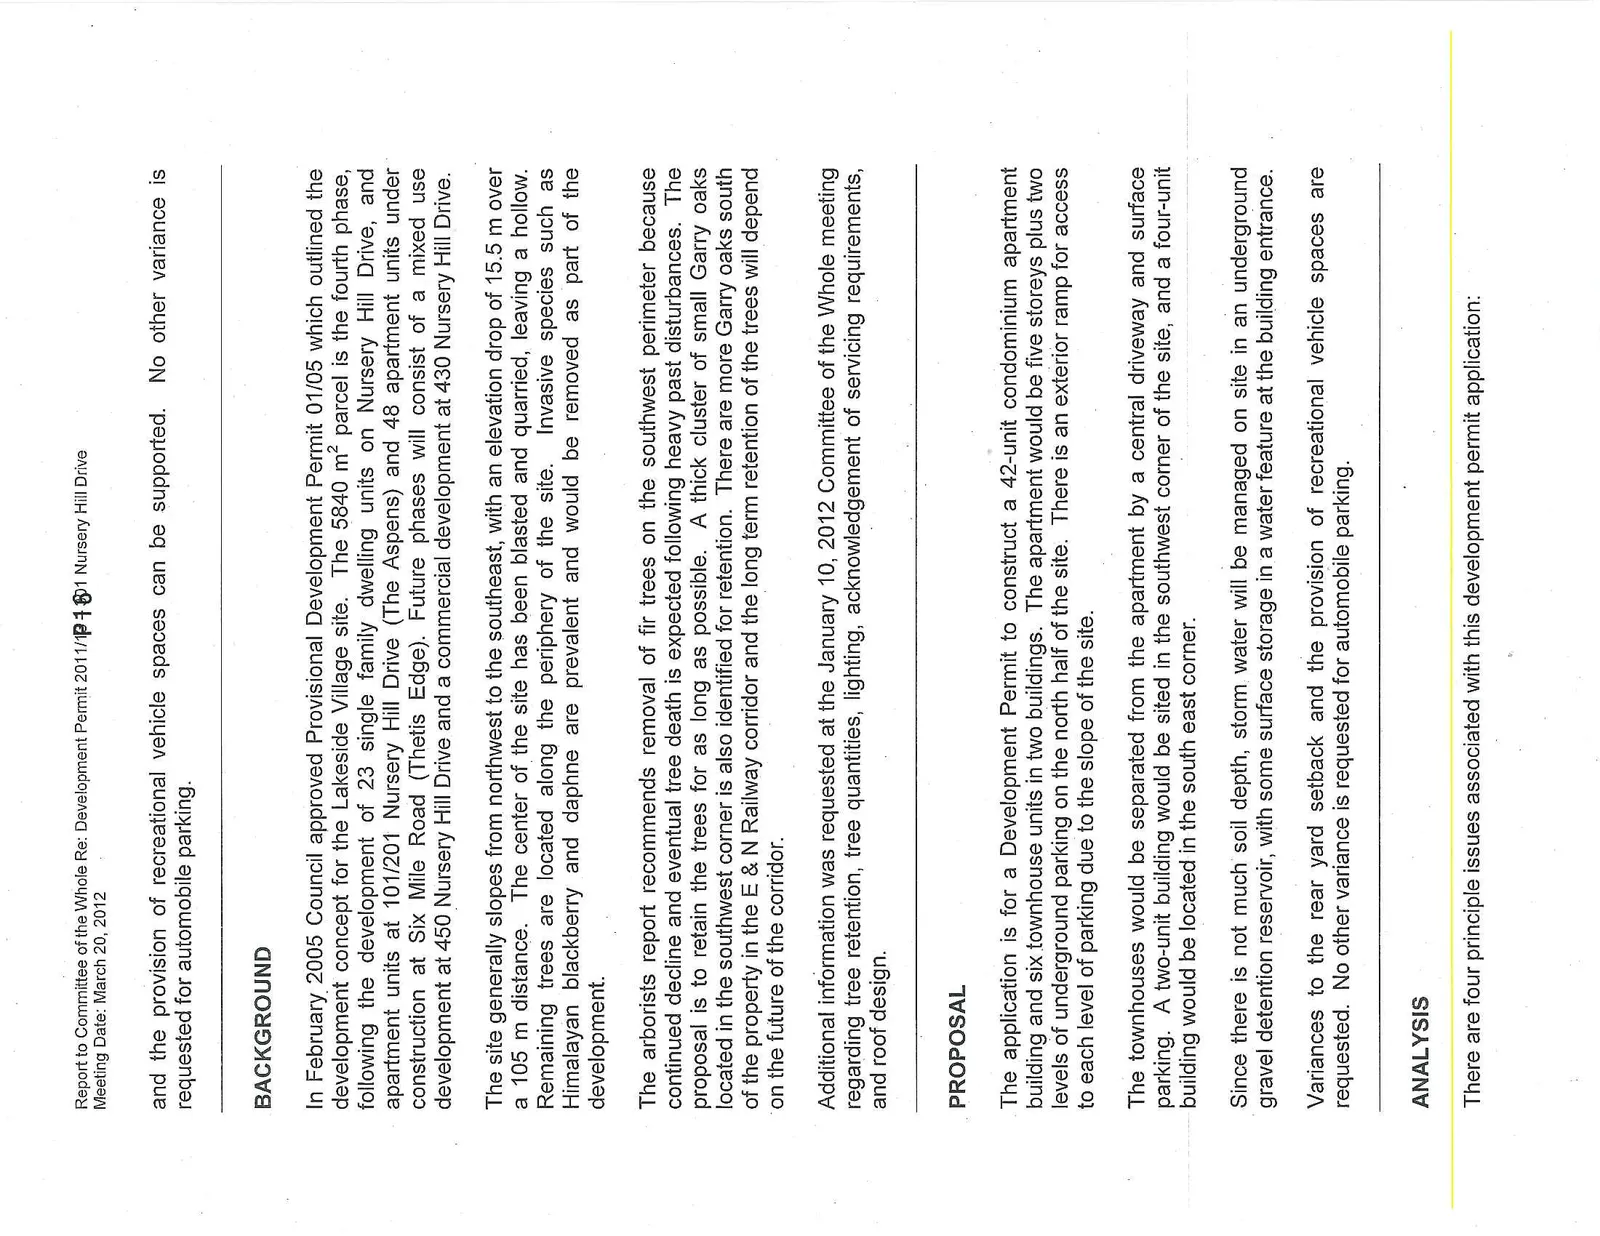
In February 2005 Council approved Provisional Development Permit 01/05 which outlined the development concept for the Lakeside Village site. The 5840 m² parcel is the fourth phase, following the development of 23 single family dwelling units on Nursery Hill Drive, and apartment units at 101/201 Nursery Hill Drive (The Aspens) and 48 apartment units under construction at Six Mile Road (Thetis Edge). Future phases will consist of a mixed use development at 450 Nursery Hill Drive and a commercial development at 430 Nursery Hill Drive.
The site generally slopes from northwest to the southeast, with an elevation drop of 15.5 m over a 105 m distance. The center of the site has been blasted and quarried, leaving a hollow. Remaining trees are located along the periphery of the site. Invasive species such as Himalayan blackberry and daphne are prevalent and would be removed as part of the development.
The arborists report recommends removal of fir trees on the southwest perimeter because continued decline and eventual tree death is expected following heavy past disturbances. The proposal is to retain the trees for as long as possible. A thick cluster of small Garry oaks located in the southwest corner is also identified for retention. There are more Garry oaks south of the property in the E & N Railway corridor and the long term retention of the trees will depend on the future of the corridor.
Additional information was requested at the January 10, 2012 Committee of the Whole meeting regarding tree retention, tree quantities, lighting, acknowledgement of servicing requirements, and roof design.
PROPOSAL
The application is for a Development Permit to construct a 42-unit condominium apartment building and six townhouse units in two buildings. The apartment would be five storeys plus two levels of underground parking on the north half of the site. There is an exterior ramp for access to each level of parking due to the slope of the site.
The townhouses would be separated from the apartment by a central driveway and surface parking. A two-unit building would be sited in the southwest corner of the site, and a four-unit building would be located in the south east corner.
Since there is not much soil depth, storm water will be managed on site in an underground gravel detention reservoir, with some surface storage in a water feature at the building entrance.
Variances to the rear yard setback and the provision of recreational vehicle spaces are requested. No other variance is requested for automobile parking.
ANALYSIS
There are four principle issues associated with this development permit application:
a. Are the requested variances appropriate? b. Does the proposed design adequately respond to the Design Guidelines? c. Is the pedestrian access to the park appropriate? d. Has adequate information been provided?
A. Zoning Considerations
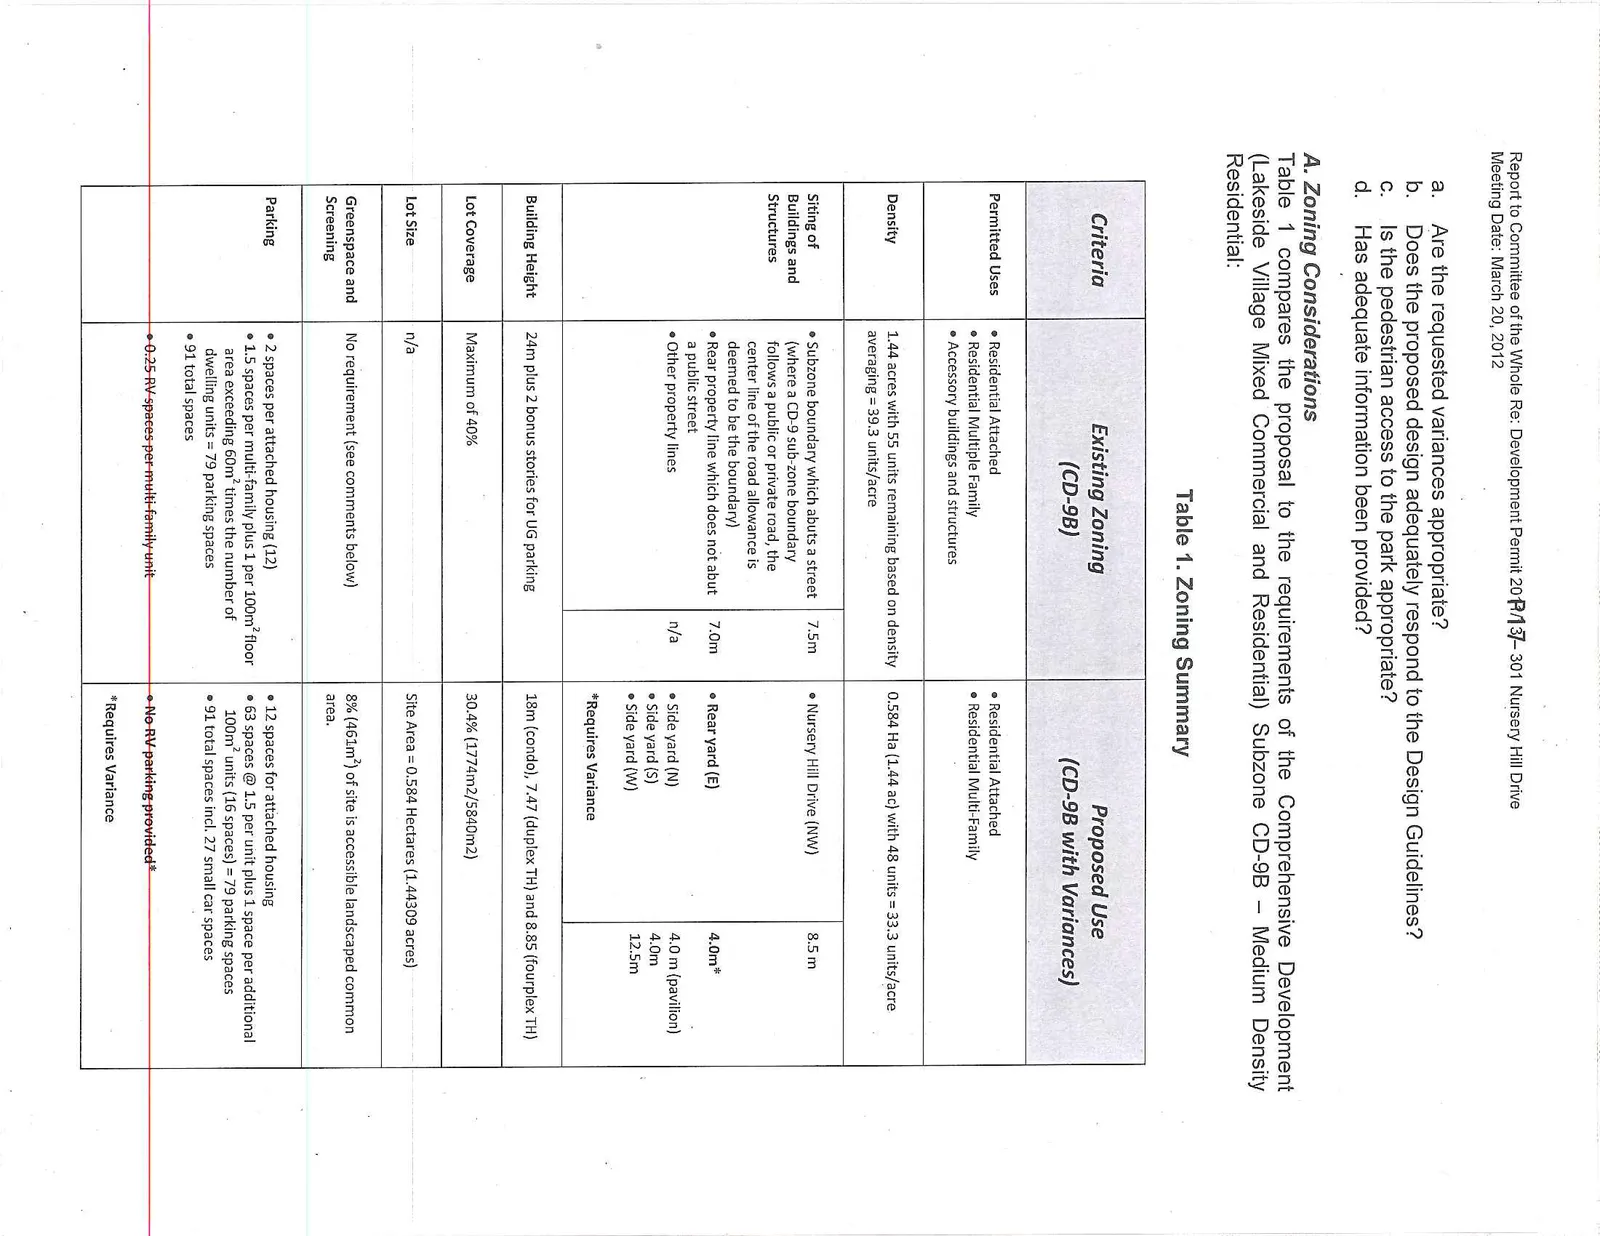
Table 1 compares the proposal to the requirements of the Comprehensive Development (Lakeside Village Mixed Commercial and Residential) Subzone CD-9B – Medium Density Residential:
Table 1. Zoning Summary
| Criteria | Existing Zoning (CD-9B) | Proposed Use (CD-9B with Variances) |
|---|---|---|
| Permitted Uses | • Residential Attached • Residential Multiple Family • Accessory buildings and structures |
• Residential Attached • Residential Multi-Family |
| Density | 1.44 acres with 55 units remaining based on density averaging = 39.3 units/acre | 0.584 Ha (1.44 ac) with 48 units = 33.3 units/acre |
| Siting of Buildings and Structures | • Subzone boundary which abuts a street (where a CD-9 sub-zone boundary follows a public or private road, the center line of the road allowance is deemed to be the boundary) 7.5m • Rear property line which does not abut a public street 7.0m • Other property lines n/a |
• Nursery Hill Drive (NW) 8.5 m • Rear yard (E) 4.0m* • Side yard (N) 4.0 m (pavilion) • Side yard (S) 4.0m • Side yard (W) 12.5m *Requires Variance |
| Building Height | 24m plus 2 bonus stories for UG parking | 18m (condo), 7.47 (duplex TH) and 8.85 (fourplex TH) |
| Lot Coverage | Maximum of 40% | 30.4% (1774m2/5840m2) |
| Lot Size | n/a | Site Area = 0.584 Hectares (1.44309 acres) |
| Greenspace and Screening | No requirement (see comments below) | 8% (461m²) of site is accessible landscaped common area. |
| Parking | • 2 spaces per attached housing (12) • 1.5 spaces per multi-family plus 1 per 100m² floor area exceeding 60m² times the number of dwelling units = 79 parking spaces • 91 total spaces |
• 12 spaces for attached housing • 63 spaces @ 1.5 per unit plus 1 space per additional 100m² units (16 spaces) = 79 parking spaces • 91 total spaces incl. 27 small car spaces |
| • 0.25 RV spaces per multi-family unit | • No RV parking provided* *Requires Variance |
The proposal complies with the CD-9B zone save for variances requested for the rear yard setback and for recreational vehicle parking. The setback variance to permit the apartment and four-unit townhouse to be sited 4.0 m from the rear (east) property line can be supported because the buildings back on to Nursery Hill Park and because it would allow a large 12.5 m setback from the west property line to preserve trees and provide a separation from the Aspens condominium building.
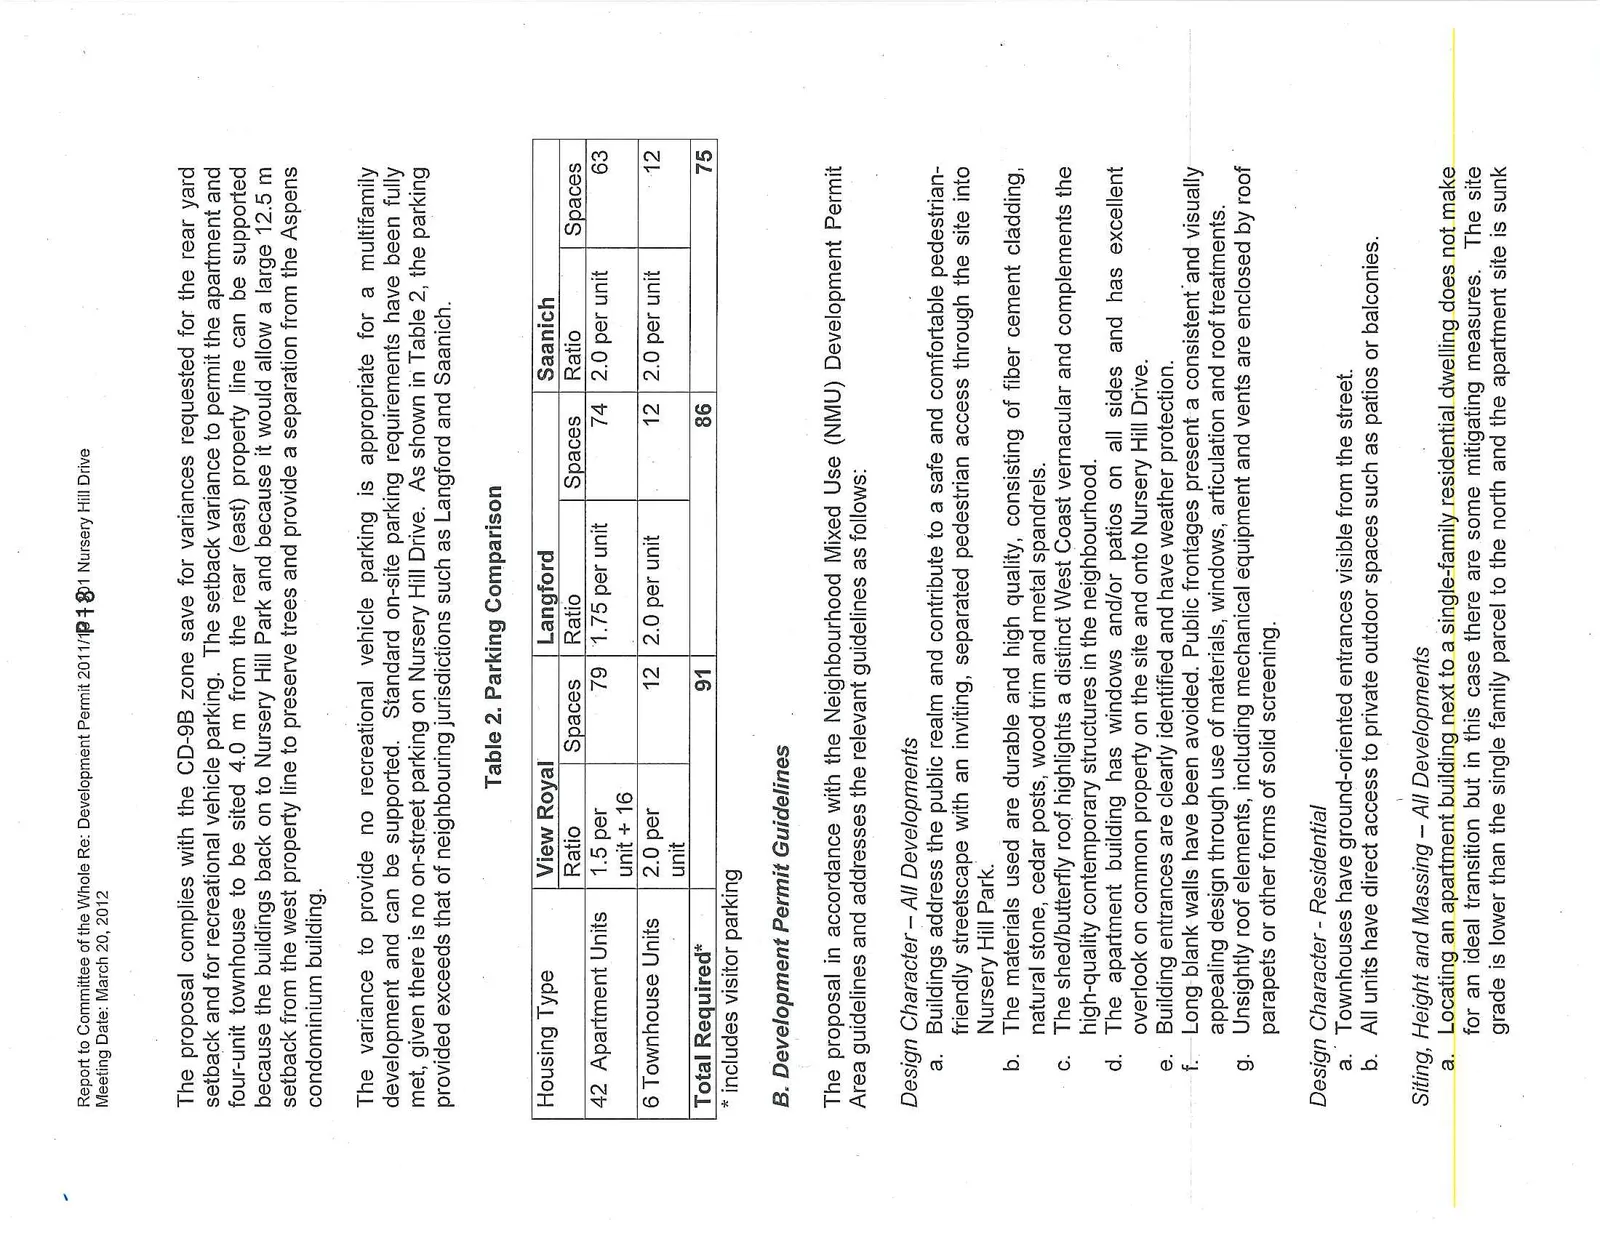
The variance to provide no recreational vehicle parking is appropriate for a multifamily development and can be supported. Standard on-site parking requirements have been fully met, given there is no on-street parking on Nursery Hill Drive. As shown in Table 2, the parking provided exceeds that of neighbouring jurisdictions such as Langford and Saanich.
Table 2. Parking Comparison
| Housing Type | View Royal Ratio | Spaces | Langford Ratio | Spaces | Saanich Ratio | Spaces |
|---|---|---|---|---|---|---|
| 42 Apartment Units | 1.5 per unit + 16 | 79 | 1.75 per unit | 74 | 2.0 per unit | 63 |
| 6 Townhouse Units | 2.0 per unit | 12 | 2.0 per unit | 12 | 2.0 per unit | 12 |
| Total Required* | 91 | 86 | 75 |
* includes visitor parking
B. Development Permit Guidelines
The proposal in accordance with the Neighbourhood Mixed Use (NMU) Development Permit Area guidelines and addresses the relevant guidelines as follows:
Design Character – All Developments a. Buildings address the public realm and contribute to a safe and comfortable pedestrian-friendly streetscape with an inviting, separated pedestrian access through the site into Nursery Hill Park. b. The materials used are durable and high quality, consisting of fiber cement cladding, natural stone, cedar posts, wood trim and metal spandrels. c. The shed/butterfly roof highlights a distinct West Coast vernacular and complements the high-quality contemporary structures in the neighbourhood. d. The apartment building has windows and/or patios on all sides and has excellent overlook on common property on the site and onto Nursery Hill Drive. e. Building entrances are clearly identified and have weather protection. f. Long blank walls have been avoided. Public frontages present a consistent and visually appealing design through use of materials, windows, articulation and roof treatments. g. Unsightly roof elements, including mechanical equipment and vents are enclosed by roof parapets or other forms of solid screening.
Design Character - Residential a. Townhouses have ground-oriented entrances visible from the street. b. All units have direct access to private outdoor spaces such as patios or balconies.
Siting, Height and Massing – All Developments a. Locating an apartment building next to a single-family residential dwelling does not make for an ideal transition but in this case there are some mitigating measures. The site grade is lower than the single family parcel to the north and the apartment site is sunk into the slope. The apartment is sited 5.0 m from the shared property line but the building footprint is angled to create additional open space separation. The planting of trees and shrubs along the property line will provide landscape screening. Terracing the multi-family building would not likely help much regarding visual impact on the neighbours, given the orientation of the buildings. b. Variations in massing, rooflines, and height between the apartment and townhouse components provide visual interest. c. The buildings are sited to provide a separation from adjacent buildings. d. The apartment building orientation leaves a majority of units with some southern or eastern exposure; the units that are exposed to the north are open to the east on the balconies and overlook seating, open common property areas and park areas. e. Some apartment balconies overlook on the north adjacent single-family parcel and some shadowing is unavoidable but it is mitigated by tree and shrub landscape screening and open space separation.
Landscaping a. Mature trees, vegetation and natural features are retained where possible. Recommended measures in the October 31, 2011 Talbot & McKenzie arborists report should be incorporated as conditions of the development permit. b. Native species are used in combination with ornamental plants chosen for seasonal interest and compatibility with the local climate. c. The selection of native plants suggests a drought tolerance appropriate to expected local conditions. d. An automatic irrigation system will be installed. e. Hard and soft landscaping elements are used to define the transition between public and private space.
C. Park Access
A commitment to provide public pedestrian access to Nursery Hill Park was made at the time of rezoning. A 5.0 m statutory right-of-way is registered on the along the north property line. A suitable pathway is proposed with the planting of trees and shrubs to provide screening for the adjacent single family dwelling to the north.
D. Further Information
Additional information requested at the January 10, 2012 Committee of the Whole meeting included the following:
- A tree retention plan that clearly shows trees to be retained
- Tree and plant quantities
- Confirmation of lighting details as “dark skies” friendly but sufficient for safety
- Garden pavilion design
The landscape plan has been revised to plant new trees to replace the dying trees noted in the October 31, 2011 Talbot & McKenzie arborists report. A summary of tree and plant quantities has been provided. The development permit will include a condition that lighting is to be “dark skies friendly” but sufficient for safety. A garden pavilion design has been provided.
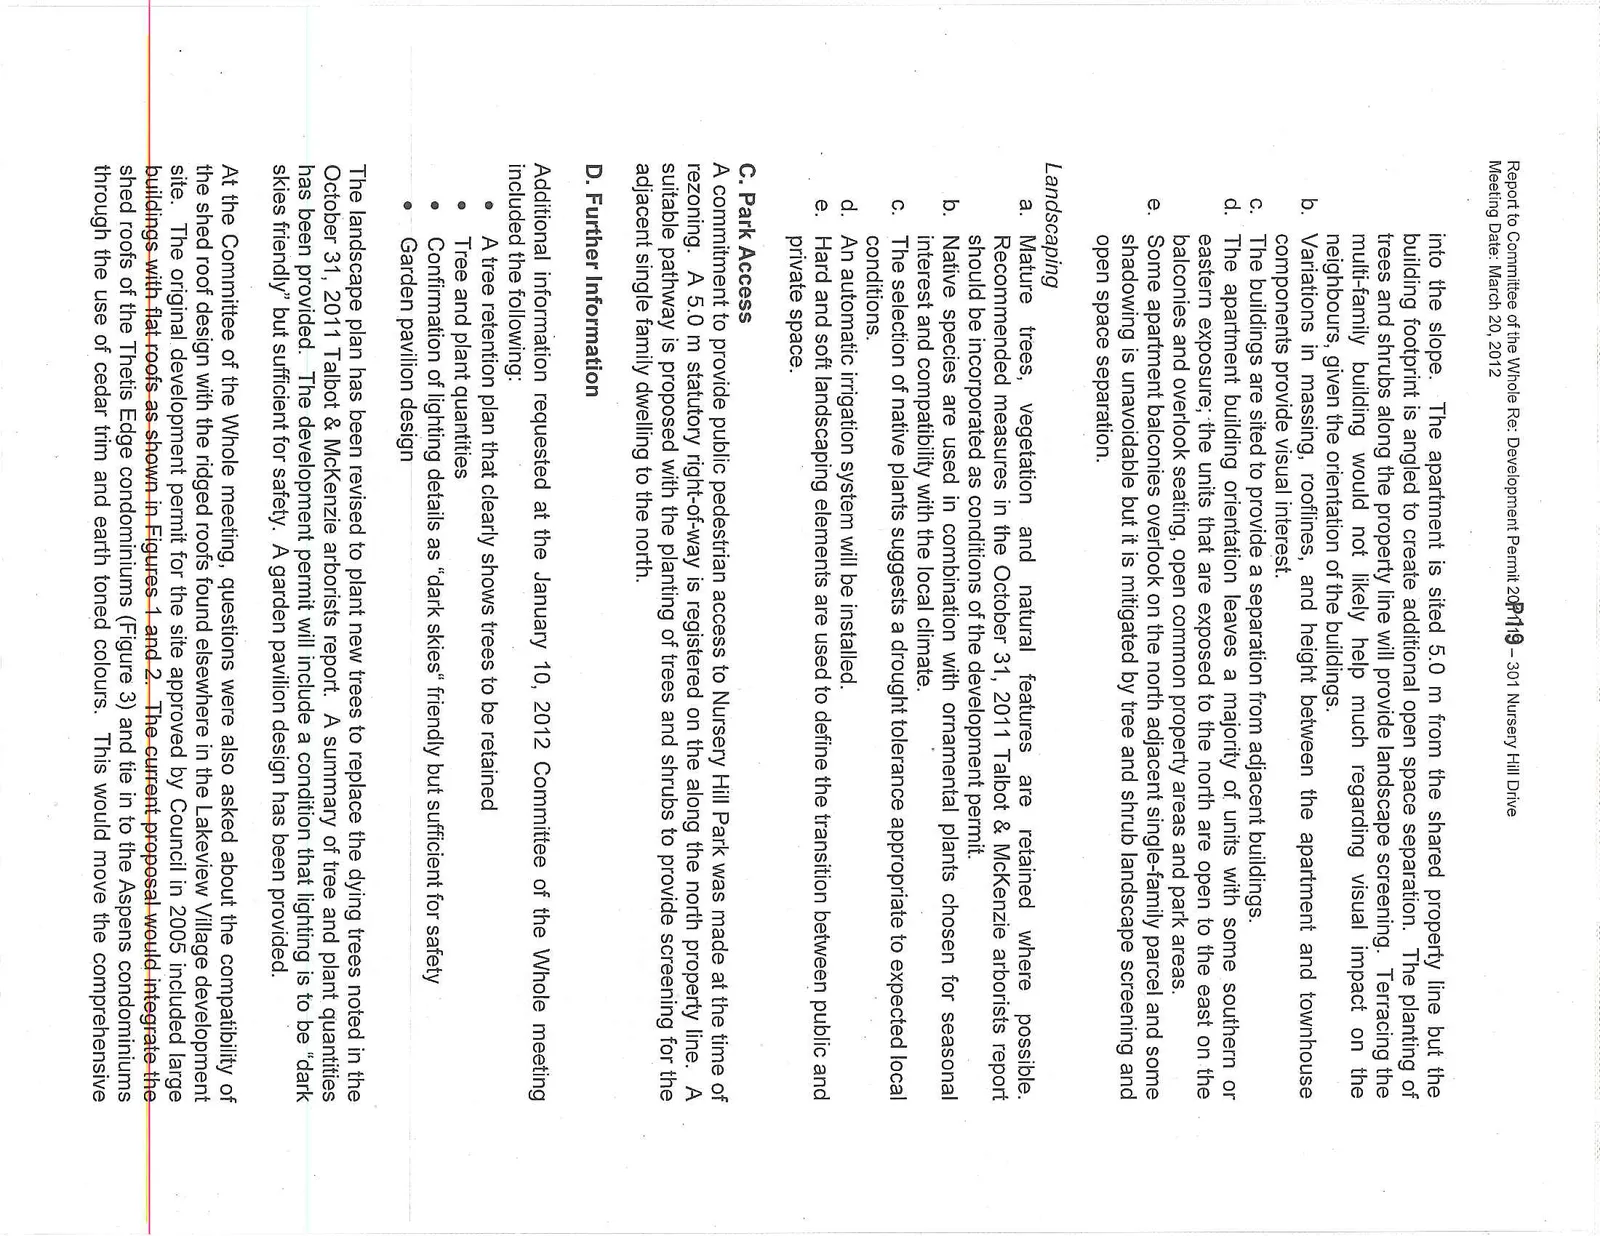
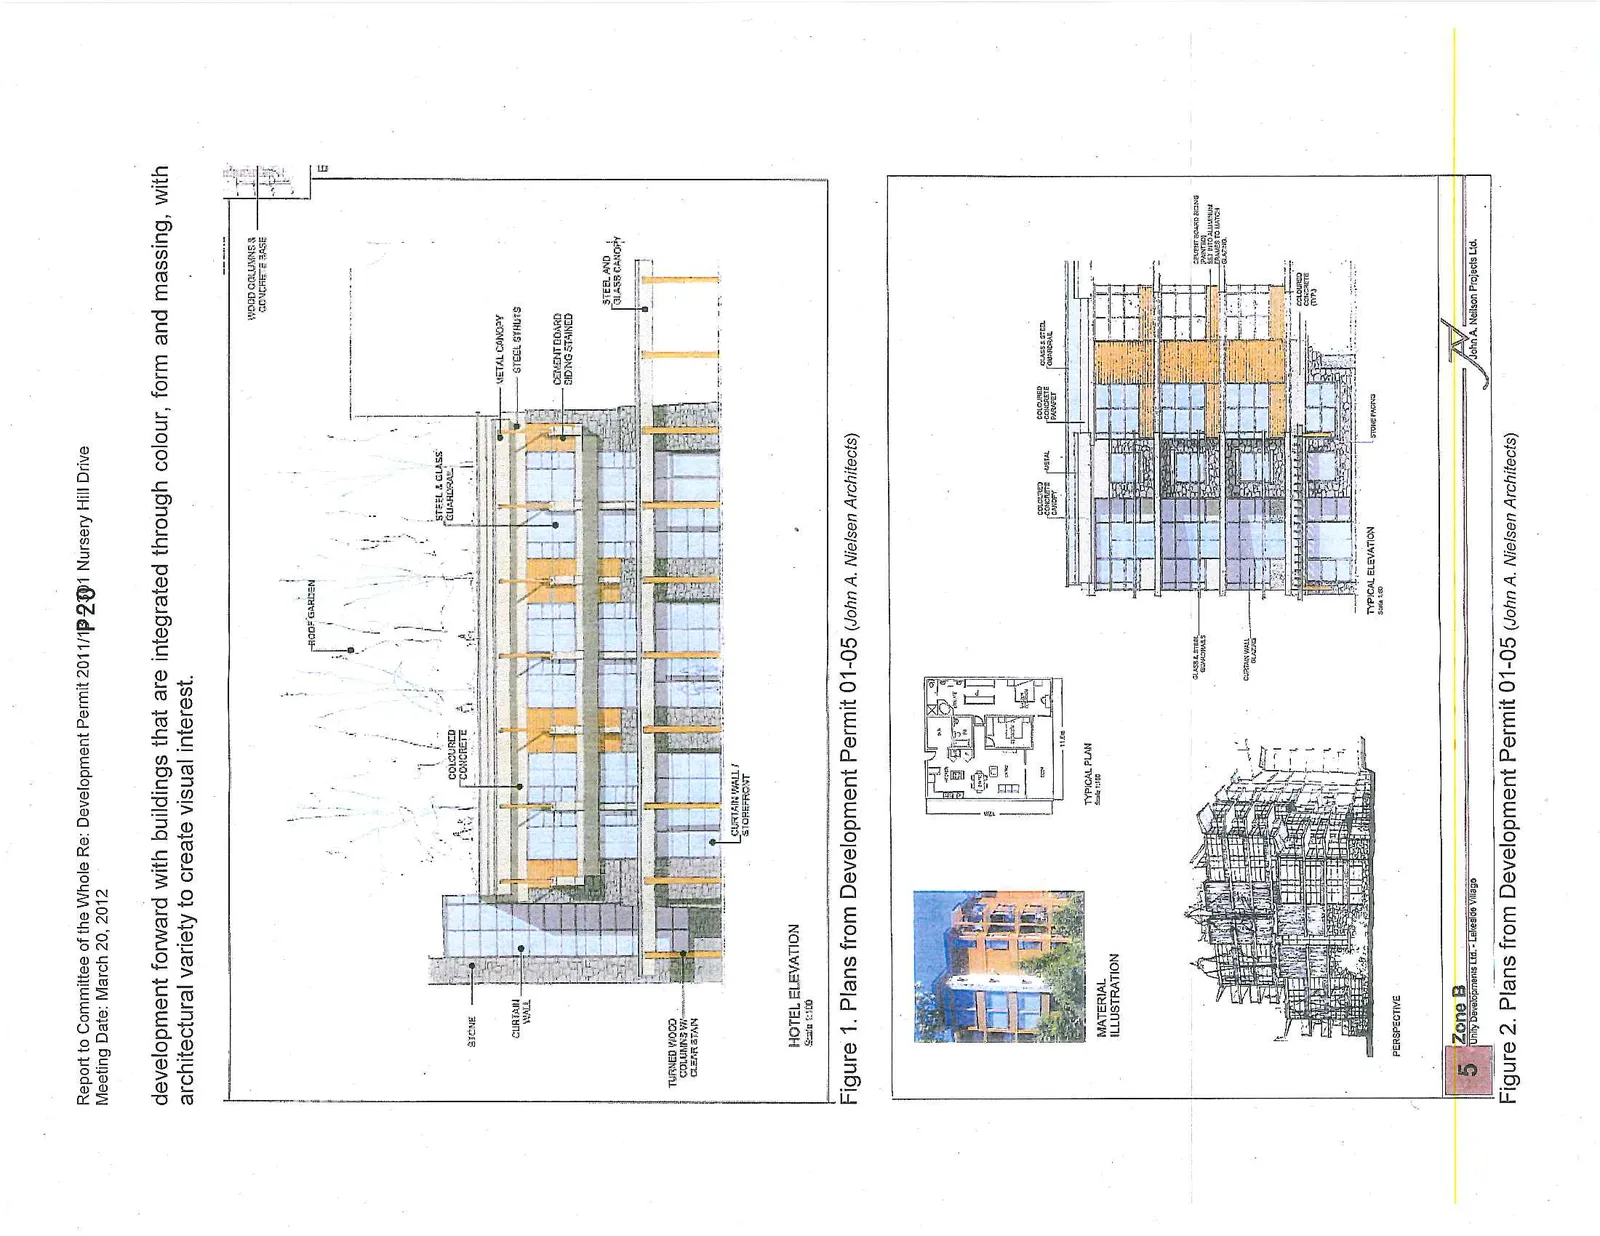
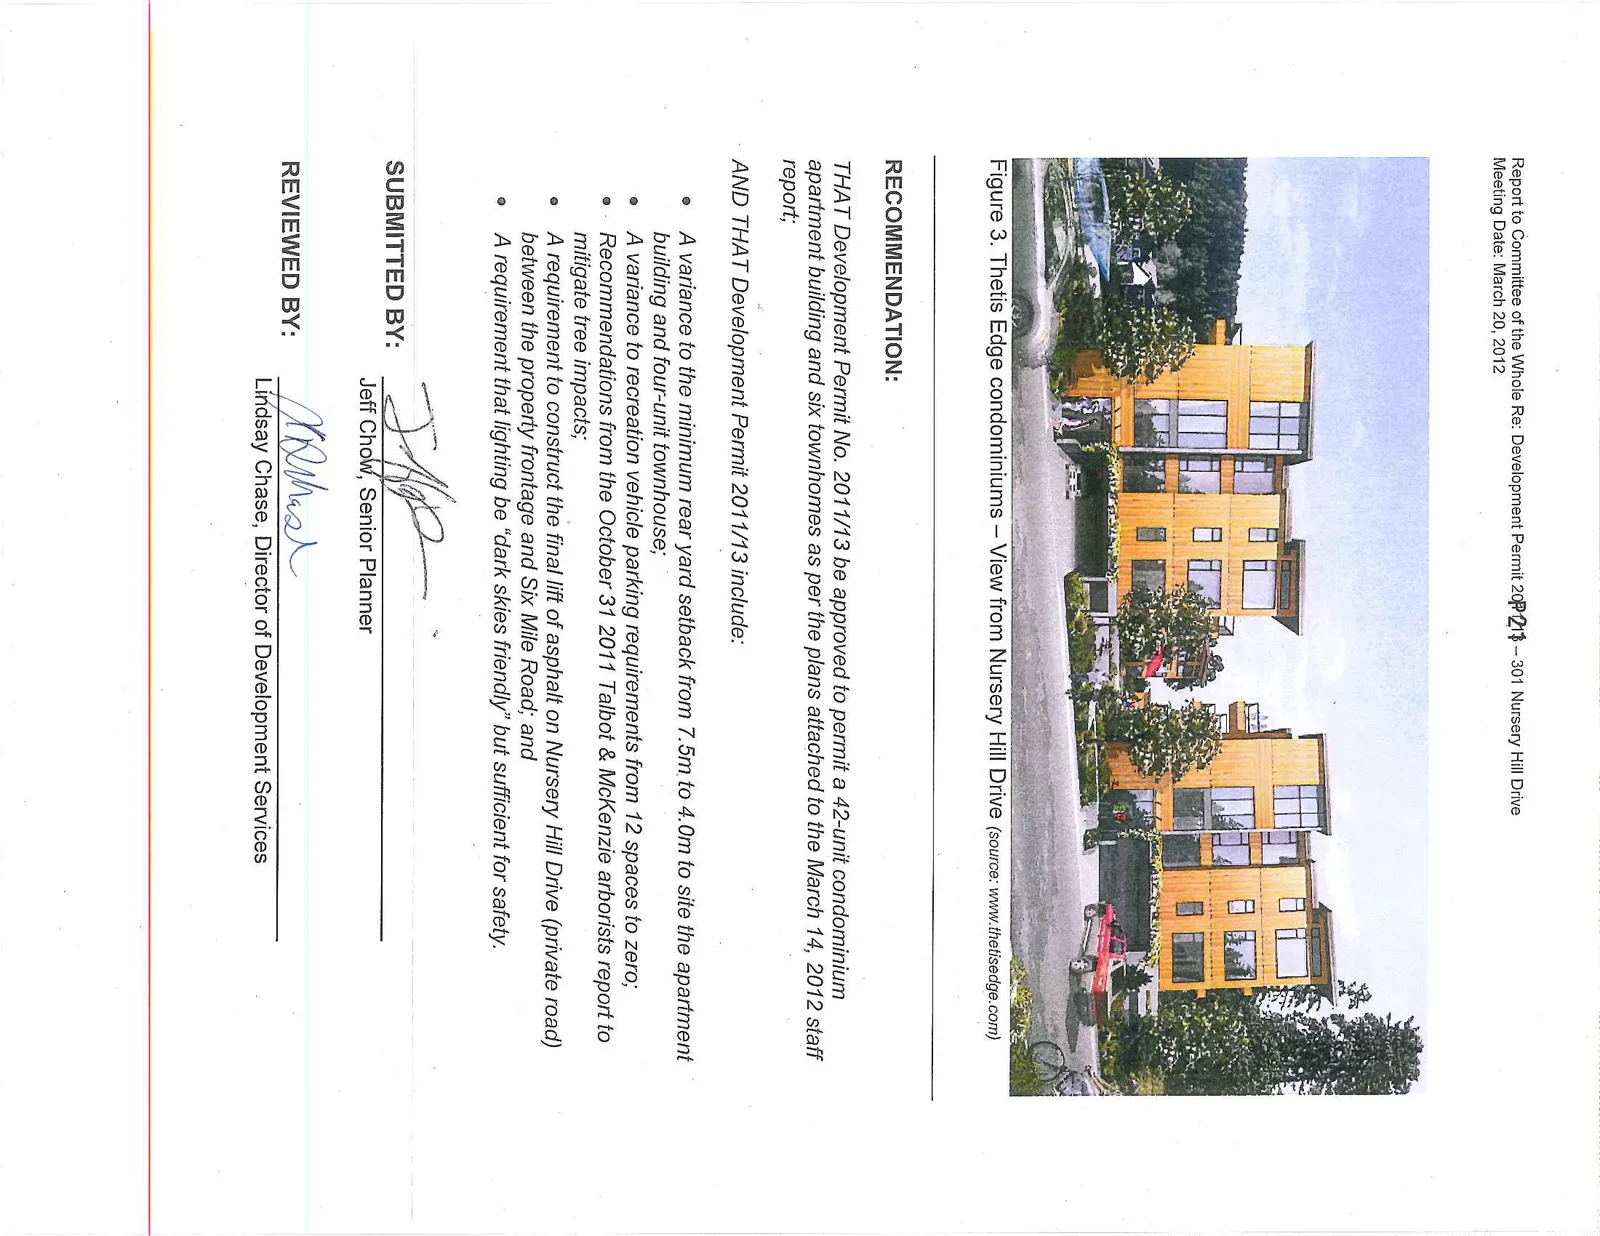
At the Committee of the Whole meeting, questions were also asked about the compatibility of the shed roof design with the ridged roofs found elsewhere in the Lakeview Village development site. The original development permit for the site approved by Council in 2005 included large buildings with flat roofs as shown in Figures 1 and 2. The current proposal would integrate the shed roofs of the Thetis Edge condominiums (Figure 3) and tie in to the Aspens condominiums through the use of cedar trim and earth toned colours. This would move the comprehensive development forward with buildings that are integrated through colour, form and massing, with architectural variety to create visual interest.
RECOMMENDATION:
THAT Development Permit No. 2011/13 be approved to permit a 42-unit condominium apartment building and six townhomes as per the plans attached to the March 14, 2012 staff report;
AND THAT Development Permit 2011/13 include:
- A variance to the minimum rear yard setback from 7.5m to 4.0m to site the apartment building and four-unit townhouse;
- A variance to recreation vehicle parking requirements from 12 spaces to zero;
- Recommendations from the October 31 2011 Talbot & McKenzie arborists report to mitigate tree impacts;
- A requirement to construct the final lift of asphalt on Nursery Hill Drive (private road) between the property frontage and Six Mile Road; and
- A requirement that lighting be “dark skies friendly” but sufficient for safety.
SUBMITTED BY: Jeff Chow, Senior Planner
REVIEWED BY: Lindsay Chase, Director of Development Services
Document Images
(5)