Attachment 3. Letter from Joe Newell Architect Inc
Letter from the project architect explaining the design rationale and the request for an RV parking variance.
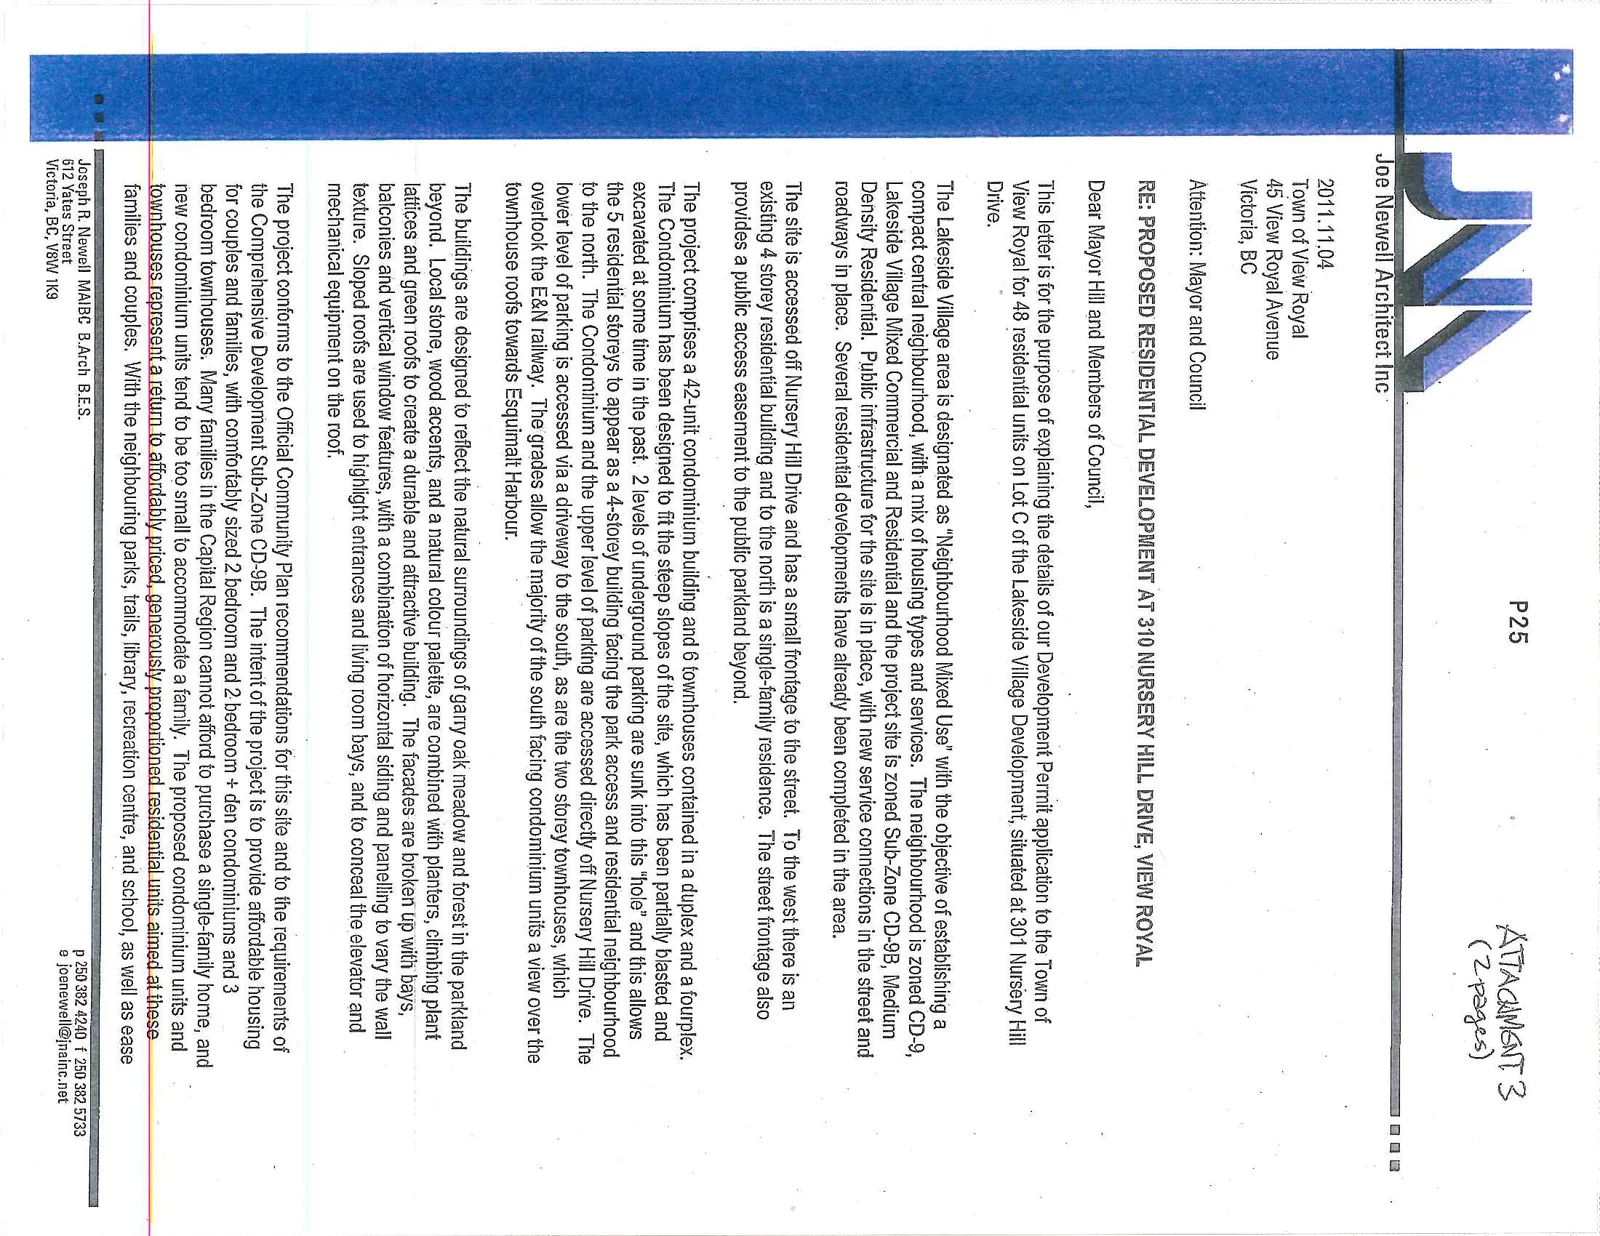
RE: PROPOSED RESIDENTIAL DEVELOPMENT AT 310 NURSERY HILL DRIVE, VIEW ROYAL
2011.11.04 Town of View Royal 45 View Royal Avenue Victoria, BC
Attention: Mayor and Council
Dear Mayor Hill and Members of Council,
This letter is for the purpose of explaining the details of our Development Permit application to the Town of View Royal for 48 residential units on Lot C of the Lakeside Village Development, situated at 301 Nursery Hill Drive.
The Lakeside Village area is designated as "Neighbourhood Mixed Use" with the objective of establishing a compact central neighbourhood, with a mix of housing types and services. The neighbourhood is zoned CD-9, Lakeside Village Mixed Commercial and Residential and the project site is zoned Sub-Zone CD-9B, Medium Density Residential. Public infrastructure for the site is in place, with new service connections in the street and roadways in place. Several residential developments have already been completed in the area.
The site is accessed off Nursery Hill Drive and has a small frontage to the street. To the west there is an existing 4 storey residential building and to the north is a single-family residence. The street frontage also provides a public access easement to the public parkland beyond.
The project comprises a 42-unit condominium building and 6 townhouses contained in a duplex and a fourplex. The Condominium has been designed to fit the steep slopes of the site, which has been partially blasted and excavated at some time in the past. 2 levels of underground parking are sunk into this "hole" and this allows the 5 residential storeys to appear as a 4-storey building facing the park access and residential neighbourhood to the north. The Condominium and the upper level of parking are accessed directly off Nursery Hill Drive. The lower level of parking is accessed via a driveway to the south, as are the two storey townhouses, which overlook the E&N railway. The grades allow the majority of the south facing condominium units a view over the townhouse roofs towards Esquimalt Harbour.
The buildings are designed to reflect the natural surroundings of garry oak meadow and forest in the parkland beyond. Local stone, wood accents, and a natural colour palette, are combined with planters, climbing plant lattices and green roofs to create a durable and attractive building. The facades are broken up with bays, balconies and vertical window features, with a combination of horizontal siding and panelling to vary the wall texture. Sloped roofs are used to highlight entrances and living room bays, and to conceal the elevator and mechanical equipment on the roof.
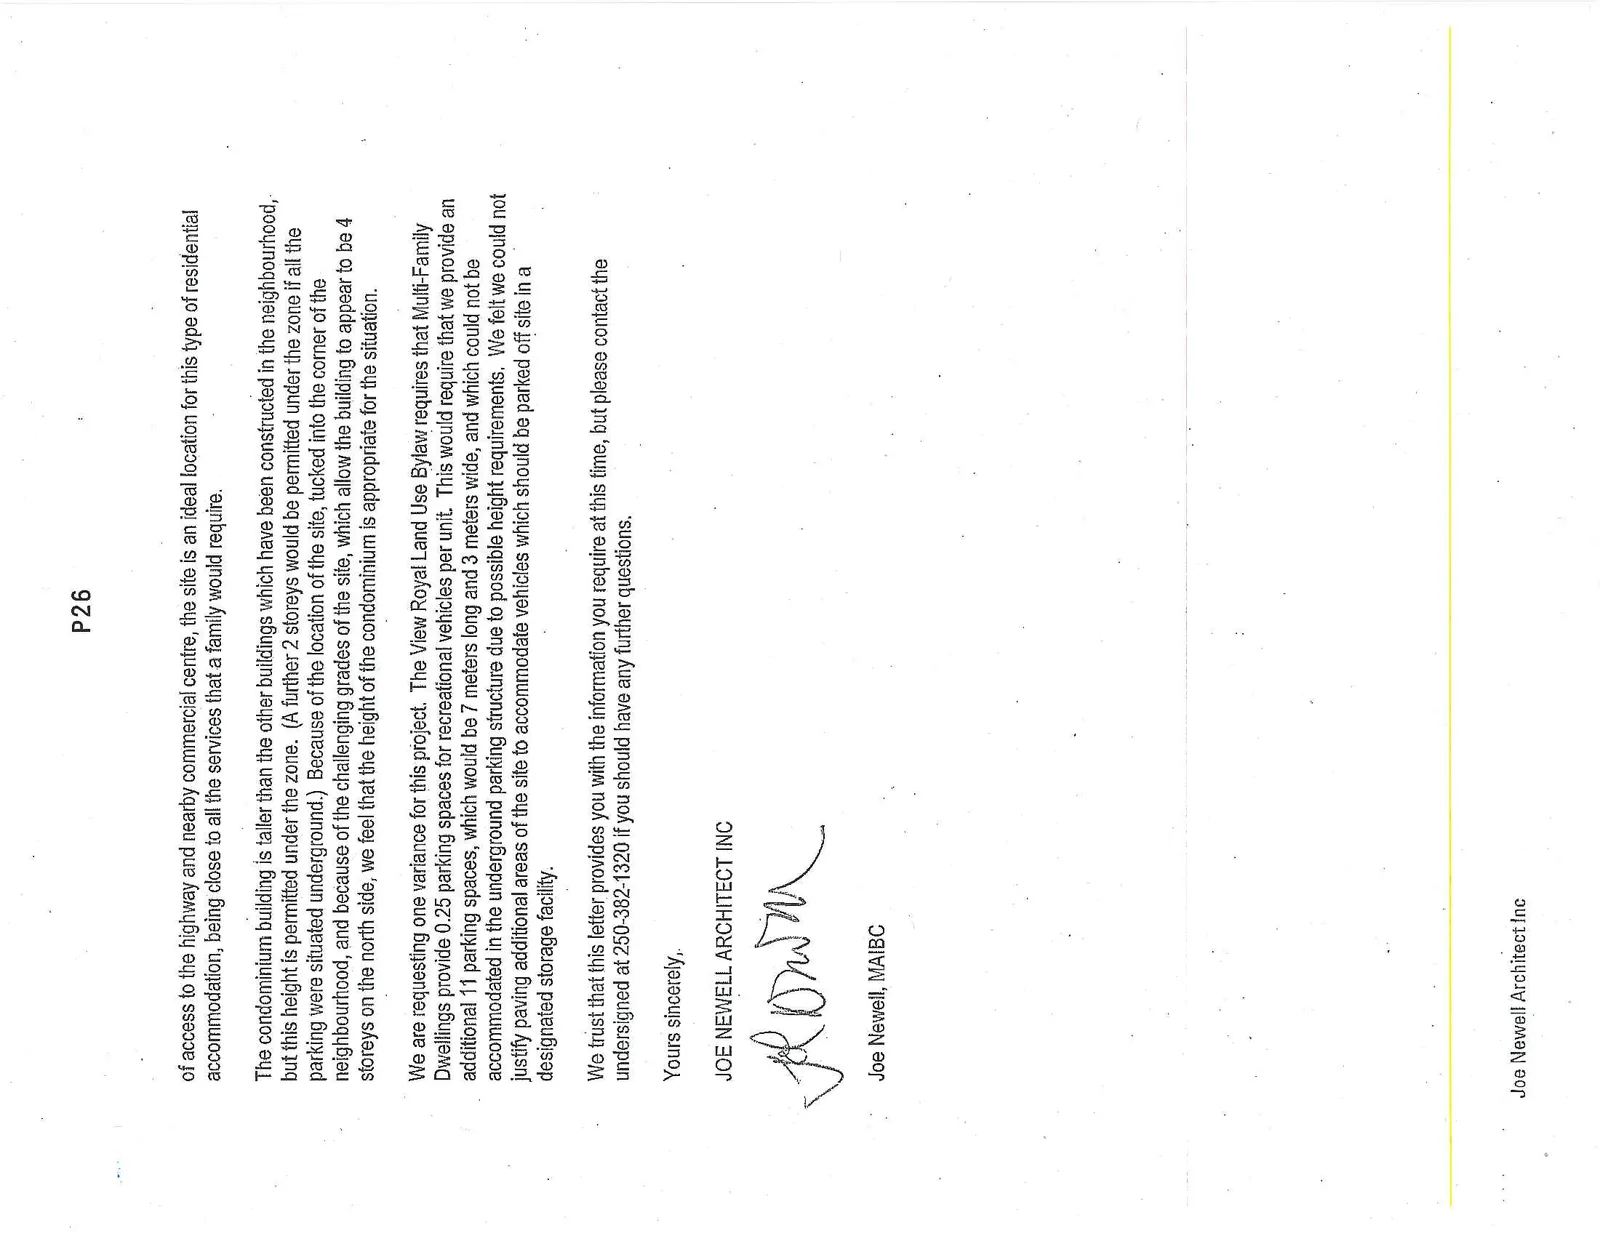
The project conforms to the Official Community Plan recommendations for this site and to the requirements of the Comprehensive Development Sub-Zone CD-9B. The intent of the project is to provide affordable housing for couples and families, with comfortably sized 2 bedroom and 2 bedroom + den condominiums and 3 bedroom townhouses. Many families in the Capital Region cannot afford to purchase a single-family home, and new condominium units tend to be too small to accommodate a family. The proposed condominium units and townhouses represent a return to affordably priced, generously proportioned residential units aimed at these families and couples. With the neighbouring parks, trails, library, recreation centre, and school, as well as ease of access to the highway and nearby commercial centre, the site is an ideal location for this type of residential accommodation, being close to all the services that a family would require.
The condominium building is taller than the other buildings which have been constructed in the neighbourhood, but this height is permitted under the zone. (A further 2 storeys would be permitted under the zone if all the parking were situated underground.) Because of the location of the site, tucked into the corner of the neighbourhood, and because of the challenging grades of the site, which allow the building to appear to be 4 storeys on the north side, we feel that the height of the condominium is appropriate for the situation.
We are requesting one variance for this project. The View Royal Land Use Bylaw requires that Multi-Family Dwellings provide 0.25 parking spaces for recreational vehicles per unit. This would require that we provide an additional 11 parking spaces, which would be 7 meters long and 3 meters wide, and which could not be accommodated in the underground parking structure due to possible height requirements. We felt we could not justify paving additional areas of the site to accommodate vehicles which should be parked off site in a designated storage facility.
We trust that this letter provides you with the information you require at this time, but please contact the undersigned at 250-382-1320 if you should have any further questions.
Yours sincerely,
JOE NEWELL ARCHITECT INC
Joe Newell, MAIBC
Document Images
(2)