Attachment 5. Engineering Requirements
Technical memo outlining servicing requirements for landscaping, drainage, sewer, water, and road improvements.
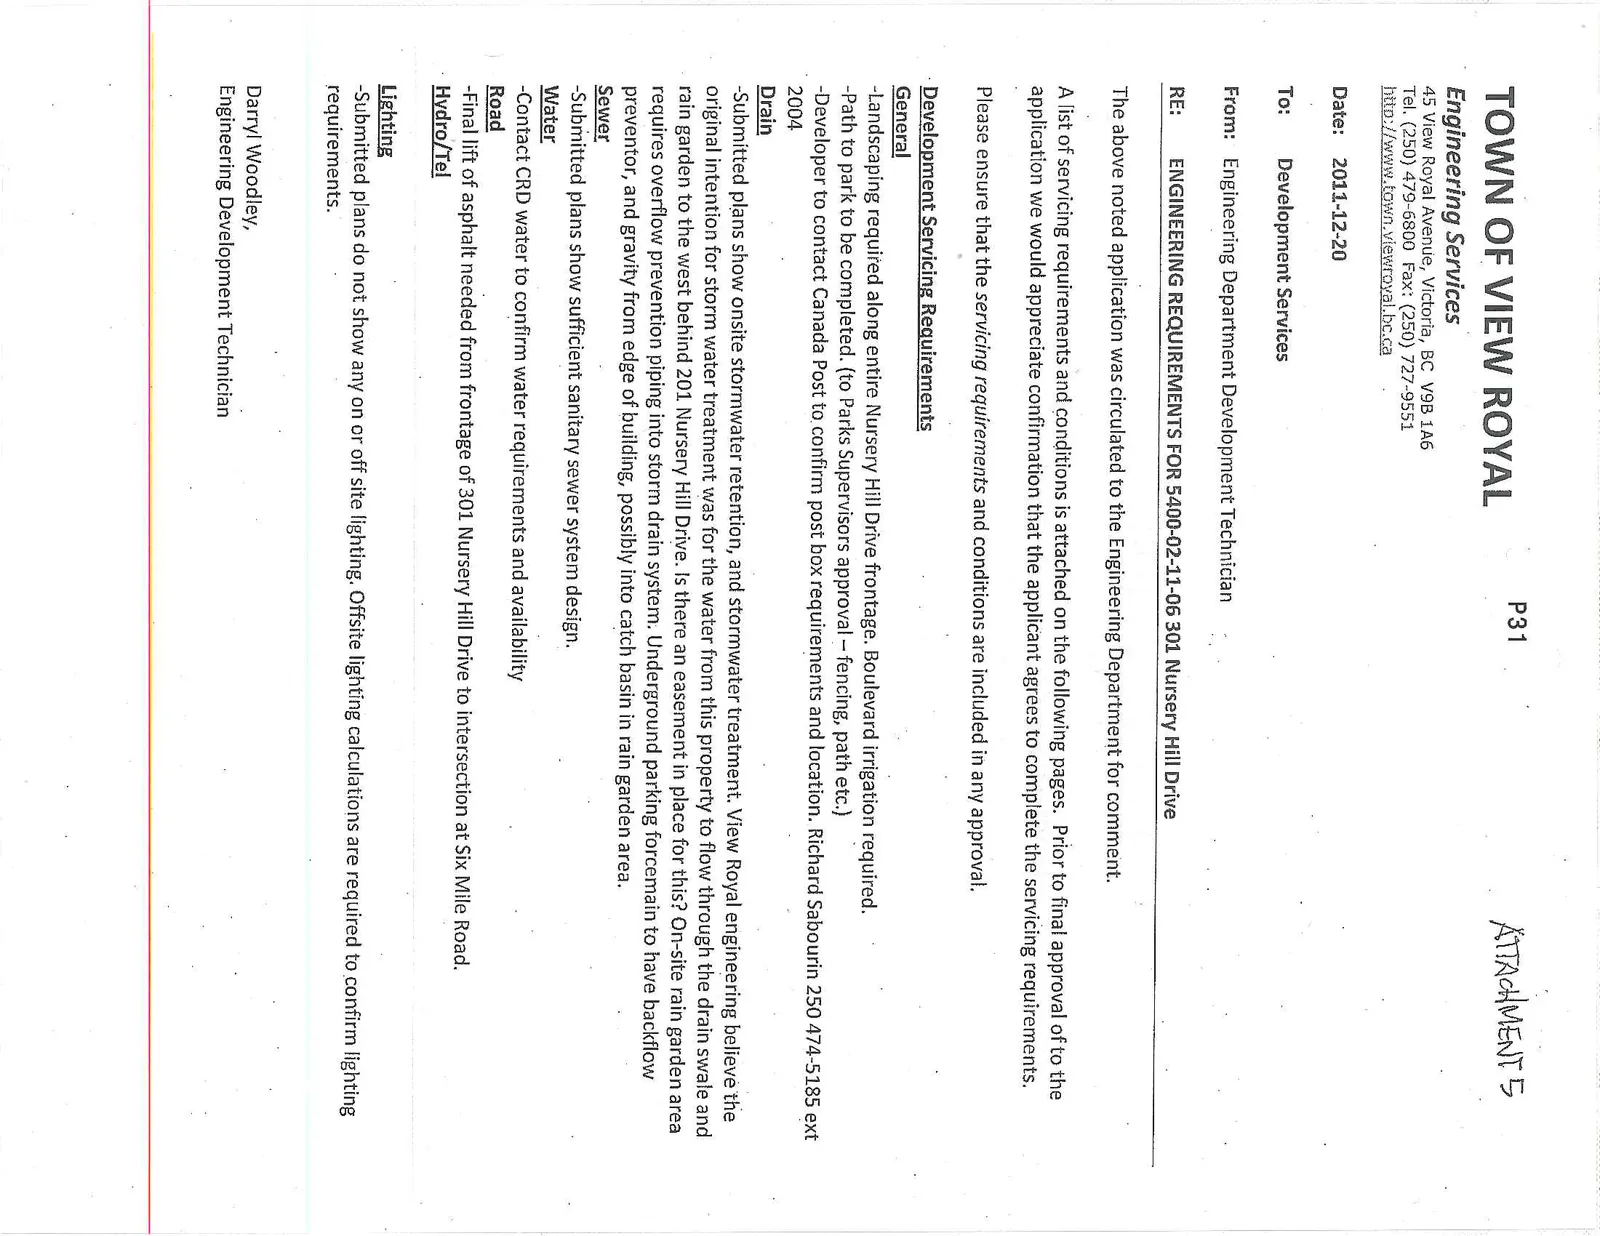
ATTACHMENT 5
Date: 2011-12-20
To: Development Services
From: Engineering Department Development Technician
RE: ENGINEERING REQUIREMENTS FOR 5400-02-11-06 301 Nursery Hill Drive
The above noted application was circulated to the Engineering Department for comment.
A list of servicing requirements and conditions is attached on the following pages. Prior to final approval of to the application we would appreciate confirmation that the applicant agrees to complete the servicing requirements.
Please ensure that the servicing requirements and conditions are included in any approval.
Development Servicing Requirements
General
- Landscaping required along entire Nursery Hill Drive frontage. Boulevard irrigation required.
- Path to park to be completed. (to Parks Supervisors approval – fencing, path etc.)
- Developer to contact Canada Post to confirm post box requirements and location. Richard Sabourin 250 474-5185 ext 2004
Drain
- Submitted plans show onsite stormwater retention, and stormwater treatment. View Royal engineering believe the original intention for storm water treatment was for the water from this property to flow through the drain swale and rain garden to the west behind 201 Nursery Hill Drive. Is there an easement in place for this? On-site rain garden area requires overflow prevention piping into storm drain system. Underground parking forcemain to have backflow preventor, and gravity from edge of building, possibly into catch basin in rain garden area.
Sewer
- Submitted plans show sufficient sanitary sewer system design.
Water
- Contact CRD water to confirm water requirements and availability
Road
- Final lift of asphalt needed from frontage of 301 Nursery Hill Drive to intersection at Six Mile Road.
Hydro/Tel
Lighting
- Submitted plans do not show any on or off site lighting. Offsite lighting calculations are required to confirm lighting requirements.
Darryl Woodley, Engineering Development Technician
This page left intentionally BLANK
Document Images
(2)