Appendix
Attachment 6. Project Data / Context Street Elevation
March 20, 2012Page 371 section
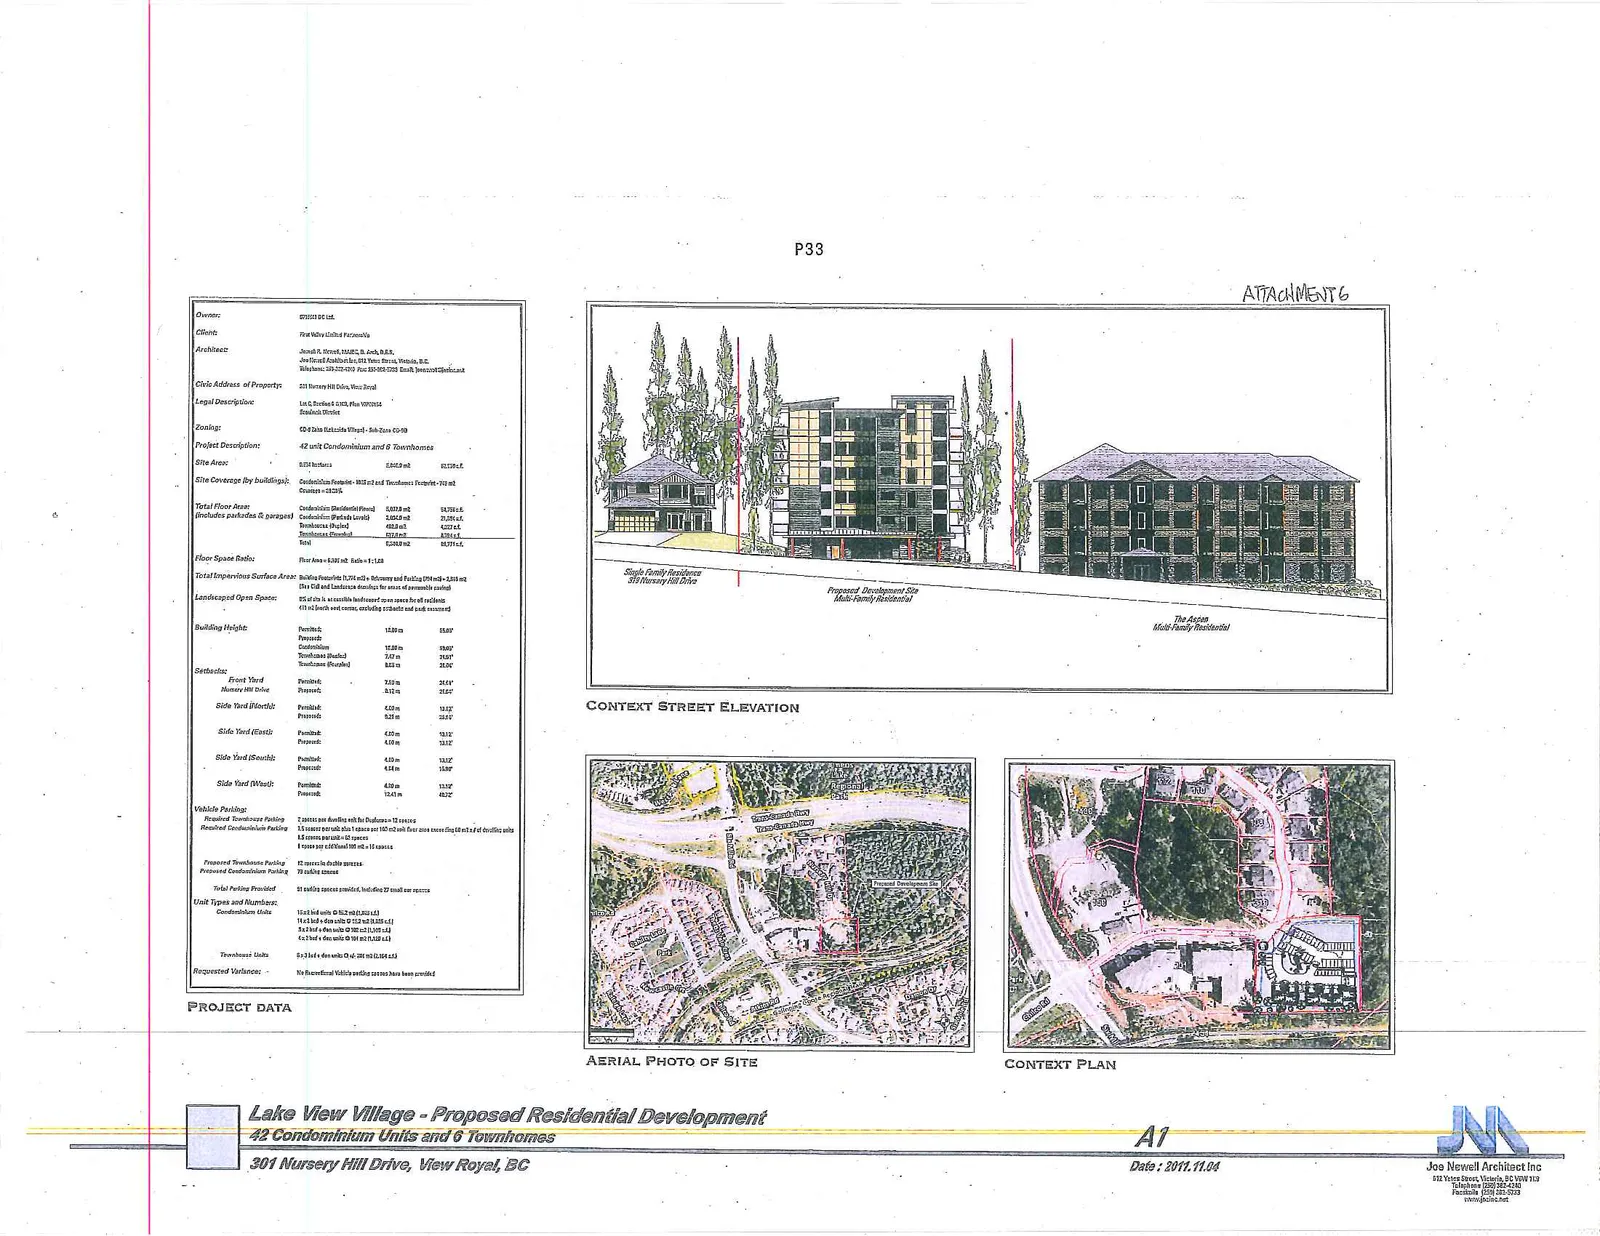
Drawing showing project statistics and how the proposed buildings fit into the existing street context.
Sheet A1November 4, 201130.4% Lot Coverage
Lake View Village - Proposed Residential Development
301 Nursery Hill Drive, View Royal, BC
PROJECT DATA
| Category | Details |
|---|---|
| Owner | 0741272 BC Ltd. |
| Client | Red Willow Lakes Peninsula |
| Architect | Joe Newell Architect Inc. AIBC, MRAIC, RIBA 512 Yates Street, Victoria, B.C. V8W 1K8 Telephone: (250) 381-1110 Fax: (250) 381-1113 Email: jnewell@vic.net |
| Civic Address of Property | 301 Nursery Hill Drive, View Royal |
| Legal Description | Lot 2, District Lot 3, Plan VIP 82255 Esquimalt District |
| Zoning | CD-2 (Lake View Village) - Sub Zone CD-2B |
| Project Description | 42 unit Condominium and 6 Townhomes |
| Site Area | 0.537 Hectares (5,372.5 m² / 57,833 sq ft) |
Site Coverage (by buildings)
| Building | Area (m²) | Area (sq ft) |
|---|---|---|
| Condominium (Residential) | 1,123.0 m² | 12,087 sq ft |
| Townhouse (Private) | 528.0 m² | 5,684 sq ft |
| Total | 1,651.0 m² | 17,771 sq ft |
Total Floor Area (excludes balconies & garages)
| Use | Area (m²) | Area (sq ft) |
|---|---|---|
| Condominium (Residential) | 3,572.0 m² | 38,449 sq ft |
| Townhouse (Private Garage) | 1,465.0 m² | 15,769 sq ft |
| Townhouse (Residential) | 492.0 m² | 5,296 sq ft |
| Total | 5,529.0 m² | 59,514 sq ft |
- Floor Space Ratio: Floor Area 5,529.0 m² / Site Area 5,372.5 m² = 1.029
- Total Impervious Surface Area: Building footprints (1,651.0 m²) + Driveway and Parking (600.0 m² - approx. for fire and unit driveways) = 2,251.0 m² (24,229 sq ft)
- Landscaped Open Space: 58% of site is non-impervious landscaped open space for all residents (includes lawn and shrubs, excluding driveways and walkways)
Building Height
| Structure | Permit | Provided |
|---|---|---|
| Condominium | 15.00 m (49.21') | 15.00 m (49.21') |
| Townhouse (Private) | 9.30 m (30.5') | 9.30 m (30.5') |
Setbacks
| Location | Permit | Provided |
|---|---|---|
| Front Yard (Nursery Hill Drive) | 6.00 m | 6.12 m (20.08') |
| Side Yard (North) | 4.50 m | 6.25 m (20.51') |
| Side Yard (South) | 4.50 m | 5.12 m (16.80') |
| Side Yard (East) | 4.50 m | 4.50 m (14.76') |
| Side Yard (West) | 12.00 m | 12.44 m (40.81') |
Vehicle Parking
- Required Townhouse Parking: 2 spaces per dwelling unit for Townhouse = 12 spaces
- Required Condominium Parking: 1.5 spaces per unit plus 7 visitor spaces per 100 units = 1.65 spaces per unit. 1.65 x 42 = 69.3 spaces. Total = 81.3 spaces.
- Proposed Townhouse Parking: 12 spaces in private garages
- Proposed Condominium Parking: 70 parking spaces
- Total Parking Provided: 82 visitor/resident spaces total
Unit Types and Numbers
- Condominium Units:
- 11 x 2 Bed & Den units @ 110-120 m² (1,184-1,291 sq ft)
- 22 x 2 Bed units @ 85-110 m² (915-1,184 sq ft)
- 6 x 1 Bed & Den units @ 75-85 m² (807-915 sq ft)
- 3 x 1 Bed units @ 65-75 m² (700-807 sq ft)
- Townhouse Units:
- 6 x 3 Bed & Den units @ 244 m² (2,626 sq ft)
Requested Variances: No Townhouse/Condominium variances have been provided.
CONTEXT STREET ELEVATION
Page 37
Extracted from: 2012 03 20 Council Agenda