Appendix
Attachment 7. Site Plan
March 20, 2012Page 381 section
Detailed site layout including building footprints, park access easements, and landscape areas.
Sheet A2Scale 1:250
SITE PLAN OF LOT C, SECTIONS 6 AND 103, ESQUIMALT DISTRICT, PLAN VIP80154
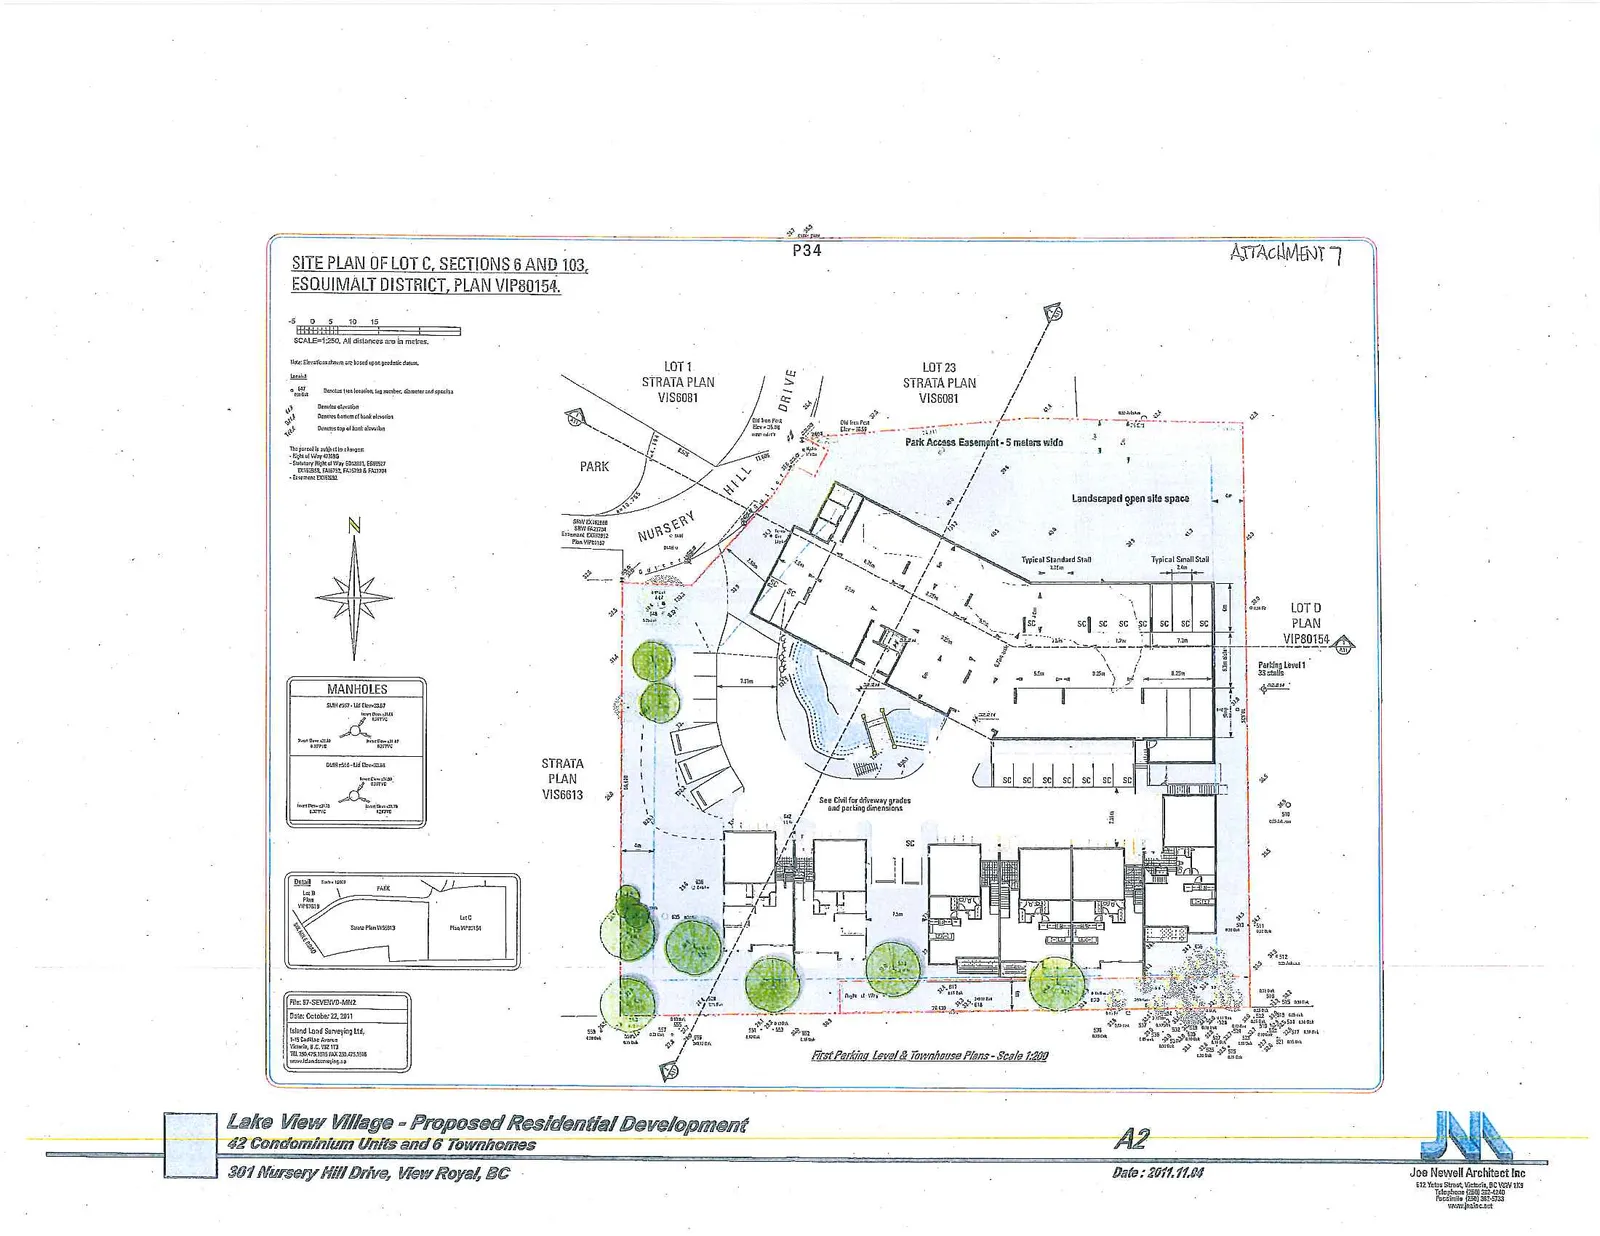
Project Information
- Project Name: Lake View Village - Proposed Residential Development
- Scope: 42 Condominium Units and 6 Townhomes
- Address: 301 Nursery Hill Drive, View Royal, BC
- Date: 2011.11.04
- Drawing Number: A2
- Architect: Joe Newell Architect Inc.
Plan Specifications and Notes
- Scale: 1:250. All distances are in metres.
- Detail Drawing: First Parking Level & Townhouse Plans - Scale 1:200
- Parking Note: See Civil for driveway grades and parking dimensions.
- Topography Note: Elevations are based on local geodetic datum.
Site Elements and Features
- Access: Nursery Hill Drive
- Easements: Park Access Easement - 5 meters wide
- Open Space: Landscaped open site space
- Parking Stall Types:
- Typical Standard Stall
- Typical Small Stall
- Level 1 Parking Elevation: 35.85m
- Infrastructure: Detailed Manholes diagram included on sheet.
- Landscaping Legend: Includes symbols for existing and proposed trees, specifying diameter and species.
Adjacent Properties
- Lot 1 Strata Plan VIS8081
- Lot 23 Strata Plan VIS8081
- Strata Plan VIS6613
- Lot D Plan VIP80154
- Park area adjacent to Nursery Hill Drive
Page 38
Extracted from: 2012 03 20 Council Agenda