This site is in beta — data may be incomplete and features are still being added.
Council Meeting/Documents/Attachment 8. Second Parking Level & Condo Entrance Plan
Appendix

Attachment 8. Second Parking Level & Condo Entrance Plan

March 20, 2012Page 391 section

Architectural floor plan for the second parking level and the main entrance to the condominium building.

8.1a Development Permit No. 2011/13 - 301 Nursery Hill Drive
Sheet A331 stalls provided in parking level 2

Lake View Village - Proposed Residential Development

42 Condominium Units and 6 Townhomes

301 Nursery Hill Drive, View Royal, BC

ATTACHMENT 8
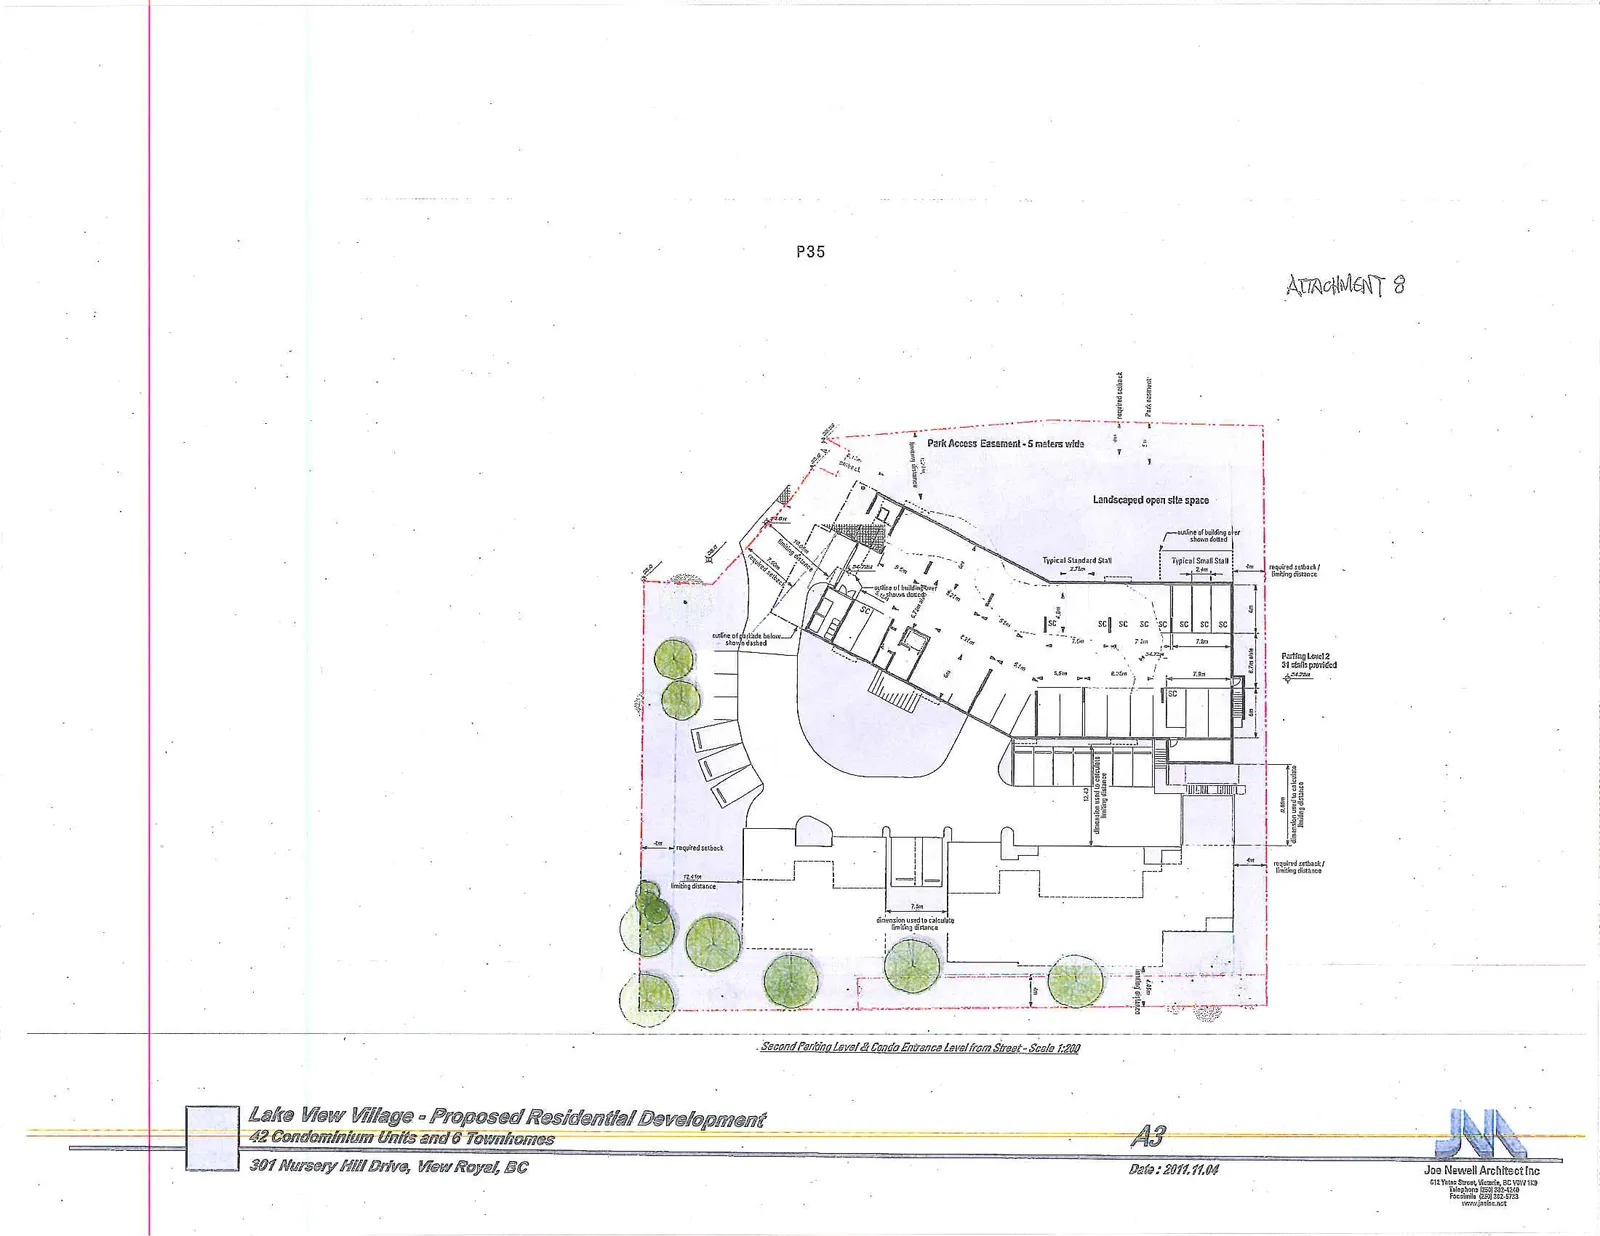
Architectural drawing titled "Second Parking Level & Condo Entrance Level from Street - Scale 1:200". The plan details the layout for the second parking level and condo entrance, showing 31 parking stalls (Standard Stalls 2.5m x 5.5m and Small Stalls 2.3m x 4.8m). Key features include a 5-meter wide Park Access Easement, landscaped open site space, building and podium outlines, and various notations for required setbacks and limiting distances.

Drawing Details:

  • Scale: 1:200
  • Date: 2011.11.04
  • Drawing No: A3
Page 39
Extracted from: 2012 03 20 Council Agenda