Appendix
Attachment 9. Condominium - First Floor Plan
March 20, 2012Page 401 section
Floor plan for the first residential level of the apartment building, including unit layouts and storage areas.
Sheet A42 bed + den unit types
Lake View Village - Proposed Residential Development
42 Condominium Units and 6 Townhomes 301 Nursery Hill Drive, View Royal, BC
Condominium - First Floor Plan - Scale 1:100
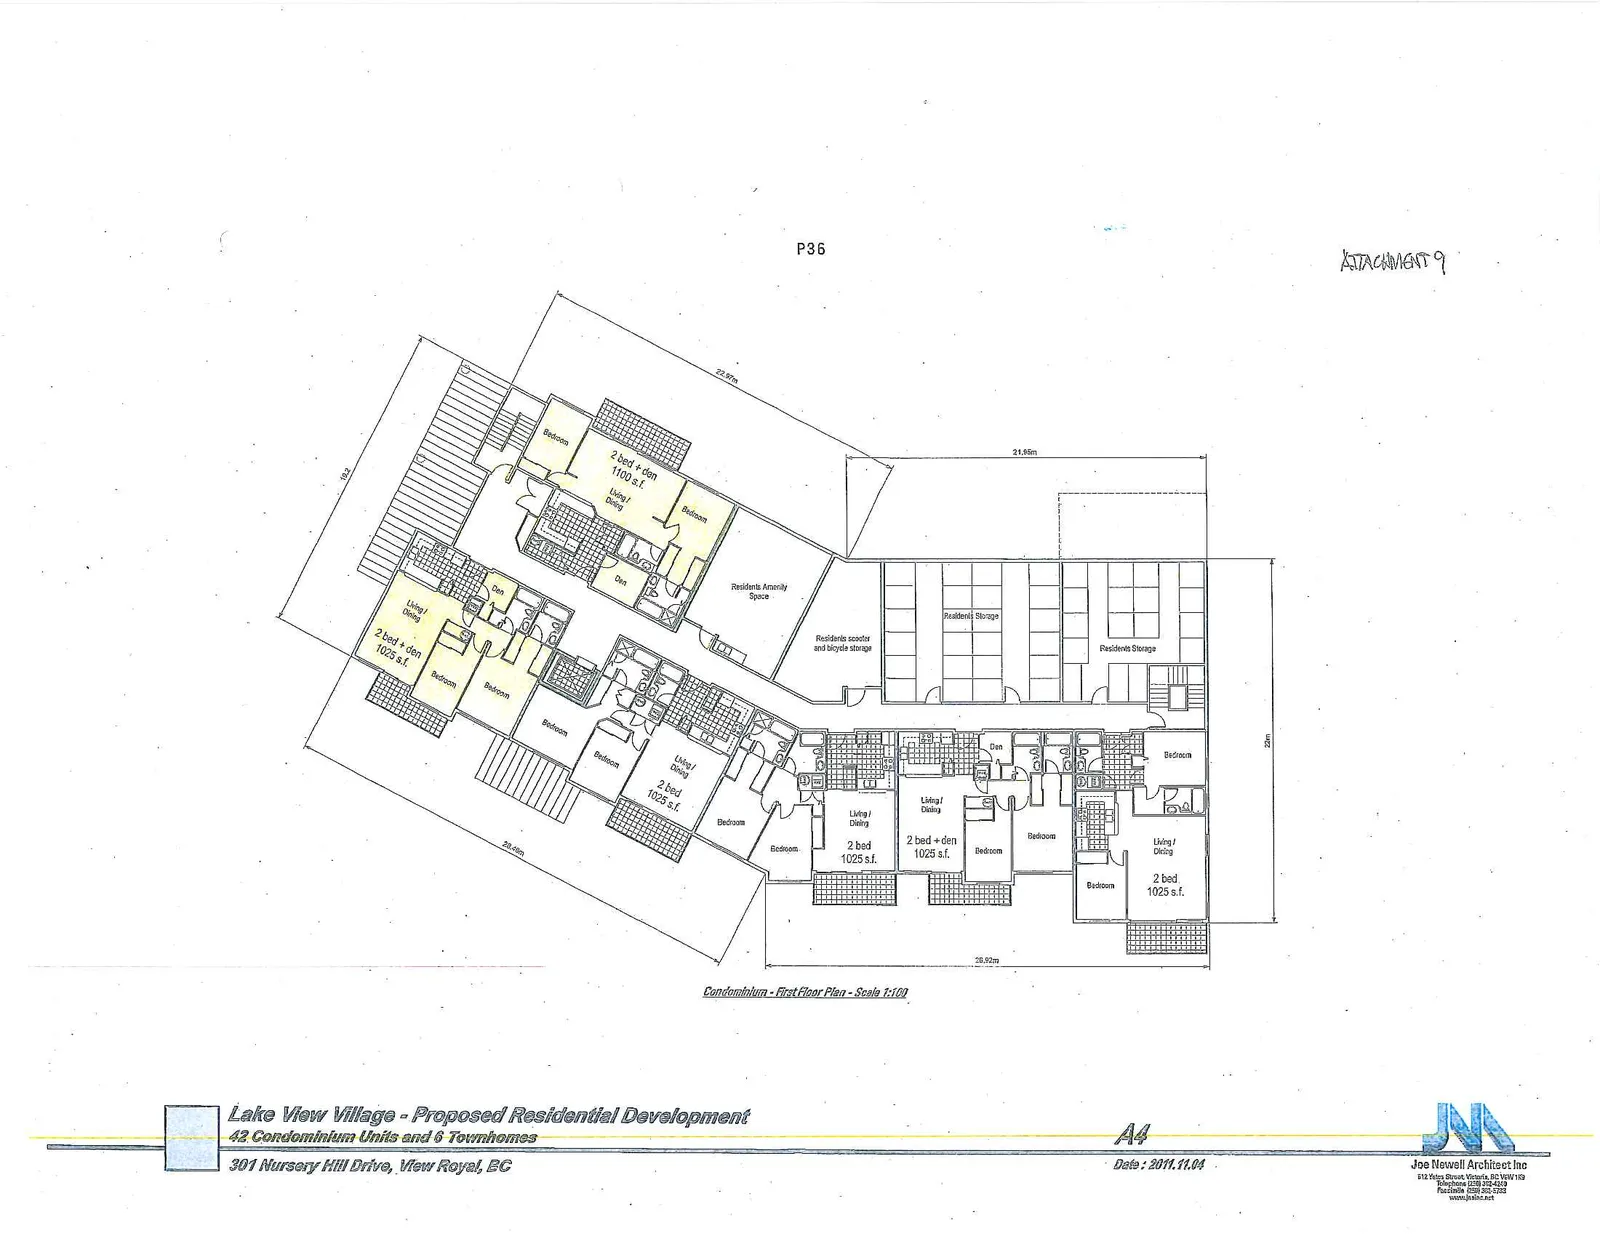
| Unit Type | Square Footage |
|---|---|
| 2 bed + den | 1025 s.f. |
| 2 bed + den | 1100 s.f. |
| 2 bed + den | 1025 s.f. |
| 2 bed | 1025 s.f. |
| 2 bed | 1025 s.f. |
| 2 bed + den | 1025 s.f. |
| 2 bed | 1025 s.f. |
Common and Storage Areas
- Residents Amenity Space
- Residents scooter and bicycle storage
- Residents Storage
Plan Dimensions and Annotations
- 16.2
- 22.97m
- 21.90m
- 22m
- 28.82m
- 23.49m
- Attachment 9
Document Information
- Date: 2011.11.04
- Sheet: A4
Page 40
Extracted from: 2012 03 20 Council Agenda