This site is in beta — data may be incomplete and features are still being added.
Council Meeting/Documents/Attachment 10. Condominium - Second to Fifth Floor Plans
Appendix

Attachment 10. Condominium - Second to Fifth Floor Plans

March 20, 2012Page 412 sections

Typical upper floor plans for the 42-unit condominium building.

8.1a Development Permit No. 2011/13 - 301 Nursery Hill Drive
Sheet A5Scale 1:100

ATTACHMENT 10

Page 41

Lake View Village - Proposed Residential Development

42 Condominium Units and 6 Townhomes

301 Nursery Hill Drive, View Royal, BC
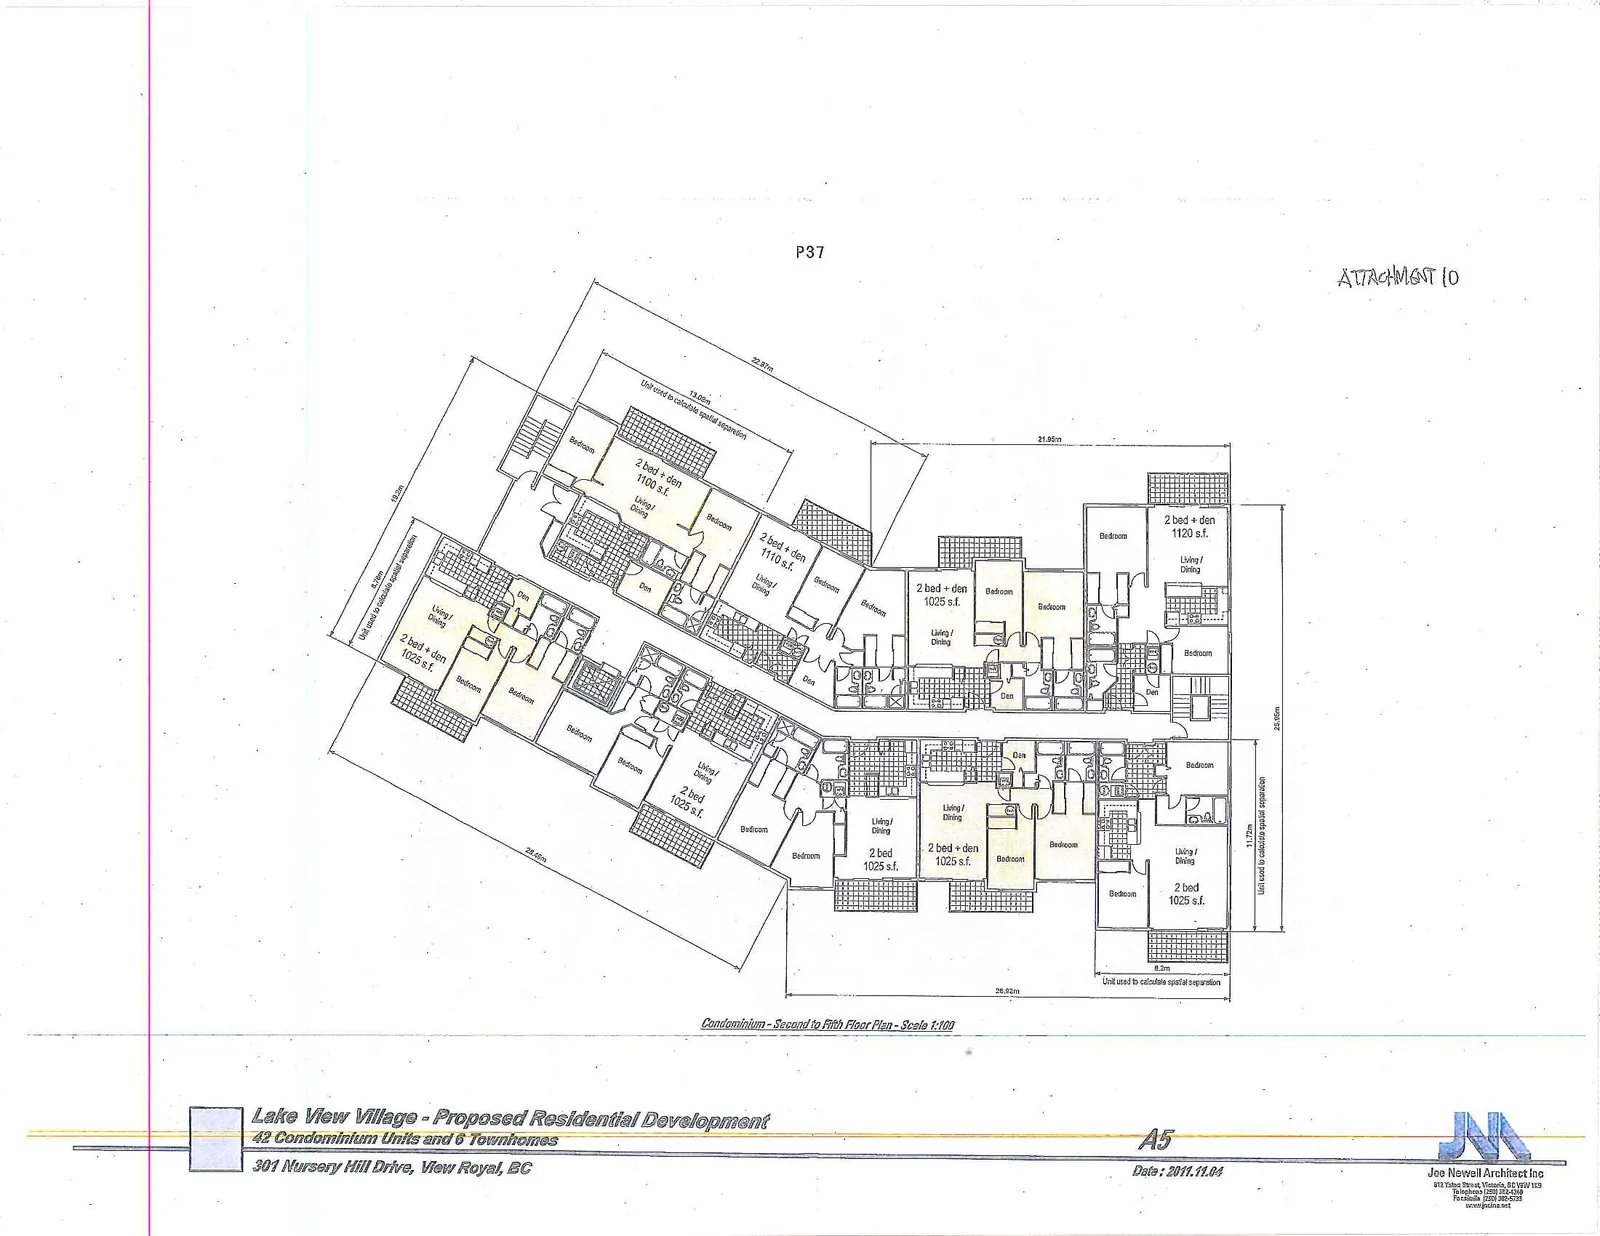
Architectural drawing titled "Condominium - Second to Fifth Floor Plan - Scale 1:100" showing the floor layout for multiple residential units. Unit types labeled include 2 bed + den (1100 s.f., 1110 s.f., 1120 s.f., and 1025 s.f.) and 2 bed (1025 s.f.). The plan includes room labels for Living/Dining, Bedroom, Den, and Bath, along with external building dimensions in meters.

Date: 2011.11.04

Page 41
Extracted from: 2012 03 20 Council Agenda