Appendix
Attachment 11. Condominium NW & SW Elevations
March 20, 2012Page 421 section
Visual elevations of the northwest and southwest faces of the apartment building.
Sheet A6Maximum Allowable Height 18m
Lake View Village - Proposed Residential Development
42 Condominium Units and 6 Townhomes
301 Nursery Hill Drive, View Royal, BC
Date: 2011.11.04 Drawing: A6 ATTACHMENT 11
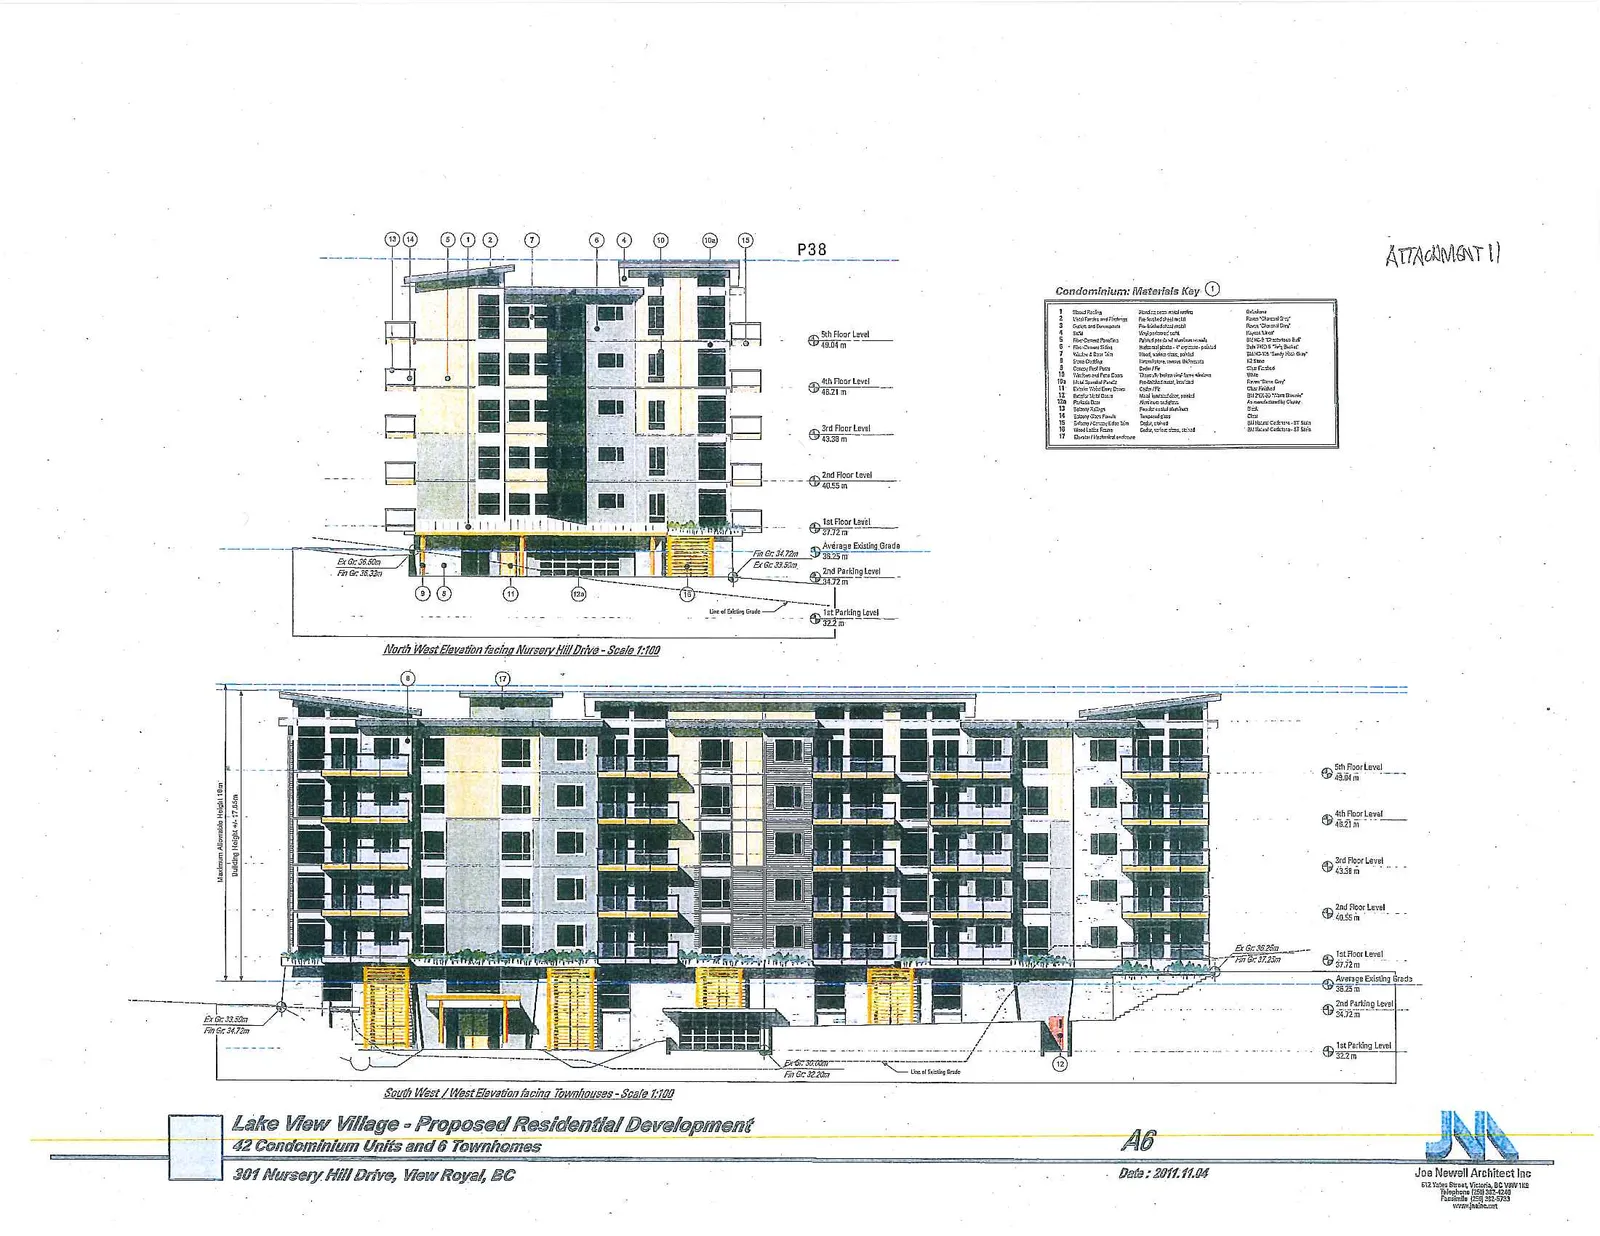
Elevations
North West Elevation facing Nursery Hill Drive - Scale 1:100
Floor Levels and Elevations:
- 5th Floor Level: 48.81 m
- 4th Floor Level: 46.21 m
- 3rd Floor Level: 43.58 m
- 2nd Floor Level: 40.95 m
- 1st Floor Level: 37.72 m
- Average Existing Grade: 35.23 m
- 2nd Parking Level: 34.72 m
- 1st Parking Level: 32.21 m
South West / West Elevation facing Townhouses - Scale 1:100
Building Height Information:
- Maximum Allowable Height: 18m
- Building Height: +/- 17.65m
Floor Levels and Elevations:
- 5th Floor Level: 48.81 m
- 4th Floor Level: 46.21 m
- 3rd Floor Level: 43.58 m
- 2nd Floor Level: 40.95 m
- 1st Floor Level: 37.72 m
- Average Existing Grade: 35.23 m
- 2nd Parking Level: 34.72 m
- 1st Parking Level: 32.21 m
Condominium: Materials Key
| # | Material | Description | Trim / Windows / Notes |
|---|---|---|---|
| 1 | Wood Railing | Stained to match cedar siding | Windows: Frame "Charcoal Grey" |
| 2 | Wood Fascia and Sidings | Painted natural wood | Frame "Charcoal Grey" |
| 3 | Fascia and trim boards | Painted natural wood | Custom Vinyl |
| 4 | Soffit | Unpainted natural cedar | Standard Storefront Unit |
| 5 | Fiber Cement Panels | HardiePanel, color: Sandstone beige | Safe Weld Metal Door |
| 6 | Fiber Cement Siding | HardiePlank, color: Khaki Brown | Hardie Trim - "Arctic White" |
| 7 | Stucco at Rear Wall | Match color of trim/fascia | No trim |
| 8 | Stone Veneer | Cultured Stone, color: buckeye | Clear Anodized |
| 9 | Concrete Wall Panels | Natural color | White |
| 10 | Entrance Gate Posts | Stained to match siding | Frame "Stone Grey" |
| 11 | Wood Timber Framed Canopy | Glulam beam, stained | Hardie Trim - "Stone Grey" |
| 12 | Wood Gable Ends Over Entr. | Cedar siding, stained natural | Aluminum Frame / "Sandstone" |
| 13 | Aluminum Sun Screen | Color: Silver metallic | HardieTrim - "Stone Grey" |
| 14 | Metal Balcony | HardiePlank siding, stained | Grey |
| 15 | Concrete Wall | Painted to match HardiePlank | Aluminum frame - 18" high |
| 16 | Exterior Sun Panels | Stained cedar | Stained cedar trim - 10" wide |
| 17 | Balcony/Ext Stair Guard Rails | Metal, black |
Page 42
Extracted from: 2012 03 20 Council Agenda