Appendix
Attachment 12. Condominium East & SE Elevations
March 20, 2012Page 432 sections
Visual elevations of the east and southeast faces of the apartment building facing the park.
Sheet A75th Floor Level 48.84 m
ATTACHMENT 12
P39
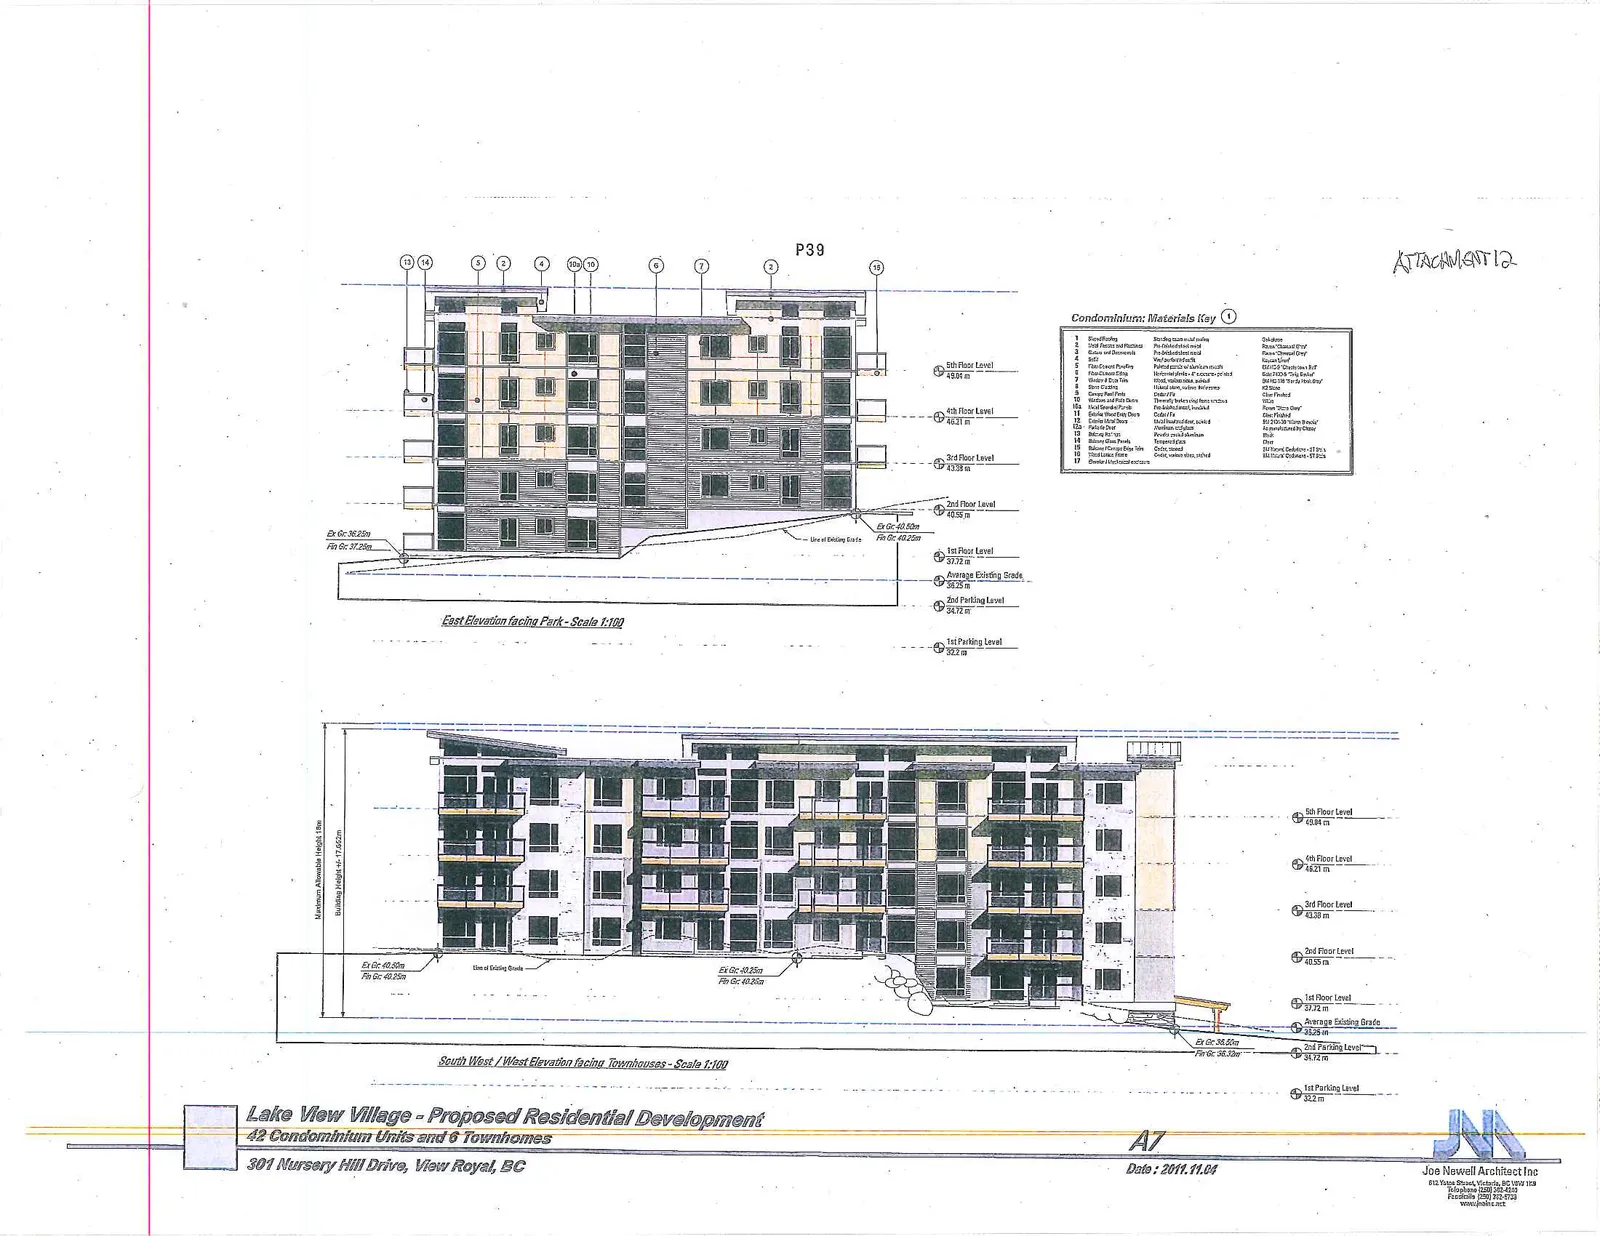
East Elevation facing Park - Scale 1:100
Level Data:
- 5th Floor Level: 49.14 m
- 4th Floor Level: 46.31 m
- 3rd Floor Level: 43.38 m
- 2nd Floor Level: 40.55 m
- 1st Floor Level: 37.72 m
- Average Existing Grade: 36.25 m
- 2nd Parking Level: 34.72 m
- 1st Parking Level: 31.71 m
Ground Elevations:
- Ex Gr: 36.93m / Fin Gr: 37.28m
- Ex Gr: 42.10m / Fin Gr: 42.25m
South West / West Elevation facing Townhouses - Scale 1:100
Level Data:
- 5th Floor Level: 49.14 m
- 4th Floor Level: 46.31 m
- 3rd Floor Level: 43.38 m
- 2nd Floor Level: 40.55 m
- 1st Floor Level: 37.72 m
- Average Existing Grade: 36.25 m
- 2nd Parking Level: 34.72 m
- 1st Parking Level: 31.21 m
Height Specifications:
- Maximum Allowable Height: 18m
- Building Height: +/- 17.432m
Ground Elevations:
- Ex Gr: 40.10m / Fin Gr: 40.25m
- Ex Gr: 43.50m / Fin Gr: 43.35m
- Ex Gr: 36.50m / Fin Gr: 38.00m
Condominium Materials Key
| No. | Item | Description | Color/Finish |
|---|---|---|---|
| 1 | Roof/Fascia | Standing seam metal roofing | "Charcoal Grey" |
| 2 | Unit Floors and Balconies | Pre-finished metal guard | "Black" |
| 3 | Fascia and Downspouts | Pre-finished metal | "Charcoal Grey" |
| 4 | Rail | Pre-finished metal rail | "Black" |
| 5 | Main Entrance Roofing | Standing seam metal roofing | "Charcoal Grey" |
| 6 | Fiber Cement Siding 1 | HardiePlank Lap Siding | HC-150 "Waynesboro Gold" |
| 7 | Fiber Cement Siding 2 | HardiePlank Lap Siding | HC-151 "Chelsea Gray" |
| 8 | Corner Boards | Fiber cement trim, painted | "Black" |
| 9 | Fascia / Trim | Wood/Fiber cement trim, painted | "Black" |
| 10 | Fascia / Trim | Wood/Fiber cement trim, painted | "Black" |
| 11 | Horizontal Wood Trim & Fascia | Cedar V-joint, stain finish | Natural |
| 12 | Exterior Wall Stone | Natural stone veneer | TBA |
| 13 | Painted Stucco | Acrylic stucco finish, painted | HC-158 "Newburg Green" |
| 14 | Balcony / Garage Edge / Sill | Wood/Fiber cement trim, painted | "Black" |
| 15 | Wood Corner Boards | 2x4 cedar, stained | Natural |
| 16 | Balcony Privacy Bldg. Side | Cedar, stained | Natural |
| 17 | Exterior Column | Cedar, water-stop, stained | Natural |
Windows:
- PVC - vinyl windows
- Color: "Black"
Doors:
- Main Entrance: Storefront Aluminum Glazed; Color: "Black"
- Unit Balconies: Storefront Aluminum Glazed; Color: "Black"
Page 43
Lake View Village - Proposed Residential Development
42 Condominium Units and 6 Townhomes 301 Nursery Hill Drive, View Royal, BC
Date: 2011.11.04 Sheet: A7
Page 43
Extracted from: 2012 03 20 Council Agenda