Appendix
Attachment 13. Townhouse Floor Plans
March 20, 2012Page 441 section
Detailed floor plans for the six proposed townhouse units across two separate buildings.
Sheet A8Lower, Main, and Upper level layouts
Lake View Village - Proposed Residential Development
42 Condominium Units and 6 Townhomes
301 Nursery Hill Drive, View Royal, BC
Date: 2011.11.04 Sheet: A8
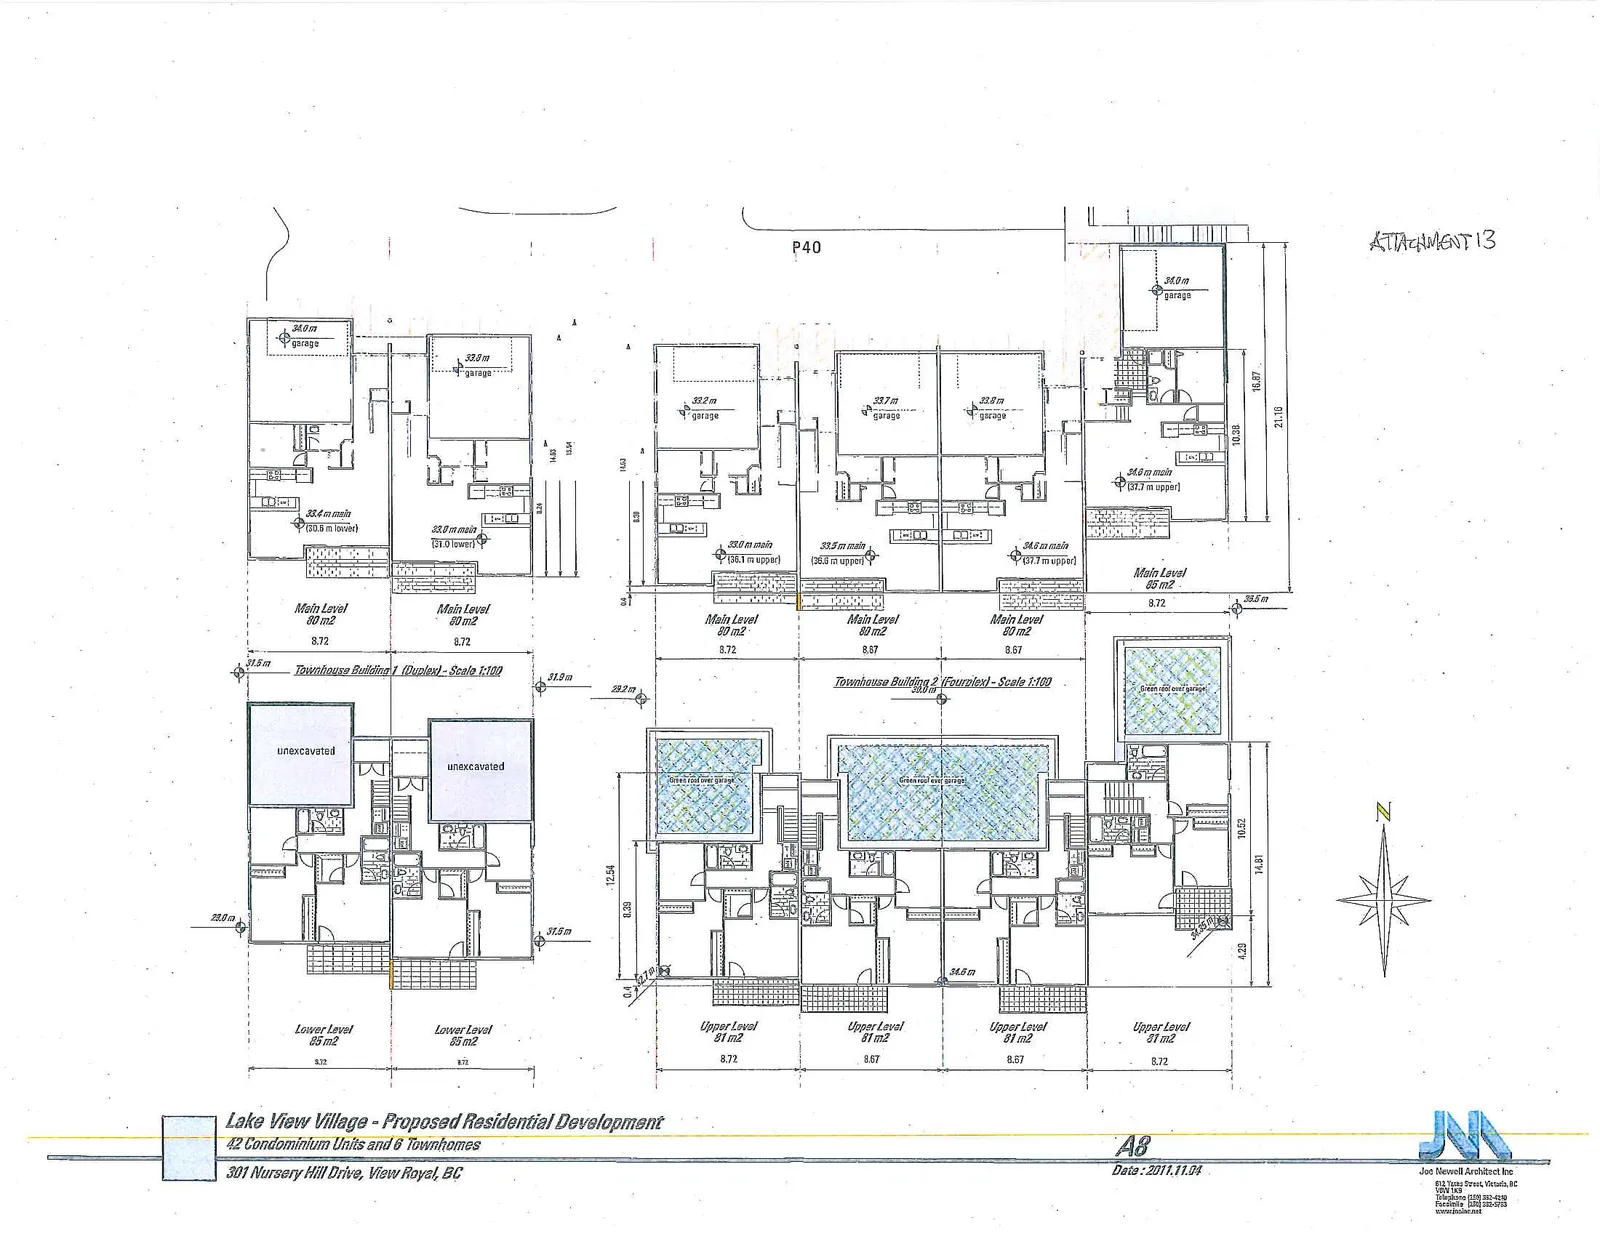
Townhouse Building 1 (Duplex) - Scale 1:100
| Level | Unit | Area | Garage Detail |
|---|---|---|---|
| Main Level | Left Unit | 80 m2 | 35.4 m main (35.3 m lower) |
| Right Unit | 80 m2 | 33.8 m main (33.8 m lower) | |
| Lower Level | Left Unit | 85 m2 | - |
| Right Unit | 85 m2 | - |
Note: Lower Level includes unexcavated areas.
Townhouse Building 2 (Fourplex) - Scale 1:100
| Level | Unit | Area | Garage Detail |
|---|---|---|---|
| Main Level | Unit 1 (Far Left) | 80 m2 | 33.2 m garage |
| Unit 2 | 80 m2 | 33.7 m garage | |
| Unit 3 | 80 m2 | 33.8 m garage | |
| Unit 4 (Far Right) | 85 m2 | 34.0 m garage | |
| Upper Level | Unit 1 (Far Left) | 81 m2 | - |
| Unit 2 | 81 m2 | - | |
| Unit 3 | 81 m2 | - | |
| Unit 4 (Far Right) | 81 m2 | - |
Handwritten Note: ATTACHMENT 13
Page 44
Extracted from: 2012 03 20 Council Agenda