Appendix
Attachment 14. Townhouse Elevations
March 20, 2012Page 452 sections
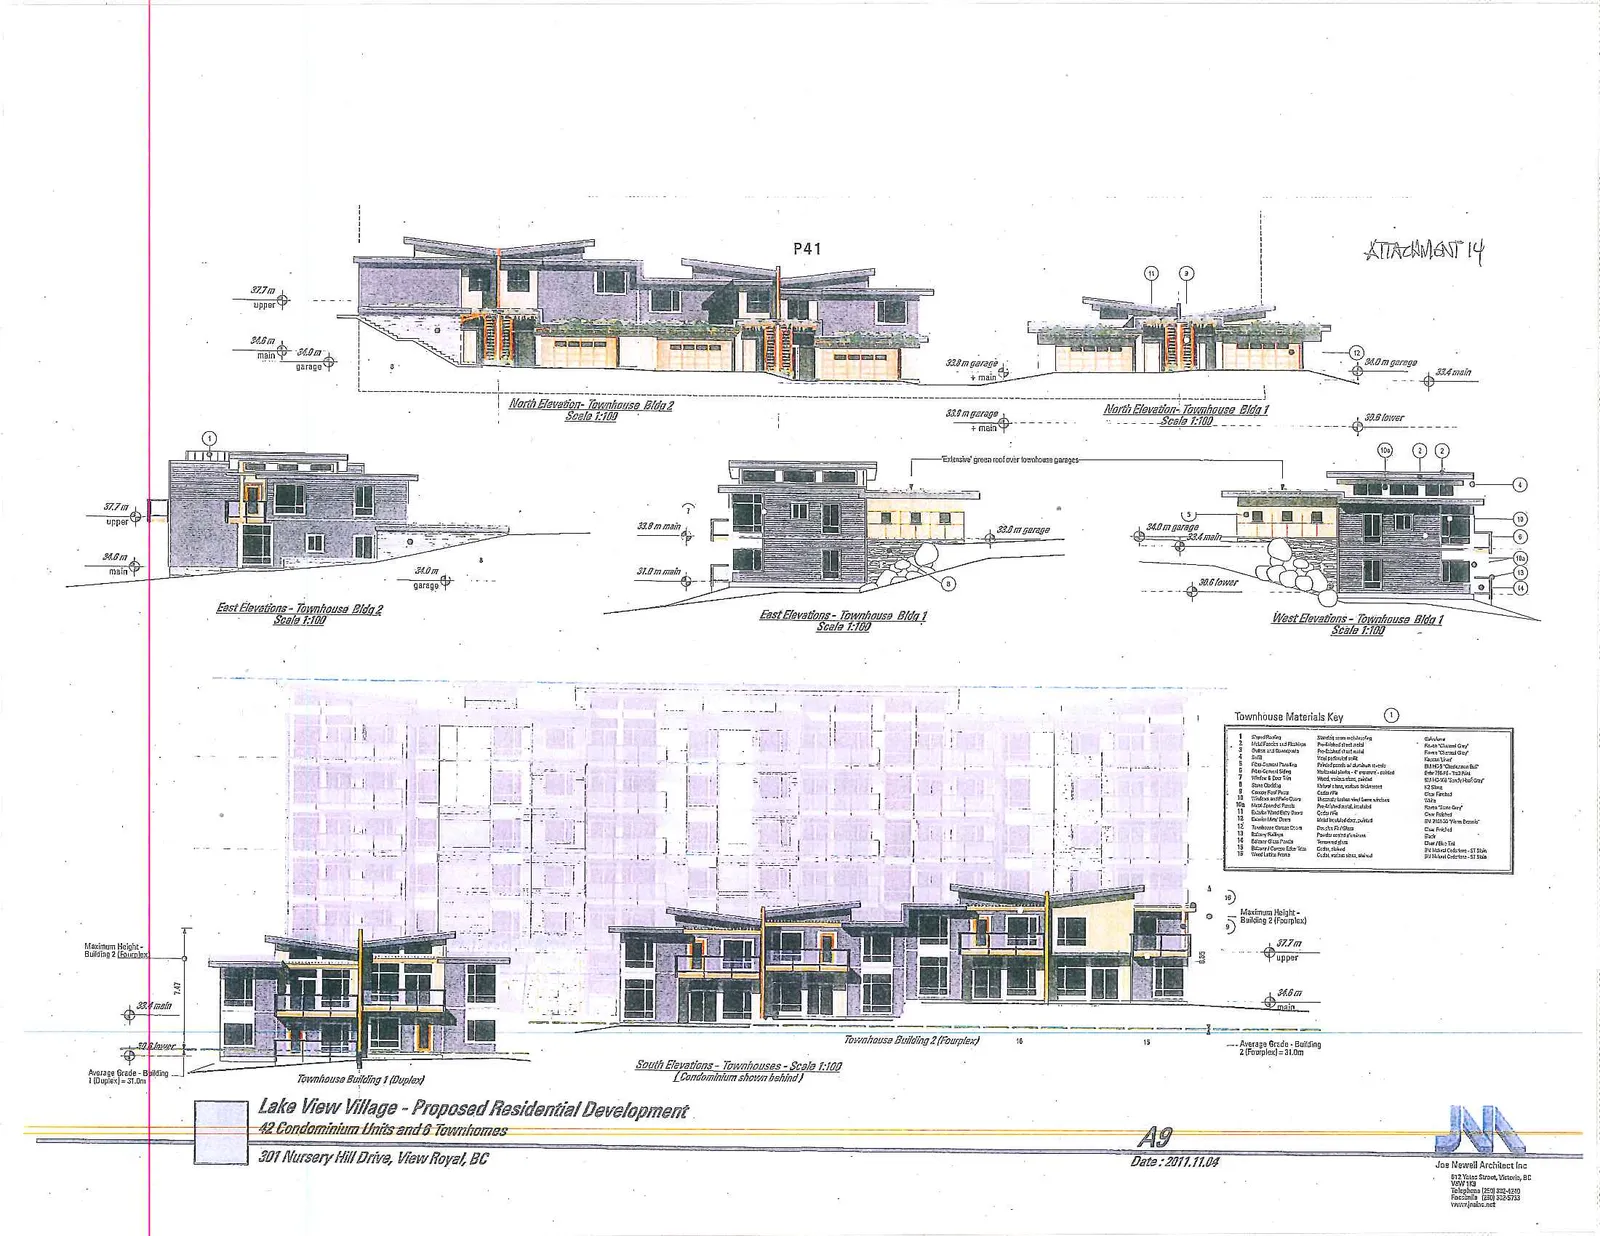
Visual elevations of the townhouse buildings including materials and height data.
Sheet A9Vertical wood trim and stone facing
Attachment 14
Page 45
Lake View Village - Proposed Residential Development
42 Condominium Units and 8 Townhomes
301 Nursery Hill Drive, View Royal, BC
P41
Architectural Elevations
- North Elevation - Townhouse Bldg 2 (Scale 1:100)
- North Elevation - Townhouse Bldg 1 (Scale 1:100)
- East Elevations - Townhouse Bldg 2 (Scale 1:100)
- East Elevations - Townhouse Bldg 1 (Scale 1:100)
- West Elevations - Townhouse Bldg 1 (Scale 1:100)
- South Elevations - Townhouses (Scale 1:100) [Condominiums shown behind]
- Townhouse Building 1 (Duplex)
- Townhouse Building 2 (Fourplex)
Townhouse Materials Key
| No. | Item | Finish/Material | Color |
|---|---|---|---|
| 1 | Main Roof Pitch | Standing seam metal roofing | Slate Grey |
| 2 | Main Roof/Flashings | Pre-finished metal | Charcoal |
| 3 | Fascia and Trim | Pre-finished metal | Charcoal |
| 4 | Soffit | Vented metal | Slate Grey |
| 5 | Fiber Cement Panels | Fiber-cement panels | HC-130 'Gainsboro' |
| 6 | Fiber Cement Siding | Fiber-cement 4" reveal siding | HC-141 'Davenport' |
| 7 | Wood Siding / Trim | Wood, cedar/fir, natural stain | Natural |
| 8 | Stone Cladding | Cultured stone, "Ashlar" | Dry Creek |
| 9 | Windows and Doors | PVC/Metal Frames | Charcoal |
| 10 | Window and Door Trim | Metal, composite, and pre-finished metal | Charcoal |
| 11 | Metal Balcony Railing | Metallic finish, metal with glass infill | Charcoal |
| 12 | Exterior Wood Balcony Deck | Pre-finished wood | Slate Grey |
| 13 | Balcony Decking | Pre-finished vinyl surface | Slate Grey |
| 14 | Garage Door | Metal, insulated | Charcoal |
| 15 | Garden Walls | Stone, same as Item 8 | Dry Creek |
| 16 | Exterior Trim | Wood, painted | Benjamin Moore HC-154 'Hale Navy' |
Date: 2011.11.04
Page 45
Extracted from: 2012 03 20 Council Agenda