Appendix
Attachment 15. Site Section (N-S)
March 20, 2012Page 461 section
Cross-section drawing showing the slope of the site and the relative positioning of the townhouse and condo buildings.
Sheet A10North-South orientation
Lake View Village - Proposed Residential Development
301 Nursery Hill Drive, View Royal, BC 42 Condominium Units and 6 Townhomes
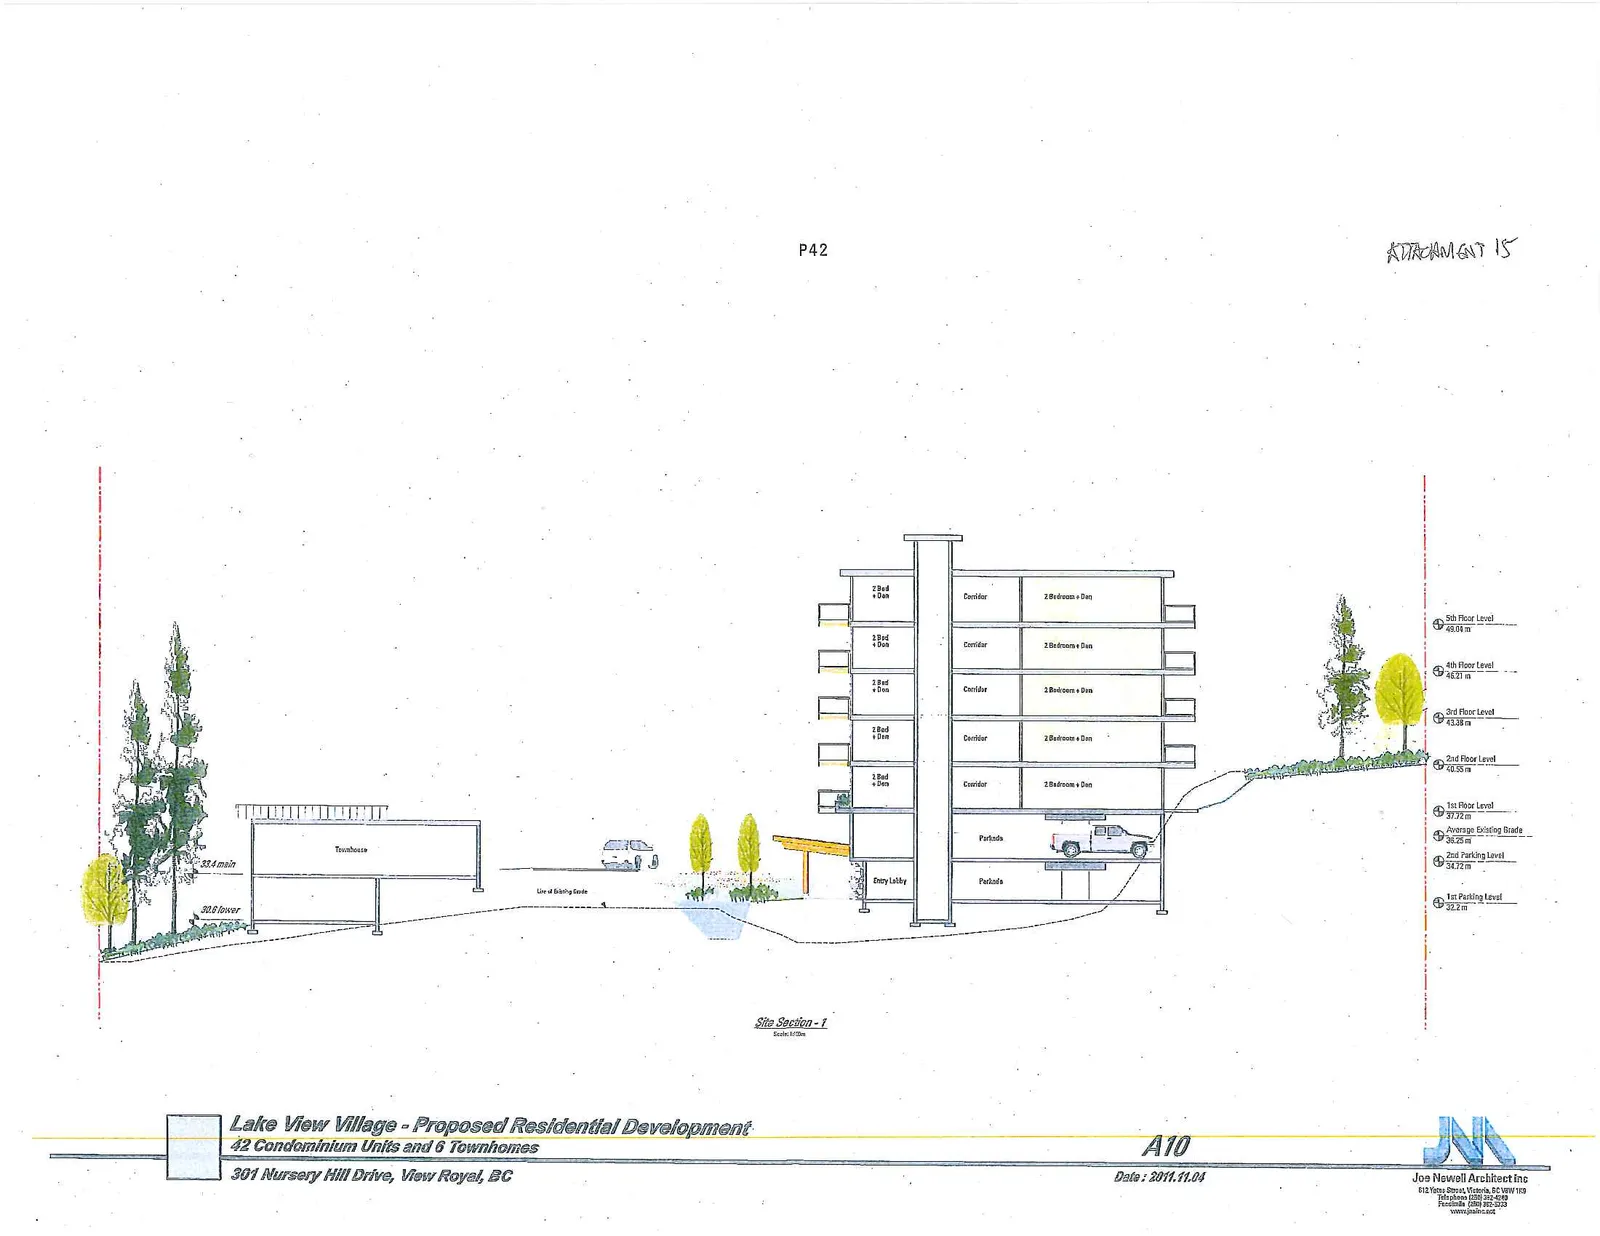
Site Section - 1
Condominium Building Levels and Elevations:
- 5th Floor Level: 49.04 m
- 4th Floor Level: 46.21 m
- 3rd Floor Level: 43.38 m
- 2nd Floor Level: 40.55 m
- 1st Floor Level: 37.72 m
- Average Existing Grade: 36.35 m
- 2nd Parking Level: 34.72 m
- 1st Parking Level: 31.2 m
Townhouse Elevations:
- Main: 32.4 m
- Lower: 30.2 m
Interior Building Components:
- 2 Bedroom + Den units
- Central Corridor
- Entry Lobby
- Parkade levels
Date: 2011.11.04 Drawing No: A10 Attachment 15
Page 46
Extracted from: 2012 03 20 Council Agenda