Appendix
Attachment 16. Site Section (E-W)
March 20, 2012Page 471 section
Cross-section drawing showing the internal levels of the condo building and the natural site grade.
Sheet A11East-West orientation
Lake View Village - Proposed Residential Development
301 Nursery Hill Drive, View Royal, BC 42 Condominium Units and 6 Townhomes
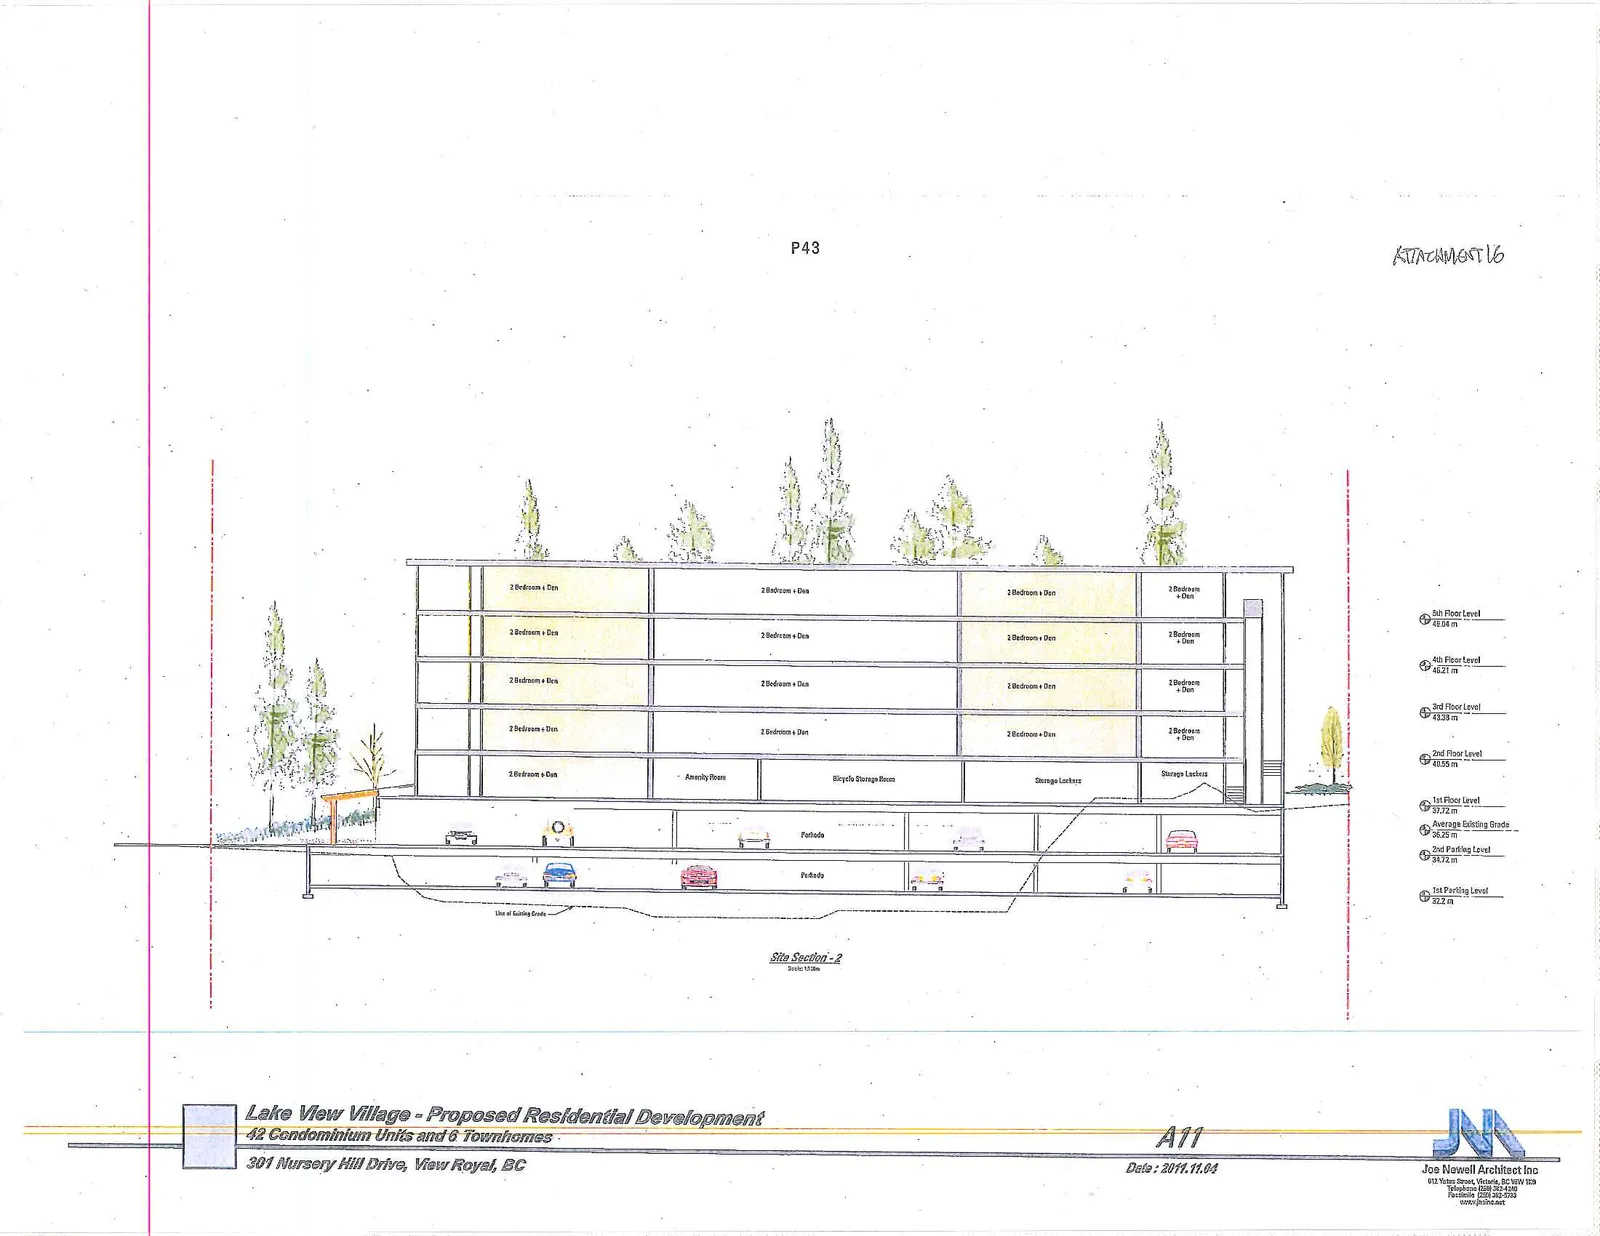
Site Section - 2
Date: 2011.11.04 Drawing No: A11
Building Levels and Elevations
| Level | Elevation |
|---|---|
| 5th Floor Level | 48.84 m |
| 4th Floor Level | 46.21 m |
| 3rd Floor Level | 43.58 m |
| 2nd Floor Level | 40.95 m |
| 1st Floor Level | 37.72 m |
| Average Existing Grade | 36.25 m |
| 2nd Parking Level | 34.72 m |
| 1st Parking Level | 32.2 m |
Unit and Room Distribution (Site Section View)
- 5th Floor: 2 Bedroom + Den, 2 Bedroom + Den, 2 Bedroom + Den, 2 Bedroom + Den
- 4th Floor: 2 Bedroom + Den, 2 Bedroom + Den, 2 Bedroom + Den, 2 Bedroom + Den
- 3rd Floor: 2 Bedroom + Den, 2 Bedroom + Den, 2 Bedroom + Den, 2 Bedroom + Den
- 2nd Floor: 2 Bedroom + Den, 2 Bedroom + Den, 2 Bedroom + Den, 2 Bedroom + Den
- 1st Floor: 2 Bedroom + Den, Amenity Room, Bicycle Storage Room, Storage Lockers, Storage Lockers
- Below Grade: 2nd Parking Level (Podium), 1st Parking Level (Podium)
Page 47
Extracted from: 2012 03 20 Council Agenda