West Shore Detachment Options Analysis (Appendix 1)
Feasibility study report analyzing options for redeveloping the existing RCMP site versus building a new facility.
West Shore Detachment Options Analysis
March 14, 2022 Document # P0902-921131222-59
Contents
- Background, Purpose
- Current State
- Future Requirements
- Site Options
- Options Evaluation
- Building to 2040/45/50
- Recommendations
Background
- Increase in community growth leading to...
- Increase in RCMP staff contingent required to maintain current service, specialized police services, use of technology, need for modern facilities
West Shore detachment is nearing capacity; projections show the need for more space in the next two to four years.
Work to date:
- July 2019: Preliminary space needs completed by RCMP
- June 2020: Preliminary site survey for redevelopment
- Nov 2020: Redevelopment concept sketch
- Feb 2021: Feasibility Study
- June 2021: (Timeline continues)
Purpose of Briefing
- Present feasibility study findings
- Outline key scope and cost factors
- Provide recommended solution for West Shore RCMP detachment
Current State
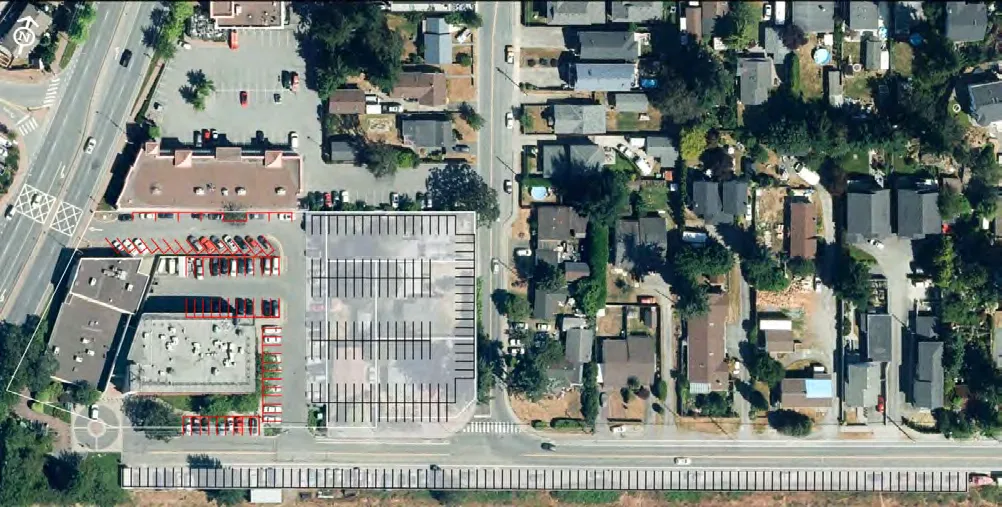
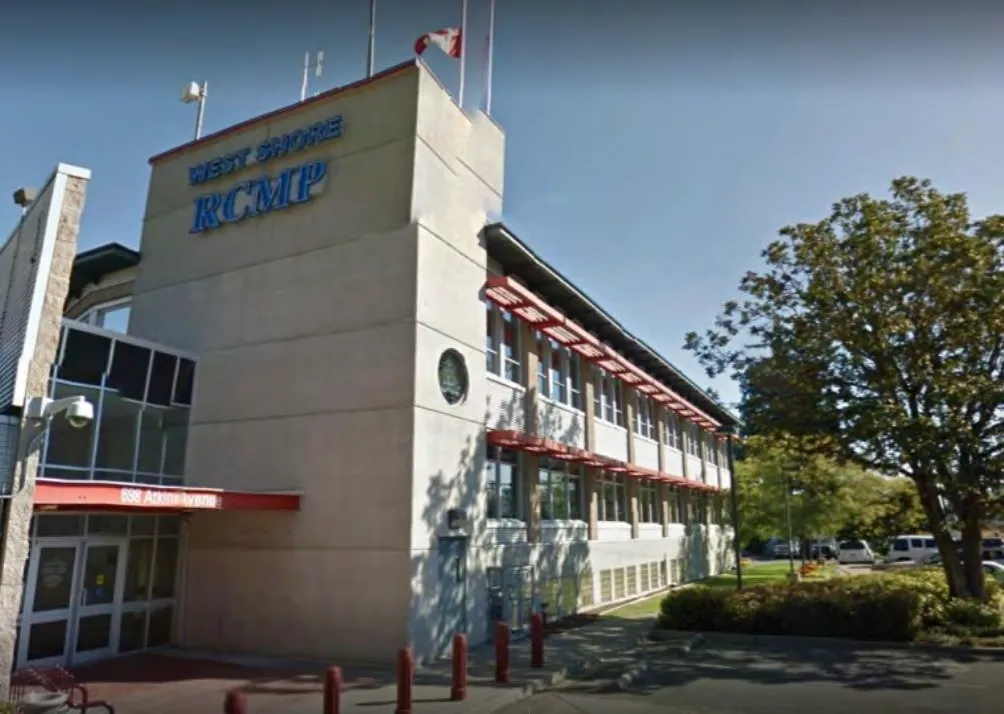
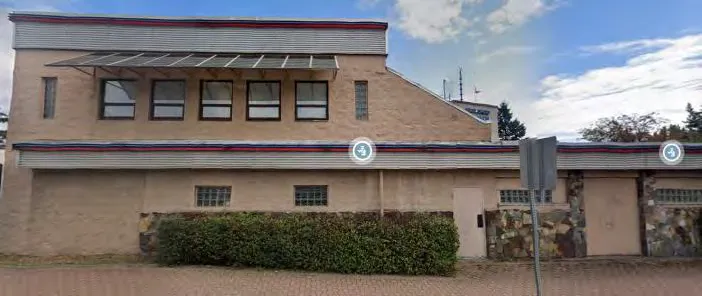
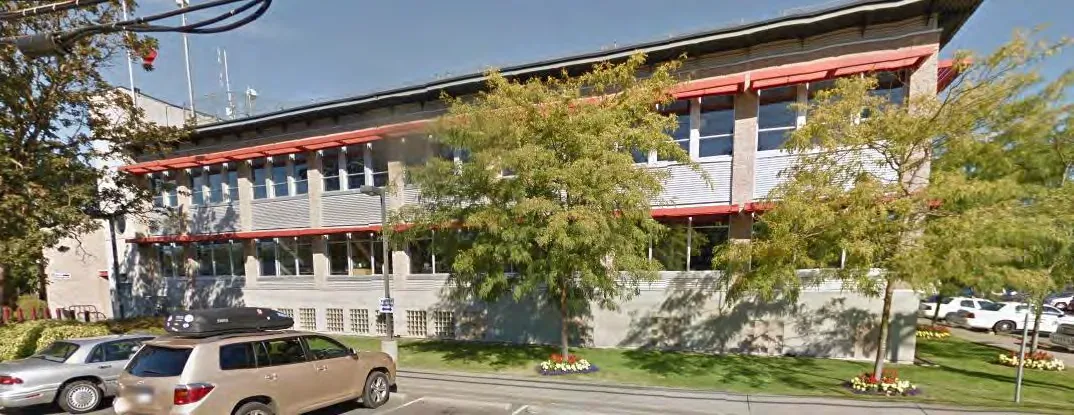
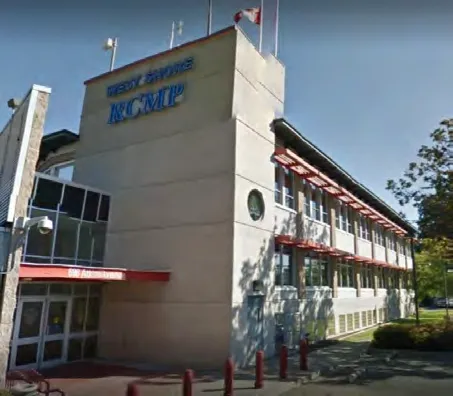
Current Site: 698 Atkins Ave
| Feature | Details |
|---|---|
| Building size | 37,067 ft² (approx.) (26,400 ft² 1999 building + 10,667 ft² 1960s building) |
| Building footprint | 16,800 ft² (approx.) / 0.4 acres |
| Parking | 133 stalls / 0.9 acres |
| Estimated Total | 1.35 acres |
Facility Ownership & Occupancy
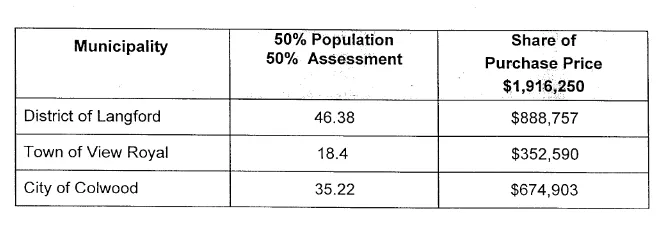
Jointly owned by City of Colwood, City of Langford and Town of View Royal.
Occupied by RCMP members, plus three tenancies:
- Capital Region Emergency Services Telecom - approx. 1,100 ft²; excluded - pursuing own space
- Canadian Firearms Safety Program - approx. 288 ft²
- Provincially funded RCMP servicing Metchosin, Highlands, Songhees Nation, Esquimalt Nation.
- 2021 Metchosin population was >5,000, now responsible for own accommodation costs
Ownership Cost Sharing
2021 Proposed Ownership Cost Sharing
Based on 2021 Hospital Assessment
| Municipality | 2021 Hospital Assessment | Ownership Percentage | Difference from 1997 |
|---|---|---|---|
| Langford | $11,871,422,812 | 60% | +13% |
| View Royal | $3,193,922,057 | 16% | -4% |
| Colwood | $4,768,669,615 | 24% | -10% |
Based on 2021 Census Population
| Municipality | 2021 Census Population | Ownership Percentage | Difference from 1997 |
|---|---|---|---|
| Langford | 46,584 | 60.4% | +14% |
| View Royal | 11,575 | 15% | -2% |
| Colwood | 18,961 | 24.6% | -12% |
Proposed Combined Formula (Highlighted)
| Municipality | 50% Population / 50% Assessment | Difference from 1997 |
|---|---|---|
| Langford | 60.13% | +13.75% |
| View Royal | 15.56% | -2.84% |
| Colwood | 24.31% | -10.91% |
Future Requirements
How much space do we need?
- How far into the future are we planning for? Assuming occupancy 2025: 2040 (15 years), 2045 (20 years), 2050 (25 years)
- What are the population projections for preferred planning horizon?
- How many RCMP members + support do we need to serve this future population?
- How much space (building & parking) do we need to accommodate this headcount?
How far do we plan for? 15-20-25 year population estimates
| Municipality | 2021 Census | 2040 (15 year) | 2045 (20 year) | 2050 (25 year) | Annual growth assumptions |
|---|---|---|---|---|---|
| View Royal | 11,575 | 15,641 | 16,692 | 17,700 | “Forecast” figures (1.86%/year decreasing to 1.2%) |
| Colwood | 18,961 | 30,312 | 34,295 | 38,802 | 2.5% growth per CAO |
| Langford | 46,584 | 91,155 | 103,133 | 116,686 | 5-year average 6.36% (2016-2021); 6% (2022-2025); 4% (2025-2030); 3% (2030-2035); 2.5% (2035-2050) |
| Metchosin | 5,067 | 6,535 | 7,034 | 7,570 | 1.53% average (2016-2021) |
| Highlands, Songhees Nation, Esquimalt Nation | 4,645 | 5,734 | 6,147 | 6,607 | 2.31% average (2016-2021) for Highlands; 0% for Songhees, Esquimalt |
How many RCMP to serve 2045 population?
- 2021 Population served: 86,832 or average ratio of 1:827
- Municipally funded populations:
- RCMP ratio of 1:750 for Langford
- RCMP ratio of 1:875 for Colwood, View Royal, Metchosin
- Provincially funded populations: <5,000 staffing RCMP at ratio of 1:930 (Current ratio)
- Administrative support: 3 RCMP : 1 Admin
RCMP headcount for 20-year (2045) population
| Community | 2045 Projected Population | Ratio | Corresponding RCMP headcount |
|---|---|---|---|
| View Royal | 16,692 | 1:875 | 19 |
| Colwood | 34,295 | 1:875 | 39 |
| Langford | 103,133 | 1:750 | 138 |
| Metchosin | 7,034 | 1:875 | 8 |
| Highlands, Songhees Nation, Esquimalt Nation | 6,147 | 1:930 | 6 |
| RCMP FTE Total | 210 | ||
| Administrative support (3:1) | 70 | ||
| Total FTE | 281 |
How much space do we need to accommodate this headcount? (20-year population to 2045)
| Space Category | Square Feet |
|---|---|
| 1 GENERAL UNITS | 39,042 |
| 2 COMMON UNITS- Major Crimes/Serious Crime | 13,719 |
| 3 SPECIAL UNITS/LARGE DETACHMENT | 7,250 |
| 4 General + Common + Special (net) | 60,011 |
| 5 Gross Up | 32,406 |
| 10 TOTAL GROSS SPACE REQUIRED (293 FTE) | 92,417 ft² |
Parking Requirements
- 393 stalls: Maximum anticipated demand
- 295 stalls: At 75% occupancy
- 297 stalls: Total stalls, plus two ERT vehicles (larger)
- 1 stall : 1 FTE (same as current)
- 2.5 acres (at 370 ft² per stall) for parking
Benchmarking future space requirements
| Metric | West Shore Current | Projected 2045 | Kelowna (2021) |
|---|---|---|---|
| Population served | 85,000 | 167,301 | 142,000 |
| RCMP FTE | 96 | 210 | 214 |
| Total FTE | 147 | 281 | 314 |
| Policing ratio (avg) | 1 to 885 | 1 to 795 | 1 to 664 |
| Square footage | 37,067 | 92,417 | 106,000 |
| Sq.ft. Per capita | 0.44 | 0.55 | 0.75 |
| Sq.ft. Per Total FTE | 252 | 329 | 338 |
Summary Future Requirements to 2045
| Category | Size |
|---|---|
| Gross building size | 92,417 ft² |
| Building footprint (Assumes minimum footprint per WA Architects) | 17,945 ft² / 0.4 acres |
| Parking footprint | 2.5 acres |
| Total | 2.9 acres |
Site Options
Options to meet future requirements
Scenario 1: Redevelop existing + leased stalls
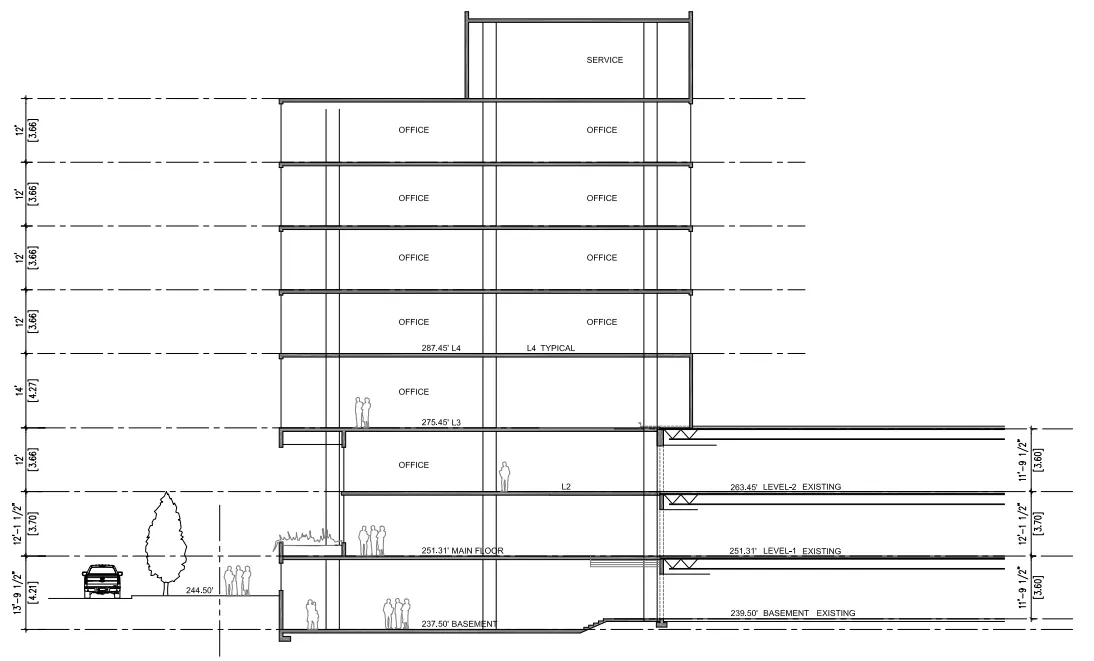
Scenario 2: Build new with all surface parking
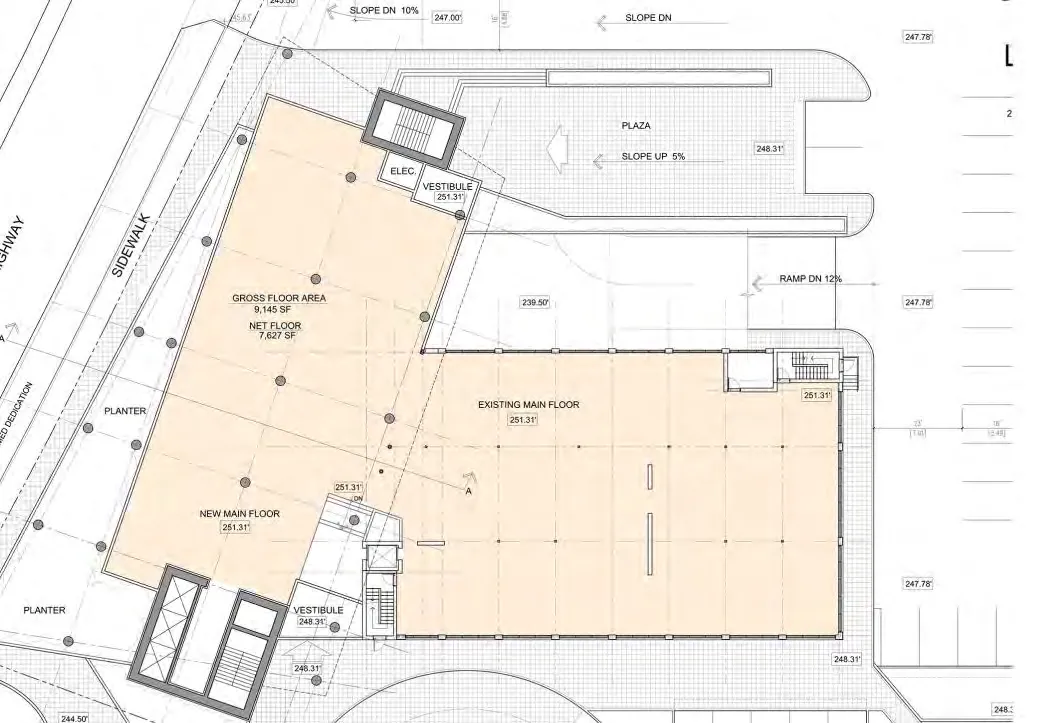
Scenario 1: Redevelop existing
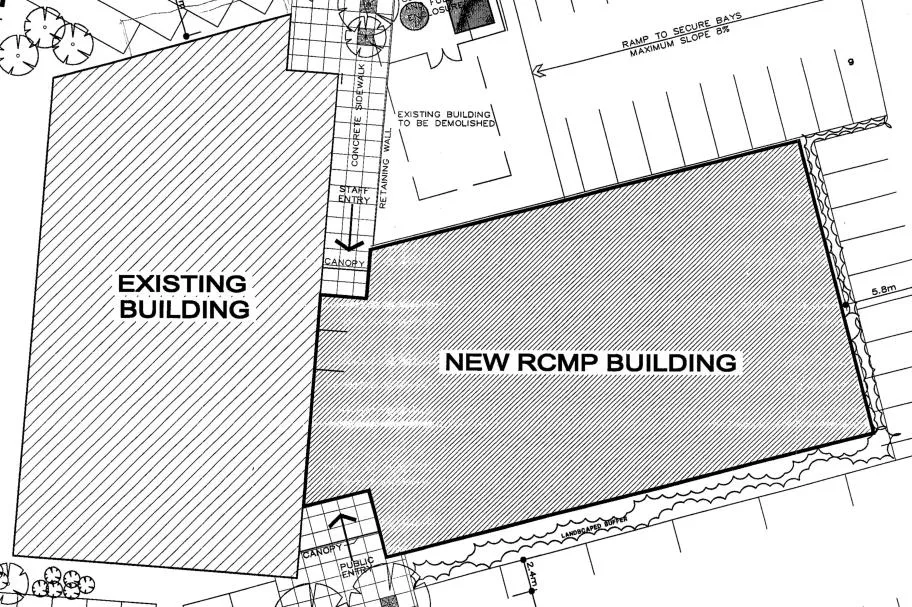
- Demolish 1960s
- Build new on 1960s footprint
- Retain existing 1999 facility, 25% redevelopment to meet program needs
- Incorporates 0.7 acres of adjacent, Langford-owned residential properties to increase parking capacity
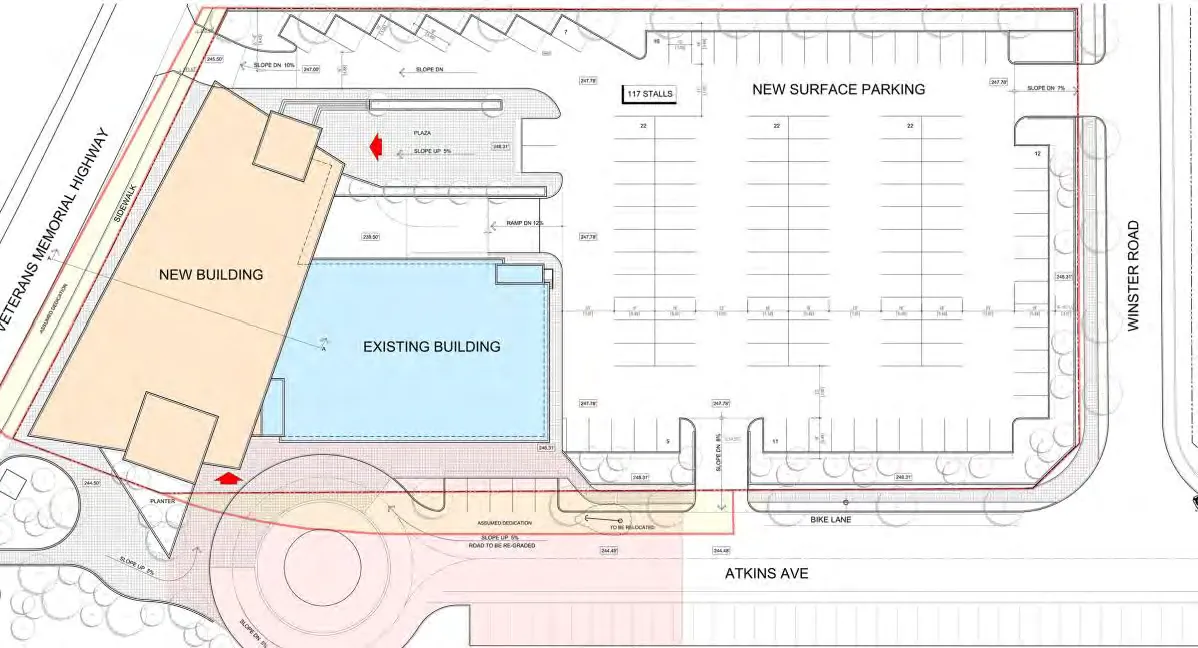
Scenario 1: Future parking requirements
- Current site has 133 stalls (including leased land and overflow).
- 297 stalls required at 370 ft² per stall
- 237 stalls identified
- An additional 60 stalls still required
- Likely addressable with one or all of:
- revised site plans,
- further leased land extension,
- additional land acquisition on East side of Winster Rd,
- or future transport modal shifts reducing requirements
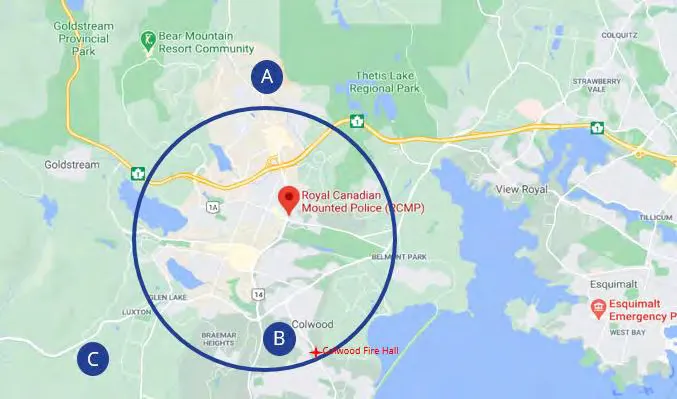
Scenario 2: Alternative Site Options
Three alternative sites of sufficient size and close to 3km of desired radius:
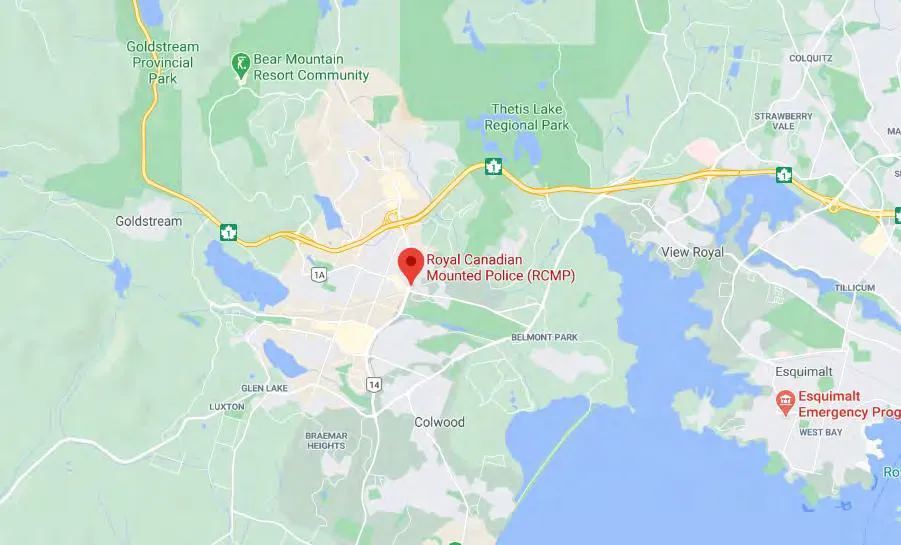
- A - Western Speedway
- B - Ridley Family land (Allandale Rd)
- C - Woodsmere Holdings
RCMP described a strong preference for the current, central location with easy access to highway 1.
Options Evaluation: Capital Costs
Estimated capital costs: building to 2045
| Cost Component | Scenario 1: Redevelop existing | Scenario 2: Build new |
|---|---|---|
| Demolition | $ 633,346 | $ - |
| Site Servicing | $ 647,080 | $ 823,292 |
| Surface parking | $ 1,767,131 | $ 3,096,900 |
| Building Construction | $44,443,329* | $50,459,547 |
| Subtotal | $47,490,886 | $54,379,739 |
| Net Zero (5%) | $ 1,939,573 | $ 2,718,987 |
| Post-Disaster Standard (10%) | $ 3,702,433 | $ 5,709,873 |
| Furniture, Fixtures & Equipment (2.5%) | $ 1,187,272 | $ 1,359,493 |
| Land acquisition (6 properties) | $ 5,400,000 | $ 9,000,000 |
| Escalation to 2024 (3.5% per year) | $ 4,253,569 | $ 5,211,397 |
| Project Delivery services (12%) | $ 7,676,848 | $ 9,405,539 |
| Contingency (15%) | $10,747,587 | $13,167,754 |
| Proceeds of sales | $ - | $ (2,700,000) |
| Estimated capital cost (+/- 25%) | $82.4M | $98.3M |
*Includes $6M in seismic upgrading costs added to the 1999 facility in Scenario 1 to enable useful life beyond 2045
Options Evaluation: Whole Life Costs
Whole Life Cost Summary
| Item | Scenario 1 - Redevelop | Scenario 2 - Build New | Variance |
|---|---|---|---|
| 2026 Operating Cost | |||
| Operating Expense | ($1,182,850) | ($1,134,260) | $48,590 |
| Capex Maintenance | ($265,952) | ($162,262) | $103,690 |
| 2026 Operating Cash Flow | ($1,448,801) | ($1,296,522) | $152,280 |
| NPV - Operating Cost (inc. 1999 life extension) | ($30,475,831) | ($18,436,790) | $12,039,041 |
| Capital Cost | $ (82,398,168) | $ (98,252,783) | $ (15,854,615) |
| Whole-life Cost | $ (112,873,999) | $ (116,689,573) | $ (3,815,574) |
Staff Recommendation Verbatim:
The Steering Committee recommends Scenario 1, redevelopment of existing site, given the lower capital and whole life costs, and given its preferred, central location.
Options Evaluation: Do we build 15, 20, or 25 year requirements?
15-20-25 year population estimates
| Municipality | 2021 Census | 2040 (15 year) | 2045 (20 year) | 2050 (25 year) |
|---|---|---|---|---|
| View Royal | 11,575 | 15,641 | 16,692 | 17,700 |
| Colwood | 18,961 | 30,312 | 34,295 | 38,802 |
| Langford | 46,584 | 91,155 | 103,133 | 116,686 |
| Metchosin | 5,067 | 6,535 | 7,034 | 7,570 |
| Highlands, Songhees, Esquimalt | 4,645 | 5,734 | 6,147 | 6,607 |
| Total population | 149,377 | 167,301 | 187,365 |
15-20-25 year facility sizes and costs
| Metric | 2040 (15 year) | 2045 (20 year) | 2050 (25 year) |
|---|---|---|---|
| Total population | 149,377 | 167,301 | 187,365 |
| Total FTE (RCMP + support) | 250 | 281 | 315 |
| Facility Size | 82,431 ft² | 92,417 ft² | 103,607 ft² |
| Capital Cost to Redevelop Existing Site | $75.3M | $82.4M | $91.9M |
Why build to 2045?
- Minimum financing term likely 20 years
- Capacity of the building would ideally meet community requirements to mirror the financing term
- Construction begins earliest 2023/4 with earliest completion in 2025/6; building to 2045 coincides with 20-year term
- 15-20% of the space could be leased on 10 to 15-year terms until required by RCMP
- Construction costs are only increasing; since June 2021, Class D estimate has increased approximately 2.7% ($1.65M for 2045 build)
Recommendations: Planning the Future West Shore Detachment
- Redevelop existing site
- Build to 2045 requirements (20 years)
- Total gross space required is approximately 92,417 ft²
- Capital cost to redevelop current site is approximately $82.4M (+/- 25%)
| Municipality | 50% Population (2021) / 50% Assessment (2021) | Difference from 1997 | Capital cost contributions |
|---|---|---|---|
| Langford | 60.13% | +13.75% | $49.6M |
| View Royal | 15.56% | -2.84% | $12.8M |
| Colwood | 24.31% | -10.91% | $20.1M |
Document Images
(3)