Christie Point Transportation Impact Assessment Final Report
The full Traffic Impact Assessment prepared by Bunt & Associates for the proposed 473-unit rental residential development at Christie Point.
Christie Point Transportation Impact Assessment
Final Report
Prepared for: Realstar Date: December 1, 2016 Prepared by: Bunt & Associates Project No.: 6143.01
December 1, 2016 6143.01
Heather Grey-Wolf Realstar 77 Bloor Street, Suite 2000 Toronto, ON M5S 1M2
Dear Heather:
Re: Christie Point Transportation Impact Assessment
Bunt & Associates are pleased to provide you with the following Transportation Impact Assessment report for the proposed Christie Point rental residential development at 2951 Craigowan Road, View Royal BC.
Our transportation review includes an assessment of the potential traffic impact of the proposed development on the area road system together with a recommended parking supply strategy for the development. We look forward to continued consultation with the Town of View Royal to review and address the transportation impact issues identified through our transportation review of the proposed development.
Yours truly,
Bunt & Associates
Jason Potter, M.Sc., PTP Senior Transportation Planner
CORPORATE AUTHORIZATION
Prepared By: Jason Potter, M.Sc, PTP Bunt & Associates Engineering (BC) Ltd. Suite 421 – 645 Fort Street Victoria BC, V8W 1G2 Canada
Reviewed By: Jane Farquharson, P.Eng,PTOE Principal Telephone: +1 250 592 6122 Facsimile: +1 250 592 6135
Date: September 27, 2016 Project No.: 6143.01 Status: Draft Report
This document was prepared by Bunt & Associates for the benefit of the Client to whom it is addressed. The copyright and ownership of the report rests with Bunt & Associates. The information and data in the report reflects Bunt & Associates’ best professional judgment in light of the knowledge and information available to Bunt & Associates at the time of preparation. Except as required by law, this report and the information and data contained are to be treated as confidential and may be used and relied upon only by the client, its officers and employees. Any use which a third party makes of this report, or any reliance on or decisions made based on it, are the responsibilities of such third parties. Bunt & Associates accepts no responsibility for damages, if any, suffered by any third party as a result of decisions made or actions based on this report.
TABLE OF CONTENTS
EXECUTIVE SUMMARY .................................................................................................. I
- INTRODUCTION .................................................................................................... 1 1.1 Site Location & Study Area .................................................................................................................... 1 1.2 Scope of Transportation Impact Assessment (TIA) ................................................................................ 1
- EXISTING CONDITIONS ......................................................................................... 3 2.1 Land Use .............................................................................................................................................. 3 2.2 Transportation Network ....................................................................................................................... 3 2.2.1 Street Network ......................................................................................................................... 3 2.2.2 Walking Network ..................................................................................................................... 4 2.2.3 Cycling Network ...................................................................................................................... 7 2.2.4 Transit Network ....................................................................................................................... 8 2.3 Local Area Travel Characteristics .......................................................................................................... 8 2.3.1 Travel Mode Splits ................................................................................................................... 8 2.3.2 Transportation Modes Policies & Plans .................................................................................... 8 2.4 Existing Peak Hour Traffic Volumes ...................................................................................................... 9 2.5 Existing Traffic Operations ................................................................................................................. 10 2.5.1 Analysis Method .................................................................................................................... 10 2.5.2 Traffic Analysis Time Periods ................................................................................................. 11 2.5.3 Existing Condition Findings ................................................................................................... 11 2.6 Mitigation Existing Conditions............................................................................................................ 12 2.6.1 Island Highway and Admirals Road ........................................................................................ 12 2.6.2 Island Highway and Shoreline Drive ....................................................................................... 12
- TRAFFIC IMPACT ANALYSIS ................................................................................. 19 3.1 Proposed Development ...................................................................................................................... 19 3.2 Christie Point Development Generated Traffic .................................................................................... 21 3.2.1 Existing Site Trip Generation ................................................................................................. 21 3.2.2 Trip Distribution and Assignment .......................................................................................... 22 3.3 Future Total Traffic Conditions ........................................................................................................... 22 3.3.1 Island Highway and Admirals Road Intersection ..................................................................... 22 3.3.2 Island Highway & Shoreline Drive .......................................................................................... 22 3.4 SimTraffic Analysis ............................................................................................................................. 23 3.5 Site Impact Mitigation for Total Traffic Scenarios ............................................................................... 23 3.5.1 Island Highway and Admirals Road ........................................................................................ 23 3.5.2 Island Highway and Shoreline Drive ....................................................................................... 23
- PARKING ............................................................................................................ 30 4.1 Existing Parking Supply and Demand ................................................................................................. 30 4.1.1 Existing On-Site Vehicle Parking Supply ................................................................................. 30 4.1.2 Existing On-Site Vehicle Parking Demand .............................................................................. 30 4.2 Development Vehicle Parking Demand ............................................................................................... 30 4.2.1 Town of View Royal Bylaw Vehicle Parking Requirements ....................................................... 30 4.2.2 Rental Multi-Family Residential .............................................................................................. 30 4.3 Bicycle Parking ................................................................................................................................... 32 4.4 Parking Summary ............................................................................................................................... 33
- LOADING ............................................................................................................ 33
- TRANSPORTATION DEMAND MANAGEMENT ........................................................ 35 6.1 Infrastructure & Site Design................................................................................................................ 35 6.2 Information Brochure ......................................................................................................................... 35 6.3 Parking Pricing ................................................................................................................................... 36 6.4 Car Sharing ........................................................................................................................................ 36 6.5 Ride-Share .......................................................................................................................................... 36 6.6 Bicycle Amenities ............................................................................................................................... 36
- CONCLUSIONS & RECOMMENDATIONS ................................................................ 38 7.1 Conclusions ....................................................................................................................................... 38 7.2 Recommendations .............................................................................................................................. 38
APPENDIX A Traffic Flow Diagrams APPENDIX B Synchro Outputs APPENDIX C TAC Signal Warrant
EXECUTIVE SUMMARY
Realstar has proposed the redevelopment of its Christie Point rental apartment complex, located on a narrow peninsula within Portage Inlet which is at the northwest end of the Gorge Waterway in View Royal, BC. There are currently 161 2-bedroom residential units on the site; Realstar is proposing to replace these units with 473 new rental units spread between seven buildings.
The Christie Point development is located at the north end of Craigowan Road, which is accessed from Shoreline Drive, which in turn connects to Island Highway. The Christie Point development will continue to be accessed from a single entry point located at the south end of the property.
Bunt & Associates was engaged by Realstar to undertake a Transportation Impact Assessment (TIA) study in support of the rezoning of the site to allow the proposed 473 rental residential units. The Study Area and scope of the TIA was established through discussions with View Royal staff.
Traffic
The study area included two intersections, namely Island Highway and Admirals Road and Island Highway and Shoreline Drive. Bunt completed Weekday PM Peak hour traffic counts on June 16, 2016 at these two intersections. The Study Area’s Weekday PM peak hour of traffic was observed to be earlier than typical resident streets, at 2:45 PM to 3:45 PM. The existing Christie Point site with 161 residential units was observed to generate up to 45 two-way vehicle trips during the Weekday PM peak hour (32 inbound and 13 outbound). This trip generation rate is lower than typical North American Institute of Transportation Engineers (ITE) Trip Generation Manual 9th Edition average rates for similar residential land use but consistent with rates found at other rental residential buildings studies by Bunt which tend to have low auto ownership levels and higher use of alternative travel modes. Subsequent traffic counts in November of 2016 were approximately 12% lower than the analyzed June volumes. Analysis of the lower November traffic volumes resulted in the same operational issues and recommended mitigation measures as the June dataset.
The Island Highway and Admirals Road intersection (signalized) is currently (2016) approaching capacity for various movements, with delays relatively balanced between approaches and movements. The westbound approach and northbound to westbound left turn movements resulted in V/C ratios of 0.89 and 0.86 respectively. The observed long queues for these movements and also the southbound to westbound right turn movement indicate that the intersection is in fact operating beyond capacity. Bunt observed operating conditions in the field worse than modeled. We believe this is due to the limitations of the traffic count methodology of counting serviced volumes but also the limitations of the Synchro software traffic operations model in accounting for the significant operational issues caused by the outside westbound lane drop at Shoreline Drive. This lane drop requires merging by through vehicles from two lanes immediately west of Admirals Road into one lane within 150m. When heavy platoons in these two lanes are present, created by the operations of the signal, queues form which spill back into the intersection itself.
The Island Highway and Shoreline Drive intersection (Shoreline Drive Stop control) was shown to encounter substantial delays for vehicles wishing to turn left from Shoreline Drive (southbound) to Island Highway (eastbound). The V/C ratio is 2.27 with a LOS F. As observed, vehicles wishing to turn left from Shoreline Drive to Island Highway essentially must rely on the kindness of Island Highway vehicles to let them proceed.
The proposed 473 unit development is expected to have a trip generation rate similar to the existing site which would result in approximately 132 total two-way trips (94 inbound and 38 outbound) during the 2:45 to 3:45 PM Peak hour of the adjacent school traffic peak. The site during the more typical peak hour of 4:30 to 5:30 PM was observed to have a very similar trip generation rate as the described peak hour.
The proposed development is anticipated to increase Weekday PM Peak Hour volumes at the Island Highway and Admirals Road intersection by approximately 1.6%, slightly worsening V/C and LOS performance. There are no significant mitigation measures possible at this intersection to improve operations, except those which would widen the footprint of the intersection.
During the Weekday PM Peak hour periods of the adjacent school traffic, and the Christie Point development, the proposed development is anticipated to add approximately 15 vehicles per peak hour to the critical southbound to eastbound left turn movement at the Island Highway and Shoreline Drive intersection. It is the addition of this southbound left turning traffic which is expected to be the most significant traffic operations issue associated with the development of the site.
If the intersection remains with its current laning and traffic control more southbound to eastbound left turning vehicles will encounter this significant delay. An increase in vehicles wishing to perform this left turn will lead to exacerbated delays. Even the current delays are considered to be unsafe as vehicles will often feel the need to edge their way into the Island Highway traffic stream to conduct their left turn movement.
To mitigate the existing and future operational and safety issues described above, it is recommended that signal control be installed at the Island Highway & Shoreline Drive intersection to support the site’s increased densities, but also to support existing neighbourhood traffic, school pick-up/drop-off operations and pedestrian crossing safety.
Bunt tested both a “half signal” option which would retain the existing roadway laning configuration, and a full traffic signal option with reconfigured laning to create two westbound through lanes at Island Highway & Admirals Road. According to TAC’s Traffic Signal Warrant methods, Bunt’s analysis indicated that a signal would not be warranted based on vehicle volumes alone, however, if pedestrians are attracted to this new crossing location (an assumed latent demand) then a signal would be warranted.
Based on our analysis is Bunt’s recommendation that the Half Signal configuration would result in westbound traffic stopping for southbound traffic, while eastbound traffic would remain free flow. The southbound side street movement green indication would be triggered by vehicles detected in the southbound left turn lane. The detector loop could be set back from the stop bar so that the green indication would be triggered only when southbound left turn queues reached a pre-set threshold length. In this manner, impacts on westbound through traffic operations could be minimized. The Half Signal could also include pedestrian push buttons to allow a fully protected pedestrian crossing of Island Highway at Shoreline Drive which is considered to be of significant benefit as it would provide support for school children crossing to the south side of Island Highway. Including pedestrian push buttons at the half signal would require stopping eastbound Island Highway traffic but only when the pedestrian button is actuated.
The primary Weekday PM Peak Hour operational issue with introducing a new traffic signal in this location is that the required red phase for westbound Island Highway traffic, even though short in duration (approximately 11 seconds, or 14 seconds if a pedestrian crossing were included for pedestrian clearance) would exacerbate the considerable existing westbound traffic delays on Island Highway, which were observed in our field observations to spill back to the Island Highway and Admirals Road intersection.
At present, there is only one westbound through lane on the Island Highway through the Shoreline intersection. However, there appears to be sufficient width to develop two westbound lanes through this intersection, and extend it a minimum of 100m west of Shoreline Drive through minimal (approximately 2m) encroachment on Island Highway’s north curb. This change would require a full rather than half traffic signal, along with the removal of the existing westbound to northbound left turn bay, and the existing receiving lane for southbound to eastbound left turns; however, this signal would reduce the problem with westbound spill-back to the Island Highway and Admirals Road intersection particularly if coordinated with the Island Highway & Admirals Road traffic signal. Extending the two lane westbound width on Island Highway further to the west would move the two to one lane merge point further away from the heavy traffic platoons created by the Island Highway and Admirals Road intersection. Shifting the merge point further to the west is considered a necessary component of a traffic signal installation at Shoreline Drive, but would have the significant added benefit of reducing queue spill back problems into the congested intersection of Island Highway and Admirals Road. It will also benefit existing and future pedestrians, and the school accessibility. For these reasons, it is Bunt’s view the cost of the new traffic signal and associated roadway laning reconfiguration should be a shared cost between the Christie Point site developer and the Town of View Royal.
Parking
Parking for Christie Point will be located at-grade, on the private internal roadway, and also in one-level underground parkades. The site developer proposes a total of 593 parking spaces; 71 of these would be reserved for visitors, and the remaining 522 would be for residents equaling a proposed parking supply rate of 1.1 vehicle space per unit, and 0.15 visitor spaces per unit.
The development’s proposed parking supply is 119 spaces lower than that required by direct application of the View Royal Bylaw rates of 1.5 stalls per unit. This proposed 593 parking supply is however expected to accommodate peak period parking demands based on our research of similar rental residential developments and in consideration of the location.
Christie Point will be providing bicycle parking in excess of bylaw requirements. 520 Class 1 bike spaces equates to 1.1 spaces per unit. In addition there will be 54 Class B bicycle spaces or at minimum one 6 space rack at the entry of each building.
Loading
On-site loading, recycling and garbage collection facilities will be provided on-site. Recycling and garbage collection facilities will be designed to accommodate a SU9 loading truck design vehicle.
Transportation Demand Management (TDM)
The site is well located within walking distance of transit and amenities. The development plan can encourage cycling, transit use and walking with various TDM strategies such as:
- Provide a designated pedestrian sidewalk connection into the property with improved internal pedestrian amenities on-site;
- Provide bicycle parking (Class 1 and Class 2) in excess of bylaw requirements. The proposed development will be well equipped with bike storage facilities, including covered and secure bike parking for resident use, and outside Class 2 bicycle racks in convenient locations for shorter term visitor bike parking;
- Include a bicycle repair station;
- Unbundle vehicle parking space costs from unit costs;
- Provide a Transportation Information Brochure for new residents;
- Promote Ride Sharing; and
- Promotion of Car Sharing.
Summary
It is our opinion that the proposed Christie Point development plan is well suited to this site due to the location’s strong connections to transit and its proximity to the E&N Rail Trail. It adds residential density to a location with strong cycling, transit and walking options. The primary challenge in increasing density of the site is the increase in turning movement demands at the Island Highway and Shoreline Drive intersection and the resulting high delays and safety problems that will be exacerbated. It is our opinion a new traffic signal combined with reconfiguration of travel lanes on Island Highway would mitigate this significant existing problem. All modes of travel would benefit from proposed mitigation measures.
Today, drivers face significant delays turning left southbound to eastbound from Shoreline onto Island Highway; many drivers rely on other drivers providing them with gaps to enter the congested through lanes. This issue could be mitigated with the introduction of a Half or Full Traffic Signal installation; however if the Island Highway westbound approach remained with only one through lane, this new signal would considerably exacerbate existing delays and congestion for westbound Island Highway traffic which would create more spillback problems into the Island Highway and Admirals Road intersection. It is Bunt’s opinion that introduction of the new signal would have to be combined with modification of the travel lane markings in this segment of the Island Highway to provide two westbound lanes through the intersection, shifting the two to one lane merge point further west. There will be considerable operational benefits to this shift, and the new traffic signal could also support a new protected pedestrian signal, as well as allow cyclists to exit from Shoreline Drive onto the Island Highway in a protected phase. The adoption of the recommended mitigation measures presents an opportunity for View Royal to improve a significant existing traffic operational constraint.
The proposed Christie Point redevelopment increases residential density. From a transportation planning perspective this is supported as the site is in a walkable area located near a major public transit corridor and the E&N Trail which provides AAA cycling connections with major destinations. In of itself this transformation of Christie Point will be a positive contribution to the long term land use / transportation objectives of View Royal. The future residents of Christie Point will be making fewer and shorter automobile trips than would be the case if they were located in outlying suburban areas.
1. INTRODUCTION
The Christie Point rental residential site is proposed to be redeveloped. The site developer, Realstar, proposed to retain its rental residential land use, but increase the site density from 161 units to 473 units. The Town of View Royal requires a Transportation Impact Assessment Study to support the project approval process.
1.1 Site Location & Study Area
Christie Point is situated on a peninsula within Portage Inlet located near the terminus of the Gorge Waterway. It’s location within Vancouver Island’s Capital Regional District is shown in Exhibit 1.1.

The Study Area for traffic analysis includes the following two intersections:
- Island Highway and Admirals Road (signalized); and,
- Island Highway and Shoreline Drive (3-leg intersection, unsignalized, full movements).
1.2 Scope of Transportation Impact Assessment (TIA)
This TIA report summarizes the following:
- A review of existing transportation infrastructure and multi-modal travel characteristics including traffic volumes and traffic operating conditions;
- An assessment of the proposed development and its anticipated traffic impact on the adjacent road network;
- A review of the proposed on-site parking supply for vehicles and bicycles; and,
- Recommended Transportation Demand Management strategies to promote more sustainable transportation modes.
2. EXISTING CONDITIONS
2.1 Land Use
The existing Christie Point complex consists of 161 residential rental units. The site has five two-storey apartment buildings with 2-bedroom and 3-bedroom suites and four two-storey townhouse buildings with 3 bedroom townhomes.
The exiting apartments are all 2 bedroom units, ranging in size from 825 square feet to 925 square feet. The townhomes are an average of approximately 1,135 square feet.
2.2 Transportation Network
2.2.1 Street Network
Exhibit 2.1 illustrates the existing street network, traffic control, and travel lane configurations within the Study Area. It also shows existing 2016 Weekday PM peak hour traffic volumes based on Bunt & Associates’ traffic counts conducted on Thursday June 16, 2016. This date was selected as it occurred during regular school period for the adjacent Shoreline Middle School. A subsequent count was conducted on November 8, 2016, it observed lowered volumes consistent throughout the study area and resulted in consistent operational findings and recommendations, as such the higher June 2016 volumes were retained in our reporting analysis.

Island Highway is classified as a major arterial road. The nearest signalized intersection on Island Highway is at Admirals Road/Craigflower Road to the north east.
Shoreline Drive is the primary access to Christie Point and has an unsignalized T-intersection with Island Highway. Shoreline Drive has stop control at Island Highway. Shoreline Drive functions as a local road distributing traffic to/from the Island Highway. Craigowan Road, is another local road connecting to Shoreline Drive, provides the only access point into Christie Point. At the site boundary, the site’s internal private road functions like an extension of Craigowan Road.
At the Island Highway & Shoreline Drive intersection, southbound to eastbound lefts are assisted with the provision of a “protected” left turn eastbound receiving lane with a narrow finger median; this lane configuration allows southbound left turning drivers to carry out their maneuver in two stages, which is beneficial as they must only find available gaps in westbound traffic prior to turning out of Shoreline Drive. The “protected” eastbound receiving lane then becomes an “add lane” in the eastbound travel direction through the Island Highway & Admirals intersection. This is an atypical laning arrangement in urban areas; it is primarily found in higher speed rural highway environments.
Just west of the Admirals Road & Island Highway intersection, the outside westbound travel lane is dropped at Shoreline Drive, requiring drivers in the outside travel lane to merge into the inside westbound travel lane. This merge occurs only 150m west of Admirals Road.
At the Island Highway & Admirals Road intersection there are protected advanced left turn phases for north, west and eastbound vehicles. The intersection’s channelized southbound to westbound right turn movement operates under signal control.
The private roadway on the site currently has speed bump speed control throughout its length and 90 degree parking. These features, along with its narrow width, assist with maintaining low vehicle speeds through the Christie Point development.
2.2.2 Walking Network
As highlighted in Exhibit 2.2, the site is conveniently located within walking distance to a large range of amenities, including grocery stores, schools, shops, community centres and parks. It is also located 400m - 1,000m from transit service on Island Highway.

A reasonable walking distance to bus transit is generally defined as a 5 – 10 minute walk, or a 400m – 800m distance. However, research indicates significant walking volumes can be achieved for up to 1,200m distances when the pedestrian is accessing high quality, frequent transit. For work trips, a walking commute time of approximately 25-30 minutes or a distance up to 2 kilometres generally is associated with a significant walking mode split (these distances are illustrated in Exhibit 2.2).
While there are some key walking destinations within reasonable distance, the existing pedestrian infrastructure within the Christie Point site and its connection to the surrounding area is limited:
- There are no sidewalks on-site; pedestrians share the approximate 8m width on internal Craigowan Road with vehicles and bicycles.
- Sidewalks are present along the west side of Shoreline Drive from Island Highway to the north end of Shoreline Middle School then cease, creating a 150 m section where Christie Point residents share the roadway with vehicles.
- There is no pedestrian crosswalk across Island Highway at the Island Highway & Shoreline Drive intersection. However there are protected pedestrian crossings of Island Highway 150m to the east at the signalized intersection at Admirals Road, and a pedestrian overpass located 250m to the west.
- Sidewalks are present along both sides of Island Highway.
- A trail along the north and west edges of Shoreline Middle School provides a shortcut to the E&N Trail and pedestrian amenities along Island Highway, west of the school.
2.2.3 Cycling Network
There are bike lanes provided on each side of Island Highway through the study area. There are bike lanes on each side of Admirals Road, but just north of its intersection with Island Highway, to the south of the intersection (Esquimalt jurisdiction) there are currently no bike lanes.
The E&N Rail Trail-Humpback Connector within the nearby E&N rail corridor is currently under construction and is nearly complete. It will be 17 kilometres in length when complete. It already provides connections to locations both the west and east of Christie Point and connects to other regional trails resulting in All Ages and abilities (AAA) quality cycling connections to communities throughout the Capital Regional District. The E&N Rail Trail is located just 500m southwest of the site. The E&N Rail Trail links the site to Victoria’s Downtown area (6.5km to east), and major employers in Esquimalt such as Victoria Shipyards and the Canadian Forces Base (2-3km to the east). At an average speed of 15km/hr these locations are all within a 10 -30 minute cycling range. The E&N Trail route is shown in Exhibit 1.1.
2.2.4 Transit Network
Transit is available with stops on Island Highway approximately 500m to 800m from Christie Point. The westbound and eastbound bus stops on Island Highway are located between Shoreline Drive and the existing Island Highway pedestrian crossings; hence approximately 100m is added to the walking distance for Shoreline Drive transit passengers. The site is serviced with BC Transit route #14 which is a frequent route with 15 minute or less headways. The #14 route connects the site to Victoria General Hospital, Victoria Downtown, University of Victoria and connecting routes.
2.3 Local Area Travel Characteristics
The following describes current travel mode usage and outlines View Royal’s relevant Transportation policies.
2.3.1 Travel Mode Splits
According to the 2011 CRD Origin and Destination Household Travel Survey, when View Royal residents were travelling within the district (area district is defined as View Royal plus Esquimalt Nation and Songhees First Nation) during the PM Peak Hour, 44% of respondents drove, 12% were passengers, 41% walked and 2% cycled. When travelling to View Royal from another district, 68% drove, 16% were passengers, 10% took transit, 2% cycled and 3% walked. Within the local area the data shows a high propensity for walk trips but vehicle trips are still predominant for longer trips.
2.3.2 Transportation Modes Policies & Plans
Christie Point is part of View Royal’s Craigflower District. As part of View Royal’s September 2011 Official Community Plan (OCP) the objective for the Craigflower neighbourhood is to:
Promote new development and public improvements in the Craigflower Neighbourhood to provide housing options, enhance trail connectivity and shoreline access, and increase the customer base for local businesses.
Specifically for Christie Point the OCP states:
Encourage any future redevelopment at Christie Point to include a mix of medium density residential and park uses. Development at this location should be carefully reviewed to ensure that environmentally sensitive areas are protected, potential sea-level rise issues are addressed, and safe and efficient road access from the Island Highway is maintained.
The addition of residential density at this location which has strong non-vehicle transportation mode options is considered to be in line with area policy and progressive step towards the area’s sustainability goals.
2.4 Existing Peak Hour Traffic Volumes
Bunt collected Weekday PM peak period traffic, cyclist and pedestrian volumes at the two study area intersections and also at the entry/exit to the Christie Point complex on Thursday June 16, 2016 from 2:30 pm to 6:00 pm. The counts were scheduled to start early to ensure the afternoon period associated with peak pick up operations at the nearby Shoreline Middle School were included, as well as the peak of adjacent street traffic which typically occurs later in the afternoon.
Based on the data collected, the observed peak hour of traffic over the entire survey period was earlier than typical, at 2:45 PM to 3:45 PM. The resulting early afternoon peak hour traffic volumes are illustrated on Exhibit 2.2.
Note that Bunt’s data indicated that the afternoon peak period of demand on the Island Highway extended atypically for the full period of our count program, from 2:30 PM to 6 PM due to an extended period of demand on the Island Highway.
The traffic generated from the existing Christie Point development is shown in Figure 1 below. As shown the Christie Point development had a consistent peak period throughout the duration of the count program. The 2:45 to 3:45 PM peak hour of adjacent road traffic was also the peak hour for Christie Point trip generation.

The existing site with 161 2 bedroom residential units generates approximately 45 two-way vehicle trips during the Weekday PM peak hour. This trip generation rate is considerably lower than typical North American Institute of Transportation Engineers (ITE) Trip Generation Manual 9th Edition average rates for the existing land use. This difference between observed trip rates and ITE rates is presumed to be due to the demographics (presumably high percentage of retirees or work-at-home residents) and location of the site in regards to its proximity to transit and walkable amenities.
Given the residential land use of the site, the site generated trips are not considered to be subject to substantial seasonal variation therefore seasonal adjustments were not applied for this analysis.
2.5 Existing Traffic Operations
2.5.1 Analysis Method
A Synchro traffic operations model (Weekday PM peak hour) was prepared covering the Study Area, which included the following intersections:
- Island Highway & Shoreline Drive (unsignalized); and,
- Island Highway & Admirals Road (signalized, advanced left turn phases for north, west and east bound vehicles).
Traffic operations analysis was conducted for the two Study Area intersections to assess existing traffic conditions for the Weekday PM peak hour. Synchro 9.0 software was used for the analysis, based on the procedures outlined in the 2000 Highway Capacity Manual (HCM).
Synchro reports performance criteria including a measure of the intersection traffic volume to capacity (v/c) ratio, and a traffic delay based Level of Service (LOS) measure at each study intersection. A v/c ratio less than 0.90 generally indicates acceptable traffic conditions, with sufficient capacity to accommodate demands; a v/c ratio between 0.90 and 1.00 indicates a near-capacity traffic condition with anticipated delays and vehicle queuing. The LOS rating is based on average vehicle delay and ranges from “A”, which represents minimal delay conditions; to “F”, which represents congestion and/ or considerable delays. For urban areas, a LOS of “E” or better and a V/C ratio of 0.90 or less generally represent acceptable traffic performance.
Existing pedestrian and cyclist volumes were coded into the Synchro model to reflect the traffic operations effects of both pedestrian and cyclist crossings.
Signal timing plans for the signalized Island Highway and Admirals Road intersection were provided by the Town of View Royal and coded into the model.
2.5.2 Traffic Analysis Time Periods
2.5.3 Existing Condition Findings
Exhibit 2.3 summarizes the existing (2016) traffic operations of the Study Area intersections during the Weekday PM peak hour period. The v/c (volume to capacity) ratio and LOS (average delay) are presented for each lane group, as well as LOS for the overall intersection. Synchro outputs are provided in Appendix A.
As evident from Exhibit 2.3, the Study Area intersections currently operate at or near capacity with operational issues found at both intersections. The key operational issues are described and illustrated in Exhibit 2.4. It is noted that as Bunt’s traffic counts clearly captured “serviced” and not “demand” volumes, the delays and Levels of Service reported herein are likely better than currently experienced.
At the Admirals Road and Island Highway intersection multiple movements are found to operate with LOS D delays. Direct observations in the field confirmed consistent merging issues on the intersections west leg, as three high demand movements feed into two receiving lanes just west of the intersection, which in turn must merge into one lane prior to Shoreline Drive, as the outside westbound curb lane drops at Shoreline Drive. We believe the merging of two westbound Island Highway lanes into one lane impacts the actual operation of the Island Highway & Admirals Road intersection.
At the Island Highway and Shoreline Drive intersection southbound vehicles on Shoreline Drive turning left were predicted by the Synchro software to experience LOS F, with extremely high delays predicted for the southbound left turners. Drivers wishing to turn left from Shoreline Drive onto Island Highway were observed to only be able to turn onto Island Highway when slow moving drivers in westbound vehicles traveling on Island Highway stopped to permit this movement as a courtesy. Even though there is a nearby traffic signal, which would typically create some gaps in traffic flow, because of the two lane to one lane westbound merge operation the gaps afforded by the nearby signal were not evident at Shoreline Drive.
The flow of westbound vehicles on Island Highway during the PM peak period at Shoreline Drive was observed to be very slow and nearly constant with no gaps, resulting in high southbound left turn delays when westbound drivers did not stop to permit turns.
Forty-seven (47) vehicles were observed to turn left (from Shoreline Drive to Island Highway) during the PM peak hour. Of these 47 vehicles only 7 are estimated to be generated by the existing 161 Christie Point units. Bunt estimated this split based on the observed 45 total two way peak hour observed Christie Point site trips at the entrance to the site on Craigowan Road, of which 32 were inbound and 13 were outbound. Of the 13 outbound vehicles, seven were presumed to turn left at Island Highway based on observed distribution patterns. The majority of the remaining approximate 40 southbound left turning vehicles are assumed to be a combination of Shoreline Secondary School pick up traffic, and traffic generated by the other residences on Shoreline Drive and Craigowan Road.
2.6 Mitigation Existing Conditions
2.6.1 Island Highway and Admirals Road
The key westbound operational challenge at this intersection is related to the high volumes of vehicles travelling west, feeding the westbound receiving lanes from the westbound through, northbound left and southbound right turning movements. The queue created by the two lane to one lane merge point/lane drop at Shoreline Drive essentially backs up into this intersection. Extending the two westbound lanes on Island Highway through the Shoreline Drive intersection will help alleviate spillback into the intersection, however, without signal control, provision of two lanes westbound on Island Highway through the Shoreline intersection may increase westbound travel speeds in this section and make the southbound left turns from Shoreline Drive more difficult. Less westbound drivers, we expect, would have the courtesy to stop for southbound left turners if there were two westbound lanes and faster vehicle speeds were possible.
2.6.2 Island Highway and Shoreline Drive
The critical operational issue at this intersection is the difficulty for southbound drivers to turn onto the Island Highway and in particular, to turn left onto the Island Highway. One mitigation approach to this challenge is to consider alternative traffic control at this intersection.
Install Roundabout
A roundabout configuration for this intersection was examined but is not considered appropriate for the Island Highway and Shoreline Drive intersection for various reasons:
- Three leg intersection; roundabouts more typical for intersections with four or more intersection legs,
- Two of the three legs have substantially higher volumes than the third Shoreline Drive intersection,
- Larger intersection footprint.
Modeling by Bunt of a roundabout at this location indicated continued high delays for Shoreline Drive drivers, who would have considerable difficulty entering the circulatory roadway on the roundabout due to the very high demand volumes created by the westbound Island Highway through traffic.
Install Half Signal
A half traffic signal at the Island Highway and Shoreline Drive intersection could be installed that just controlled westbound Island Highway traffic to allow southbound to eastbound left turners to turn into the protected eastbound lane. This signal would be activated by detectors on the Shoreline Drive approach to Island Highway and could be set back from the stop bar, so that the left turn phase would be called a minimum number of times.
As indicated in Exhibit 2.5 (using existing traffic volumes) the introduction of a Half Signal at Island Highway and Shoreline Drive is shown to alleviate Shoreline delays. However, there is considerable negative impact is to the westbound Island Highway movement which has only one through lane and is expected to experience a V/C ratio greatly in excess of 1.0.

A Half Signal and its increased westbound vehicle delays will result in further spillback into the Island Highway & Admirals Road intersection. Evaluating the impact of these additional delay is not possible using a “meso-scopic” software tool such as Synchro/ SimTraffic as it is not capable of properly modelling the westbound two lane to one lane merge point. Currently the roadway segment between Shoreline Drive and Admirals Road on Island Highway is at capacity with slow moving vehicles navigating the merge from two travel lanes into one travel lane. This merge delay was observed to impact operations at the Island Highway and Admirals Road intersection. It is Bunt’s view that adding any level of further impediment to this movement will certainly have further spillback impacts.
Install Full Traffic Signal with Provision for Pedestrians
Based on Transportation Association of Canada (TAC) signal warrant analysis as provided in Appendix B, a traffic signal is not warranted at this location based on traffic volumes alone, however, with just 10 pedestrians attracted to this location, a signal would be warranted. Such a modest increase in pedestrian demand is not considered unrealistic particularly with the redevelopment of Christie Point, the presence of the school and the shopping centre to the south.
The Town of View Royal has previously expressed a hesitance to introduce a traffic signal at this intersection due to its close proximity to the traffic signal on Island Highway at Admirals Road approximately 150m to the east. However, to allow densification of the Christie Point site as contemplated by the Town and site developer, as well as of the overall neighbourhood, it is Bunt’s view that signalization should be considered to ensure safe movements are possible to/from the only neighbourhood access to the Island Highway. Signal coordination with the Admirals signal could be employed to minimize, as far as possible, queue overflow issues caused by the close spacing of the two signals.
However, signalization should only be considered along with the development of two westbound through lanes at Shoreline Drive, and a shift of the two lane to one lane merge point further to the west. Exhibit 2.6 illustrates the potential reconfiguration of this intersection, which will require the removal of the protected receiving lane for the southbound to eastbound left turn lane, and reconfiguration of the westbound and eastbound through travel lanes, and the eastbound bicycle lane.

With a full traffic signal, protected pedestrian crossings could be provided via push buttons. This of course requires stopping both eastbound and westbound Island highway traffic. Providing for pedestrians would increase the stop time for Island Highway traffic (approximately 14 seconds versus 11 seconds). This signal could operate in 3 basic modes:
- Rests on green for Island Highway traffic in both westbound and eastbound directions,
- Stop westbound traffic when southbound Shoreline vehicles activate the signal,
- Stop westbound and eastbound traffic when signal is activated by a pedestrian.
Signalization would significantly improve operating conditions for southbound Shoreline Drive, and shifting the two to one lane westbound merge point to the west will result in reduced afternoon operational impacts on the critical Island Highway & Admirals Road intersection in the Study Area.
Retain Existing Configuration
The existing configuration of the Shoreline Drive intersection may in fact be the most cost efficient, but the operations of the critical southbound left turn movement from Shoreline Drive to Island Highway would continue to be largely dependent on westbound Island Highway vehicles permitting the Shoreline Drive southbound to eastbound left movement. This behavior adaptation is not possible to model with Synchro. We do not advocate reliance on an unpredictable behavior action that runs counter to provided traffic control.
3. TRAFFIC IMPACT ANALYSIS
The following Site Traffic Impact Analysis examines the anticipated traffic impact of the proposed development. This section is structured as follows:
- Proposed development;
- Peak hour vehicle trip generation estimates;
- Total condition traffic operations (with proposed development); and,
- Mitigation options for Post-Development road network.
3.1 Proposed Development
The proposed Christie Point development consists of 473 rental residential units. The size of the units and unit mix is expected to be consistent with the existing site.
As shown in the site plan illustrated in Exhibit 3.1, the access to the site will remain in its current location. The internal site roadway will be improved to include a sidewalk adjacent to the roadway.

3.2 Christie Point Development Generated Traffic
3.2.1 Existing Site Trip Generation
The existing site with 161 residential units (2-bedroon plus units) currently generates approximately 45 two-way vehicle trips during the Weekday PM peak hour. This rate was the highest during the adjacent street peak period and also for the existing Christie Point development. The trip rate remained at this level from approximately 2:30 PM to 5:00 PM. This trip generation rate is lower than typical North American Institute of Transportation Engineers (ITE) Trip Generation Manual 9th Edition rates. The ITE trip rates applied to the existing Christie Point development are shown below in Table 3.2.
Table 3.2: Vehicle Trip Generation Rates– Observed Versus ITE Rates
| LANE USE | SOURCE | VARIABLE | ITE TRIP RATES (In / Out / Total) | TOTAL TRIPS (In / Out / Total) |
|---|---|---|---|---|
| Low-Rise Apartment | ITE 221 | 161 Units | 0.37 / 0.21 / 0.58 | 59 / 34 / 93 |
| Mid-Rise Apartments | ITE 223 | 161 Units | 0.23 / 0.16 / 0.39 | 37 / 26 / 63 |
| Residential Condo/Townhouse | ITE 230 | 161 Units | 0.35 / 0.17 / 0.52 | 57 / 27 / 84 |
| Observed | Observed | 161 Units | 0.20 / 0.08 / 0.28 | 32 / 13 / 45 |
Note: ITE Land Use 224 Rental Townhouse was not used as the sample size was just one building.
The ITE Trip Generation Manual is the industry-wide standard in North America for assessing vehicle trip generation for new developments. However, its focus is primarily on non-rental suburban sites where the automobile is the dominant transportation mode, and this is acknowledged on page 80 in the ITE Handbook as follows:
“The focus of the data presented throughout the trip generation is on sites in suburban settings with limited or no transit service and free parking” and that site selection is based on “limited ability for pedestrians to walk into the site from nearby parcels”.
Given that this is not the case for the proposed rental development and considering the proposed development is consistent in terms of proposed land use and expected demographics we have calculated trip rates based on existing trip rate generation rates.
The currently proposed 473 unit development is therefore expected to generate approximately 132 total two-way trips in the Weekday PM peak hour (94 inbound and 38 outbound). The net new traffic is 65 vehicles inbound and 26 vehicles outbound per Weekday PM peak hour. To be conservative our analysis retained trip generation estimates based on a previously proposed larger 517 unit site plan (71 inbound and 29 outbound trips).
3.2.2 Trip Distribution and Assignment
The distribution of the future Christie Point site-generated traffic was assigned to the adjacent road network based on existing traffic patterns. For example, on Shoreline Drive at its intersection with Island Highway 47% of the exiting traffic traveled to the west by turning right and 53% turned left onto Island Highway eastbound. The model does not account for motorist behaviour adaption, such as detouring to avoid high delay movements.
Bunt’s modelled ‘Traffic Flow Diagrams’ are provided in Appendix A.
3.3 Future Total Traffic Conditions
Total future traffic consists of the proposed development site-generated traffic volumes added to the forecasted background traffic volumes. Future background volumes were calculated using a 1.5% annual growth rate. Our study assumed 2018 for our “Opening day” model. Future calculated traffic volumes are shown in Appendix A.
Exhibit 3.2 and 3.3 present the Synchro forecasted future Background 2028 and Total 2028 traffic conditions for the Weekday PM peak hour respectively. As expected, the applied approximate 28% growth in volumes at the Study Area intersections results in significant operational issues. However, the future volumes are overstated as the network in its current configuration does not have capacity to add such an increase in vehicles to the network. Instead increased volumes are expected to spread out from the peak hour resulting in a longer period of peak hour conditions. As such our modeling of potential mitigation scenarios presented in Exhibit 3.4 and 3.5 layers development traffic onto 2016 existing volumes (analysis discussed in Section 3.5.2) as we believe these volume scenarios are more in line with probable future traffic conditions.
Comparison of Exhibits 3.2 and 3.3 does however importantly illustrate the relatively modest net impact of the proposed development from a traffic capacity perspective. Key operation issues encountered in the future horizon year model scenarios are discussed for each intersection below.
3.3.1 Island Highway and Admirals Road Intersection

The proposed development has little marginal impact to the Island Highway and Admirals Road intersection. This is due to the considerable traffic flows already at all four legs of the intersection. Christie Point development traffic is expected to add an approximate 1.8% more vehicle trips to this intersection. This magnitude of increase is considered negligible.
As discussed prior, this intersection would likely benefit from the retention of two westbound lanes west of the intersection as this merge appears to be responsible for significant spill back into the intersection.
3.3.2 Island Highway & Shoreline Drive
Long delays for Shoreline Drive vehicles will continue into future years. The increase in delay will be related mostly to the increase in development traffic as expected increase in Island Highway volumes will be small because of overall network capacity constraints. The impact of the proposed Christie Point is an increase of vehicles on Shoreline Drive which will encounter the significant southbound to eastbound left turn delay. Our site trip assignment results in an estimate of approximately 15 southbound to eastbound left turning vehicles being added to the intersection during the PM peak hour (when opposing westbound Island Highway volume are highest) and approximately 35 trips per peak hour during the AM peak hour period when a higher percentage of Christie Point vehicles exit the site (but coincides with reduced westbound Island Highway traffic volumes).
3.4 SimTraffic Analysis
The adjacent road network was also examined using the SimTraffic software package. SimTraffic is a more robust queue analysis tool as it examines the study area road network as a whole by taking into account gaps in traffic created by nearby intersections and traffic signals rather than examining each intersection in isolation as the Synchro traffic model does.
The SimTraffic software generally indicates the same operational issues as identified by Synchro. Despite typically being used for network analysis (rather than individual intersections) it did not in our opinion fully account for described Island Highway merge issues.
3.5 Site Impact Mitigation for Total Traffic Scenarios
3.5.1 Island Highway and Admirals Road
The key operational constraint appears to be the high volumes of vehicles traveling or wishing to travel west. This is made worse by the westbound direction on Island Highway merging from two to one lane with its lane drop at Shoreline Drive. Extending the two-lane profile of Island Highway away from its intersection with Admirals will help alleviate spillback into the intersection.
3.5.2 Island Highway and Shoreline Drive
The intersection’s southbound to westbound right turn movement continues to operate within capacity. Various mitigation measures for lowering southbound delays were considered as discussed in Section 2.6.2.
According to TAC’s Traffic Signal Warrant (Appendix B) a signal is not warranted regardless of the proposed Christie Point development volumes, however if pedestrian crossings (an assumed latent demand) are added to the volume inputs a signal becomes warranted.
The introduction of a traffic signal at Island Highway & Shoreline Drive without the two lane extension is shown (Exhibit 3.5) to alleviate southbound Shoreline Drive delay, but results in a westbound Island Highway volume / capacity ratio of 1.03, suggesting this westbound movement will be over capacity.
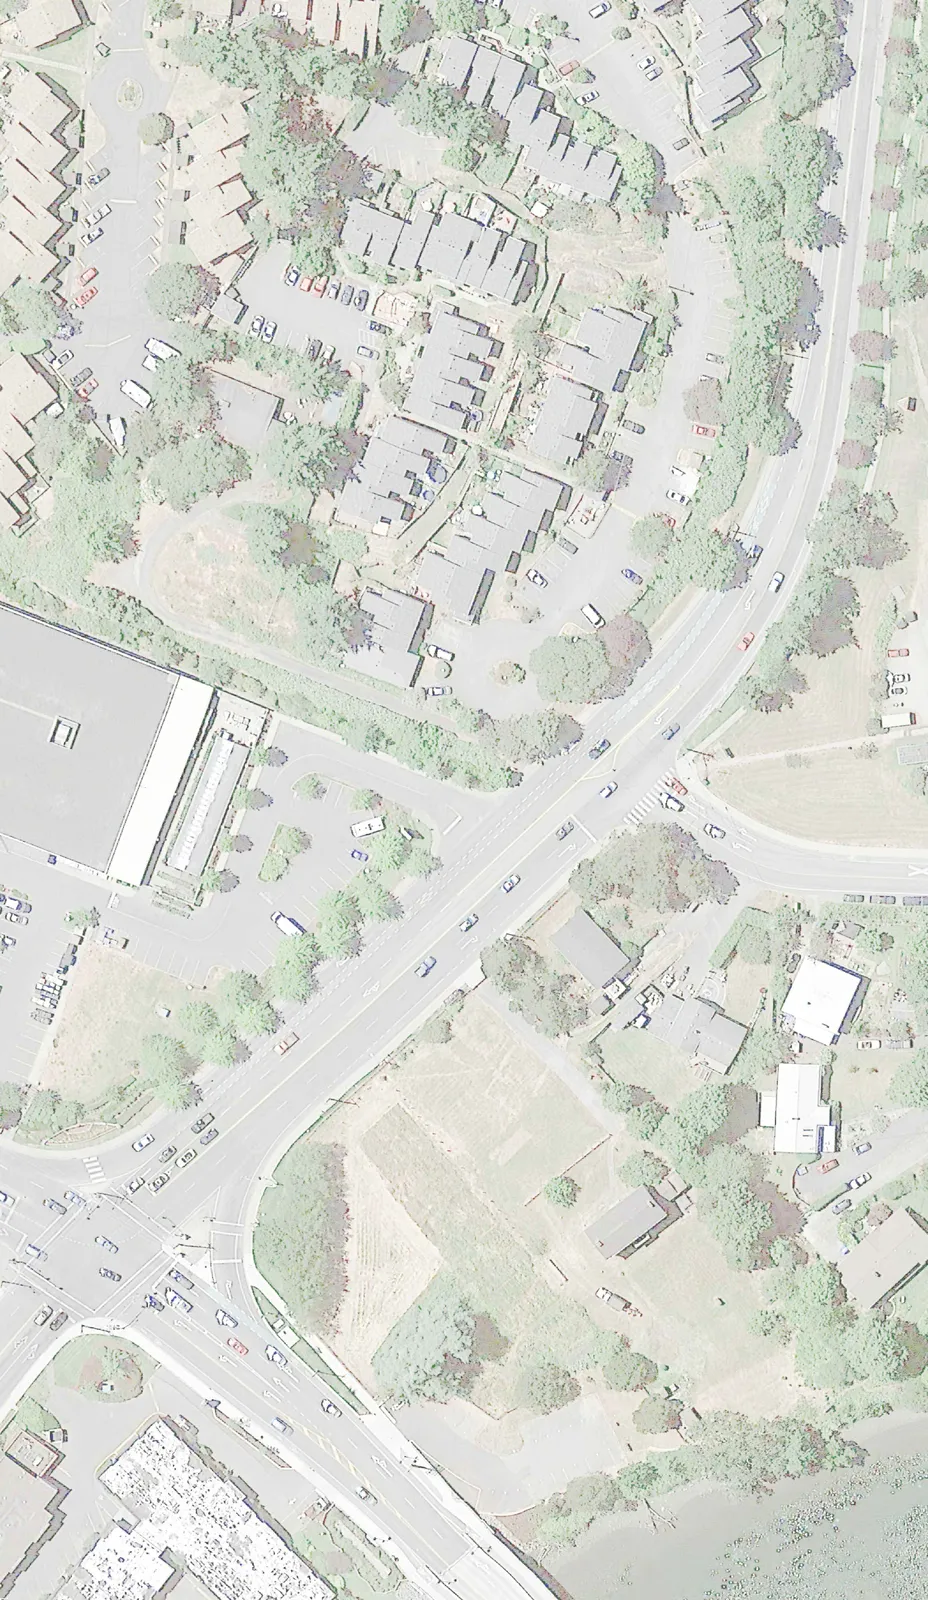

As shown in Exhibit 3.6 the extension of two westbound Island Highway through lanes through Shoreline Drive results in improved operations that are within design criteria.

The primary benefit of introducing a traffic signal at the Island Highway and Shoreline Drive intersection is an improvement for Shoreline Drive southbound delays. Another positive impact of a Traffic Signal introduction is the potential inclusion of a pedestrian activated crossing of Island Highway. It is noted that the nearest crossing points are 150 m to the east at the Admirals intersection or 250m to the west where there is an overhead mid-block crossing.
In exchange for these traffic signal benefits, further westbound Island Highway delays are anticipated. As the Shoreline Drive leg of the intersection has much lower volumes than Island Highway this additional delay is expected to delay a greater number of vehicles.
It is recommended that the Town of View Royal introduce a full traffic signal with inclusion of a pedestrian crossing of Island Highway in combination with the extension of the two westbound through lanes on Island Highway. The merge from two to one westbound Island Highway through lane should be moved at minimum 100m west of the Shoreline Drive access.
4. PARKING
4.1 Existing Parking Supply and Demand
4.1.1 Existing On-Site Vehicle Parking Supply
There are currently 265 on-site vehicle parking spaces, 23 of these are visitor spaces. The remaining 242 resident spaces equates to the provision of 1.5 spaces per unit. The 23 visitor spaces equates to approximately 0.14 visitor spaces per unit.
4.1.2 Existing On-Site Vehicle Parking Demand
Of the existing 242 resident spaces, 213 are currently occupied by residents. This equates to an average demand rate of 1.32 spaces per unit.
4.2 Development Vehicle Parking Demand
4.2.1 Town of View Royal Bylaw Vehicle Parking Requirements
View Royal’s Off-Street Parking Bylaw Schedule A suggests a minimum residential vehicle parking provision of 1.5 parking spaces per dwelling unit for row houses, townhouses and two-bedroom apartments. For three bedroom apartments the minimum rate is 2 spaces per unit.
If the 1.5 spaces per unit rate is applied to the proposed 473 unit Christie Point development this would result in the requirement of 710 parking spaces.
These bylaw parking requirements do not take into account the specific location of the development site. The site’s strong multi-modal connections will support moving towards a lower resident parking supply rate. A reduced parking supply will also support View Royal’s goals of shifting current residents from private automobile to other more sustainable transportation modes.
4.2.2 Rental Multi-Family Residential
Tenure (strata vs. Rental) is significant factor that influences auto ownership. All residential units at Christie Point will be rental units. A wide range of research has suggested renting residents have lower vehicle ownership per household rates when compared to market or strata tenure.
A key finding in Metro Vancouver’s 2012 Apartment Parking Study was that rental residential buildings have significantly lower parking demand over strata buildings. This is illustrated in the Figure shown below.

Bunt has also conducted research on 13 rental residential buildings near Victoria’s downtown as part of a 2012 Parking Demand Study in James Bay. We believe the Christie Point and James Bay area are a reasonable comparison as both are in walkable locations with various transportation options. This James Bay Study identified vehicle ownership rates consistently lower than 1 space per unit with an average rate of 0.66 spaces per unit.
In addition to resident parking demands, previous research conducted by Bunt together with the findings by others (e.g., Metro Vancouver Apartment Parking Study – 2012) has consistently identified a Visitor peak parking demand rate of 0.10 to 0.15 visitor parking spaces per residential unit.
We believe the proposed parking supply rate of 1.1 space per rental unit plus 0.15 Visitor spaces per unit to be appropriate for the Christie Point development context.
Table 4.1 presents the Christie Point proposed parking supplies compared to Bylaw requirements.
Table 4.1: Bylaw Required Vehicle Parking Supply versus Proposed On-Site Parking Supply
| LAND USE | DEVELOPMENT SIZE | BYLAW MIN. RATE (PER UNIT) | BYLAW REQ. MIN. PARKING SPACES | PROPOSED PARKING RATE | PROPOSED PARKING SPACES | VARIANCE FROM BYLAW |
|---|---|---|---|---|---|---|
| Residential Rental | 473 units | 1.5 spaces per unit | 710 | 1.1 spaces per unit | 520 | -190 |
| Residential Visitors | 473 units | Inclusive of residential rate | - | 0.15 per unit | 71 | +71 |
| TOTAL CHRISTIE POINT | 776 | - | 595 | -119 |
As shown in Table 4.1 the proposed parking supply is 119 spaces under the minimum parking supply requirement of the Town of View Royal Zoning Bylaw.
We believe the proposed total parking supply of 593 parking spaces (520 resident plus 71 additional Visitor spaces) as shown in Table 4.1 will provide good balance between the sustainable transportation objectives of the Town and this development while still ensuring the viability of the project and protecting against parking spillover impact into the adjacent roadways.
We recommend that the parking spaces be unbundled from the unit costs (rental of vehicle spaces separate from unit rentals). This will help reduce unit costs for residents who do not wish to not have a vehicle and will allow residents who desire more than one parking space the opportunity to rent more than one space. Parking pricing helps realize the true costs of parking spaces and is in itself a strong Transportation Demand Management strategy. This is discussed further in Section 6.3.
4.3 Bicycle Parking
The City’s bylaw requirement for bicycle parking spaces for an apartment, row house or townhouse is one ‘Class 1’space per unit and a ‘Class 2’ 6-space rack at each apartment entrance.
“Class 1” bicycle parking is a secure, weather-protected bicycle parking facility used to accommodate long-term parking, for residents or employees, usually within a room or covered, fenced area.
“Class 2” refers to a short-term visitor bicycle parking facility provided near a building entry in a well lit, preferably covered area, for example a bike rack at a building’s entrance.
The Christie Point development with 473 residential units would therefore require 473 ‘Class 1’ spaces along with a ‘Class 2’ 6-space rack at each building entrance.
The recently built E&N Rail Trail provides a substantial opportunity to increase the site’s cycling mode split. To do this we recommend the site provide Class A and Class B bicycle parking beyond bylaw requirements.
The current site plan provides 1.1 Class 1 bicycle spaces for each unit, which is greater than the bylaw required supply and will be a critical component of the development’s Transportation Demand Management strategy. The site will also have at minimum one Class 2 bicycle rack at each building entry.
4.4 Parking Summary
- Our analysis suggests the proposed vehicle parking supply of 593 spaces for Christie Point will accommodate peak period demands for both residents and visitors.
- Christie Point proposes bicycle parking supplies that are in excess of minimum Bylaw requirements.
5. LOADING
Christie Point will be serviced predominately by garbage and recycling vehicles. The site will also need to be accessed by emergency vehicles with fire response vehicles being the largest vehicles.
Vehicle turning path analysis of the Christie Point site was conducted using AutoTURN software. Exhibit 5.1 illustrates the ability of garbage and recycling collection vehicles to access the buildings collection areas as well as the turnaround ability of a fire truck at the properties north end.

6. TRANSPORTATION DEMAND MANAGEMENT
Transportation Demand Management seeks to decrease private vehicle use by promoting other more sustainable modes of transportation.
The following elements are proposed as part of the Transportation Demand Management (TDM) plan intended to further encourage the future residents of the Christie Point development to use alternative travel modes to the private automobile, i.e., walking, cycling and public transit trips.
6.1 Infrastructure & Site Design
To promote transit use the proposed development will ensure strong internal pedestrian routes that connect the entry of each building to the site’s access.
6.2 Information Brochure
Transportation Demand Management is about changing travel behaviour. A new address is an ideal opportunity to reshape travel patterns. Experience has shown the best results are achieved through promoting a positive message and involving residents and employees in the process as early as possible. This approach can be most successful when material is supplied prior to occupation, for instance, providing an Information Brochure for new residents.
Clear and simple messages such as cost savings and health benefits, along with practical information about local transit services, walking and cycle routes to key locations, carpooling and car-sharing services, can help encourage residents to use more sustainable transportation modes. The Information Brochure can be made available to all future residents within the development. This information can also be provided on community message boards located in the residence lobbies, and made available at residential strata meetings.
The Brochure should include:
- Map showing local cycling routes and connections to E&N Trail (can be obtained from Town of View Royal website);
- Map showing local transit routes (can be obtained from BC Transit website);
- Map showing amenities within a typical walking catchment of 800m (can be obtained from Walk Score website: www.walkscore.com);
- Information on ride-share organizations.
The developer will provide a commitment to design such a Transportation Information Brochure and make available to new residents.
6.3 Parking Pricing
Pay parking is an effective tool in shaping travel behaviour. We recommend that the parking spaces be unbundled from the unit costs (rental of vehicle spaces separate from unit rentals). This will help reduce unit costs for residents who do not wish to not have a vehicle and disincentive unnecessary vehicle ownership. Parking pricing helps realize the true building costs of vehicle parking spaces.
6.4 Car Sharing
Car Sharing clubs have developed significantly in the last 5-10 years and allow people to have access to a car in their area without having to buy or maintain their own vehicle. A “pay as you go” approach is adopted as members pay by the hour and/ or kilometre when they use a vehicle. Currently Zipcar has vehicles in Victoria but not in View Royal. The developer has agreed to promote car-sharing in this area by providing one car-share parking space to a local car-share provider at no cost.
6.5 Ride-Share
Ride-share involves two or more people sharing a car rather than driving as a single occupancy. The cost of the journey (fuel, tolls, parking, etc) can be split between the driver and passengers, resulting in savings for all. This also reduces the number of vehicle trips and parking demands.
A ride-share initiative can be as simple as the residential complex providing a common area erasable public notice board asking for:
- Preferred destination,
- Preferred departure time, date,
- Preferred return time,
- Contact information.
Those with a vehicle review the board and contact potential passengers if they wish to ride-share. Each passenger is asked to share costs of the trip dependent on trip costs.
An example of a successful ride-share initiative is passenger Mary needing to buy groceries, Mary fills out public board info: “Thrifty’s, Tuesday’s, an hour”. Now Mary rides with Joan, Mary buys Joan lunch.
With the provision of an erasable public notice board containing areas for residents to input the information listed above this initiative is self managing.
6.6 Bicycle Amenities
As discussed in Bicycle Parking Section 4.3 we recommend the Christie Point development provide bicycle parking in excess of that required by Town of View Royal Bylaw. Current plans consider the provision of two Class 1 Bicycle spaces per residential unit, which is double Bylaw minimum requirements.
To support resident cycling the developer has agreed to provide a bicycle repair station within the Christie Point site (example image of a bicycle repair station provided below).

7. CONCLUSIONS & RECOMMENDATIONS
7.1 Conclusions
- Existing traffic conditions in the Study Area are generally at or over capacity during observed peak periods.
- The currently proposed 473 unit development is expected to have the same trip generation rate as the current site due to its consistent land use, unit sizes and expected demographics, this calculates to anticipated site vehicle trip generation of approximately 132 total two-way trips in the Weekday PM peak hour (94 inbound and 38 outbound).
- The site generated trips add approximately 15 vehicles per Weekday PM peak hour to the Study Area’s most critical movement which is the southbound to eastbound left turn movement at the Island Highway and Shoreline Drive intersection. This number of left turns is expected to be greater in the AM peak period when a higher portion of residents are leaving Christie Point, however reduced opposing westbound volumes on Island Highway are also expected in the AM peak period.
- Site generated trip impact to operations at the Island Highway and Admirals Road intersection are anticipated to be in the magnitude of 1.5 to 2%, this increase and its impact are expected to be negligible.
- The proposed vehicle parking supply is considered to be appropriate for this site’s land uses and location. While the supply is lower than View Royal’s minimum bylaw requirement, the site’s strong multi-modal transportation connections provide a variety of transportation options for residents. The proposed parking supply aligns with View Royal’s goals of promoting more sustainable transportation modes.
7.2 Recommendations
It is recommended that the Town of View Royal introduce a traffic signal with a pedestrian crossing of Island Highway in combination with the extension of the two westbound through lanes on Island Highway to a point west of Shoreline Drive. The merge from two to one westbound Island Highway through lane would be moved at minimum 100m west of the Shoreline Drive intersection with Island Highway.
Of the total (post-development) future forecasted 62 per peak hour vehicles turning left from Shoreline Drive onto Island Highway during the weekday PM peak hour, approximately 32% are forecasted to be Christie Point vehicles. The majority of the vehicles are anticipated to continue to be generated by Shoreline Middle School. If the Town wishes to pursue signalization of this intersection we suggest a cost-sharing arrangement be established to determine the developer’s contribution.
Residential parking should be unbundled from the residential units and paid for separately.
The developer will provide bicycle parking that exceeds Bylaw requirements. The developer will provide a bicycle repair station for resident use. The developer will provide a Transportation Information Brochure for future residents. The developer will provide an erasable public notice board for the exchange of ride-share information.
APPENDIX A


APPENDIX C

Document Images
(26)
Exhibit 1.1 - Site Location map showing Christie Point Site relative to surrounding areas like Saanich, Victoria, Esquimalt, and Colwood, and major roads including Island Highway and Admirals Road.

Figure 2 - Line graph showing "Existing (2016) Christie Point One Hour Internal Trip Generation" during the PM period.

Exhibit 2.3 - Christie Point Existing (2016) Traffic Performance diagram showing Lane Group LOS, V/C, and overall intersection performance for both study intersections.

Exhibit 2.4 - Existing Traffic Operation Comments map highlighting specific issues like significant delay at Shoreline Drive, westbound merging constraints, and short storage lengths at Admirals Road.

Exhibit 2.5 - Existing Operations with Shoreline Traffic Signal diagram showing modelled performance for "Half Signal" and "Full Signal" options.

Exhibit 2.6 - Conceptual Road Design showing the proposed reconfiguration of Island Highway and Shoreline Drive, including lane markings and intersection layout.


Exhibit 3.3 - Christie Point Total (2028) Traffic Performance - No Mitigation diagram.

