This site is in beta — data may be incomplete and features are still being added.
Council Meeting/Documents/Beaumont Avenue Drain Main Site Map
Appendix

Beaumont Avenue Drain Main Site Map

July 16, 2019Page 461 section

A technical diagram showing the layout of the Beaumont Avenue drain main from View Royal Avenue to Kerwood Street.

8.1.a Award of Tender for the 2019 Beaumont Drain Replacement Contract
Locations: View Royal Ave, Beaumont Avenue, Kerwood St

Beaumont Drain Tender Award
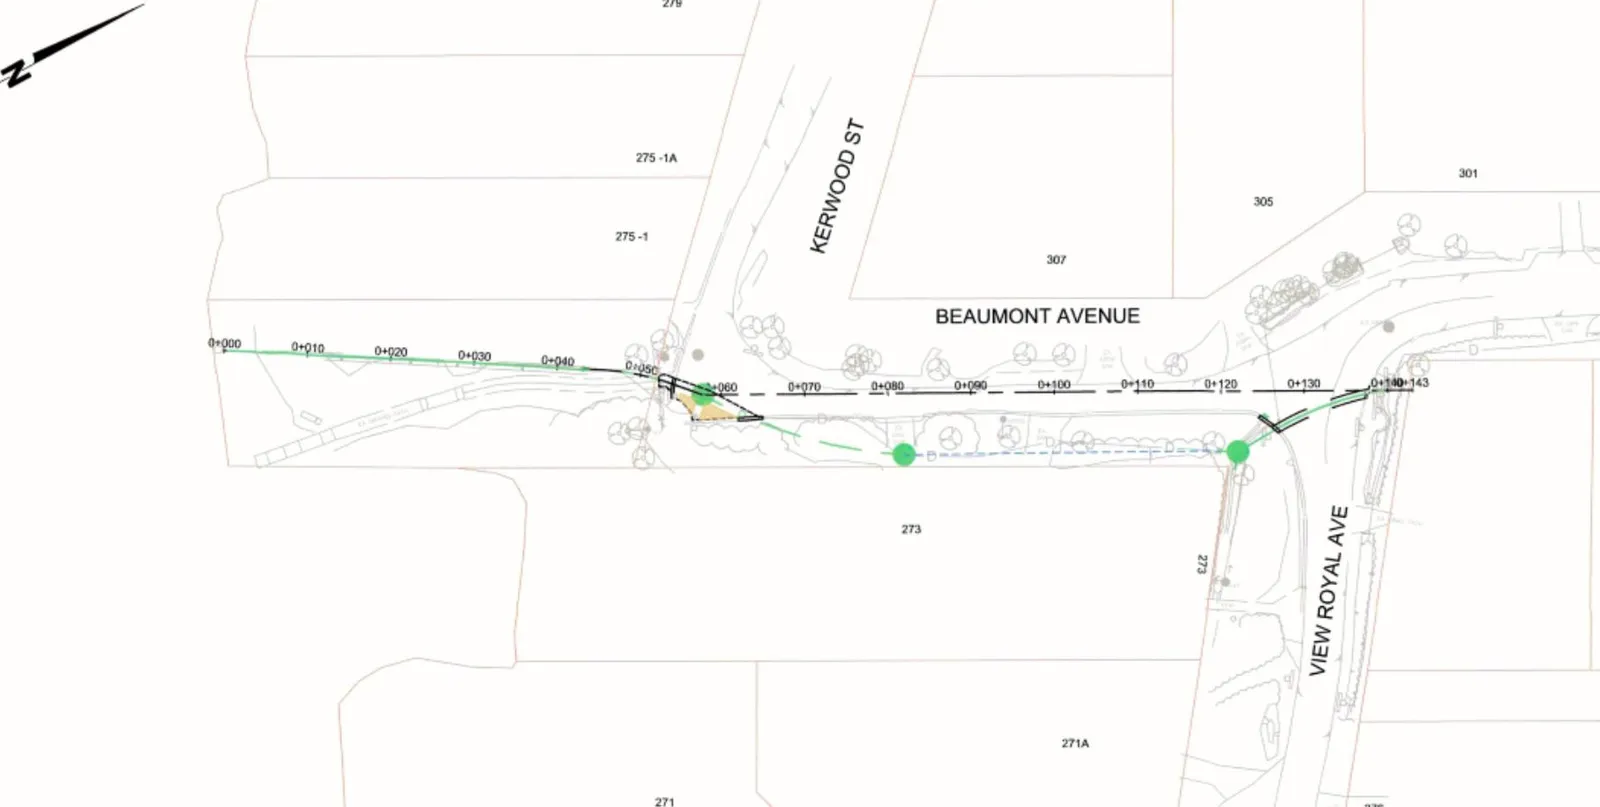
Engineering plan map showing the Beaumont Drain project. The map illustrates Beaumont Avenue intersecting with Kerwood Street and View Royal Avenue. A proposed drainage line is marked with stationing points from 0+000 to 0+143. Labeled property lots include 271, 271A, 273, 275-1, 275-1A, 279, 301, 305, and 307. A north arrow is located in the top left corner.
Page 46
Extracted from: 2019 07 16 Council Agenda - Agenda - Pdf