Appendix
Plans for Accessory Building - 8 Eaton Ave
May 5, 2020Pages 56–627 sections
Detailed technical drawings for the proposed accessory building foundation and structure.
April 2, 20208 Eaton Ave
Foundation Plans
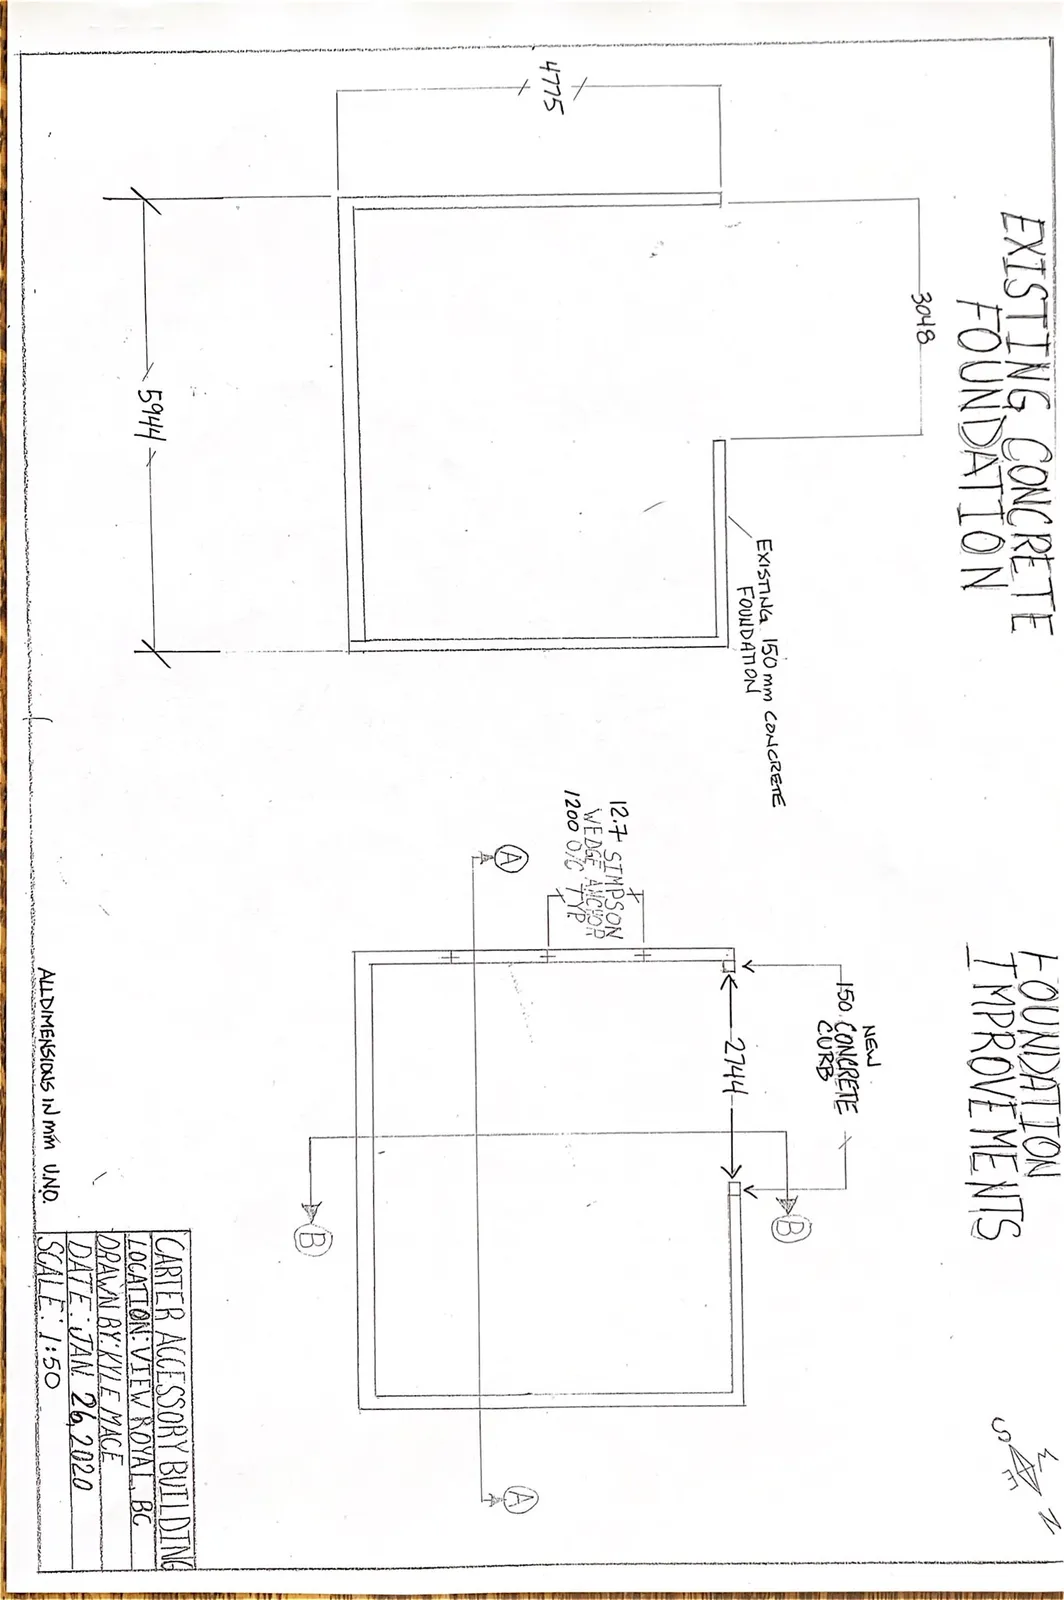
Existing Concrete Foundation
- Dimensions: 3048 mm, 4775 mm, 5944 mm
- Notes: EXISTING 150 mm CONCRETE FOUNDATION
Foundation Improvements
- Section markers: A, B
- Dimension: 2744 mm
- Notes:
- NEW 150 CONCRETE CURB
- 12.7 SIMPSON WEDGE ANCHOR 1200 O/C TYP
Project Information
- Project: CARTER ACCESSORY BUILDING
- Location: VIEW ROYAL, BC
- Drawn By: KYLE MACE
- Date: JAN 26, 2020
- Scale: 1:50
- Note: ALL DIMENSIONS IN mm U.N.O.
Page 56–62
Section A-A
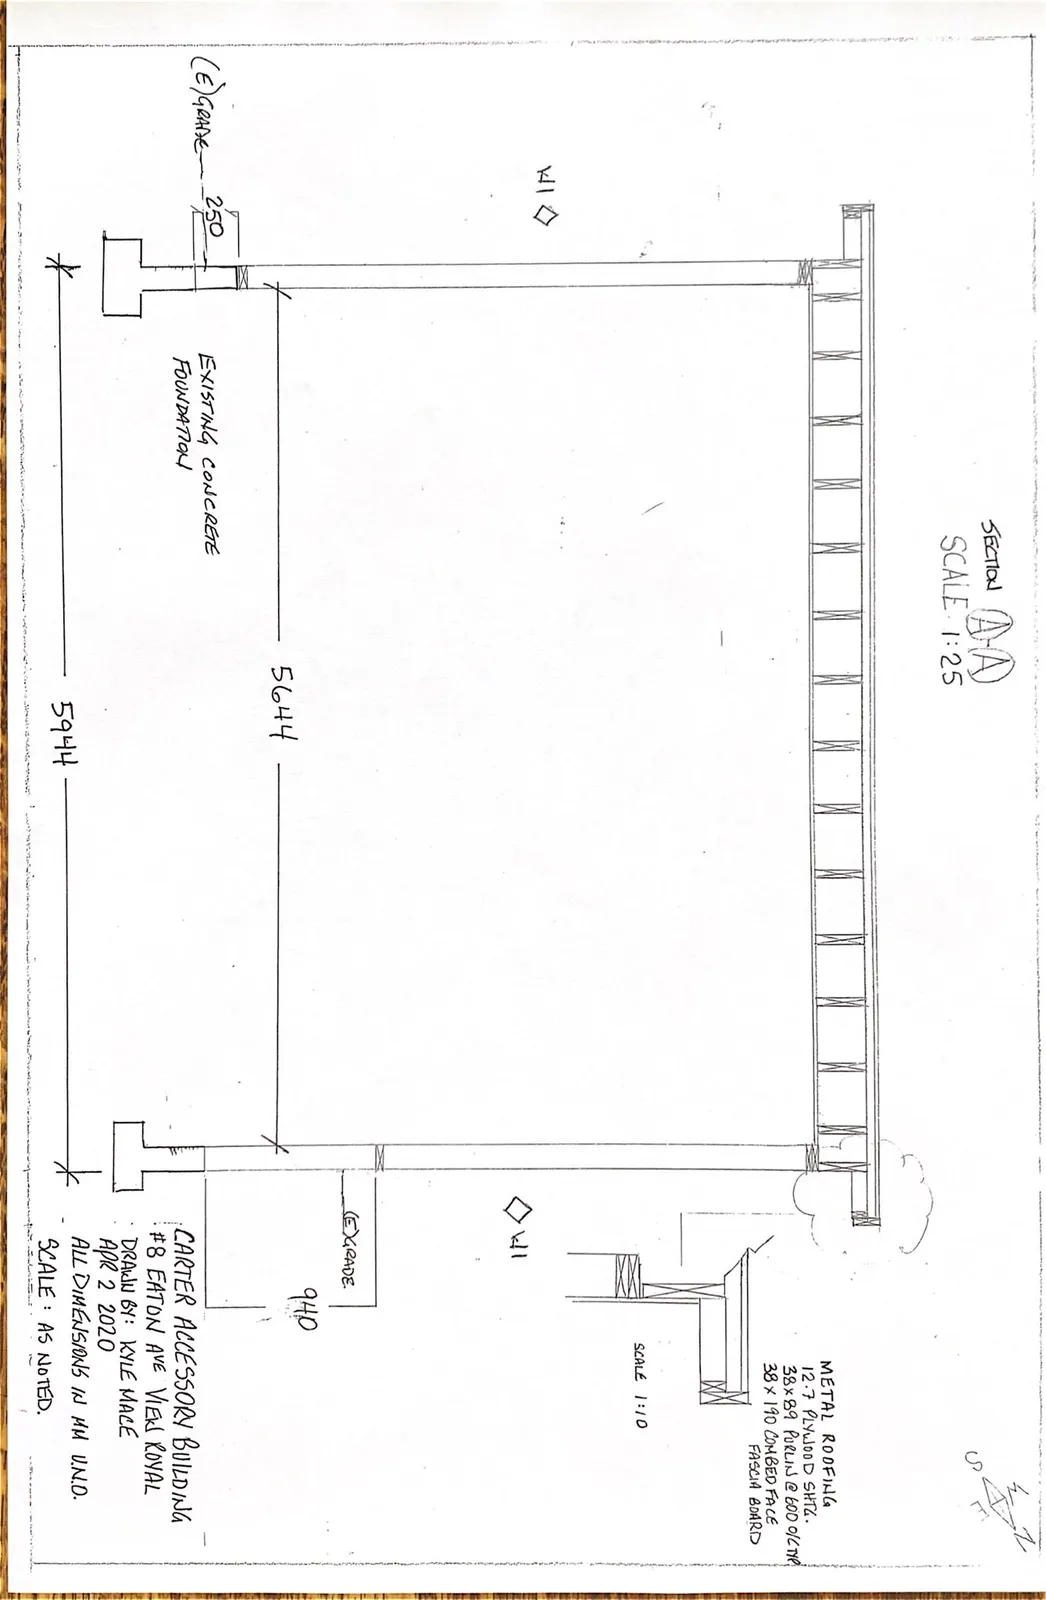
- Scale: 1:25
- Dimensions:
- Curb height: 250 mm
- Interior wall height: 5644 mm
- Total exterior width: 5944 mm
- Foundation depth from grade: 940 mm
- Labels:
- (E) GRADE
- EXISTING CONCRETE FOUNDATION
- W1 (Wall type symbol)
Roof Detail (Scale 1:10)
- METAL ROOFING
- 12.7 PLYWOOD SHTG.
- 38 x 89 PURLIN @ 600 O/C TYP
- 38 x 190 COMBED FACE FASCIA BOARD
Project Information
- Project: CARTER ACCESSORY BUILDING
- Address: #8 EATON AVE VIEW ROYAL
- Drawn By: KYLE MACE
- Date: APR 2 2020
- Scale: AS NOTED
- Note: ALL DIMENSIONS IN mm U.N.O.
Page 56–62
Section B-B
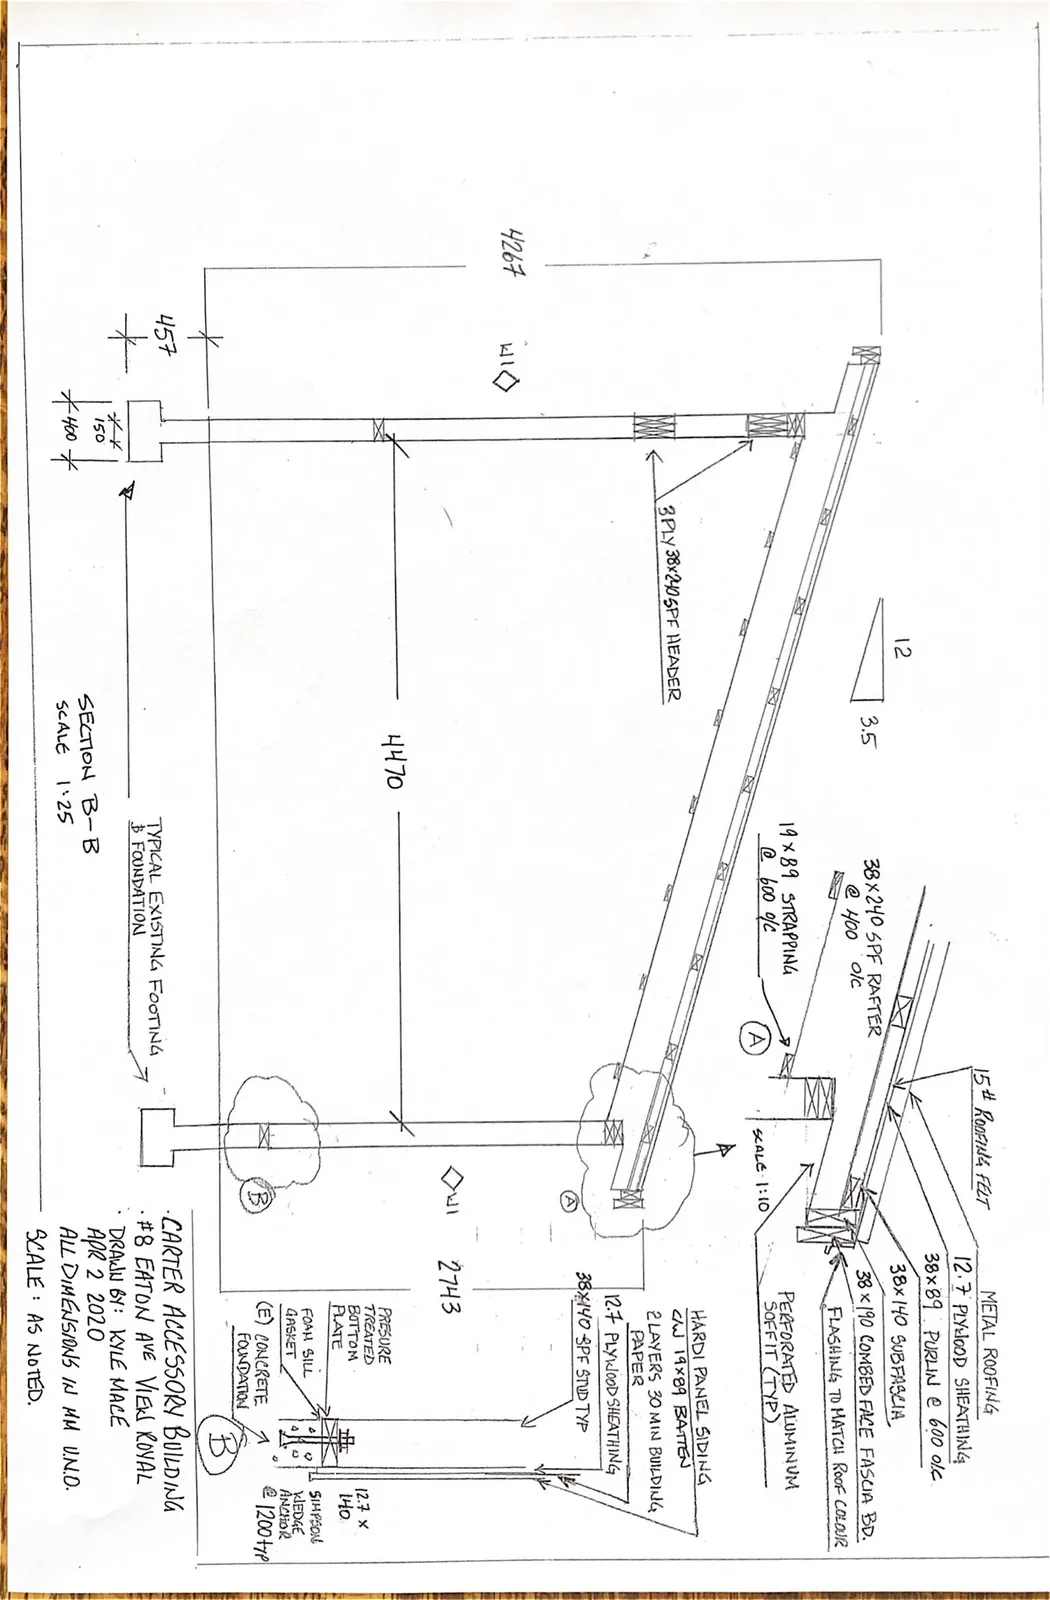
- Scale: 1:25
- Roof Pitch: 12:3.5
- Dimensions:
- Wall height: 4267 mm
- Interior width: 4470 mm
- Curb section width: 2743 mm
- Footing width: 457 mm
- Curb width: 150 mm
- Footing height: 400 mm
- Labels:
- W1 (Wall type symbol)
- TYPICAL EXISTING FOOTING & FOUNDATION
- Roof Construction Notes:
- METAL ROOFING
- 15# ROOFING FELT
- 12.7 PLYWOOD SHEATHING
- 38 x 89 PURLIN @ 600 O/C
- 38 x 140 SUBFASCIA
- 38 x 190 COMBED FACE FASCIA BD.
- FLASHING TO MATCH ROOF COLOUR
- PERFORATED ALUMINUM SOFFIT (TYP)
- 38 x 240 SPF RAFTER @ 400 O/C
- 19 x 89 STRAPPING @ 600 O/C
- 3 PLY 38 x 240 SPF HEADER
- Wall Construction Notes:
- HARDI PANEL SIDING C/W 19 x 89 BATTEN
- 2 LAYERS 30 MIN BUILDING PAPER
- 12.7 PLYWOOD SHEATHING
- 38 x 140 SPF STUD TYP
- Foundation Notes:
- PRESSURE TREATED BOTTOM PLATE
- FOAM SILL GASKET
- (E) CONCRETE FOUNDATION
- 12.7 x 140 SIMPSON WEDGE ANCHOR @ 1200 O/C
Project Information
- Project: CARTER ACCESSORY BUILDING
- Address: #8 EATON AVE VIEW ROYAL
- Drawn By: KYLE MACE
- Date: APR 2 2020
- Scale: AS NOTED
- Note: ALL DIMENSIONS IN mm U.N.O.
Page 56–62
West Elevation
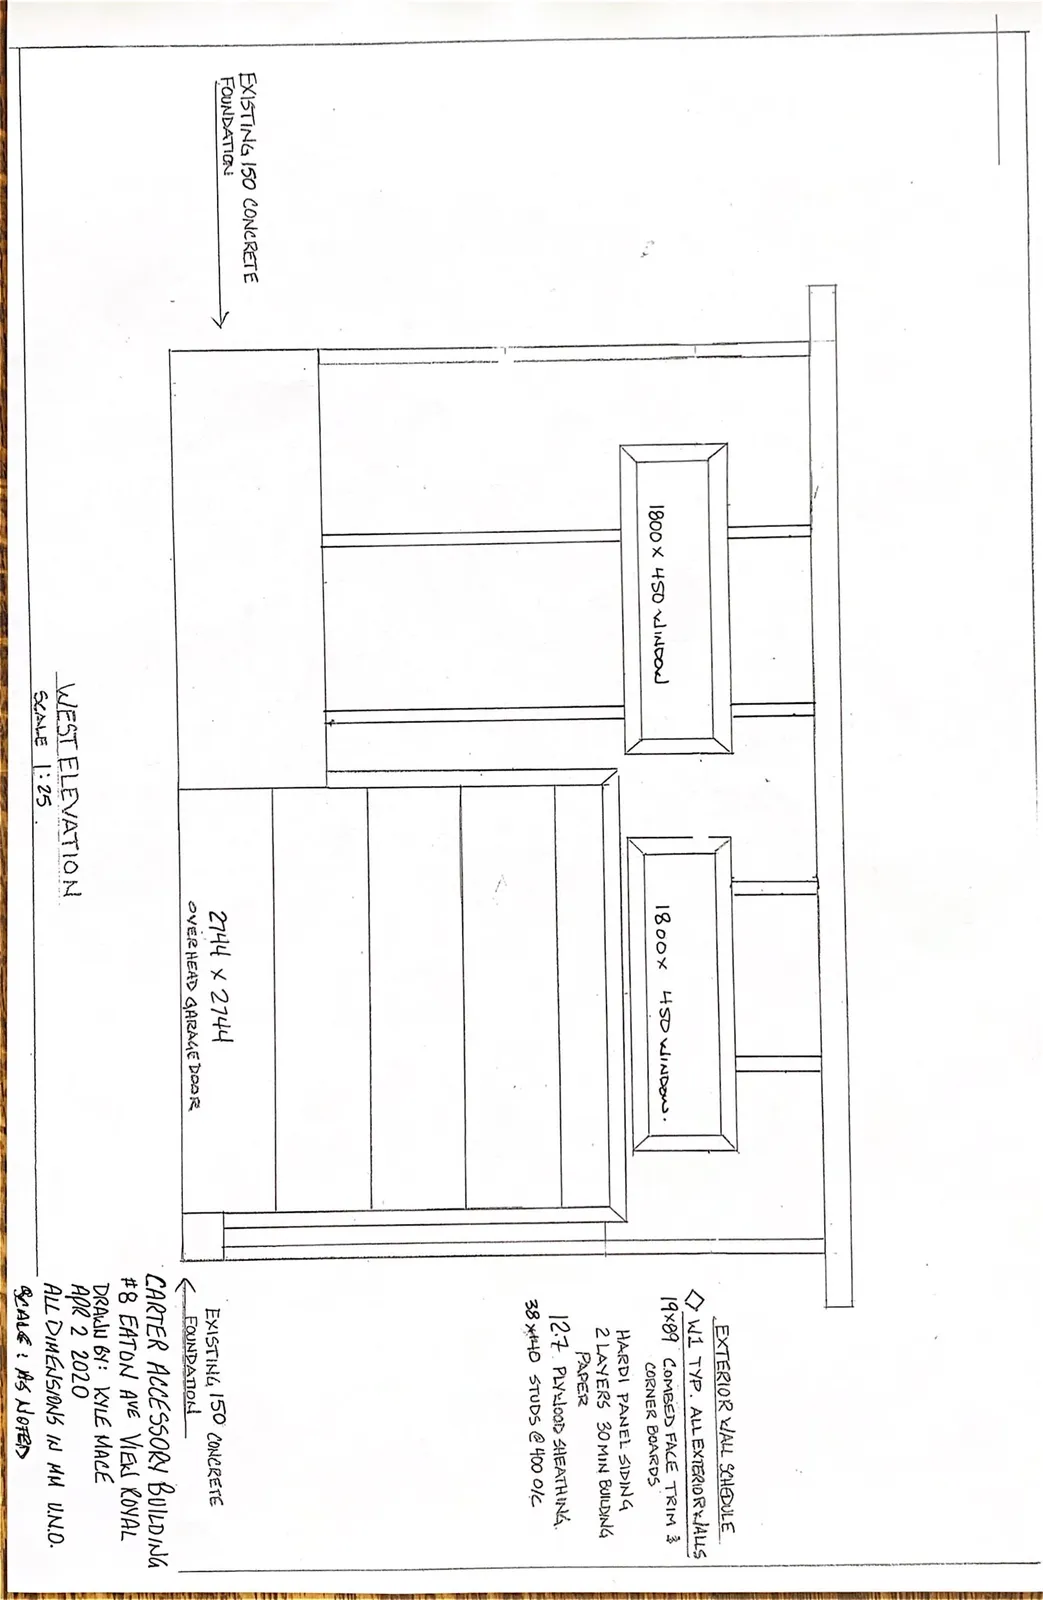
- Scale: 1:25
- Openings:
- Two 1800 x 450 WINDOW
- 2744 x 2744 OVERHEAD GARAGE DOOR
- Labels:
- EXISTING 150 CONCRETE FOUNDATION
- Exterior Wall Schedule (W1):
- TYP. ALL EXTERIOR WALLS
- 19 x 89 COMBED FACE TRIM & CORNER BOARDS
- HARDI PANEL SIDING
- 2 LAYERS 30 MIN BUILDING PAPER
- 12.7 PLYWOOD SHEATHING
- 38 x 140 STUDS @ 400 O/C
Project Information
- Project: CARTER ACCESSORY BUILDING
- Address: #8 EATON AVE VIEW ROYAL
- Drawn By: KYLE MACE
- Date: APR 2 2020
- Scale: AS NOTED
- Note: ALL DIMENSIONS IN mm U.N.O.
Page 56–62
East Elevation
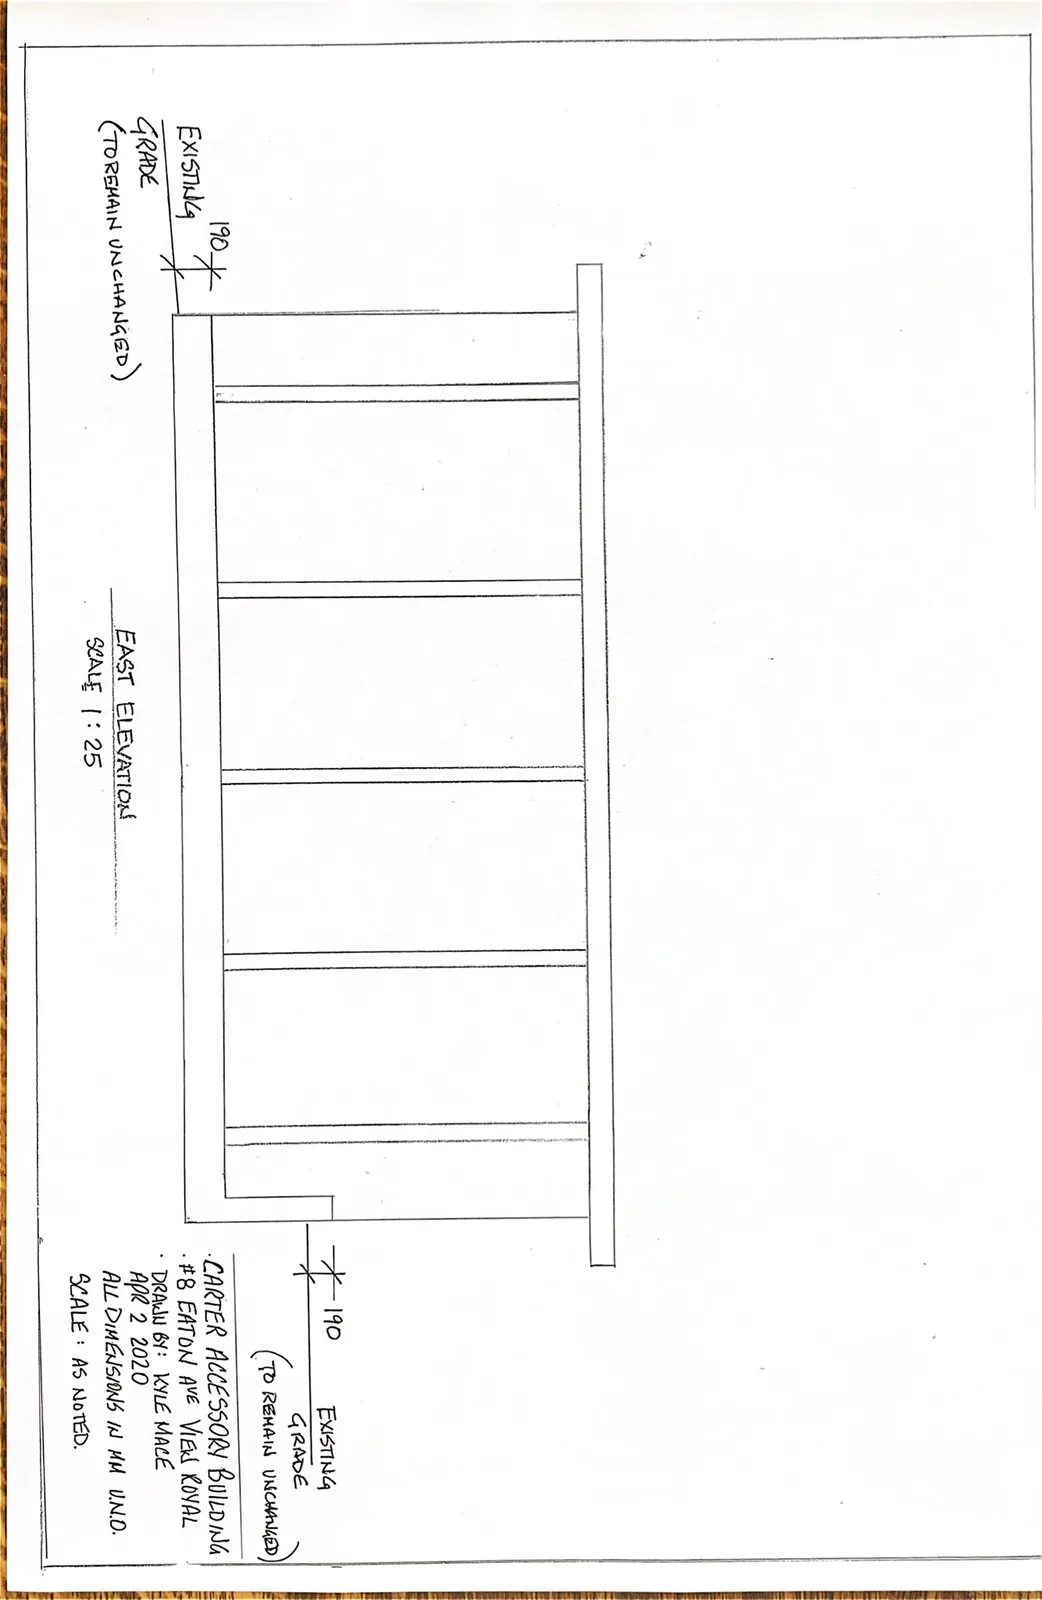
- Scale: 1:25
- Annotations:
- EXISTING GRADE (TO REMAIN UNCHANGED)
- 190 mm foundation height above grade
Project Information
- Project: CARTER ACCESSORY BUILDING
- Address: #8 EATON AVE VIEW ROYAL
- Drawn By: KYLE MACE
- Date: APR 2 2020
- Scale: AS NOTED
- Note: ALL DIMENSIONS IN mm U.N.O.
Page 56–62
South Elevation
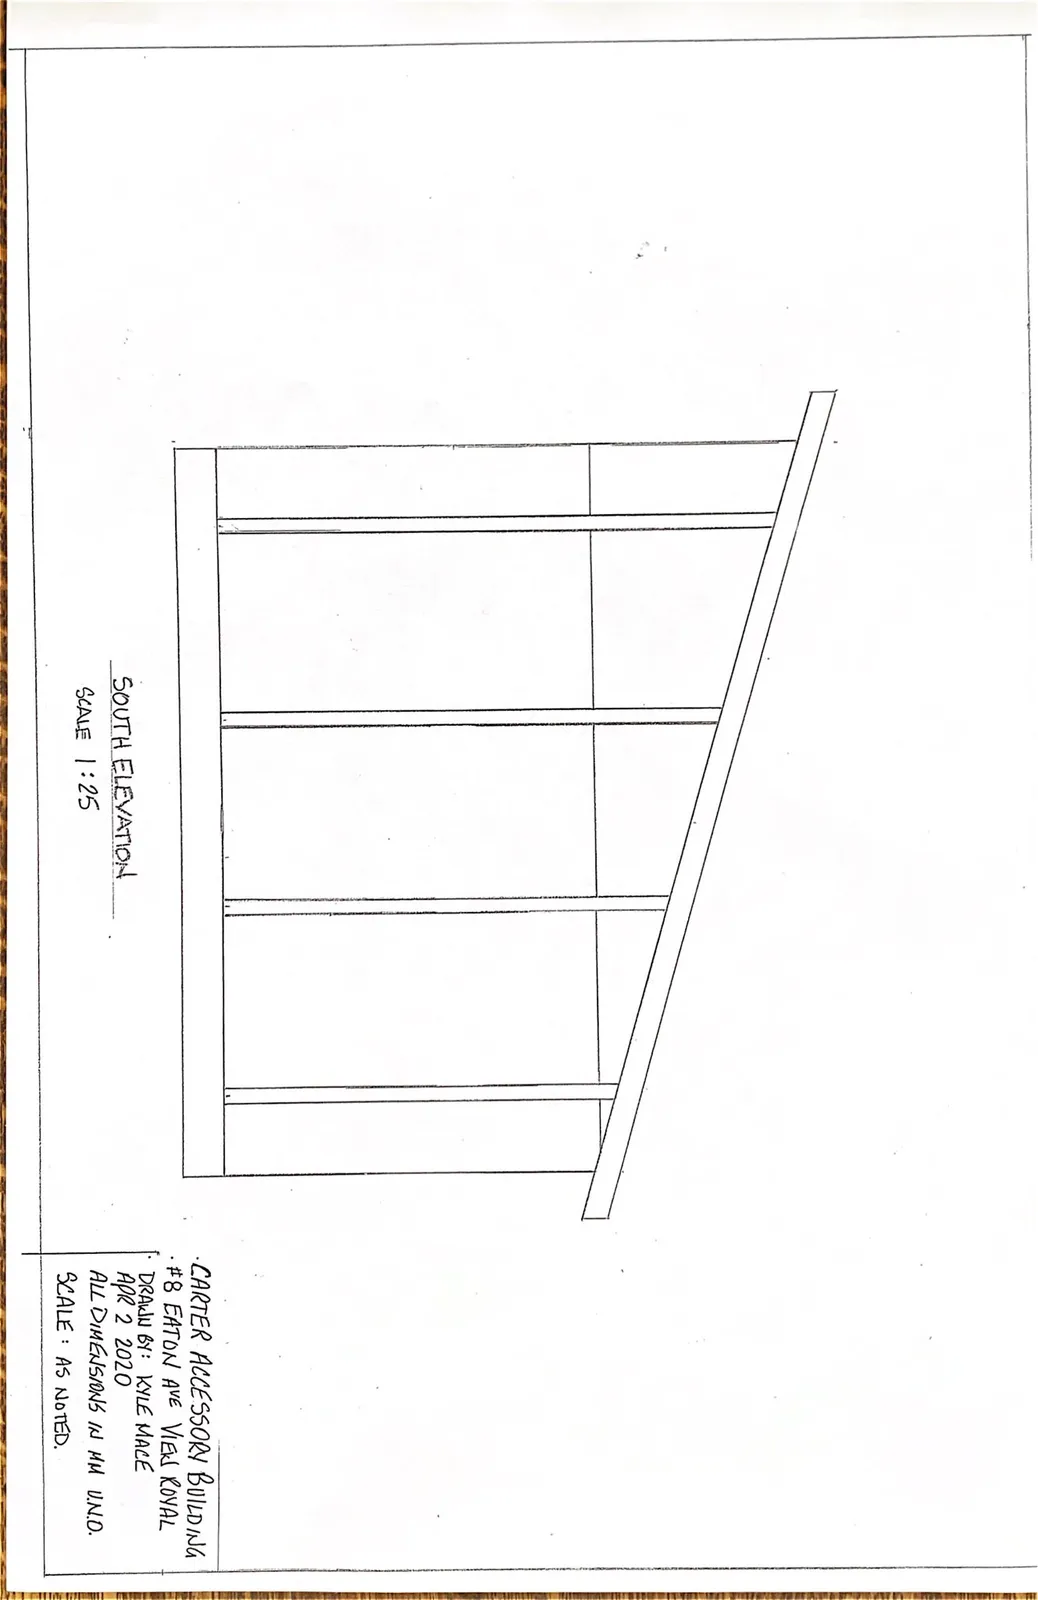
- Scale: 1:25
Project Information
- Project: CARTER ACCESSORY BUILDING
- Address: #8 EATON AVE VIEW ROYAL
- Drawn By: KYLE MACE
- Date: APR 2 2020
- Scale: AS NOTED
- Note: ALL DIMENSIONS IN mm U.N.O.
Page 56–62
North Elevation
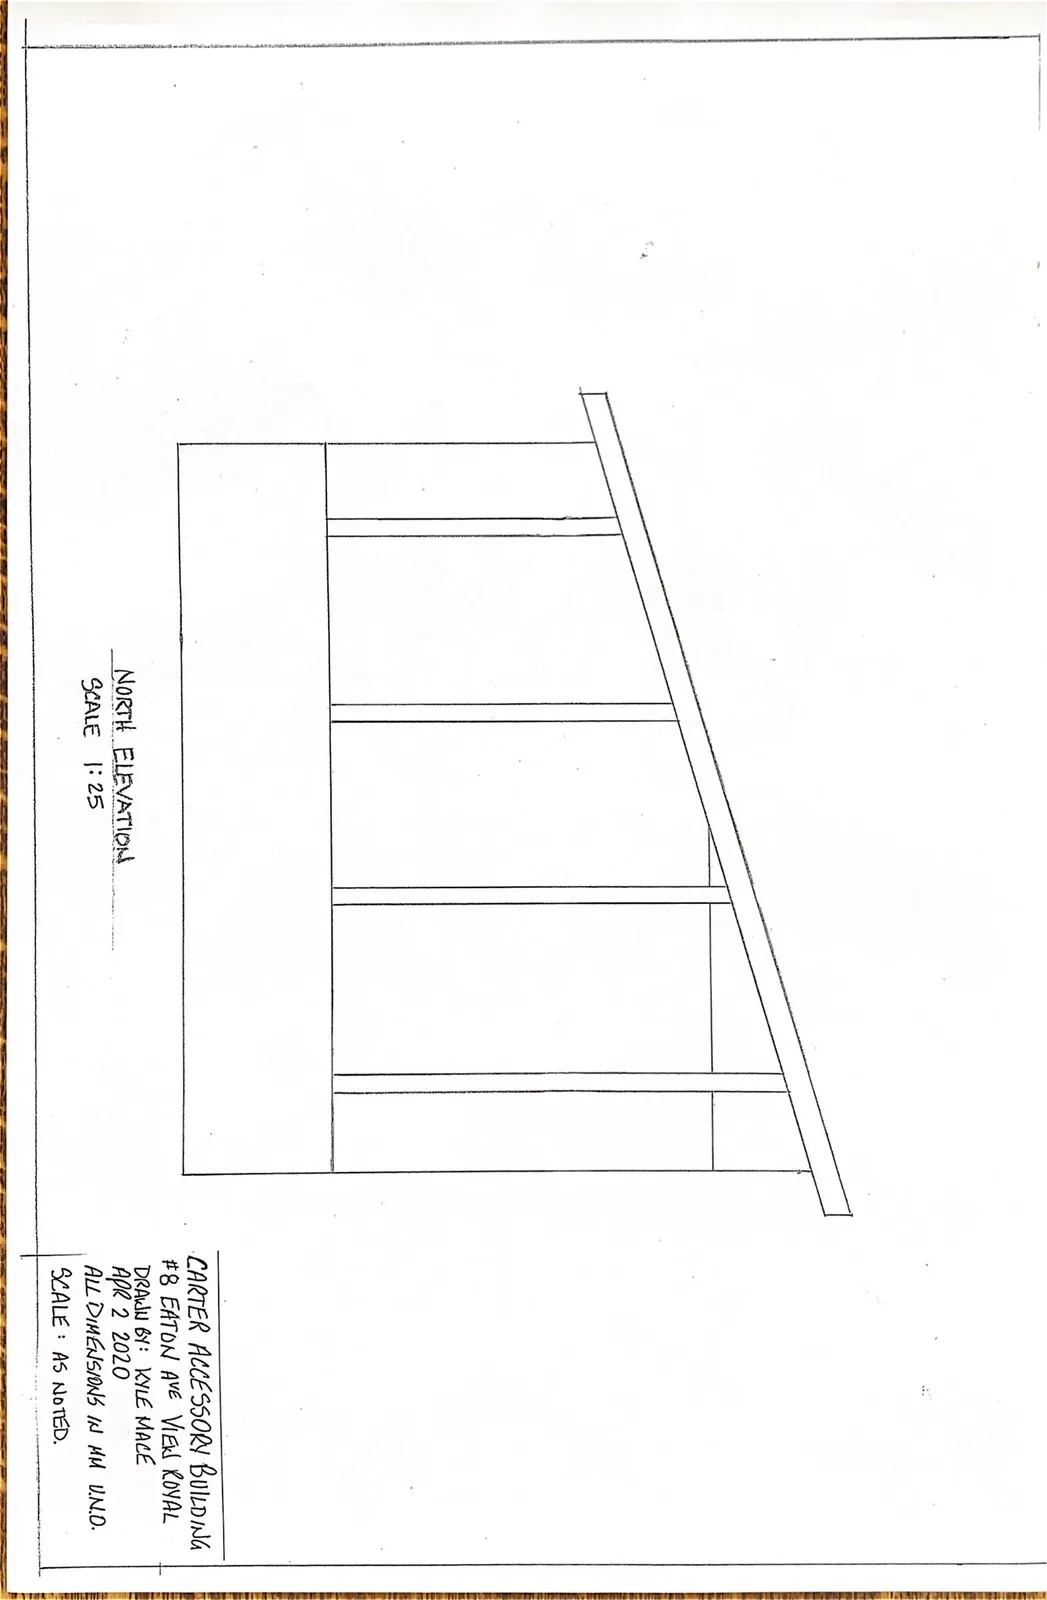
- Scale: 1:25
Project Information
- Project: CARTER ACCESSORY BUILDING
- Address: #8 EATON AVE VIEW ROYAL
- Drawn By: KYLE MACE
- Date: APR 2 2020
- Scale: AS NOTED
- Note: ALL DIMENSIONS IN mm U.N.O.
Page 56–62
Extracted from: 2020 05 05 Council Agenda - Agenda - Pdf