Appendix
Attachment 2 - Site Plan
December 4, 2018Page 161 section
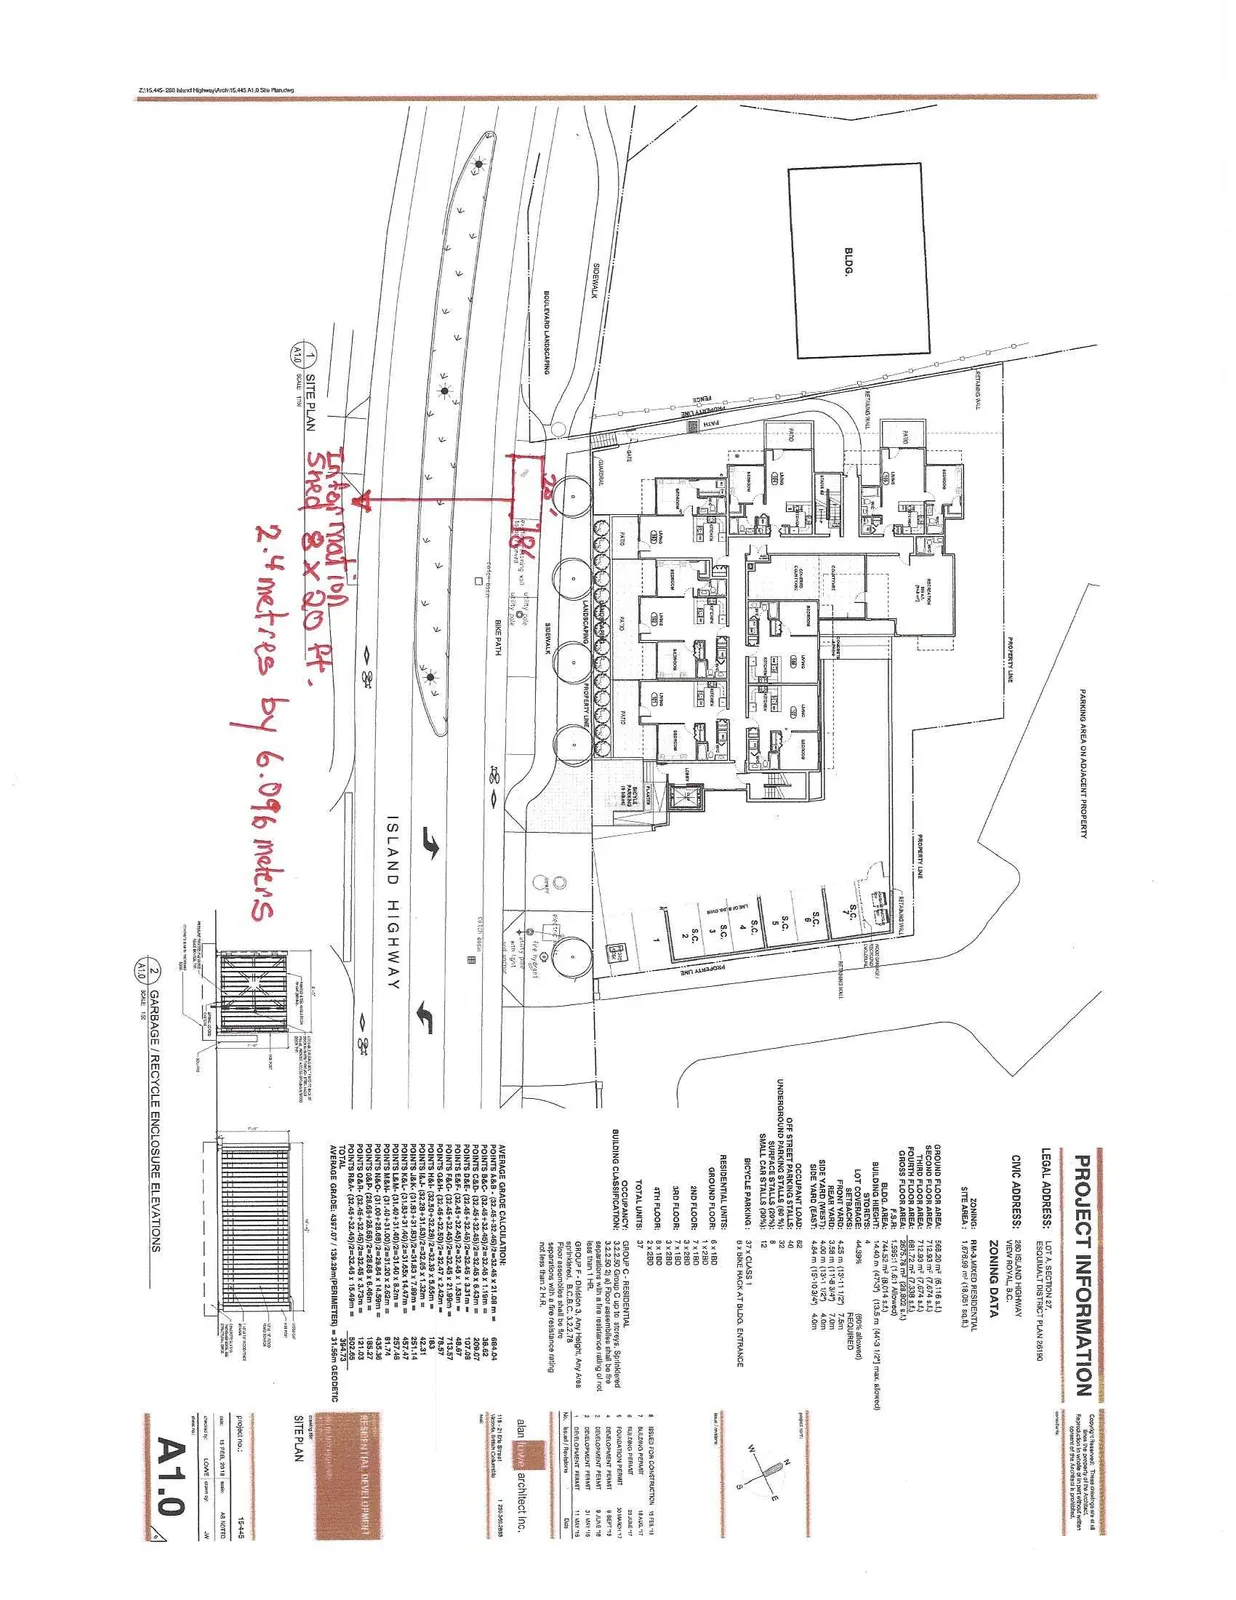
A detailed site plan showing the placement of the portable sales office structure at 280 Island Highway.
Portable structure: 2.4 metres by 6.096 metres
Attachment 2 Site Plan
PROJECT INFORMATION
LEGAL ADDRESS: LOT A, SECTION 27, ESQUIMALT DISTRICT PLAN 35290
CIVIC ADDRESS: 280 ISLAND HIGHWAY VIEW ROYAL, B.C.
ZONING DATA
- ZONING: RM-3 MIXED RESIDENTIAL
- SITE AREA: 1,215.39 m² (13,311 sq.ft.)
| FLOOR AREA | SQUARE METERS | SQUARE FEET |
|---|---|---|
| GROUND FLOOR AREA: | 566.20 m² | (6,311 sq.ft.) |
| SECOND FLOOR AREA: | 719.83 m² | (7,748 sq.ft.) |
| THIRD FLOOR AREA: | 719.83 m² | (7,748 sq.ft.) |
| FOURTH FLOOR AREA: | 625.35 m² | (6,731 sq.ft.) |
| GROSS FLOOR AREA: | 2,651.18 m² | (28,538 sq.ft.) |
| BLDG. AREA: | 544.30 m² | (5,858 sq.ft.) |
| F.A.R.: | 2.18 (max 2.2 permitted) | |
| BUILDING HEIGHT: | 14.45 m (47'5") (15.0 m (49'3") max. allowed) | |
| LOT COVERAGE: | 44.78% | (60% allowed) |
| SETBACKS | REQUIRED | PROVIDED |
|---|---|---|
| FRONT (NORTH): | 4.50 m (14'9 11/32") | 4.50 m |
| REAR (SOUTH): | 7.50 m (24'7 1/4") | 7.50 m |
| SIDE YARD (EAST): | 4.24 m (13'10 15/16") | 4.24 m |
| SIDE YARD (WEST): | 4.0 m | 4.0 m |
OFF STREET PARKING STALLS
- UNDERGROUND PARKING STALLS: 40
- SURFACE STALLS (CPH.): 12
- SMALL CAR STALLS (25%): 12
BICYCLE PARKING
- 31 x CLASS 1
- 6 x CLASS 2 RACK AT BLDG. ENTRANCE
RESIDENTIAL UNITS
- GROUND FLOOR: 8 x 1BD
- 2ND FLOOR: 3 x 1BD, 6 x 2BD
- 3RD FLOOR: 3 x 1BD, 6 x 2BD
- 4TH FLOOR: 2 x 1BD, 5 x 2BD
- TOTAL UNITS: 33
BUILDING CLASSIFICATION
- OCCUPANCY: GROUP C - RESIDENTIAL
- CONSTRUCTION: 3.2.2.45 GROUP C, up to 4 storeys, Sprinklered
- 3.2.2.45 (1) a): Any area, not more than 4 storeys
- 3.2.2.45 (2): Floor assemblies shall be fire separations with a fire resistance rating not less than 1 h;
- GROUP F - Division 2: Any Height, Any Area
- 3.2.2.8. (2): (Parking garage)
- Floor assemblies shall be fire separations with a fire resistance rating not less than 2 h;
SITE PLAN ANNOTATIONS (Hand-written)
- Information Shed 8 x 20 Ft.
- 2.4 metres by 6.096 meters
AVERAGE GRADE CALCULATION
| POINT | CALCULATION | RESULT |
|---|---|---|
| POINT A&B | (20.30+21.46)/2=20.88 x 31.91m = | 666.28 |
| POINT B&C | (21.48+22.42)/2=21.84 x 8.43m = | 184.11 |
| POINT C&D | (22.42+22.52)/2=22.47 x 8.00m = | 178.78 |
| POINT D&E | (22.52+22.46)/2=22.49 x 5.82m = | 130.88 |
| POINT E&F | (22.46+22.38)/2=22.41 x 3.21m = | 71.94 |
| POINT F&G | (22.38+21.48)/2=21.92 x 3.58m = | 78.47 |
| POINT G&H | (21.48+20.81)/2=21.15 x 3.51m = | 74.24 |
| POINT H&I | (20.81+18.84)/2=19.83 x 35.84m = | 710.51 |
| POINT I&J | (18.84+18.91)/2=18.88 x 15.37m = | 290.19 |
| POINT J&K | (18.91+18.78)/2=18.85 x 6.55m = | 123.47 |
| POINT K&L | (18.78+20.45)/2=19.62 x 4.14m = | 81.23 |
| POINT L&M | (20.45+21.48)/2=20.97 x 2.21m = | 46.34 |
| POINT M&N | (21.48+22.52)/2=22.00 x 14.87m = | 327.14 |
| POINT N&A | (22.52+20.30)/2=21.41 x 21.35m = | 457.10 |
| TOTALS | 150.80 m PERIMETER | 3,422.68 |
AVERAGE GRADE: 3,422.68 / 150.80 m PERIMETER = 22.70 m GEODETIC
REVISIONS
| NO. | DESCRIPTION | DATE |
|---|---|---|
| 1 | ISSUED FOR CONSTRUCTION | 12 FEB 18 |
| 2 | REZONING PERMIT | 18 JUN 18 |
| 3 | REZONING PERMIT | 16 JUL 18 |
| 4 | REZONING PERMIT | 15 AUG 18 |
| 5 | DEVELOPMENT PERMIT | 27 AUG 18 |
| 6 | REZONING PERMIT | 13 SEP 18 |
| 7 | REZONING PERMIT | 3 OCT 18 |
Page 16
Extracted from: 2018 12 04 Council Agenda - Agenda - Pdf