BYLAW NO. 819: A BYLAW TO AMEND THE LAND USE BYLAW... TO PERMIT RESIDENTIAL ATTACHED AND RESIDENTIAL APARTMENT USES
A bylaw amending the text of Sub-Zone CD-10A to allow for attached residential and apartment units.
TOWN OF VIEW ROYAL BYLAW NO. 819
A BYLAW TO AMEND THE LAND USE BYLAW WITH RESPECT TO AMENDING THE TEXT OF SUB-ZONE CD-10A TO PERMIT RESIDENTIAL ATTACHED AND RESIDENTIAL APARTMENT USES
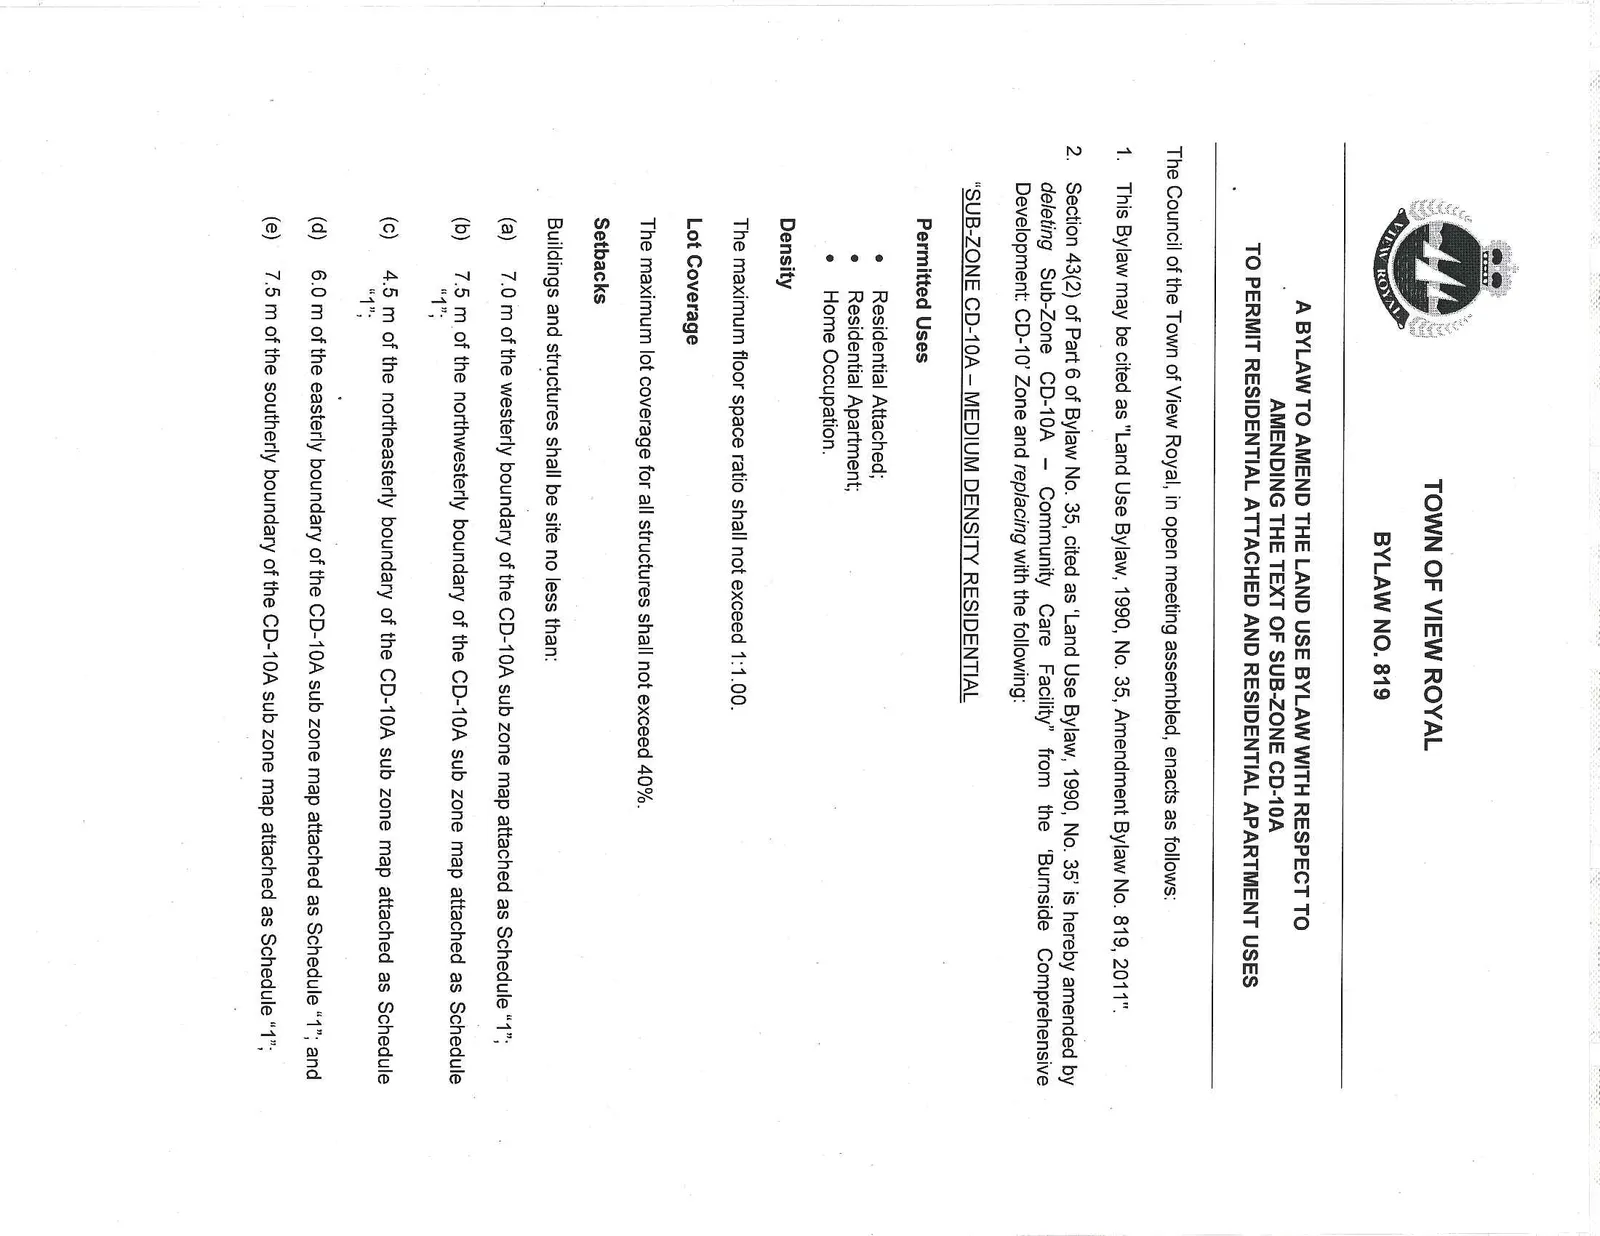
The Council of the Town of View Royal, in open meeting assembled, enacts as follows:
This Bylaw may be cited as "Land Use Bylaw, 1990, No. 35, Amendment Bylaw No. 819, 2011".
Section 43(2) of Part 6 of Bylaw No. 35, cited as 'Land Use Bylaw, 1990, No. 35' is hereby amended by deleting Sub-Zone CD-10A - Community Care Facility" from the 'Burnside Comprehensive Development: CD-10' Zone and replacing with the following:
"SUB-ZONE CD-10A – MEDIUM DENSITY RESIDENTIAL
Permitted Uses
- Residential Attached;
- Residential Apartment;
- Home Occupation.
Density
The maximum floor space ratio shall not exceed 1:1.00.
Lot Coverage
The maximum lot coverage for all structures shall not exceed 40%.
Setbacks
Buildings and structures shall be site no less than: (a) 7.0 m of the westerly boundary of the CD-10A sub zone map attached as Schedule "1"; (b) 7.5 m of the northwesterly boundary of the CD-10A sub zone map attached as Schedule "1"; (c) 4.5 m of the northeasterly boundary of the CD-10A sub zone map attached as Schedule "1"; (d) 6.0 m of the easterly boundary of the CD-10A sub zone map attached as Schedule "1"; and (e) 7.5 m of the southerly boundary of the CD-10A sub zone map attached as Schedule "1";
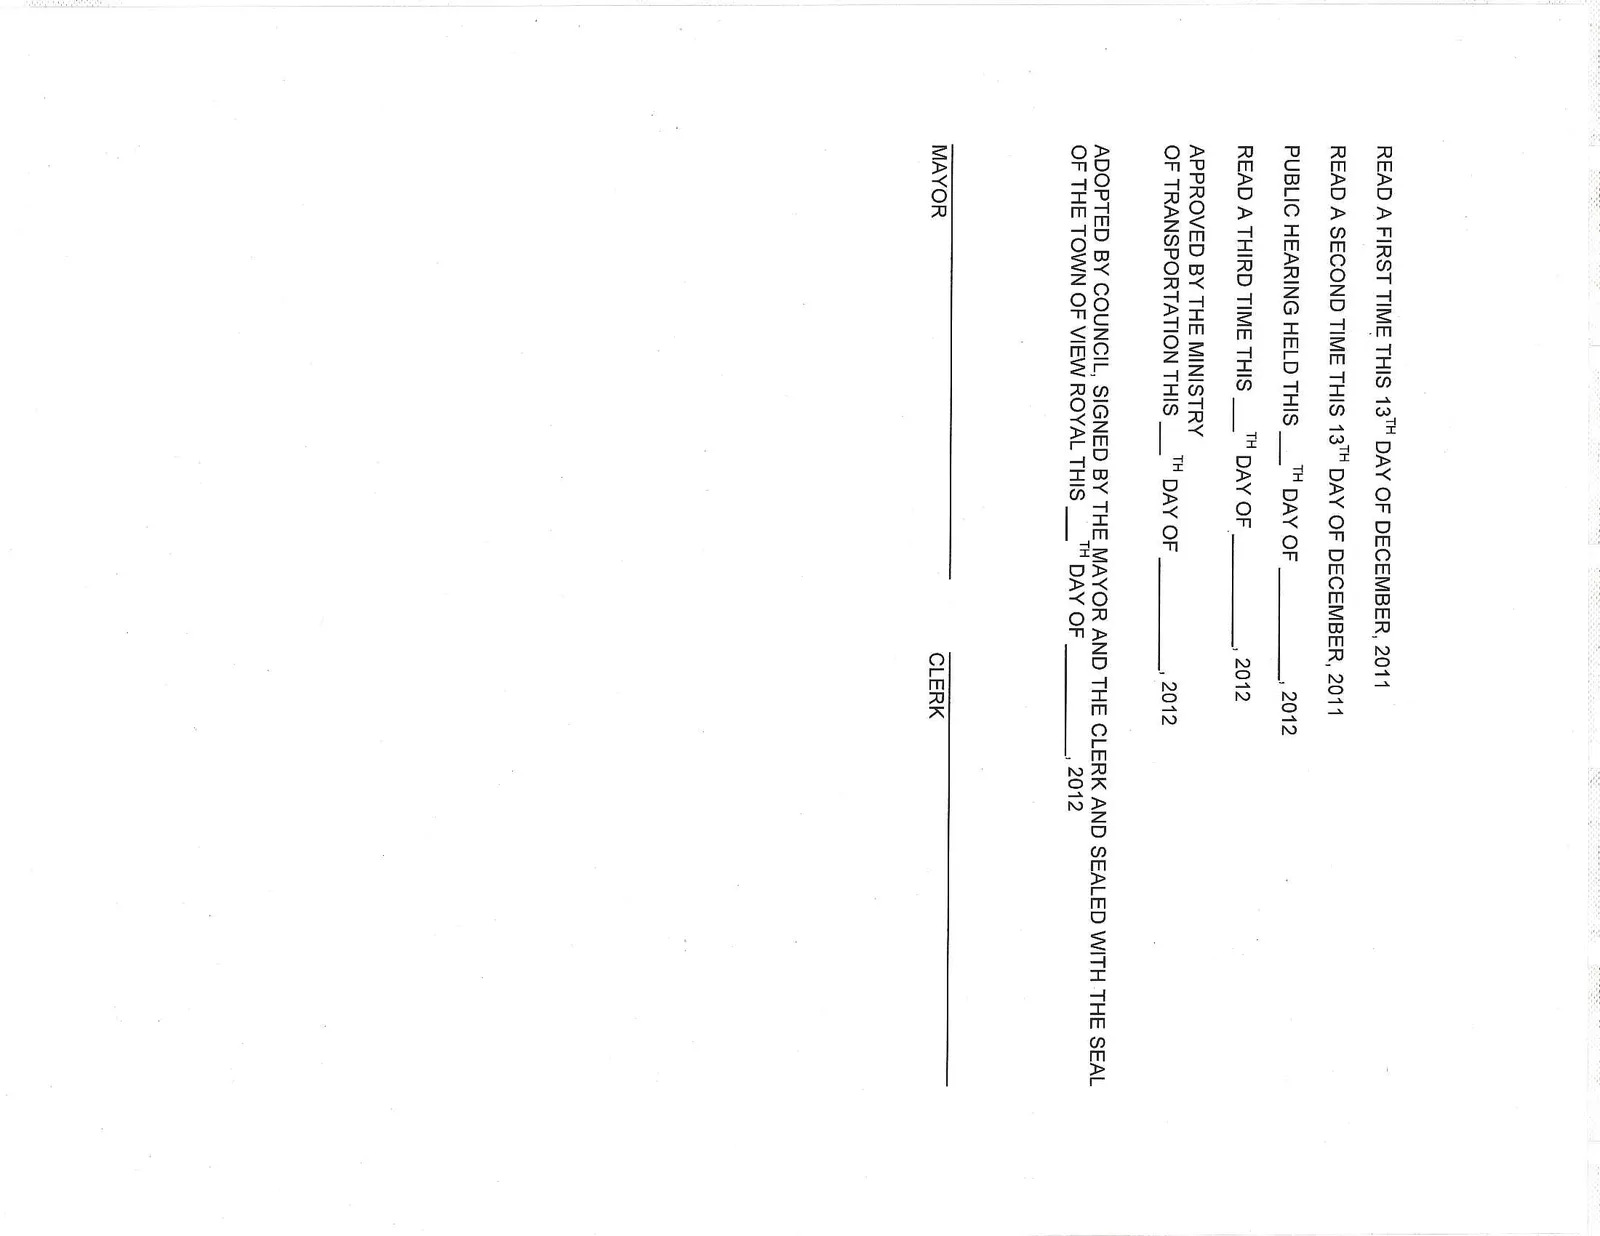
READ A FIRST TIME THIS 13TH DAY OF DECEMBER, 2011
READ A SECOND TIME THIS 13TH DAY OF DECEMBER, 2011
PUBLIC HEARING HELD THIS ___ TH DAY OF ___________, 2012
READ A THIRD TIME THIS ___ TH DAY OF ___________, 2012
APPROVED BY THE MINISTRY OF TRANSPORTATION THIS ___ TH DAY OF ___________, 2012
ADOPTED BY COUNCIL, SIGNED BY THE MAYOR AND THE CLERK AND SEALED WITH THE SEAL OF THE TOWN OF VIEW ROYAL THIS ___ DAY OF ___________, 2012