Appendix
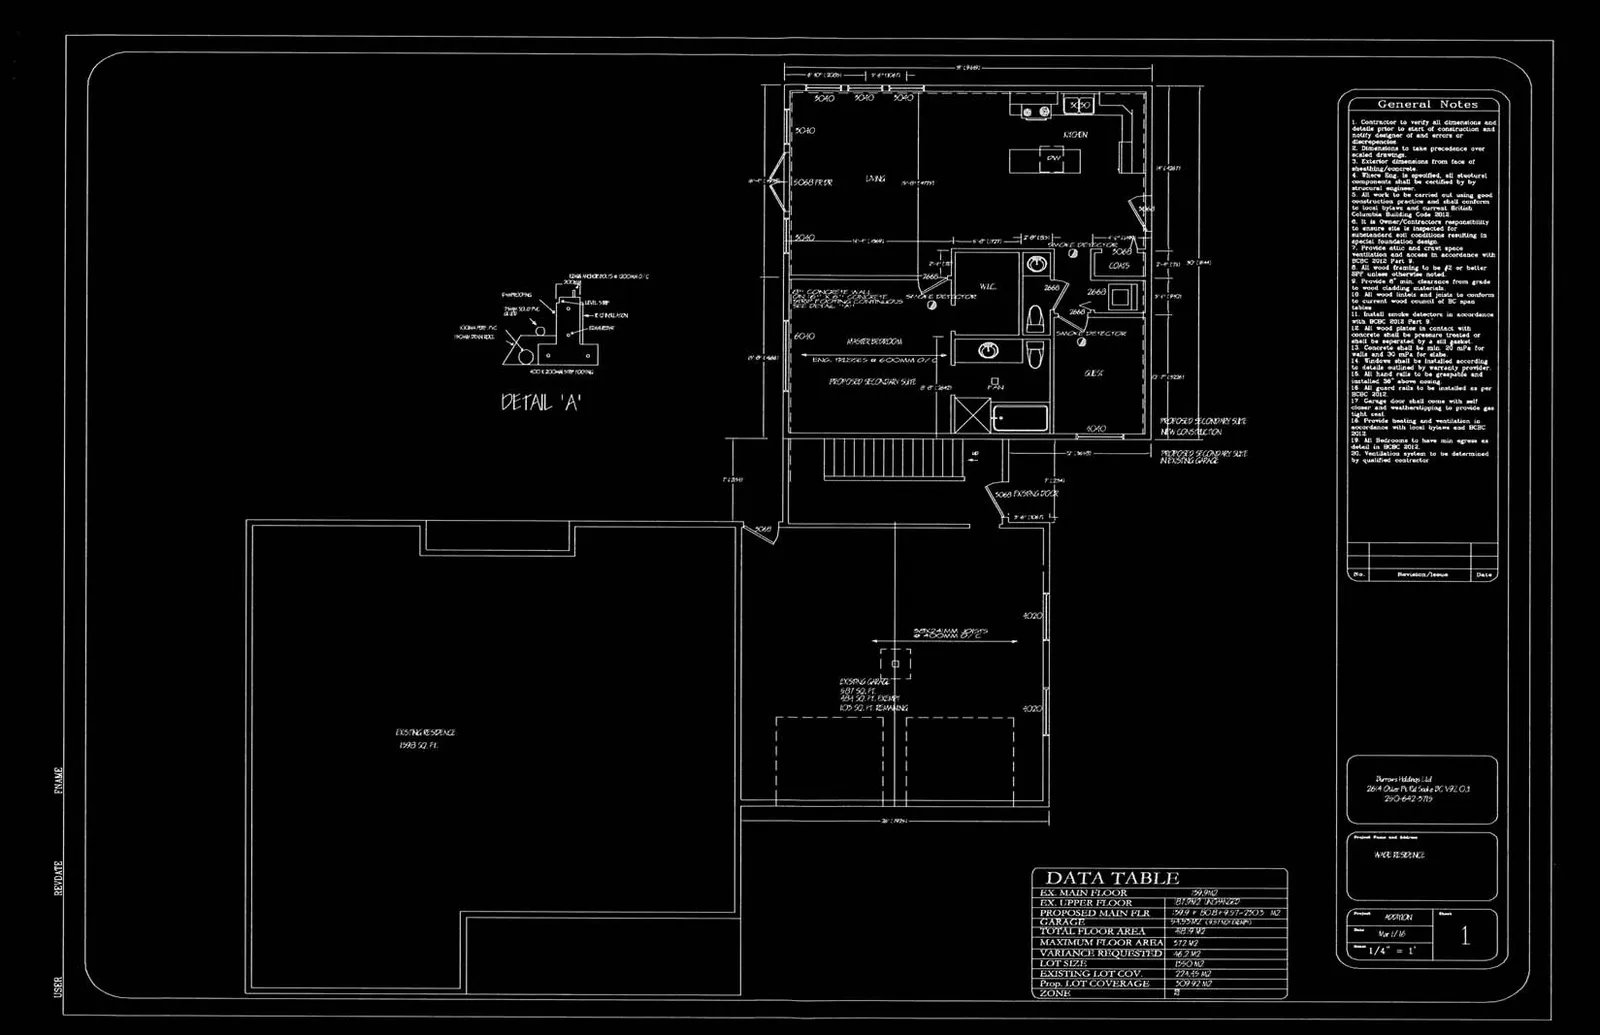
Proposed Addition - Main Floor Plan
December 6, 2016Page 273 sections
Architectural floor plan for the proposed secondary suite addition.
Proposed main floor area: 970 sq. ft.Max floor area requested: 577m2 (as noted in data table)
Page 27
General Notes
- Contractor to verify all dimensions and details prior to start of construction and notify designer of any errors or discrepancies.
- Calculations to take precedence over scaled drawings.
- Exterior dimensions from face of sheathing/framing.
- Floor slab. No floor drains in all electrical rooms, if provided, all electrical equipment must be switched to 1.2m above floor level.
- All work to be carried out using good engineering practices in accordance with local bylaws and current BCBC.
- It is owner/contractor responsibility to ensure site is inspected for safety.
- Firestop floor and crawl space penetrations/junctions in accordance with BCBC 2012 Part 3.
- All wood framing to be #2 or better SPF unless otherwise noted.
- Provide 8" min. clearance from grade to wood cladding materials.
- All wood in contact with ground or concrete shall be pressure treated and conform to current wood council of BC specs.
- Install smoke detectors in accordance with BCBC 2012 Part 9.
- Design floor live loads in accordance with BCBC 2012 Part 4.
- Floors shall be designed for a min. pressure of 1.9 kPa for rooms and 4.8 kPa for exits and public areas.
- All guard rails to be installed as per BCBC 2012.
- Handrail to be installed according to details explained by statutory authorities. All hand rails to be graspable and comply with BCBC.
- No guard rails to be installed as per BCBC 2012.
- All staircases to have non-slip nosing as defined in BCBC 2012.
- Garage door shall move with self-closing and weather-stripping to provide gas-tight seal.
- Provide heating and ventilation in accordance with HVAC system and BCBC 2012.
- All references to have met egress as defined in BCBC 2012.
- Insulation system to be determined by qualified contractor.
Page 27
Project Details
Data Table
| DATA TABLE | |
|---|---|
| EX. MAIN FLOOR | 1940 SQ FT |
| EX. UPPER FLOOR | EXISTING BUNGALOW |
| PROPOSED MAIN FLR | 568 + 0.00 + 1537 = 2105 SQ FT |
| GARAGE | EXISTING DETACHED |
| TOTAL FLOOR AREA | 4045 SQ FT |
| MAXIMUM FLOOR AREA | 3371 SQ FT |
| VARIANCE REQUESTED | 467 SQ FT |
| LOT SIZE | 11502 SQ FT |
| EXISTING LOT COV | 23.32% SQ FT |
| PROP. LOT COVERAGE | 30.83% SQ FT |
| ZONE | RS |
Plan Elements
- Existing Residence: 1940 SQ FT
- Existing Garage Area Note:
- EXISTING GARAGE: 537 SQ FT
- 507 SQ FT ADDITION
- 105 SQ FT REMAINING
- Proposed Secondary Suite Rooms:
- Living
- Kitchen (with Island, Dishwasher, Refrigerator)
- Master Bedroom
- Walk-in Closet (W.I.C.)
- Bath
- Laundry
- Mechanical (MECH)
Title Block Information
- Company: Burnaby Holdings Ltd., 210-4100 No. 3 Road Richmond BC, V6X 0J3. 778-847-1558.
- Project Name: RAE RESIDENCE
- Project: ADDITION
- Date: Nov 1/16
- Scale: 1/4" = 1'
- Sheet Number: 1
Page 27
Extracted from: 2016 12 06 Council Agenda - Pdf