Appendix
Height Calculations & Elevations
December 6, 2016Page 281 section
Technical drawings showing the right and rear elevations with height calculations for the addition.
Average Grade calculated at 29.12mFinished Floor Elev 29.70m
HEIGHT CALCULATIONS
| Point | Elevation | Segment | Calculation |
|---|---|---|---|
| A | 29.2 | A-B | 29.2 X 12.92 |
| B | 28.9 | B-C | 29.1 X 15.36 |
| C | 28.9 | C-D | 29.0 X 7.01 |
| D | 29.1 | D-E | 29.09 X 5.79 |
| E | 29.0 | E-F | 28.95 X 7.01 |
| F | 28.9 | F-G | 28.91 X 1.067 |
| G | 28.8 | G-H | 28.85 X 7.56 |
| H | 28.8 | H-I | 28.85 X 1.921 |
| I | 28.8 | I-J | 28.75 X 4.877 |
| J | 28.7 | J-A | 28.95 X 12.802 |
291.135 / 10 = 29.113m
Peak Elev. = 37.94 Mid Point = 34.89 AVE. ELEV = 29.05 HEIGHT = 34.89 - 29.05 = 5.84
(377.264 + 443.904 + 203.29 + 168.12 + 202.94 + 30.84 + 218.11 + 55.42 + 140.21 + 370.62) / (12.92 + 15.36 + 7.01 + 5.79 + 7.01 + 1.067 + 7.56 + 1.921 + 4.877 + 12.802) = 2210.748 / 76.358 = 28.95
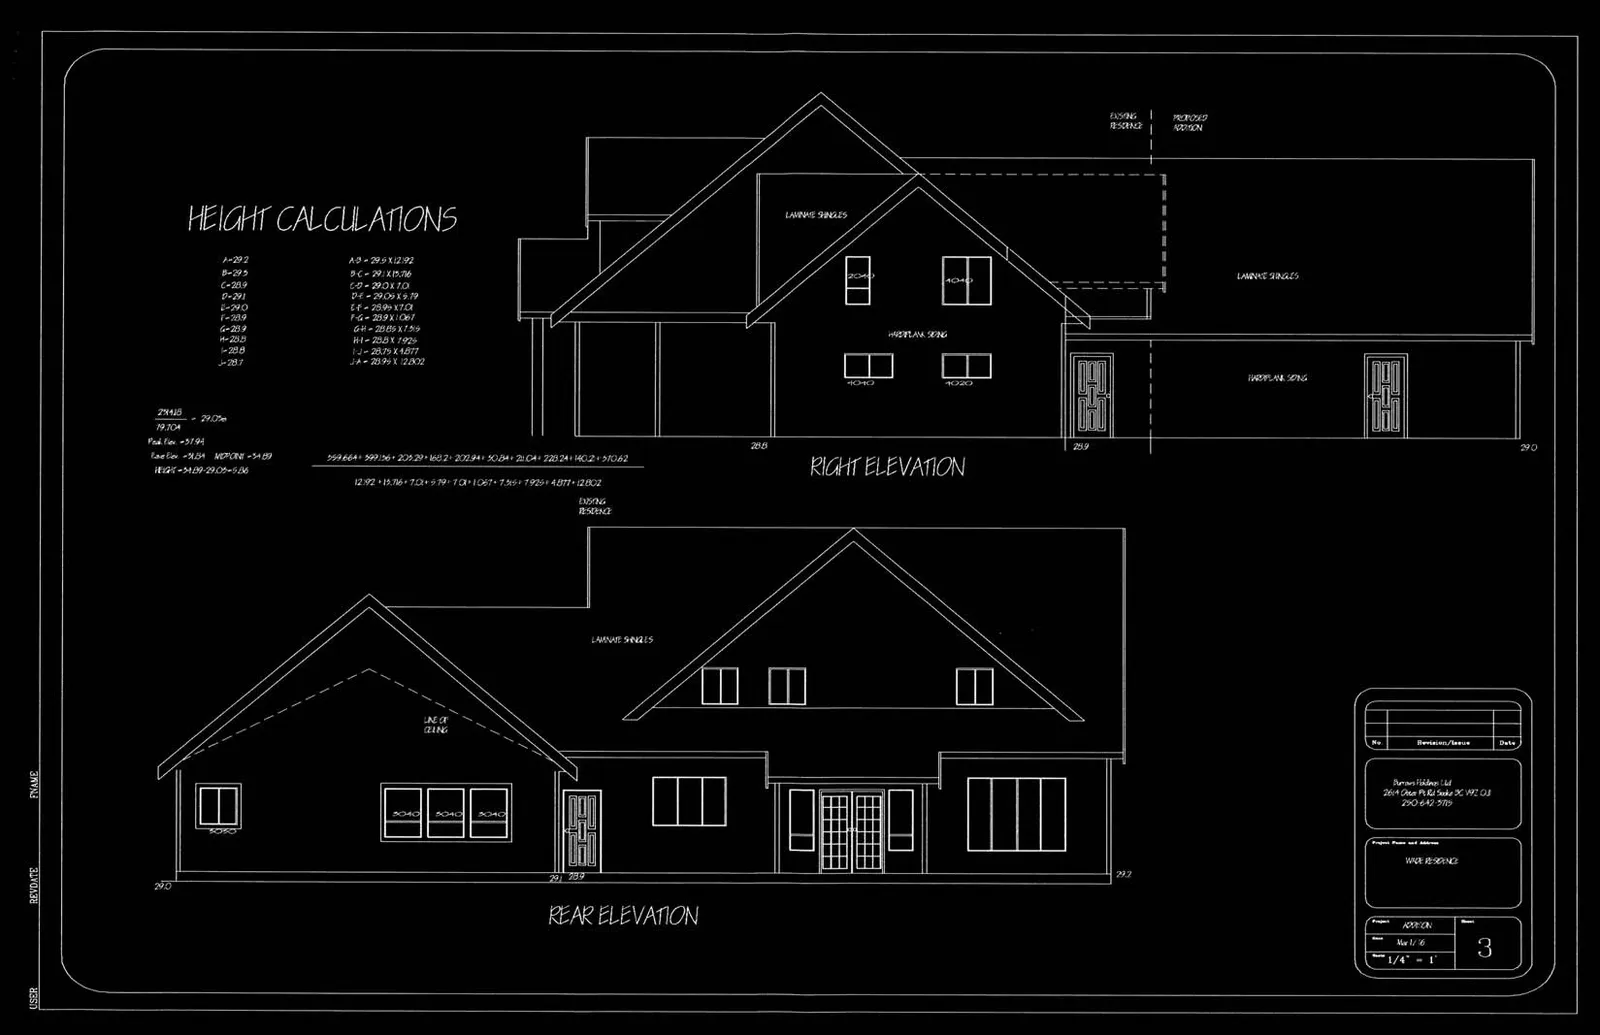
RIGHT ELEVATION
- EXISTING RESIDENCE
- PROPOSED ADDITION
- LAMINATE SHINGLES
- HARDIPLANK SIDING
REAR ELEVATION
- LAMINATE SHINGLES
- LINE OF CEILING
PROJECT INFORMATION
- Firm: Parsons & Hubbard Ltd.
- Address: 2814 Graham Road, Sechelt BC, V0N 3A1
- Phone: 250-881-3720
- Project Name and Address: WARE RESIDENCE
- Sheet: ADDITION
- Date: Mar 1/16
- Scale: 1/4" = 1'
- Sheet Number: 3
Page 28
Extracted from: 2016 12 06 Council Agenda - Pdf