Appendix
Left Elevation & Cross Section
December 6, 2016Page 291 section
Architectural drawings showing the side view and internal cross section of the proposed addition.
Scale: 1/4" = 1'
Architectural Drawing: Left Elevation and Cross Section A
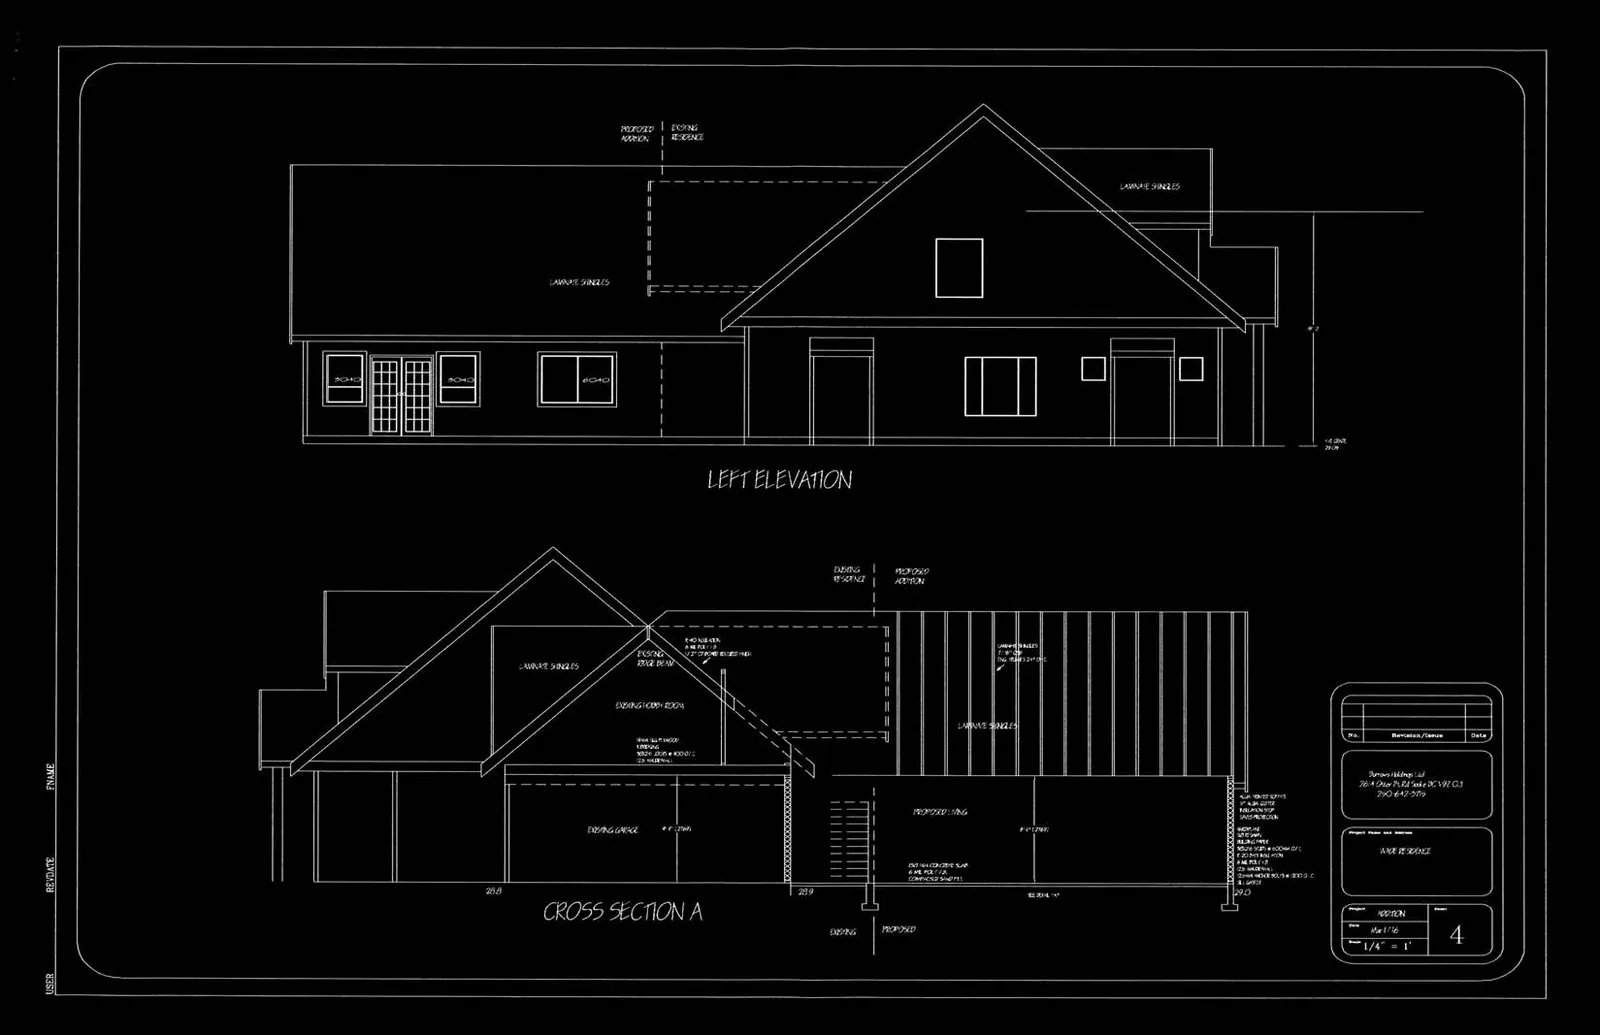
Left Elevation
The elevation view depicts the side profile of the building, distinguishing between the existing and proposed components:
- Existing Residence: The right portion of the elevation, featuring a gabled roof and laminate shingles.
- Proposed Addition: The left portion of the elevation, containing a series of windows and a set of double doors.
Cross Section A
The cross-section provides an internal view of the structure:
- Existing Residence: Includes the "Existing Garage" on the lower level and a "Dining Room" above. The roof is finished with laminate shingles.
- Proposed Addition: Labeled as the "Proposed Wing," extending from the existing structure.
- Structural Details: Notes include specifications for joists and roofing materials (e.g., laminate shingles).
Project Information
- Project Name: MARE RESIDENCE
- Company: Sun-wave Holdings Ltd.
- Address: 201 - 32540 West Ridge Dr, Mission, BC V2V 6N1
- Phone: 250-642-2078
- Drawing Title: SECTION
- Sheet Number: 4
- Scale: 1/4" = 1'
Page 29
Extracted from: 2016 12 06 Council Agenda - Pdf