Appendix
Site Plan – DVP Application – Jedburgh Rd
December 6, 2016Page 461 section
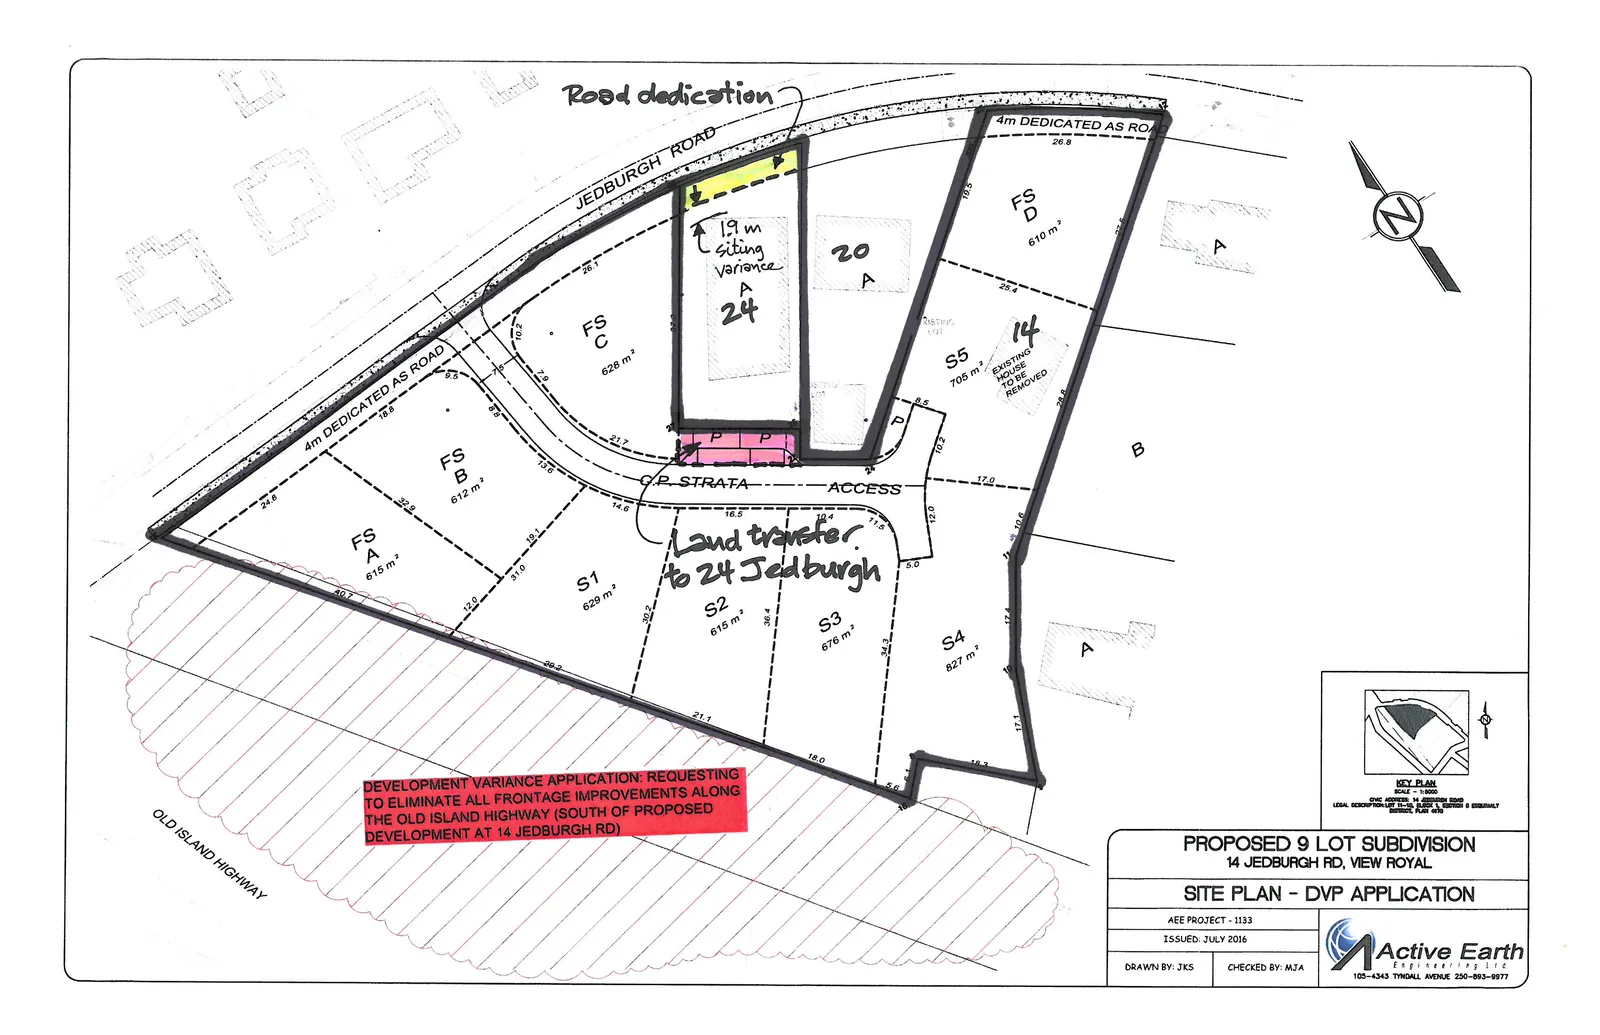
Proposed subdivision and road dedication site plan prepared by Active Earth Engineering Ltd.
Proposed 9 lot subdivision4m road dedication as shownDate: July 2016
PROPOSED 9 LOT SUBDIVISION
14 JEDBURGH RD, VIEW ROYAL
SITE PLAN - DVP APPLICATION
Project Information
- AEE PROJECT: 1133
- ISSUED: JULY 2016
- DRAWN BY: JKS
- CHECKED BY: MJA
Lot Area Summary
- FS A: 615 m²
- FS B: 612 m²
- FS C: 628 m²
- FS D: 610 m²
- S1: 629 m²
- S2: 615 m²
- S3: 676 m²
- S4: 827 m²
- S5: 705 m²
Plan Annotations and Notes
- Development Variance Application: Requesting to eliminate all frontage improvements along the Old Island Highway (South of proposed development at 14 Jedburgh Rd).
- Road Dedication: 4m strip indicated as "dedicated as road" along Jedburgh Road.
- Siting Variance: 1.9 m siting variance noted on the northern portion of lot 24.
- Land Transfer: Area designated for "Land transfer to 24 Jedburgh" located south of lot 24.
- Existing House: "EXISTING HOUSE TO BE REMOVED" noted on Lot S5 (14 Jedburgh Road).
- Access: Interior lots are served by "C.P. STRATA - ACCESS".
- Surrounding Properties: Adjacent lots labeled 20 A and 24. Boundaries are marked with dimensions in meters.
Page 46
Extracted from: 2016 12 06 Council Agenda - Pdf