This site is in beta — data may be incomplete and features are still being added.
Appendix

Attachment A

April 25, 2017Page 71 section

Visual rendering of the proposed building massing for the Christie Point redevelopment.

Shows shoreline development and building scale

Attachment A
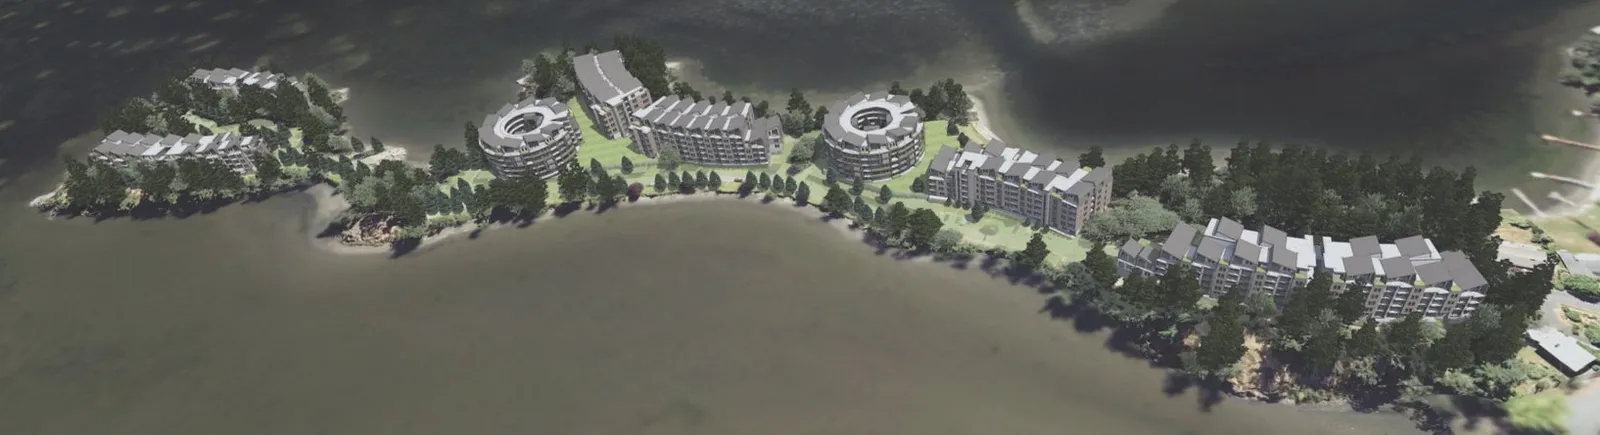
Aerial 3D architectural rendering of a proposed multi-story residential development situated along a wooded shoreline, featuring two circular buildings and several linear building blocks.
Page 7
Extracted from: 2017 04 25 Joint Advisory Committee Meeting Agenda - Agenda - Pdf