This site is in beta — data may be incomplete and features are still being added.
Appendix

Attachment F

April 25, 2017Page 121 section

Aerial photograph with annotated measurements of the existing building and site layout.

Measurements show building setbacks and total site width

Attachment F
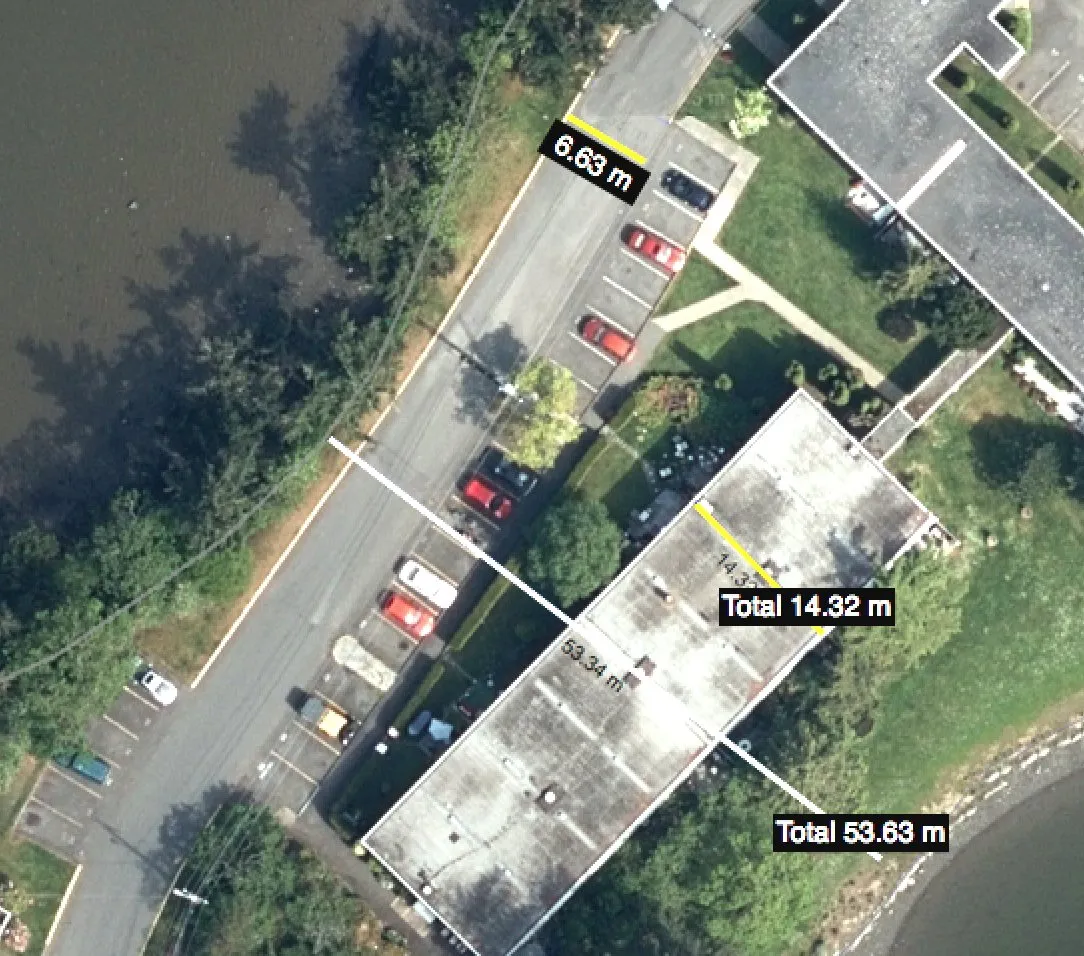
Aerial view of a building and surrounding parking lot with overlaid measurement lines. Key annotations include "6.63 m" for a parking width, "Total 14.32 m" for the building width, and "Total 53.63 m" for a longer distance across the site. A large letter "B" with arrows is marked on the building's roof.
Page 12
Extracted from: 2017 04 25 Joint Advisory Committee Meeting Agenda - Agenda - Pdf