Appendix B: Sanitary Sewer Calculations
Technical calculations for existing and proposed residential sanitary flows and pipe capacities.
Appendix B
Sanitary Sewer Calculations
CHRISTIE POINT
2818-3037 Craigowan Road, Victoria, BC
SALIENT DATA
| Description | 9 buildings 4 townhouse blocks, 5 apartment buildings Concrete foundations and wood frame construction |
|---|---|
| Building Amenities | 240 surface parking stalls Laundry rooms for apartment, hook-ups in TH Outdoor pool, canoe rack, community room |
| Mechanical Systems | Natural gas fired boilers for apartment Radiant baseboard heaters for apartment Partial sprinklers in apartment boiler rooms |
| Year of Construction | 1963 |
| Land size | 15.8 acre (688,248 SF) |
| Unit Mix | |
| 103 | 2-bedroom (840 SF) |
| 10 | 3-bedroom (1,020 SF) |
| 48 | 3-bedroom townhouse (1,135 SF) |
| 161 | TOTAL |
| Services provided in Rent | Heat, water |

CHRISTIE POINT DATA - NOV. 29, 2016
| BLDG A | L1 | L2 | L3 | L4 | L5 | L6 | TOTAL |
|---|---|---|---|---|---|---|---|
| # UNITS | 16 | 14 | 14 | 14 | 10 | 8 | 76 |
| BUILDING AREA | 21200 | 24000 | 22300 | 22300 | 17350 | 11750 | 118,900 |
| LEASABLE UNIT AREA | 17,650 | 17,750 | 16,500 | 16,500 | 12,300 | 8,100 | 88,800 |
| AVG UNIT SIZE (s.f.) | 1,103 | 1,268 | 1,179 | 1,179 | 1,230 | 1,013 | 1,168 |
| BLDG B | L1 | L2 | L3 | L4 | L5 | L6 | TOTAL |
|---|---|---|---|---|---|---|---|
| # UNITS | 11 | 11 | 11 | 10 | 9 | 9 | 61 |
| BUILDING AREA | 16,100 | 18,700 | 18,700 | 16,800 | 15,300 | 12,150 | 97,750 |
| LEASABLE UNIT AREA | 12,600 | 14,000 | 14,000 | 12,350 | 11,100 | 8,950 | 73,000 |
| AVG UNIT SIZE (s.f.) | 1,145 | 1,273 | 1,273 | 1,235 | 1,233 | 994 | 1,197 |
| BLDG C | L1 | L2 | L3 | L4 | L5 | L6 | TOTAL |
|---|---|---|---|---|---|---|---|
| # UNITS | 10 | 10 | 10 | 10 | 10 | 10 | 60 |
| BUILDING AREA | 16,500 | 18,400 | 15,700 | 15,700 | 15,700 | 13,800 | 95,800 |
| LEASABLE UNIT AREA | 9,700 | 11,200 | 11,200 | 11,200 | 11,200 | 10,000 | 64,500 |
| AVG UNIT SIZE (s.f.) | 970 | 1,120 | 1,120 | 1,120 | 1,120 | 1,000 | 1,075 |
| BLDG D1 | L1 | L2 | L3 | L4 | L5 | L6 | TOTAL |
|---|---|---|---|---|---|---|---|
| # UNITS | 12 | 12 | 12 | 11 | 10 | 7 | 64 |
| BUILDING AREA | 18,000 | 19,350 | 19,350 | 17,300 | 16100 | 12,900 | 103,000 |
| LEASABLE UNIT AREA | 13,900 | 13,900 | 13,900 | 12,000 | 11,000 | 9,400 | 74,100 |
| AVG UNIT SIZE (s.f.) | 1,158 | 1,158 | 1,158 | 1,091 | 1,100 | 1,343 | 1,158 |
| BLDG D2 | L1 | L2 | L3 | L4 | L5 | L6 | TOTAL |
|---|---|---|---|---|---|---|---|
| # UNITS | 12 | 12 | 12 | 11 | 10 | 7 | 64 |
| BUILDING AREA | 18,000 | 19,350 | 19,350 | 17,300 | 16100 | 12,900 | 103,000 |
| LEASABLE UNIT AREA | 13,900 | 13,900 | 13,900 | 12,000 | 11,000 | 9,400 | 74,100 |
| AVG UNIT SIZE (s.f.) | 1,158 | 1,158 | 1,158 | 1,091 | 1,100 | 1,343 | 1,158 |
| BLDG E | L1 | L2 | L3 | L4 | L5 | L6 | TOTAL |
|---|---|---|---|---|---|---|---|
| # UNITS | 10 | 10 | 10 | 10 | 10 | 10 | 60 |
| BUILDING AREA | 16,500 | 18,400 | 15,700 | 15,700 | 15,700 | 13,800 | 95,800 |
| LEASABLE UNIT AREA | 9,700 | 11,200 | 11,200 | 11,200 | 11,200 | 10,000 | 64,500 |
| AVG UNIT SIZE (s.f.) | 970 | 1,120 | 1,120 | 1,120 | 1,120 | 1,000 | 1,075 |
| BLDG F | L1 | L2 | L3 | L4 | TOTAL |
|---|---|---|---|---|---|
| # UNITS | 13 | 13 | 13 | 11 | 50 |
| BUILDING AREA | 20,000 | 20,000 | 20,000 | 15,600 | 75,600 |
| LEASABLE UNIT AREA | 14,900 | 14,900 | 14,900 | 12,000 | 56,700 |
| AVG UNIT SIZE (s.f.) | 1,146 | 1,146 | 1,146 | 1,091 | 1,134 |
| BLDG G | L1 | L2 | L3 | L4 | TOTAL |
|---|---|---|---|---|---|
| # UNITS | 10 | 10 | 10 | 8 | 38 |
| BUILDING AREA | 14,500 | 14,500 | 14,500 | 12,400 | 55,900 |
| LEASABLE UNIT AREA | 9,900 | 9,900 | 9,900 | 8,800 | 38,500 |
| AVG UNIT SIZE (s.f.) | 990 | 990 | 990 | 1,100 | 1,013 |
| Summary Metric | Value |
|---|---|
| TOTAL # UNITS | 473 |
| TOTAL APPROX. LEASABLE AREA (s.f.) | 534,200 |
| APPROX BUILDING AREA (EXCLUDES PARKING) (s.f.) | 745,750 |
| OVERALL AVG UNIT SIZE (s.f.) | 1,129 |
| LAND AREA (Surveyed Dec. 2015) (s.f.) | 678,665 |
| APPROX. FSR (EXCLUDES PARKING) | 1.10 |
EXISTING - Estimated Residential Sanitary Flows
Project: Christie Point Redevelopment Date: September 13, 2016 Client: Realstar Management Partnership McElhanney File No.: 16-057 (4)
| Parameter | MMCD Equation*** | Saanich Equation** |
|---|---|---|
| Total Units (estimated at this time) = | 161 | |
| TOTAL RESIDENTIAL UNITS = | 161 | |
| Persons per unit** = | 2.25 Estimated | |
| Equivalent Population = | 362 capita | |
| Per Capita Flow Rate*** = | 240 L/capita/day | 360 L/capita/day |
| Average Flow = | 87,000 L/day | 130,500 L/day |
| Average Daily Flow, ADD = | 87,000 L/day 1.01 L/s |
130,500 L/day 1.51 L/s |
| Peaking Factor, PF (P = Population in Thousands) | PF = 3.2 / P^0.105 3.56 Using MMCD PF |
PF = 1 + 14 / (4 + P^0.5) 4.04 Using Harmon PF |
| Potential Peak Flow, ADD x PF = | 3.58 L/s | 6.11 L/s |
| Site Area* = | 172,125 sq.m. | |
| Approx. area for infiltration* = | 17.21 ha | |
| Inflow and Infiltration*** (0.061 L/s/ha) | 0.06 L/s/ha 1.0 L/s |
0.13 L/s/ha 2.2 L/s |
| Total Potential Flow = Potential Peak Flow + Inflow and Infiltration | 4.62 L/s | 8.34 L/s |
*based on legal survey from J.E. Anderson & Associates (one quarter of total site area) **based on District of Saanich's Schedule H to Bylaw 7452 (2004) guidelines ***based on MMCD Design Guideline Manual 2014
PROPOSED - Estimated Residential Sanitary Flows
Project: Christie Point Redevelopment Date: December 1, 2016 Client: Realstar Management Partnership McElhanney File No.: 16-057 (4)
| Parameter | MMCD Equation*** | Saanich Equation** |
|---|---|---|
| Total Units (estimated at this time) = | 473 | |
| TOTAL RESIDENTIAL UNITS = | 473 | |
| Persons per unit** = | 2.25 Estimated | |
| Equivalent Population = | 1,064 capita | |
| Per Capita Flow Rate*** = | 240 L/capita/day | 360 L/capita/day |
| Average Flow = | 255,500 L/day | 383,200 L/day |
| Average Daily Flow, ADD = | 255,500 L/day 2.96 L/s |
383,200 L/day 4.44 L/s |
| Peaking Factor, PF (P = Population in Thousands) | PF = 3.2 / P^0.105 3.18 Using MMCD PF |
PF = 1 + 14 / (4 + P^0.5) 3.78 Using Harmon PF |
| Potential Peak Flow, ADD x PF = | 9.40 L/s | 16.78 L/s |
| Site Area* = | 172,125 sq.m. | |
| Approx. area for infiltration* = | 17.21 ha | |
| Inflow and Infiltration*** (0.061 L/s/ha) | 0.06 L/s/ha 1.0 L/s |
0.13 L/s/ha 2.2 L/s |
| Total Potential Flow = Potential Peak Flow + Inflow and Infiltration | 10.43 L/s | 19.01 L/s |
*based on legal survey from J.E. Anderson & Associates (one quarter of total site area) **based on District of Saanich's Schedule H to Bylaw 7452 (2004) guidelines ***based on MMCD Design Guideline Manual 2014
Circular Pipe Sections Flowing Full
Pipe Capacity
| Parameter | Value |
|---|---|
| Pipe Diameter (m) | 0.150 |
| Pipe Roughness (Manning's 'n') | 0.011 |
| Slope (%) | 2.00 |
| Length (m) - Optional | 100.0 |
Results Capacity (cms): 0.025 (l/s) 25.5 Velocity (m/s): 1.44 Time to Flow (min.): 1.16
RPM: 1750 | Discharge: 4" | Solids: 3"
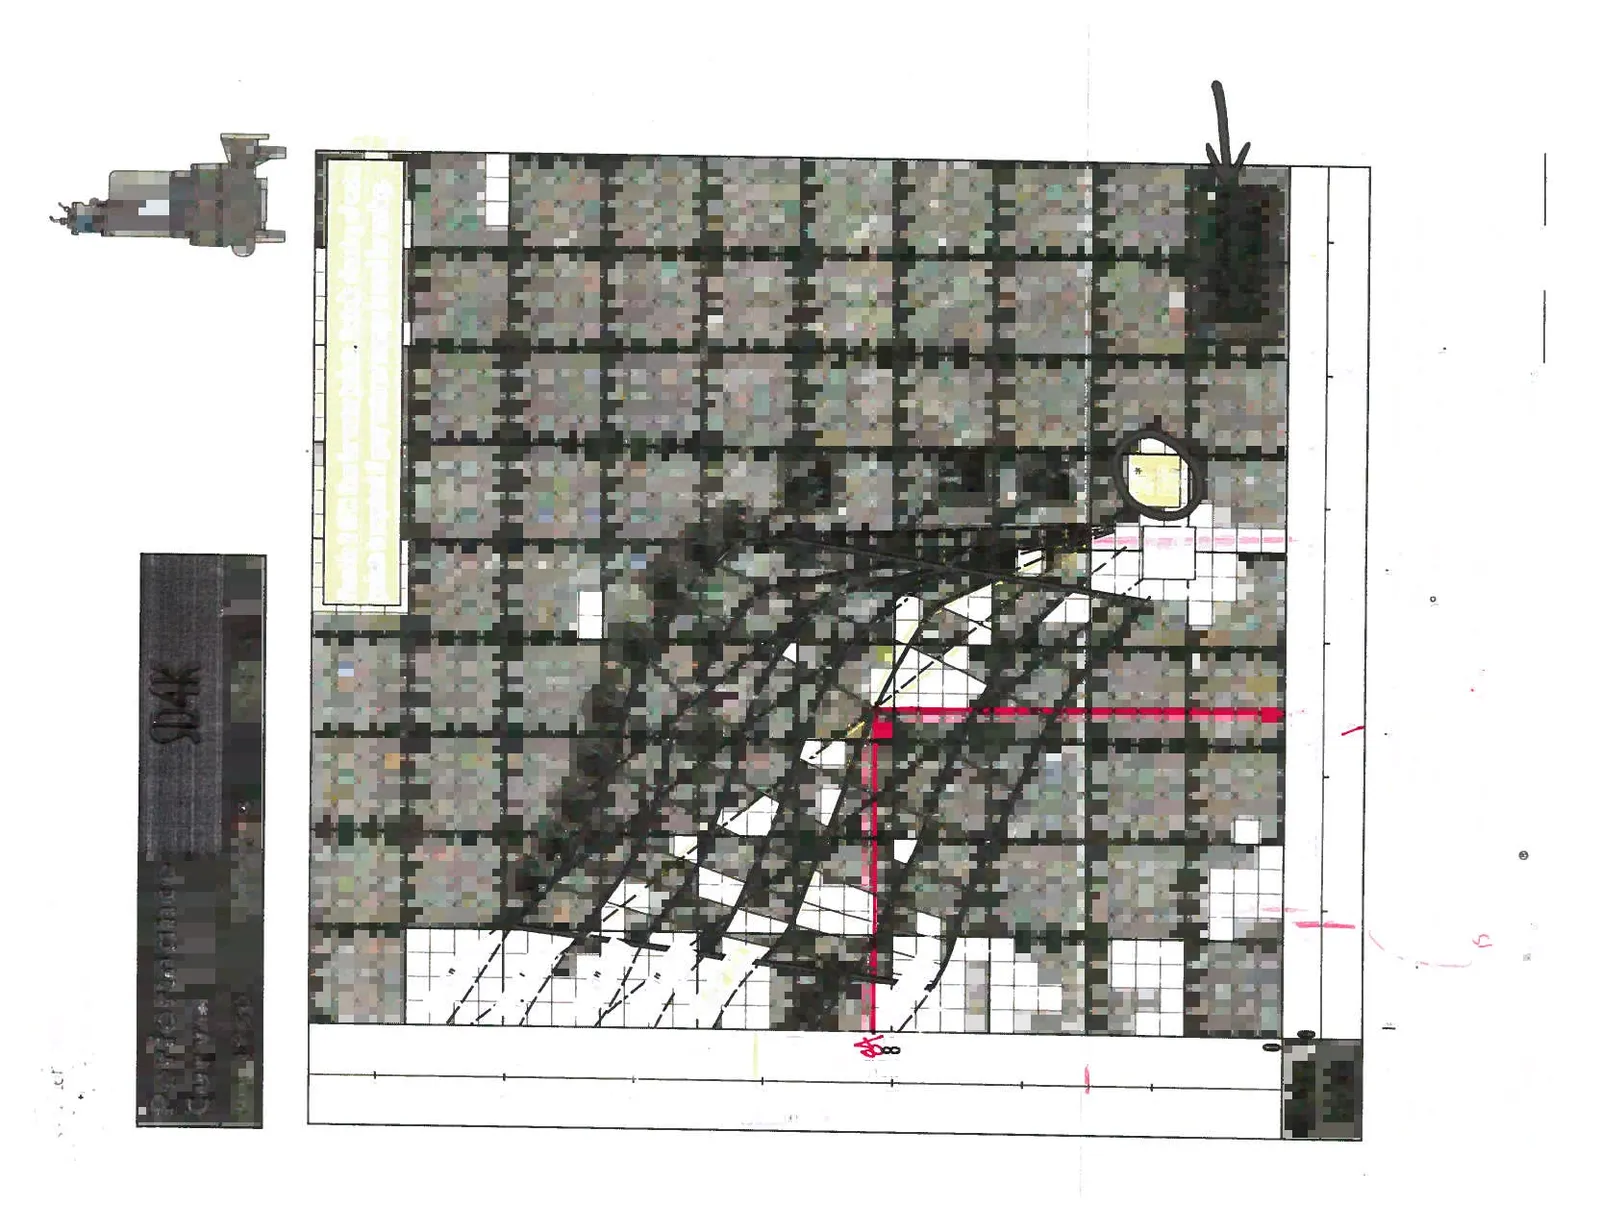
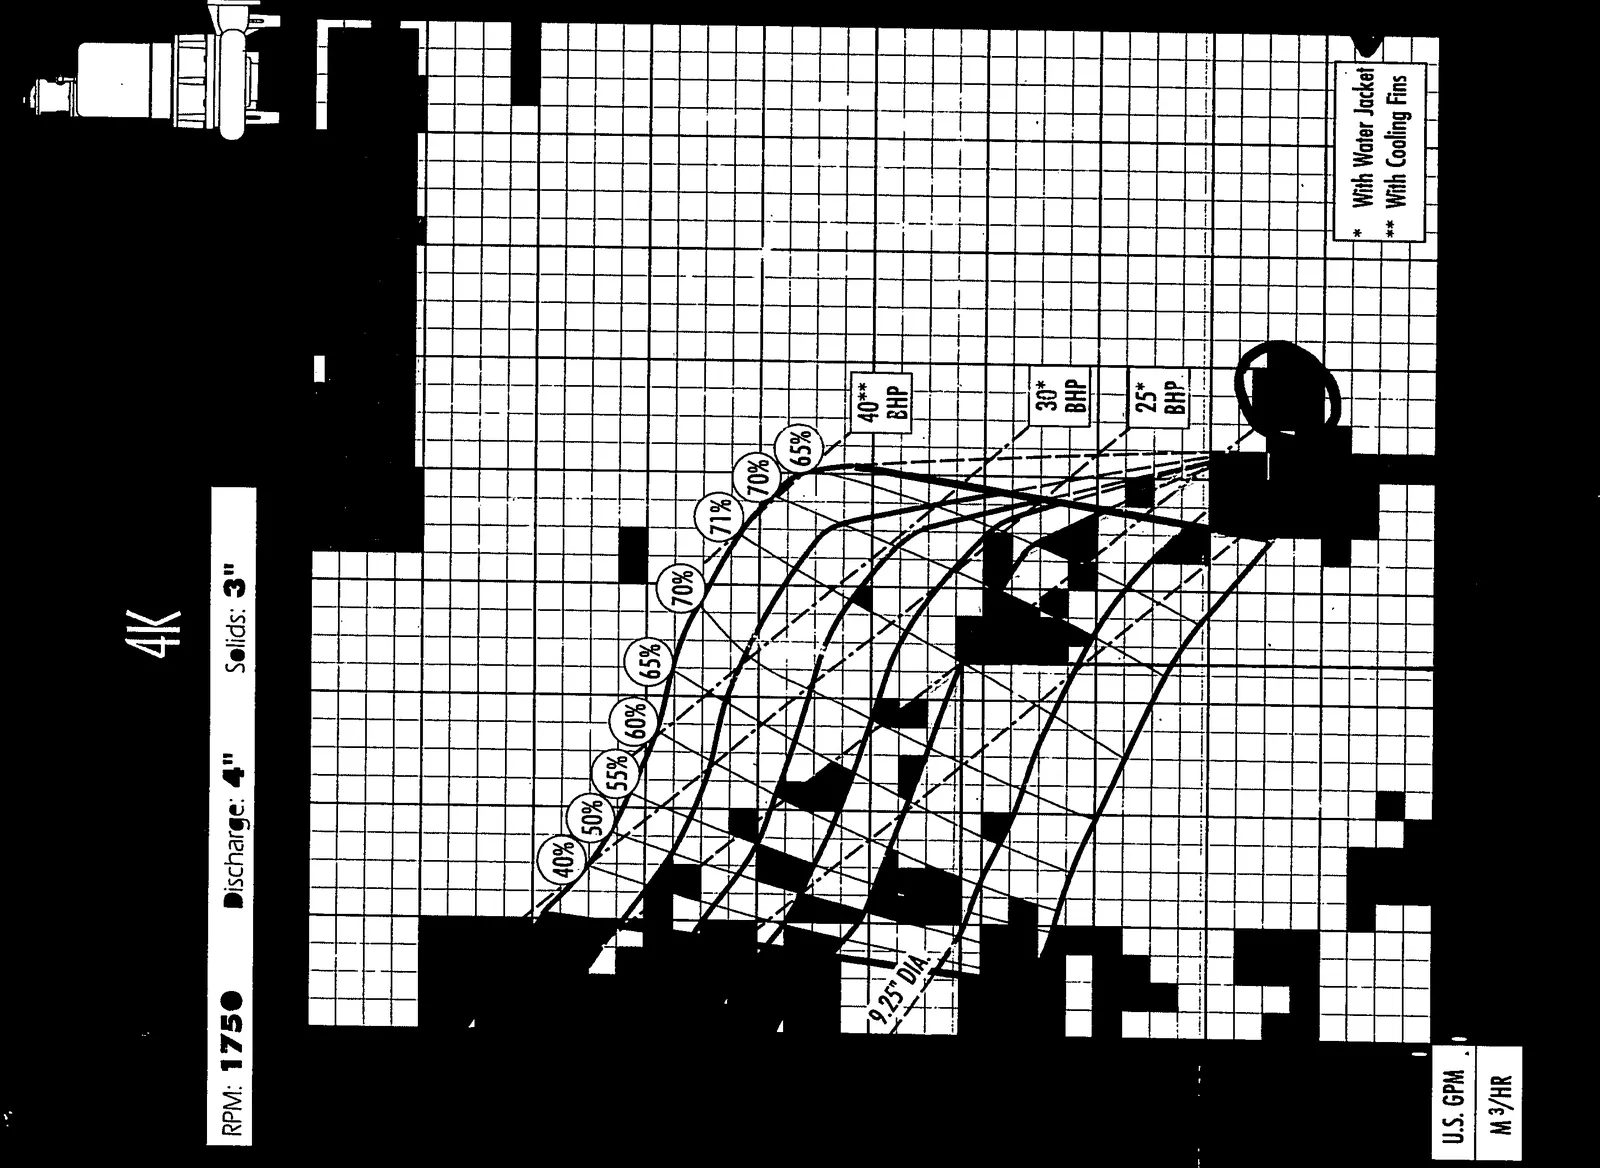
Notes from Curve: Provide 2 GPM flow for water jackets. Periodic cleaning of water jackets is required if gray water or sewage is used for cooling.
- With Water Jacket ** With Cooling Fins
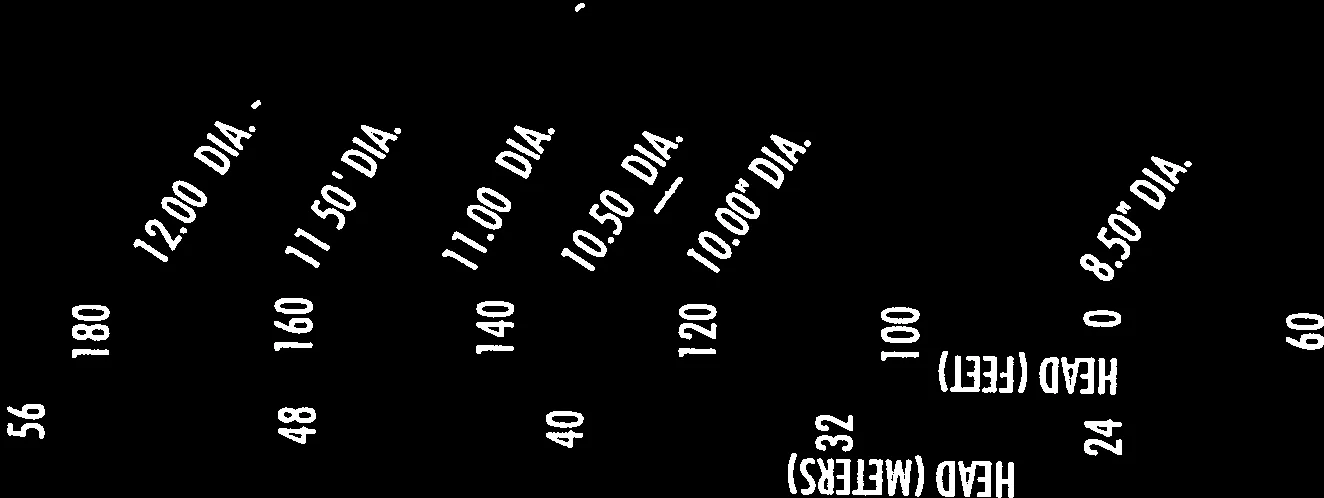
Handwritten Note: C 15.4 s Handwritten Note: 670 GPM = 152 m³/hr = 42.3 L/s
Conditions of Service: GPM: _______ TDH: _______