Appendix
Appendix C: Water Works Calculations
April 25, 2017Pages 239–2413 sections
Hydrant curves and fire flow requirement calculations based on the Fire Underwriters Survey (1999).
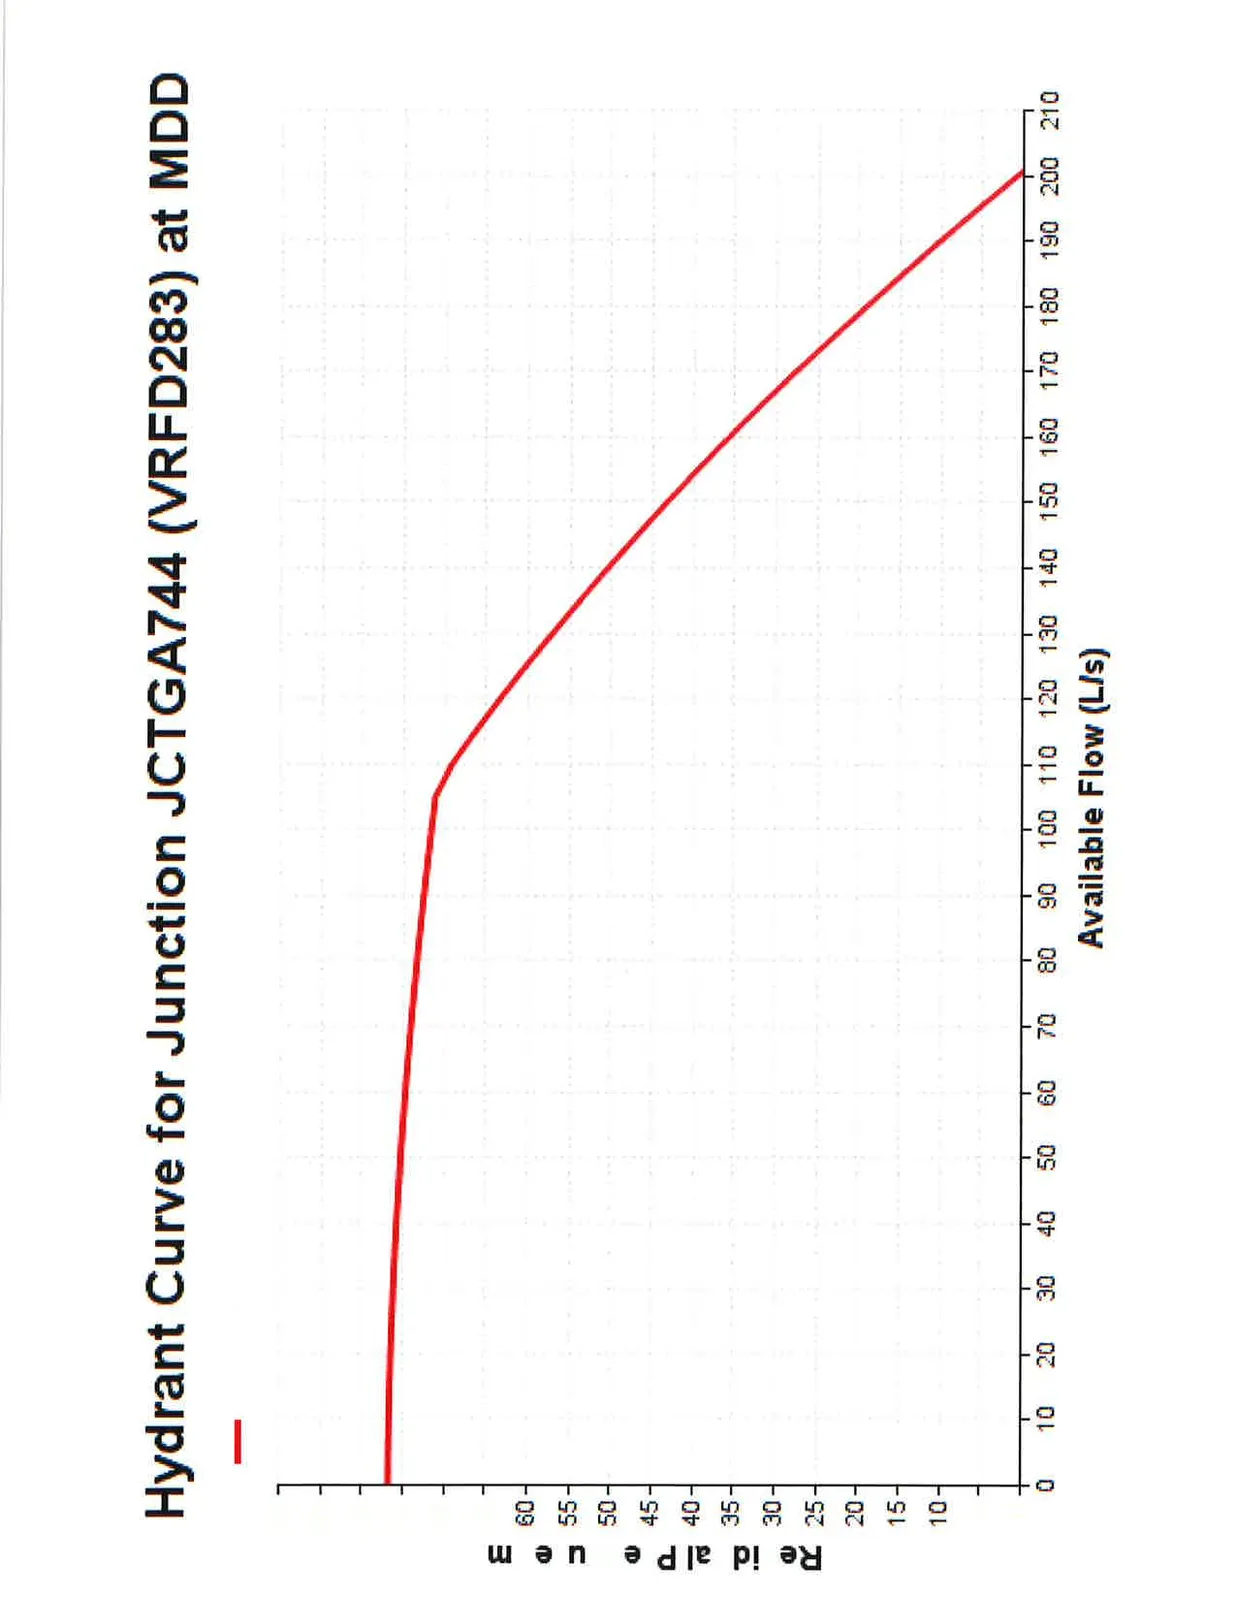
Total FUS fire-flow coverage required: 262.5 L/sAvailable fire flow: 185 L/s at 20 psi
Appendix C
Water Works Calculations
Page 239–241
Hydrant Curve for Junction JCTGA744 (VRFD283) at MDD
Page 239–241
Fire Flow Calculation - based on Fire Underwriters Survey, 1999
Building A (with Sprinklers)
McElhanney Project No: 16-057 (4)
Type of Construction:
- C= 1.5 Wood Frame - structure essentially all combustible
- 1.0 Brick or masonry walls - ordinary construction
- 0.8 Unprotected metal structural components - non combustible
- 0.6 Fully protected frame, floor, roof - fire resistive
- C= 1.5
Finished Floor area:
- A= 11,046 sq.m
- 118,900 sq.ft = 11,046 sq.m
Estimated Fire-Flow:
- F= 220C(A^1/2)
- F= 34,683 L/min
- F= 35,000 L/min (Rounded to nearest 1000)
- F= 583.3 L/s
The Estimated Fire-Flow above can potentially be reduced as follows:
Occupancy:
| % | Description | Calculations |
|---|---|---|
| -25 | Non-combustible | Amount of Fire-Flow reduction (Occupancy): |
| -15 | Limited Combustible | F= -145.8 L/s |
| 0 | Combustible | |
| 15 | Free burning | Estimated Reduced Fire-Flow (Occupancy) |
| 25 | Rapid burning | F= 437.5 L/s |
| %= -25 % |
Sprinkler Protection:
| % | Description | Calculations |
|---|---|---|
| -50 | Fully automated sprinklers | Amount of Fire-Flow reduction (Sprinkler): |
| -40 | F= 218.8 L/s | |
| -30 | ||
| 0 | No sprinklers | Estimated Reduced Fire-Flow (Sprinkler) |
| %= -50 | F= 218.8 L/s |
Exposure Separation:
| # of sides | Separation | Charge % | Calculations |
|---|---|---|---|
| 0 | 0 - 3 meters | 0 | Exposure Separation charge: |
| 0 | 3.1 - 10 | 0 | F= 43.8 L/s |
| 0 | 10.1 - 20 | 0 | |
| 1 | 20.1 - 30 | 10 | |
| 0 | 30.1 - 45 | 0 | |
| 0 | 45 - | 0 | |
| 1 | 10 % | (75% max) |
TOTAL FUS FIRE-FLOW COVERAGE REQUIRED:
- F= 262.5 L/s
- 15750.0 L/min
Based on D'Ambrosio Data Sheet, dated November 29, 2016 2016-12-01 16-057 FUS Calculation for Building A.xls 12/1/2016
Page 239–241
Extracted from: 2017 04 25 Joint Advisory Committee Meeting Agenda - Agenda - Pdf