Committee of the Whole/Documents/View Royal Public Safety Building Monthly Report for September 2013
Staff Report
View Royal Public Safety Building Monthly Report for September 2013
October 8, 2013Pages 52–5710 sections
Construction progress report for the new Public Safety Building, noting status of meetings, contract documents, and field work.
Contract documents signed on October 1, 2013Key tasks: drilling, blasting, and excavationChange Order 004: Old swimming pool unearthed on site
Monthly Report for September 2013
Page 52–57
View Royal Public Safety Building
Town of View Royal
Date of report: 04 October 2013
PREPARED FOR:
- Kim Anema, Chief Administrative Officer, Town of View Royal
- Paul Hurst, Fire Chief, Emergency Program Coordinator, View Royal Fire Rescue
PREPARED BY:
- Heather Spinney, Architect AIBC, Hughes Condon Marler Architects
Page 52–57
CONTENTS
| Section | Page |
|---|---|
| Introduction | 3 |
| Status of Project | 3 |
| Work Progress | 3 |
| Progress Photographs | 4-5 |
| Supplemental Instructions | 5 |
| Change Orders | 5 |
| Appendix A | |
| Schedule |
Page 52–57
Introduction
This report summarizes the progress and status of the View Royal Public Safety Building up to the end of the month of September 2013.
Page 52–57
Status of Project
- 4 Construction Coordination Meetings have been conducted. (meetings are currently scheduled weekly)
- Contract Documents were signed by Contractor and delivered to Owner on October 1st 2013.
- 3 sets were distributed as follows:
- Town of View Royal (Owner)
- Ledcor Construction Limited (Contractor)
- Hughes Condon Marler Architects (Contract Administrator)
Page 52–57
Work Progress
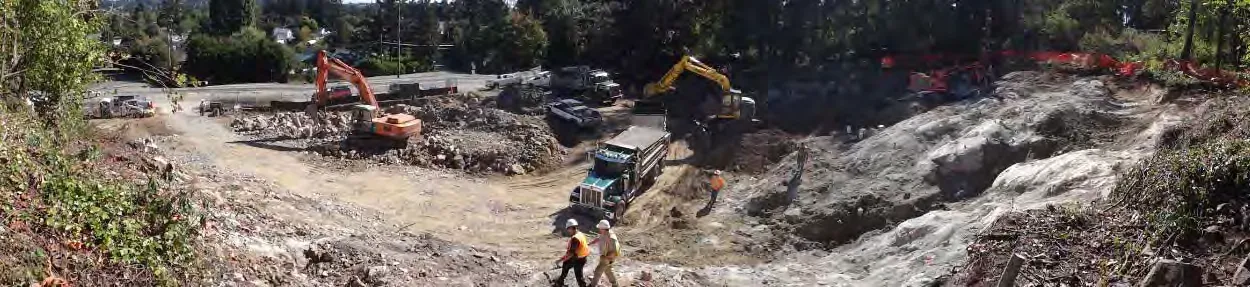
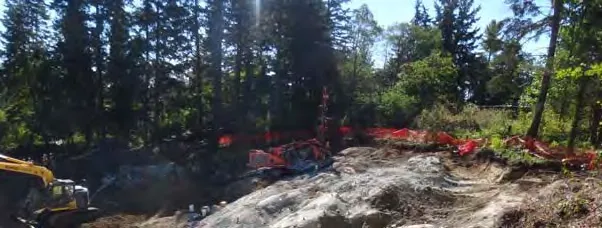
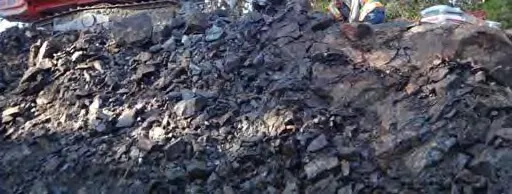
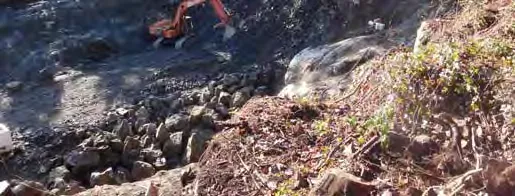
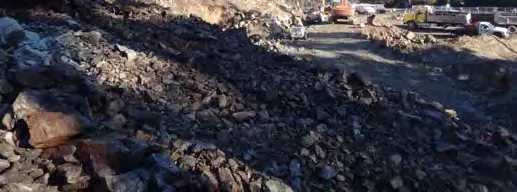
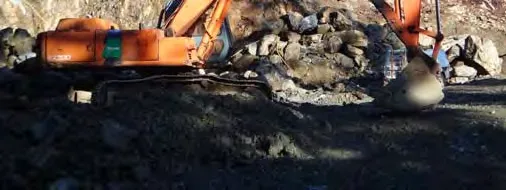
Key tasks started, in progress or completed this month include:
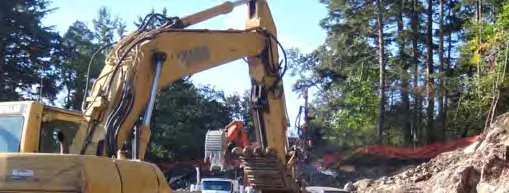
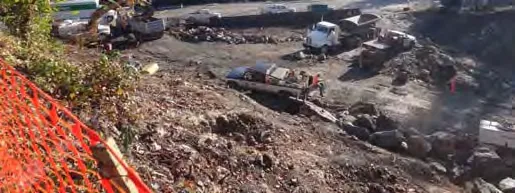
- Site Clearing
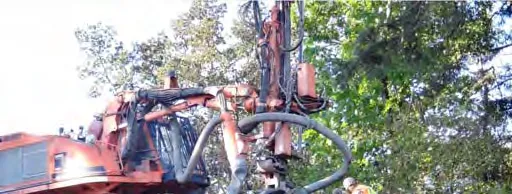
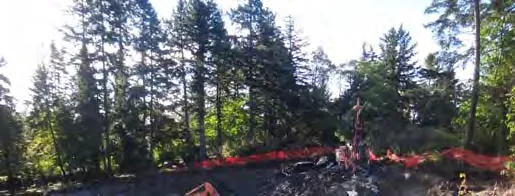
- Drilling & Blasting
- Excavation
Refer to the following pages for photographs illustrating the current progress of construction.
Page 52–57
Progress Photographs
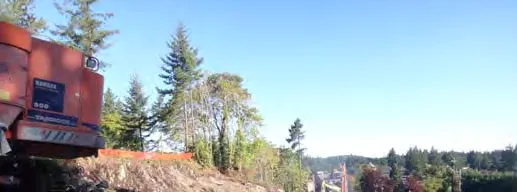
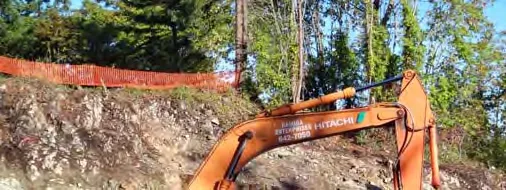
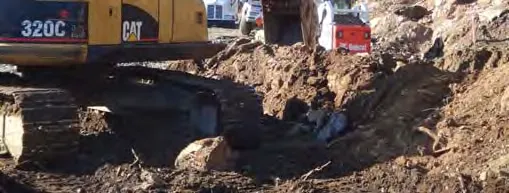

Page 52–57
Supplemental Instructions
The following Supplemental Instructions have been issued up to September 30, 2013:
- SI No. 002 – Adjust Protection Fencing. Issued 4 September, 2013.
- SI No. 003 – SSI 01 – Steel Stringer Support. Issued 27 September, 2013
Page 52–57
Change Orders
The following Change Orders have been issued up to September 30, 2013:
- CO No. 003: Suspected ACM. Issued 10 September , 2013.
- CO No. 004: Old Swimming Pool Unearthed. Issued 10 September, 2013
Page 52–57
Appendix A
Schedule
Page 52–57
Document Images
(7)
Extracted from: 2013 10 08 Committee of the Whole Agenda