Appendix: Policies Proposed for Repeal
Full text of the policies recommended for removal from the Town of View Royal Policy Manual.
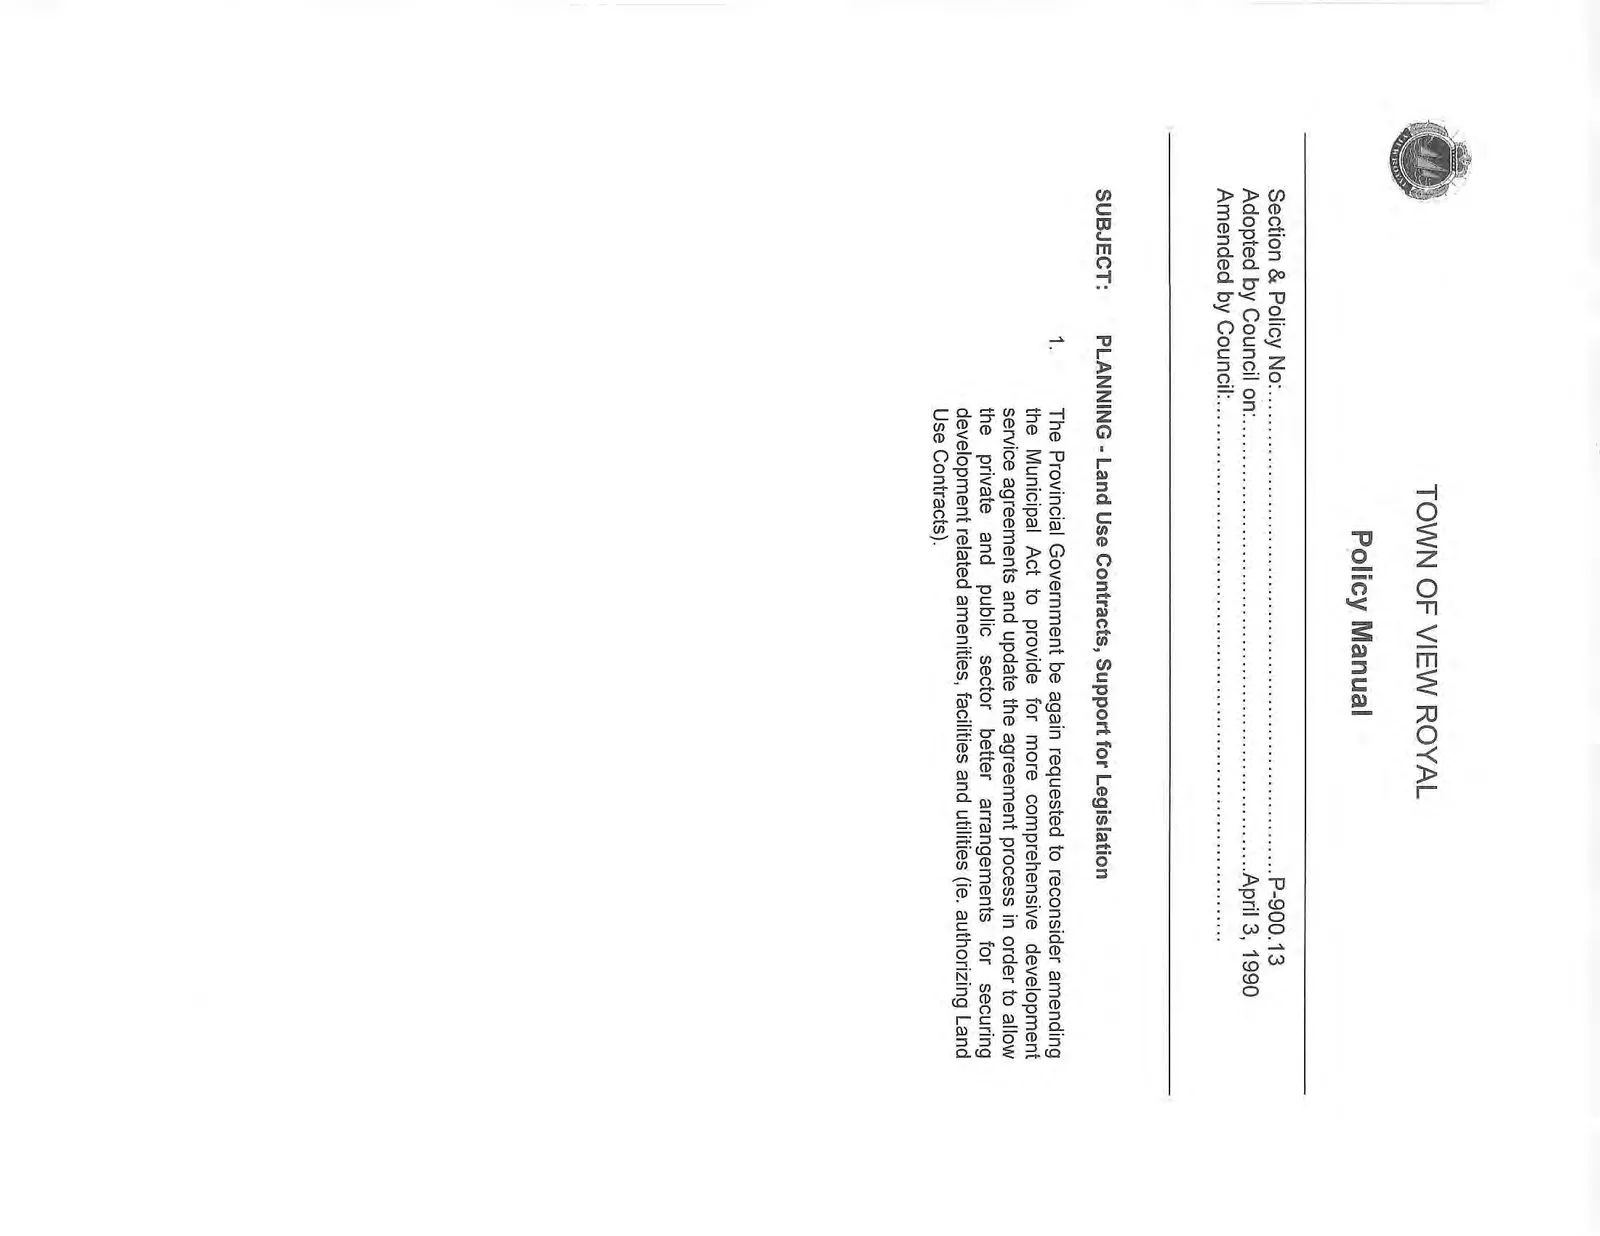
TOWN OF VIEW ROYAL Policy Manual
Section & Policy No: P-900.13 Adopted by Council on: April 3, 1990 Amended by Council:
SUBJECT: PLANNING - Land Use Contracts, Support for Legislation
- The Provincial Government be again requested to reconsider amending the Municipal Act to provide for more comprehensive development service agreements and update the agreement process in order to allow the private and public sector better arrangements for securing development related amenities, facilities and utilities (ie. authorizing Land Use Contracts).
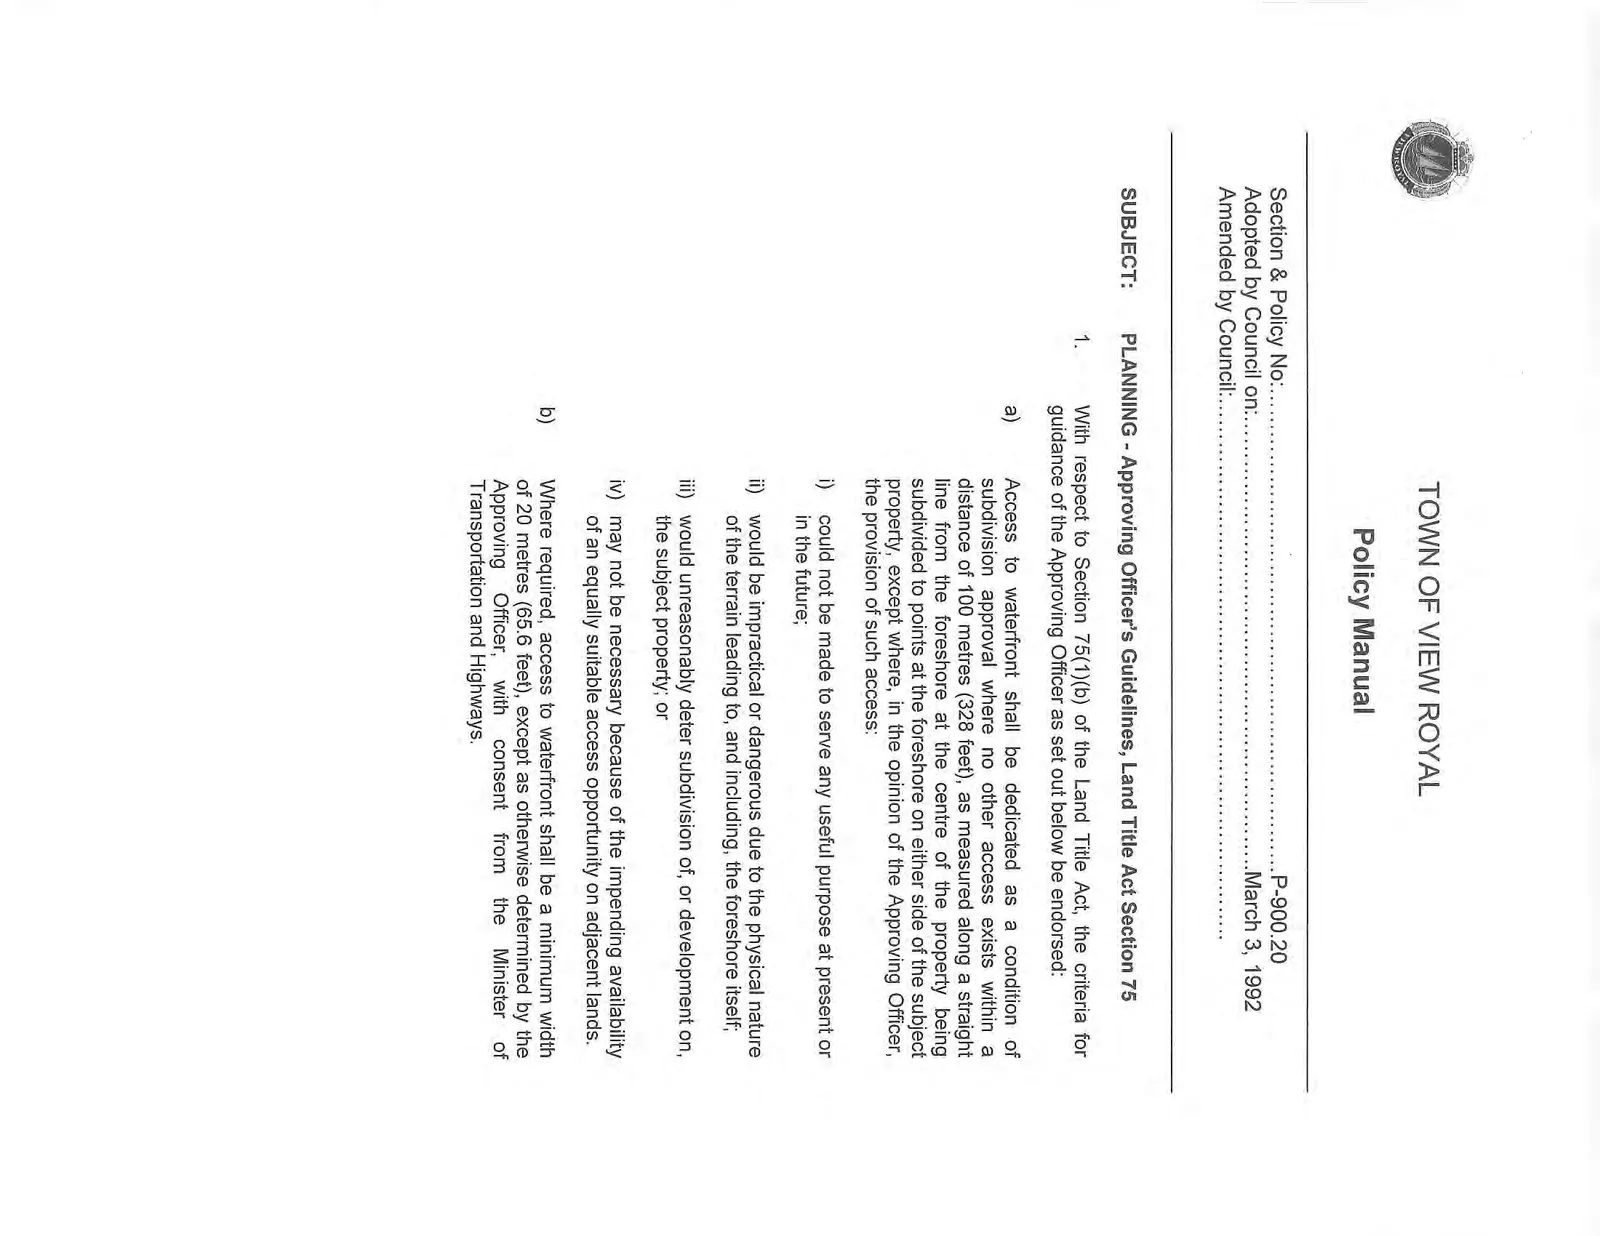
TOWN OF VIEW ROYAL Policy Manual
Section & Policy No: P-900.20 Adopted by Council on: March 3, 1992 Amended by Council:
SUBJECT: PLANNING - Approving Officer's Guidelines, Land Title Act Section 75
With respect to Section 75(1)(b) of the Land Title Act, the criteria for guidance of the Approving Officer as set out below be endorsed:
a) Access to waterfront shall be dedicated as a condition of subdivision approval where no other access exists within a distance of 100 metres (328 feet), as measured along a straight line from the foreshore at the centre of the property being subdivided to points at the foreshore on either side of the subject property, except where, in the opinion of the Approving Officer, the provision of such access:
 i) could not be made to serve any useful purpose at present or in the future;

 ii) would be impractical or dangerous due to the physical nature of the terrain leading to, and including, the foreshore itself;

 iii) would unreasonably deter subdivision of, or development on, the subject property; or

 iv) may not be necessary because of the impending availability of an equally suitable access opportunity on adjacent lands.
b) Where required, access to waterfront shall be a minimum width of 20 metres (65.6 feet), except as otherwise determined by the Approving Officer, with consent from the Minister of Transportation and Highways.
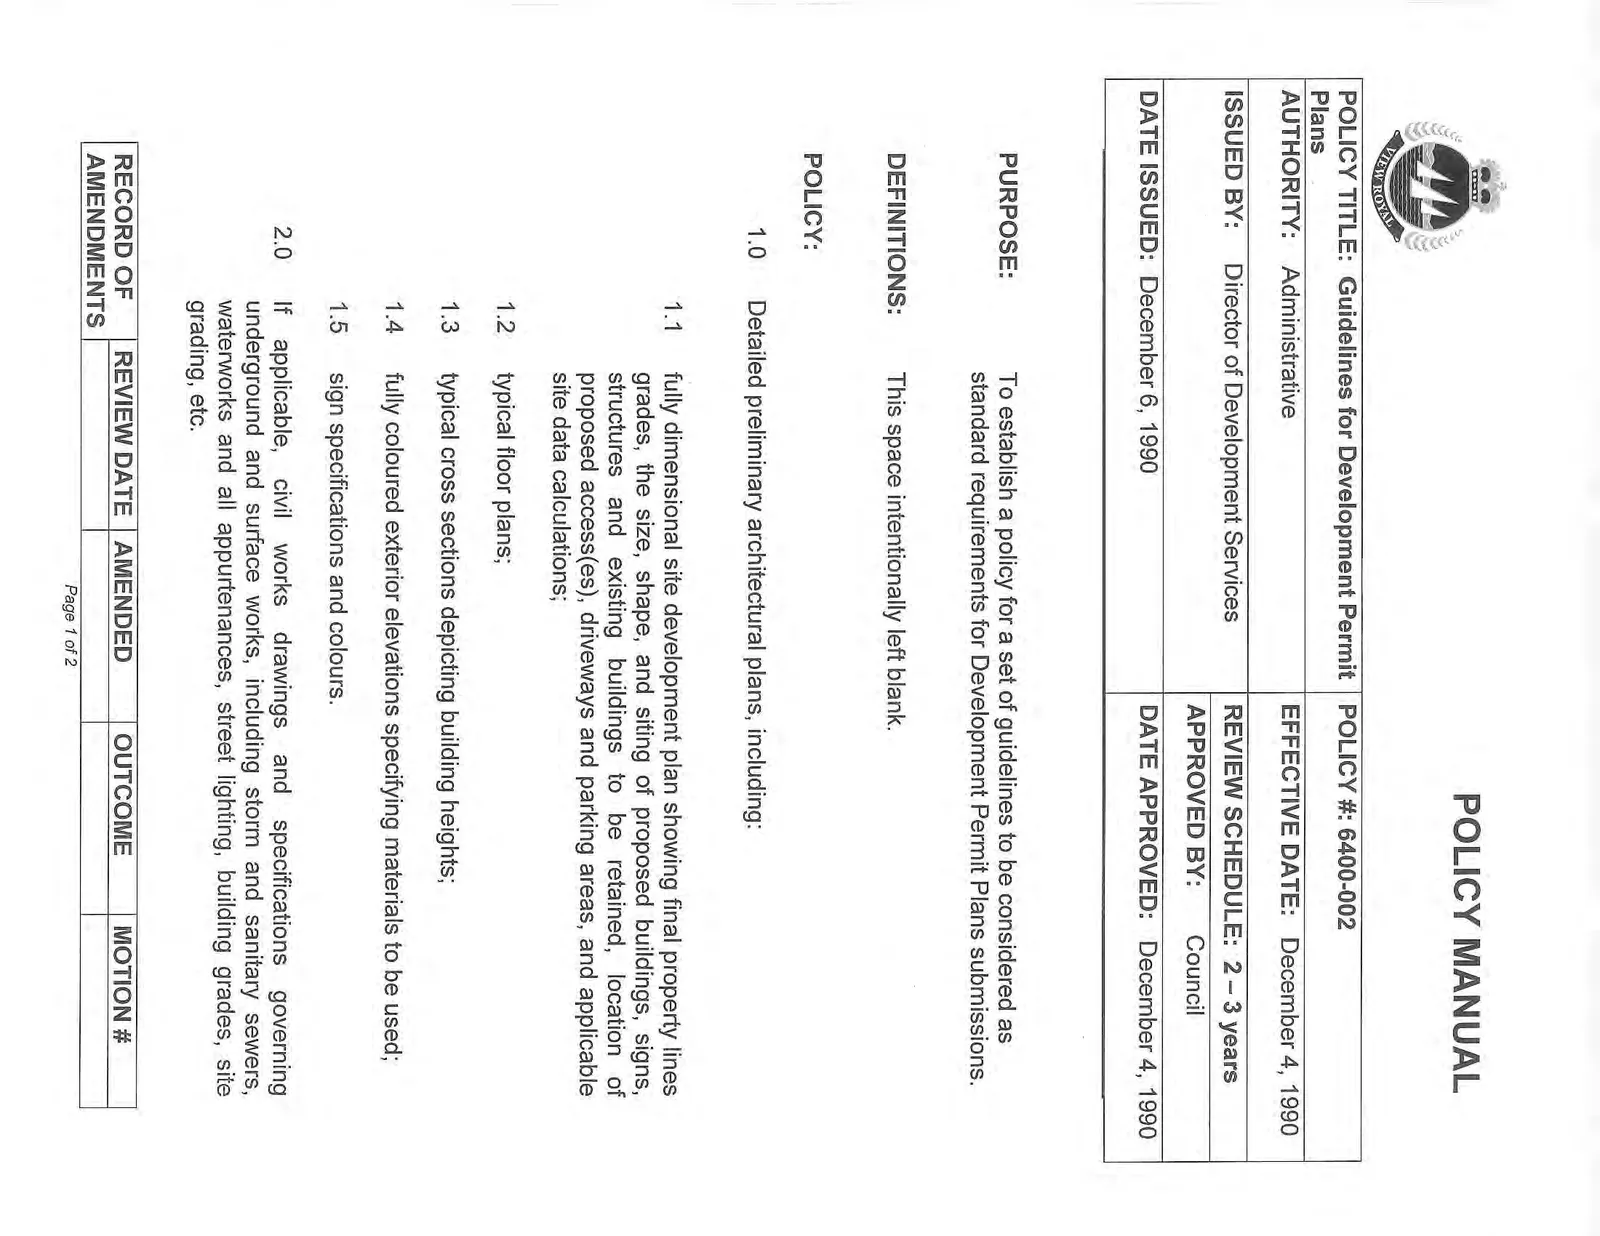
POLICY MANUAL
POLICY TITLE: Guidelines for Development Permit Plans
POLICY #: 6400-002
| AUTHORITY: Administrative | EFFECTIVE DATE: December 4, 1990 |
| ISSUED BY: Director of Development Services | REVIEW SCHEDULE: 2 – 3 years |
| APPROVED BY: Council | |
| DATE ISSUED: December 6, 1990 | DATE APPROVED: December 4, 1990 |
PURPOSE: To establish a policy for a set of guidelines to be considered as standard requirements for Development Permit Plans submissions.
DEFINITIONS: This space intentionally left blank.
POLICY:
1.0 Detailed preliminary architectural plans, including:
1.1 fully dimensional site development plan showing final property lines grades, the size, shape, and siting of proposed buildings, signs, structures and existing buildings to be retained, location of proposed access(es), driveways and parking areas, and applicable site data calculations;

1.2 typical floor plans;

1.3 typical cross sections depicting building heights;

1.4 fully coloured exterior elevations specifying materials to be used;

1.5 sign specifications and colours.
2.0 If applicable, civil works drawings and specifications governing underground and surface works, including storm and sanitary sewers, waterworks and all appurtenances, street lighting, building grades, site grading, etc.
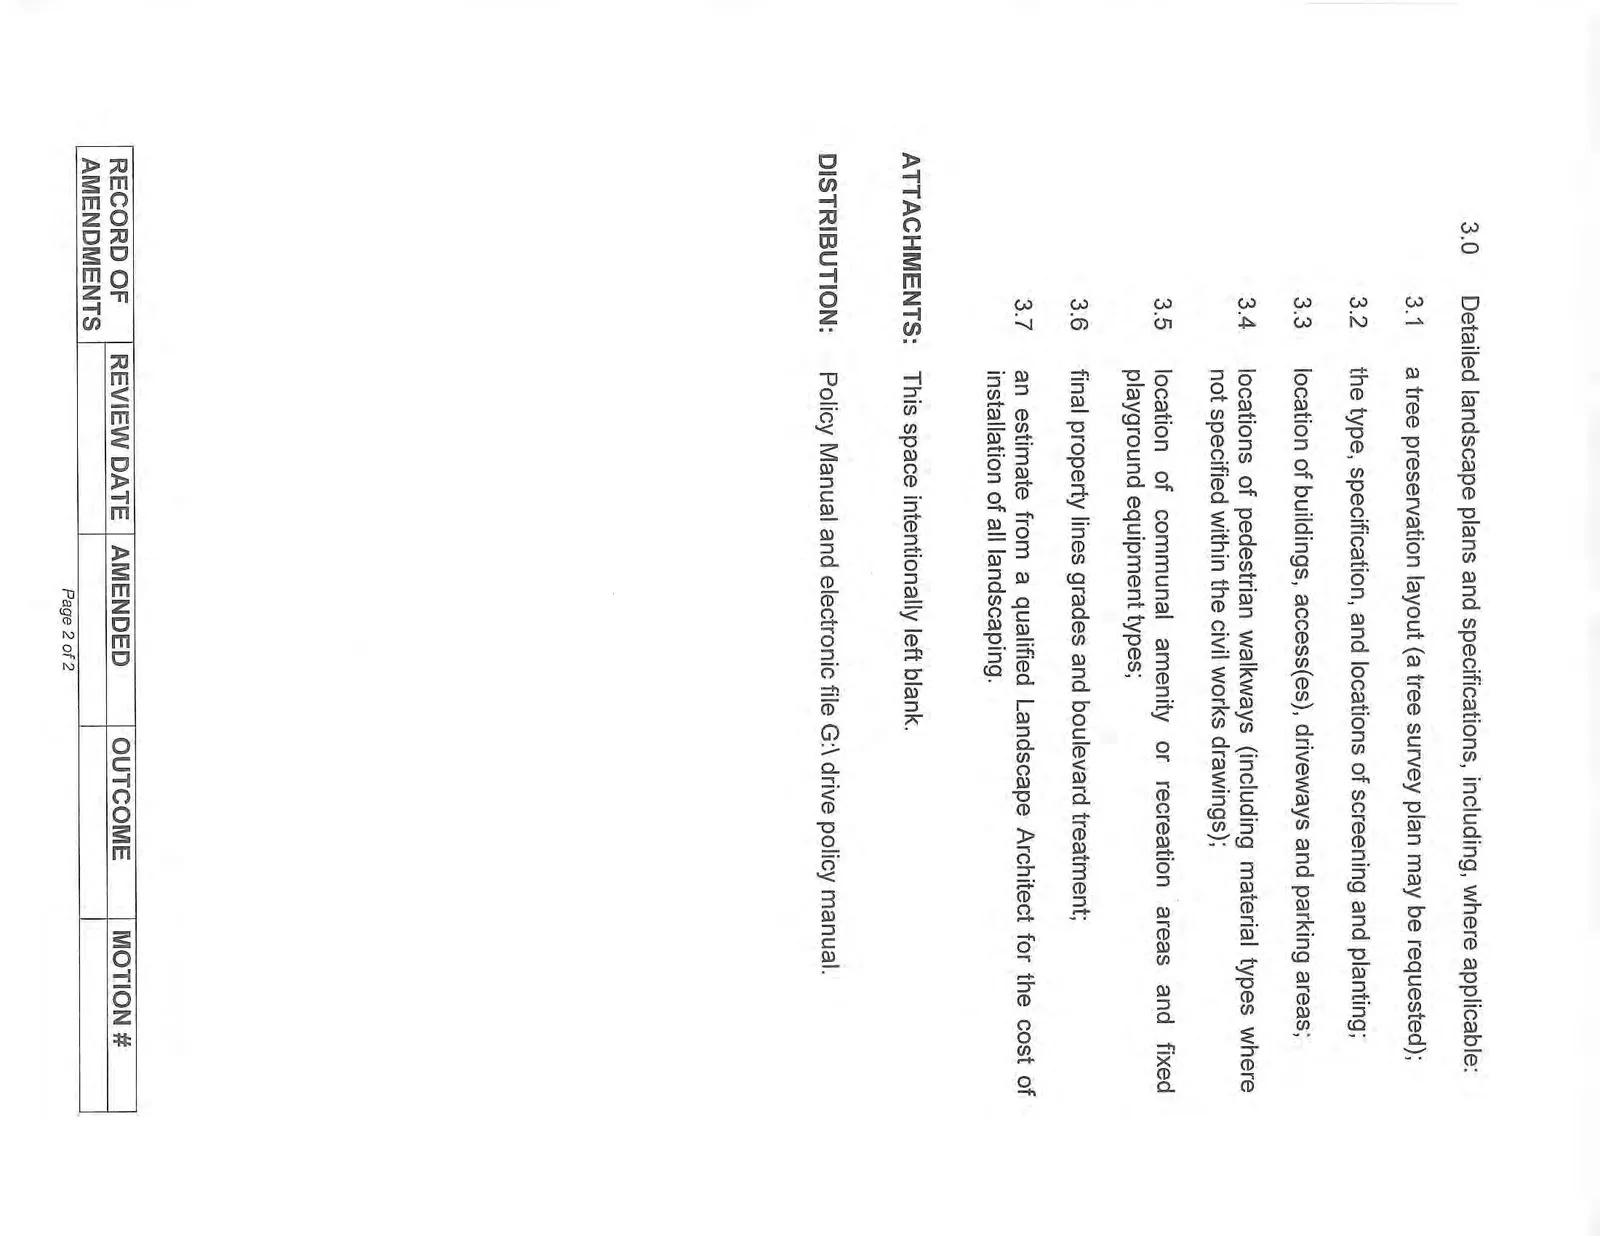
3.0 Detailed landscape plans and specifications, including, where applicable:
3.1 a tree preservation layout (a tree survey plan may be requested);

3.2 the type, specification, and locations of screening and planting;

3.3 location of buildings, access(es), driveways and parking areas;

3.4 locations of pedestrian walkways (including material types where not specified within the civil works drawings);

3.5 location of communal amenity or recreation areas and fixed playground equipment types;

3.6 final property lines grades and boulevard treatment;

3.7 an estimate from a qualified Landscape Architect for the cost of installation of all landscaping.
ATTACHMENTS: This space intentionally left blank.
DISTRIBUTION: Policy Manual and electronic file G:\ drive policy manual.
RECORD OF AMENDMENTS
| REVIEW DATE | AMENDED | OUTCOME | MOTION # |
|---|---|---|---|
POLICY MANUAL
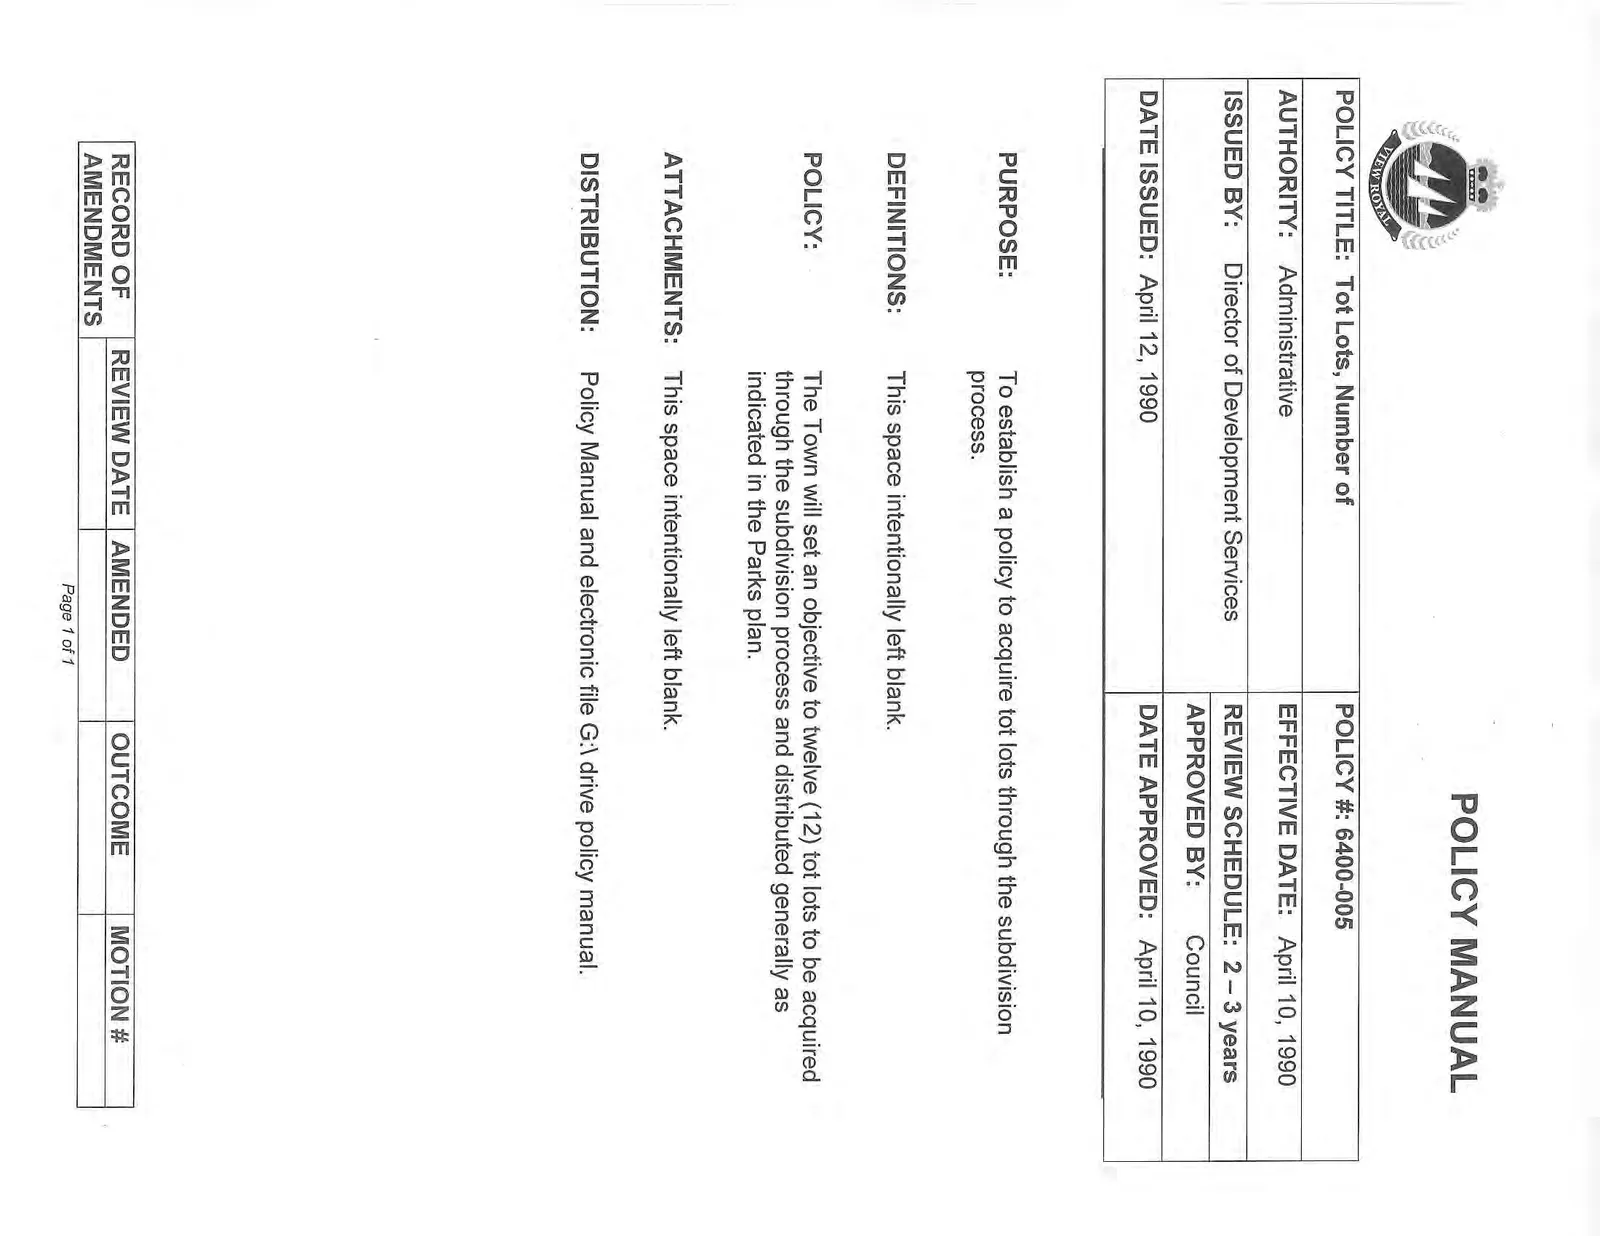
POLICY TITLE: Tot Lots, Number of
POLICY #: 6400-005
| AUTHORITY: Administrative | EFFECTIVE DATE: April 10, 1990 |
| ISSUED BY: Director of Development Services | REVIEW SCHEDULE: 2 – 3 years |
| APPROVED BY: Council | |
| DATE ISSUED: April 12, 1990 | DATE APPROVED: April 10, 1990 |
PURPOSE: To establish a policy to acquire tot lots through the subdivision process.
DEFINITIONS: This space intentionally left blank.
POLICY: The Town will set an objective to twelve (12) tot lots to be acquired through the subdivision process and distributed generally as indicated in the Parks plan.
ATTACHMENTS: This space intentionally left blank.
DISTRIBUTION: Policy Manual and electronic file G:\ drive policy manual.
RECORD OF AMENDMENTS
| REVIEW DATE | AMENDED | OUTCOME | MOTION # |
|---|---|---|---|
POLICY MANUAL
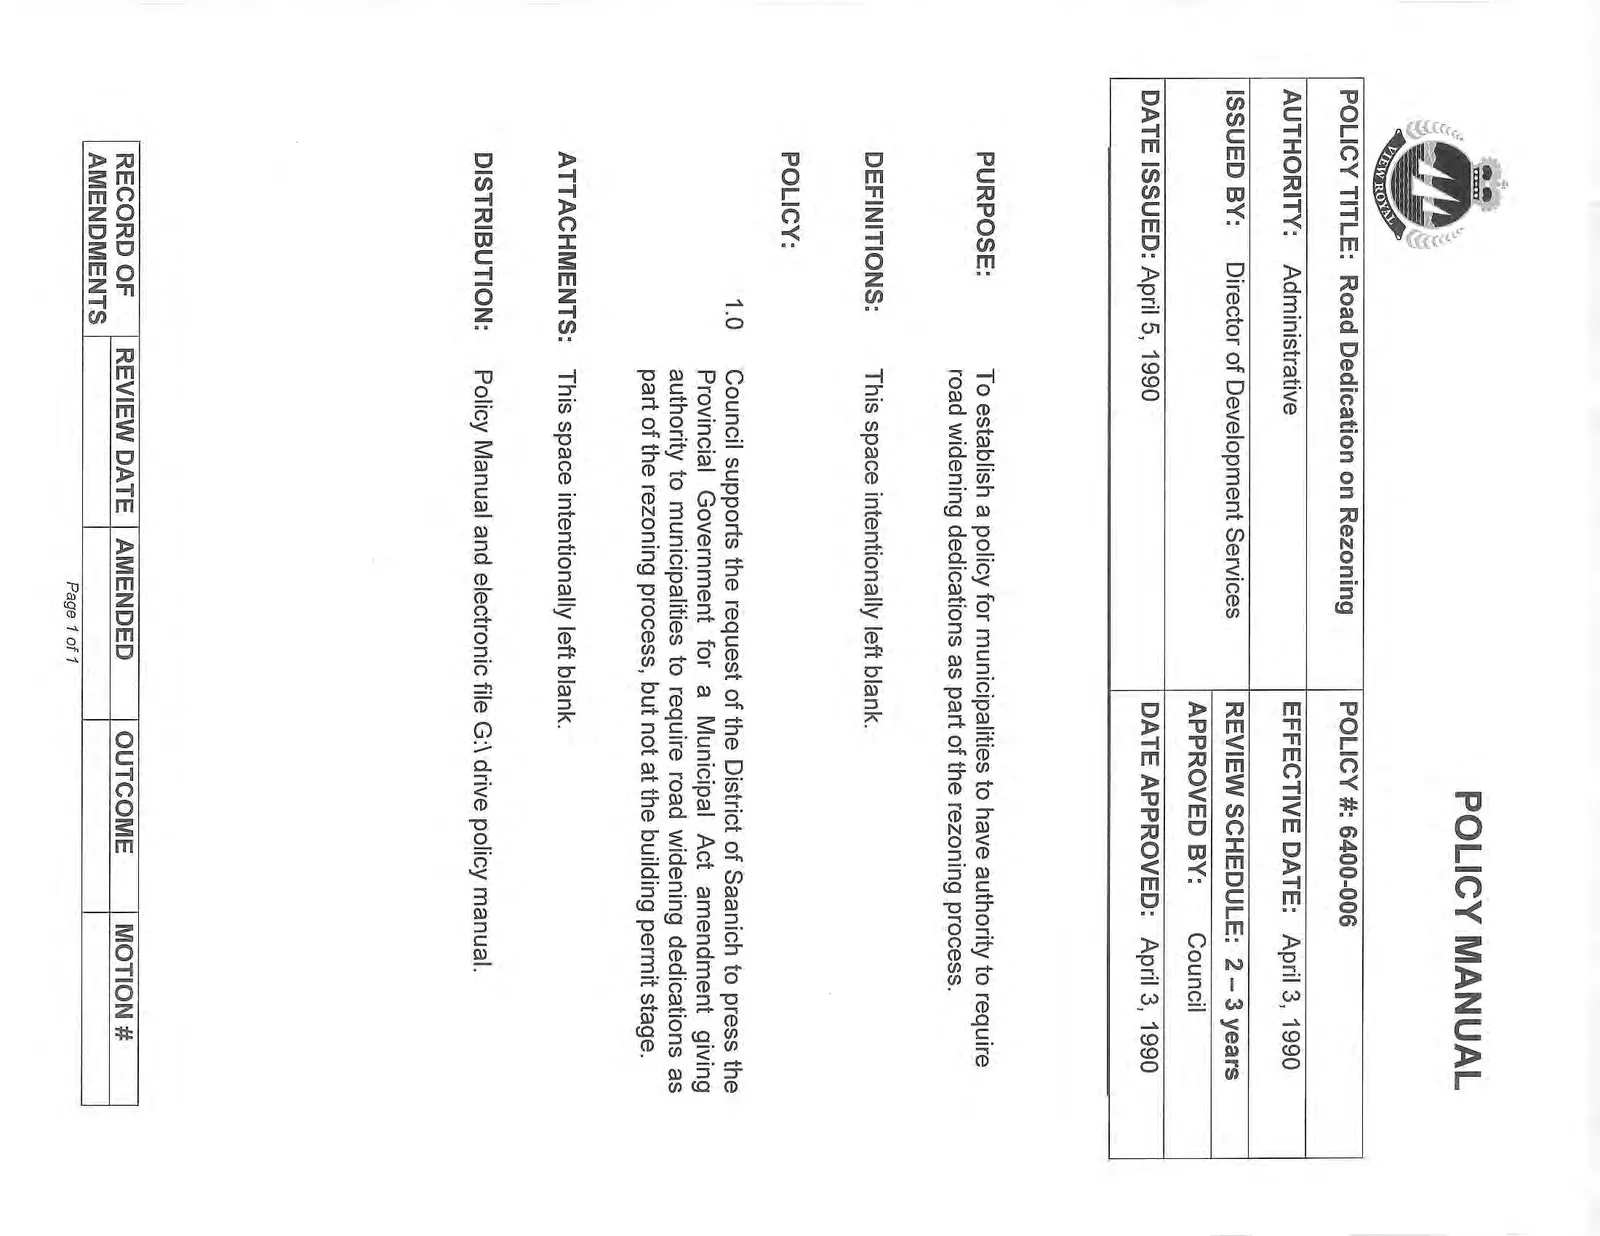
POLICY TITLE: Road Dedication on Rezoning
POLICY #: 6400-006
| AUTHORITY: Administrative | EFFECTIVE DATE: April 3, 1990 |
| ISSUED BY: Director of Development Services | REVIEW SCHEDULE: 2 – 3 years |
| APPROVED BY: Council | |
| DATE ISSUED: April 5, 1990 | DATE APPROVED: April 3, 1990 |
PURPOSE: To establish a policy for municipalities to have authority to require road widening dedications as part of the rezoning process.
DEFINITIONS: This space intentionally left blank.
POLICY:
1.0 Council supports the request of the District of Saanich to press the Provincial Government for a Municipal Act amendment giving authority to municipalities to require road widening dedications as part of the rezoning process, but not at the building permit stage.
ATTACHMENTS: This space intentionally left blank.
DISTRIBUTION: Policy Manual and electronic file G:\ drive policy manual.
RECORD OF AMENDMENTS
| REVIEW DATE | AMENDED | OUTCOME | MOTION # |
|---|---|---|---|
POLICY MANUAL
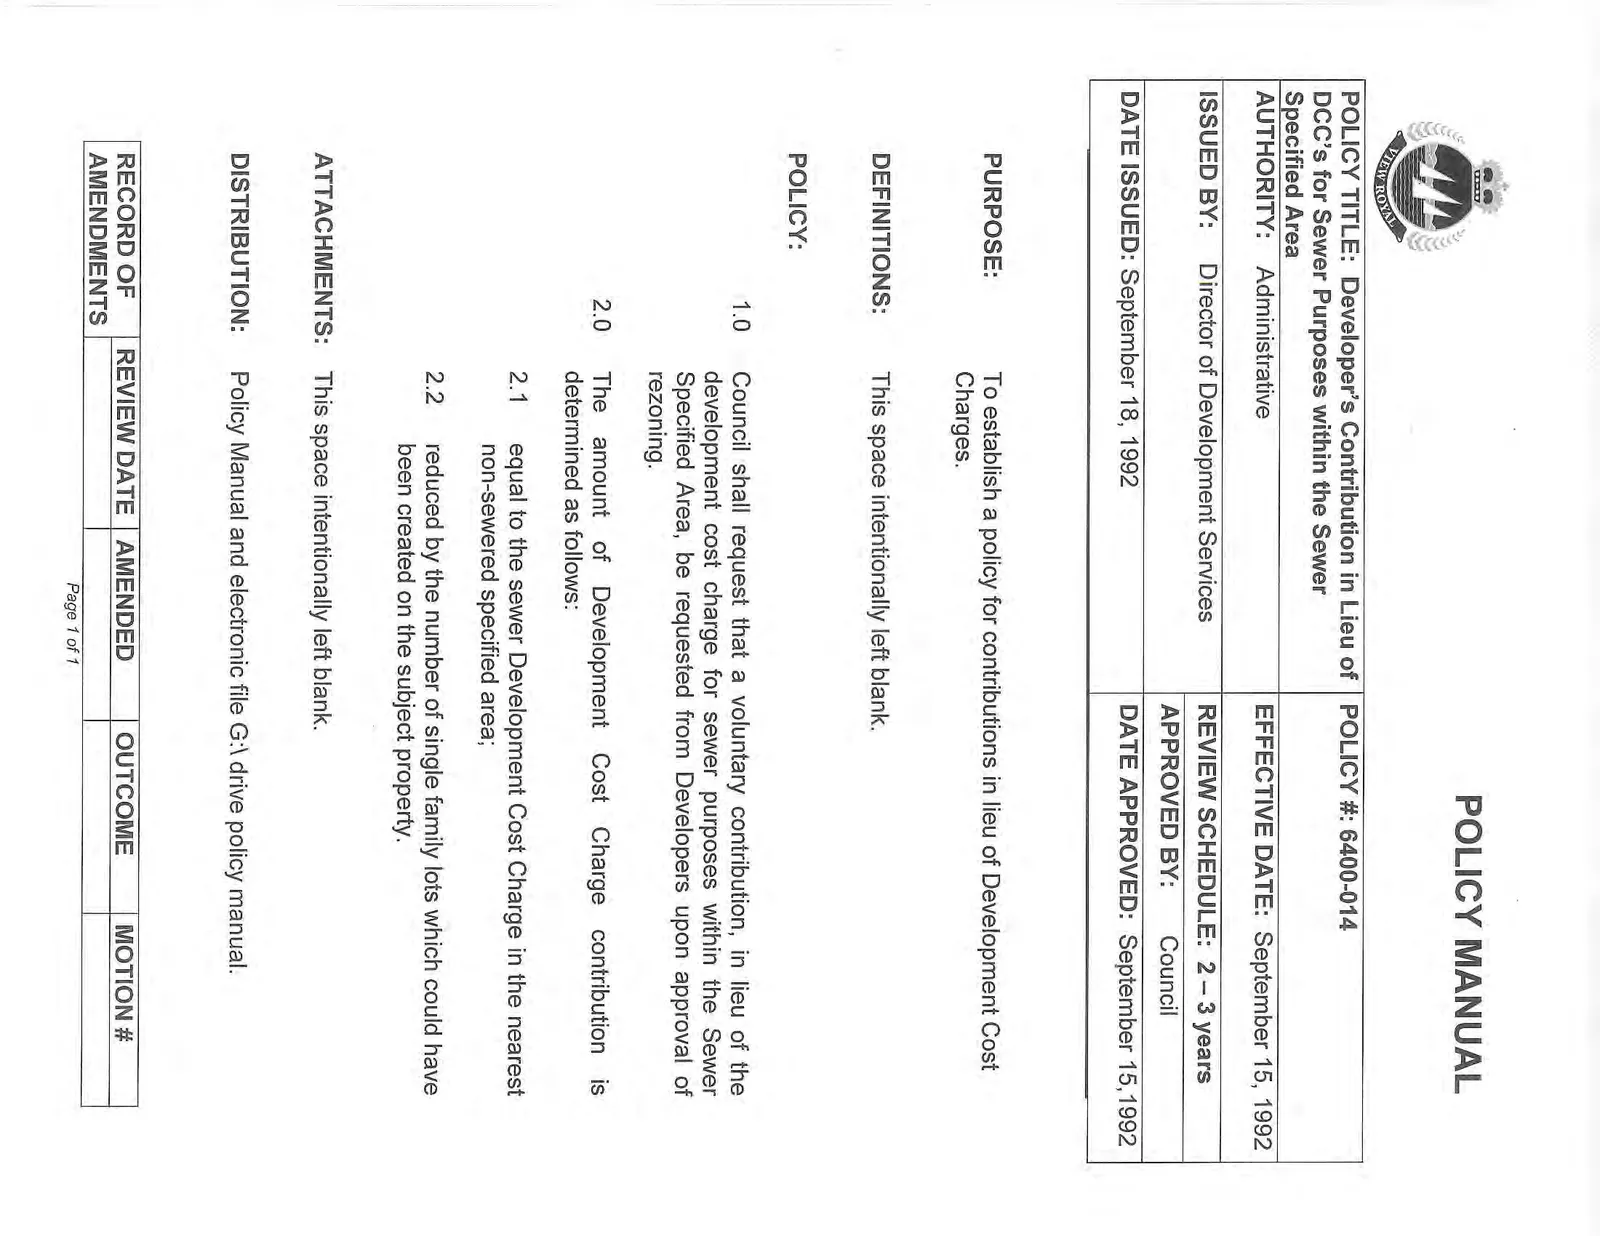
POLICY TITLE: Developer's Contribution in Lieu of DCC’s for Sewer Purposes within the Sewer Specified Area
POLICY #: 6400-014
| AUTHORITY: Administrative | EFFECTIVE DATE: September 15, 1992 |
| ISSUED BY: Director of Development Services | REVIEW SCHEDULE: 2 – 3 years |
| APPROVED BY: Council | |
| DATE ISSUED: September 18, 1992 | DATE APPROVED: September 15, 1992 |
PURPOSE: To establish a policy for contributions in lieu of Development Cost Charges.
DEFINITIONS: This space intentionally left blank.
POLICY:
1.0 Council shall request that a voluntary contribution, in lieu of the development cost charge for sewer purposes within the Sewer Specified Area, be requested from Developers upon approval of rezoning.
2.0 The amount of Development Cost Charge contribution is determined as follows:
2.1 equal to the sewer Development Cost Charge in the nearest non-sewered specified area;

2.2 reduced by the number of single family lots which could have been created on the subject property.
ATTACHMENTS: This space intentionally left blank.
DISTRIBUTION: Policy Manual and electronic file G:\ drive policy manual.
RECORD OF AMENDMENTS
| REVIEW DATE | AMENDED | OUTCOME | MOTION # |
|---|---|---|---|
POLICY MANUAL
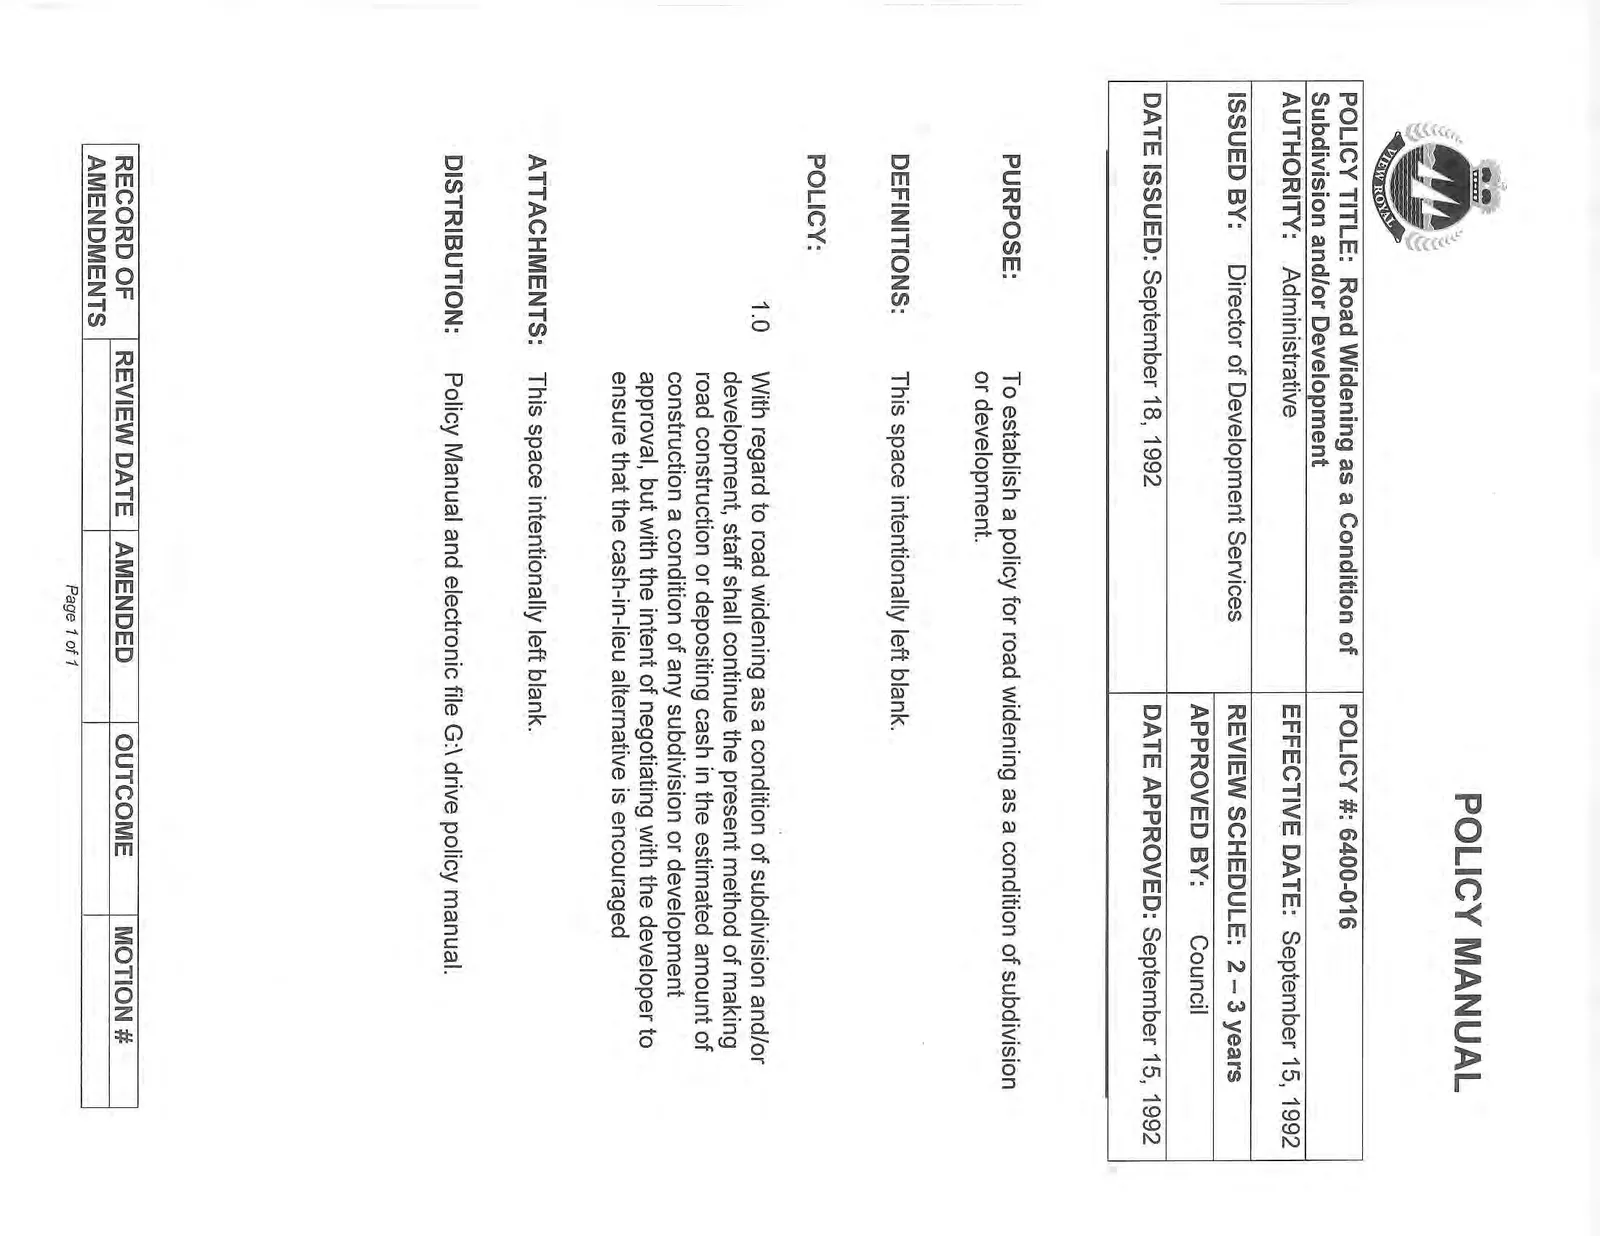
POLICY TITLE: Road Widening as a Condition of Subdivision and/or Development
POLICY #: 6400-016
| AUTHORITY: Administrative | EFFECTIVE DATE: September 15, 1992 |
| ISSUED BY: Director of Development Services | REVIEW SCHEDULE: 2 – 3 years |
| APPROVED BY: Council | |
| DATE ISSUED: September 18, 1992 | DATE APPROVED: September 15, 1992 |
PURPOSE: To establish a policy for road widening as a condition of subdivision or development.
DEFINITIONS: This space intentionally left blank.
POLICY:
1.0 With regard to road widening as a condition of subdivision and/or development, staff shall continue the present method of making road construction or depositing cash in the estimated amount of construction a condition of any subdivision or development approval, but with the intent of negotiating with the developer to ensure that the cash-in-lieu alternative is encouraged
ATTACHMENTS: This space intentionally left blank.
DISTRIBUTION: Policy Manual and electronic file G:\ drive policy manual.
RECORD OF AMENDMENTS
| REVIEW DATE | AMENDED | OUTCOME | MOTION # |
|---|---|---|---|
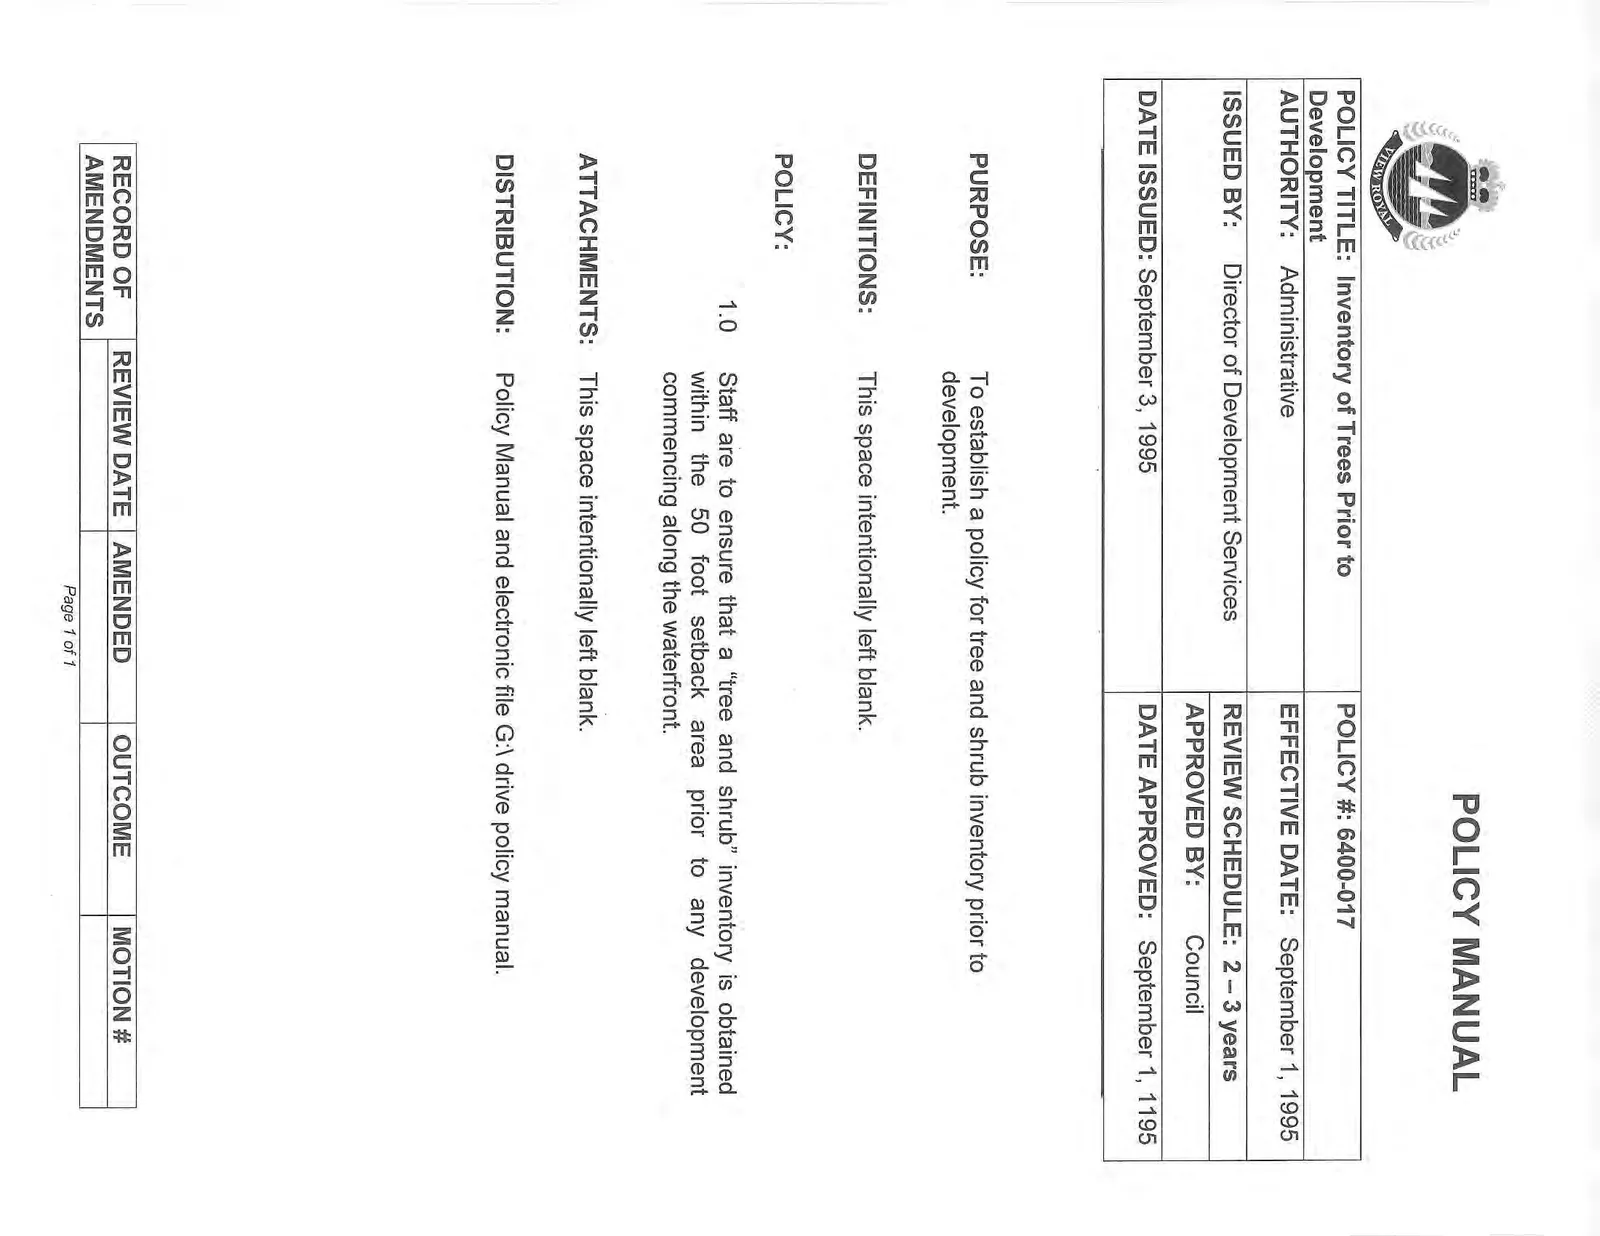
POLICY MANUAL
POLICY TITLE: Inventory of Trees Prior to Development
POLICY #: 6400-017
| AUTHORITY: Administrative | EFFECTIVE DATE: September 1, 1995 |
| ISSUED BY: Director of Development Services | REVIEW SCHEDULE: 2 – 3 years |
| APPROVED BY: Council | |
| DATE ISSUED: September 3, 1995 | DATE APPROVED: September 1, 1195 |
PURPOSE: To establish a policy for tree and shrub inventory prior to development.
DEFINITIONS: This space intentionally left blank.
POLICY:
1.0 Staff are to ensure that a "tree and shrub" inventory is obtained within the 50 foot setback area prior to any development commencing along the waterfront.
ATTACHMENTS: This space intentionally left blank.
DISTRIBUTION: Policy Manual and electronic file G:\ drive policy manual.
RECORD OF AMENDMENTS
| REVIEW DATE | AMENDED | OUTCOME | MOTION # |
|---|---|---|---|
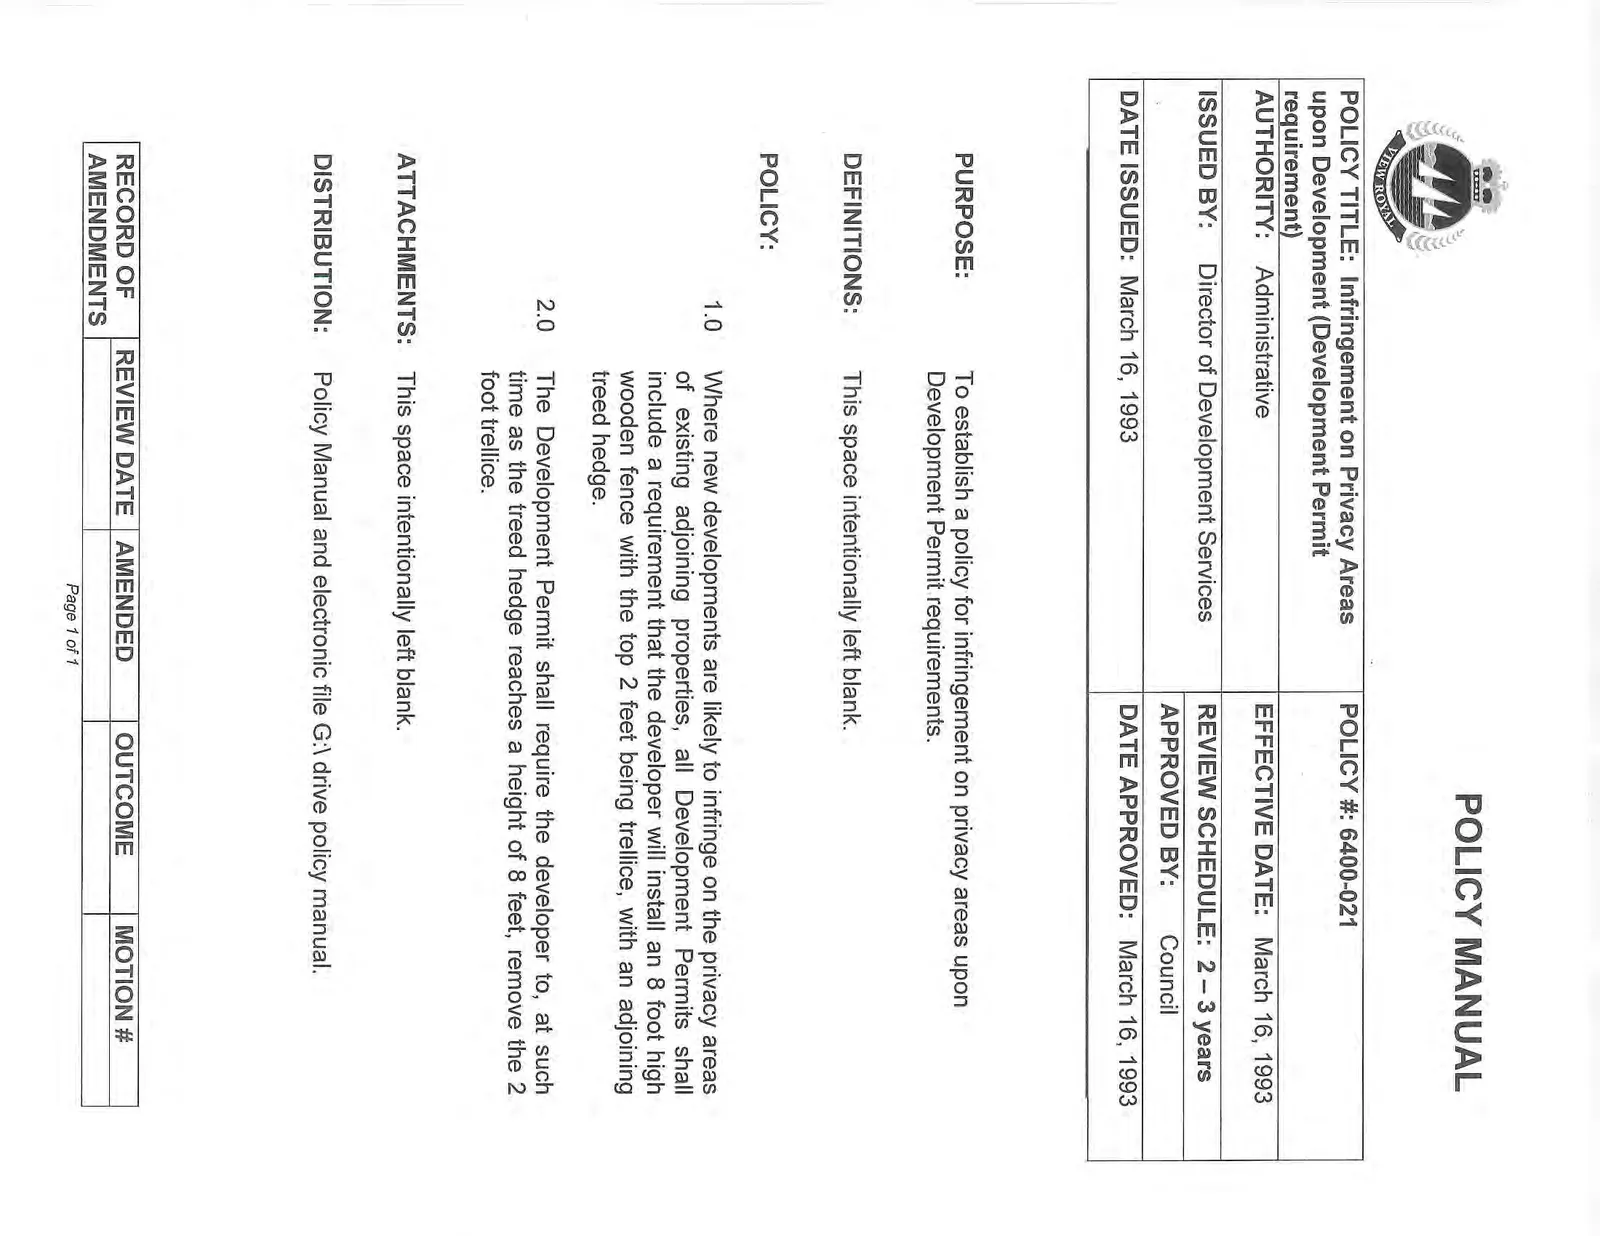
POLICY MANUAL
POLICY TITLE: Infringement on Privacy Areas upon Development (Development Permit requirement)
POLICY #: 6400-021
| AUTHORITY: Administrative | EFFECTIVE DATE: March 16, 1993 |
| ISSUED BY: Director of Development Services | REVIEW SCHEDULE: 2 – 3 years |
| APPROVED BY: Council | |
| DATE ISSUED: March 16, 1993 | DATE APPROVED: March 16, 1993 |
PURPOSE: To establish a policy for infringement on privacy areas upon Development Permit requirements.
DEFINITIONS: This space intentionally left blank.
POLICY:
1.0 Where new developments are likely to infringe on the privacy areas of existing adjoining properties, all Development Permits shall include a requirement that the developer will install an 8 foot high wooden fence with the top 2 feet being trellice, with an adjoining treed hedge.
2.0 The Development Permit shall require the developer to, at such time as the treed hedge reaches a height of 8 feet, remove the 2 foot trellice.
ATTACHMENTS: This space intentionally left blank.
DISTRIBUTION: Policy Manual and electronic file G:\ drive policy manual.
RECORD OF AMENDMENTS
| REVIEW DATE | AMENDED | OUTCOME | MOTION # |
|---|---|---|---|
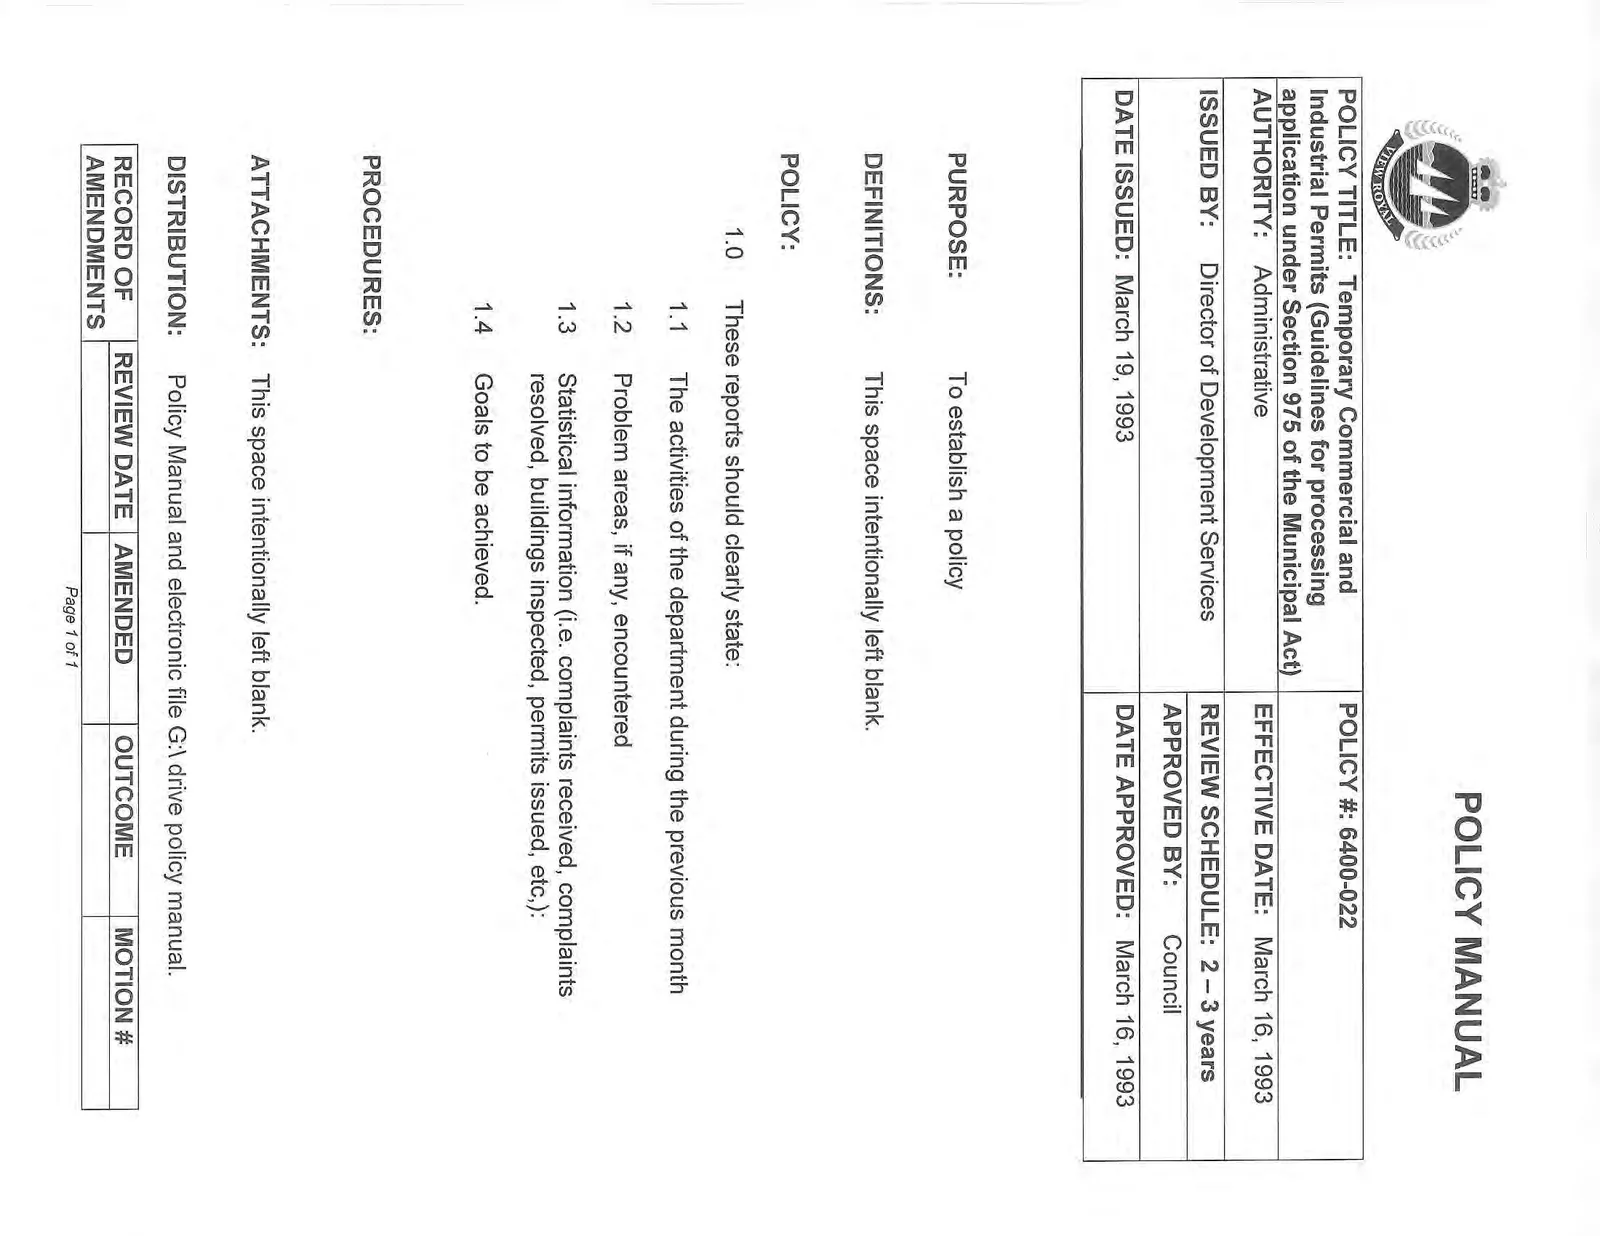
POLICY MANUAL
POLICY TITLE: Temporary Commercial and Industrial Permits (Guidelines for processing application under Section 975 of the Municipal Act)
POLICY #: 6400-022
| AUTHORITY: Administrative | EFFECTIVE DATE: March 16, 1993 |
| ISSUED BY: Director of Development Services | REVIEW SCHEDULE: 2 – 3 years |
| APPROVED BY: Council | |
| DATE ISSUED: March 19, 1993 | DATE APPROVED: March 16, 1993 |
PURPOSE: To establish a policy
DEFINITIONS: This space intentionally left blank.
POLICY:
1.0 These reports should clearly state:
1.1 The activities of the department during the previous month

1.2 Problem areas, if any, encountered

1.3 Statistical information (i.e. complaints received, complaints resolved, buildings inspected, permits issued, etc.):

1.4 Goals to be achieved.
PROCEDURES:
ATTACHMENTS: This space intentionally left blank.
DISTRIBUTION: Policy Manual and electronic file G:\ drive policy manual.
RECORD OF AMENDMENTS
| REVIEW DATE | AMENDED | OUTCOME | MOTION # |
|---|---|---|---|
Document Images
(11)