Temporary Sign Permit – 33 Helmcken Road Report
Review of a permit application for a large temporary real estate sign for the Eagle Creek Village development.
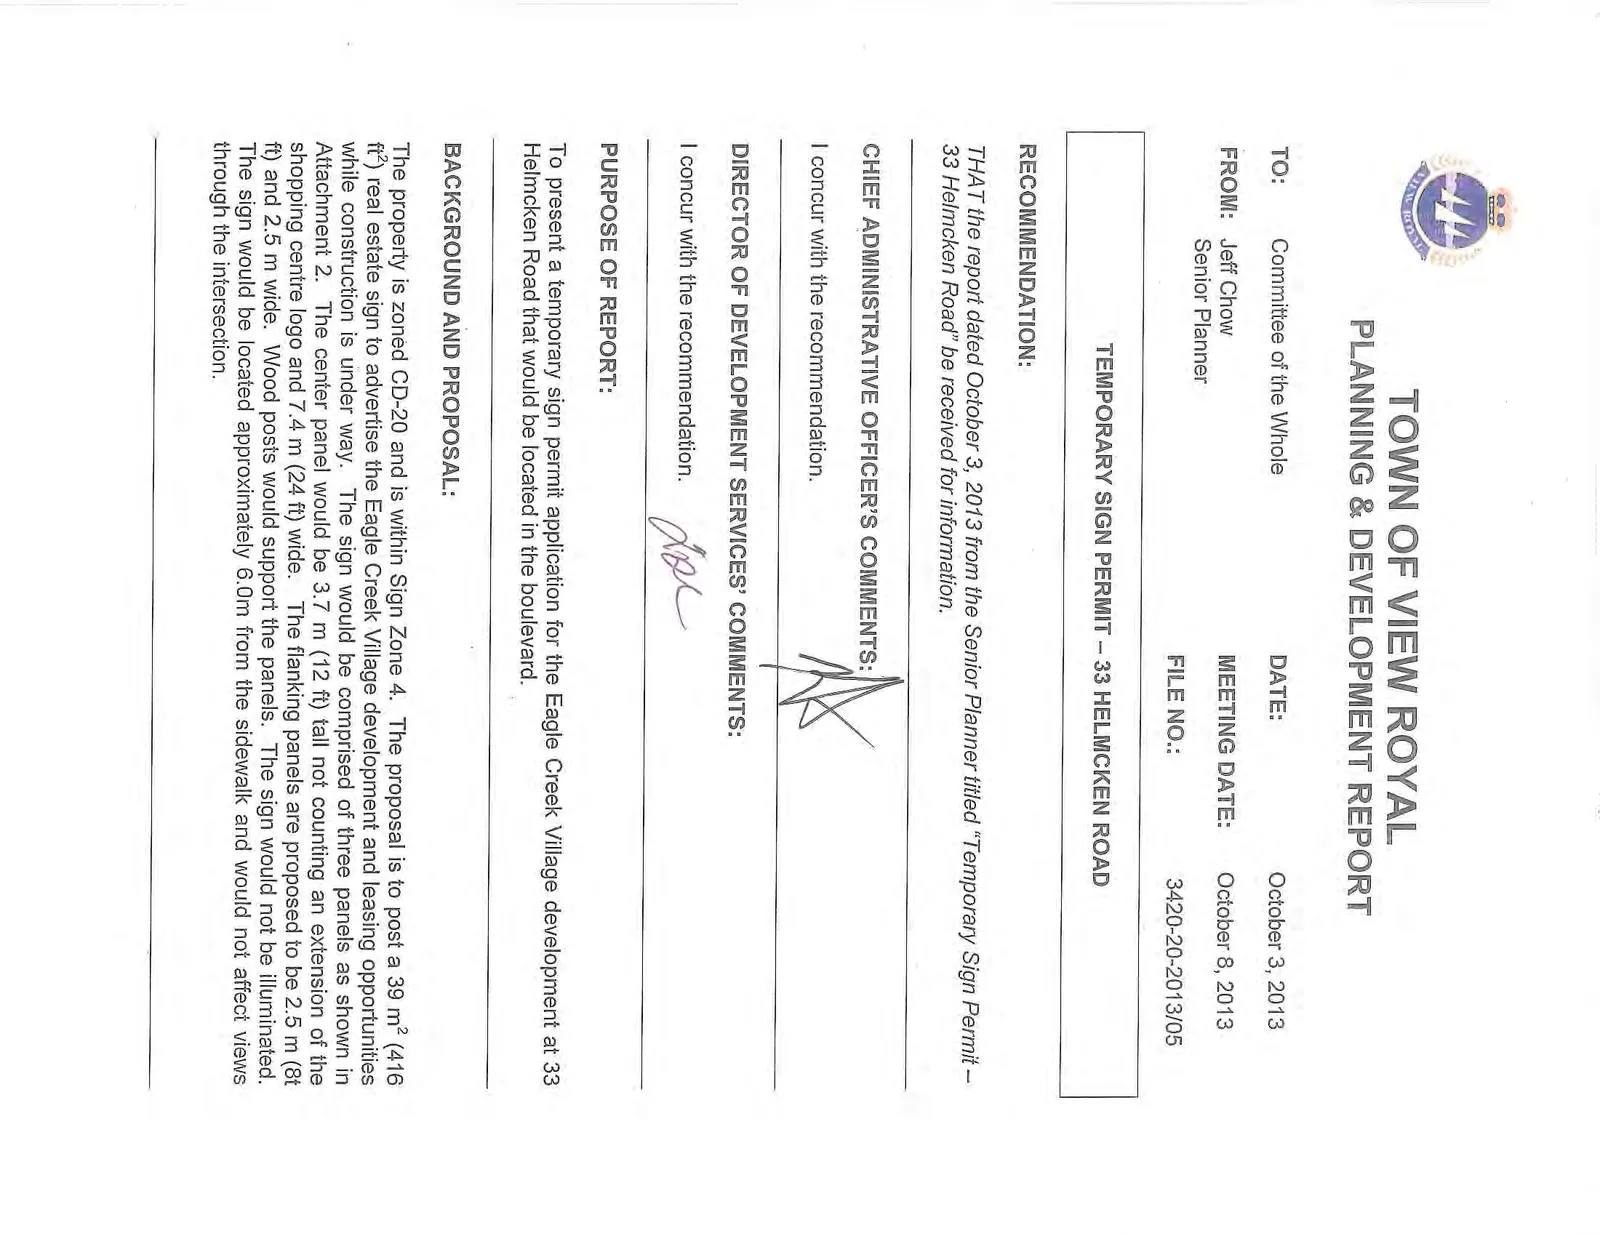
TOWN OF VIEW ROYAL
PLANNING & DEVELOPMENT REPORT
TO: Committee of the Whole DATE: October 3, 2013 FROM: Jeff Chow, Senior Planner MEETING DATE: October 8, 2013 FILE NO.: 3420-20-2013/05
TEMPORARY SIGN PERMIT – 33 HELMCKEN ROAD
RECOMMENDATION:
THAT the report dated October 3, 2013 from the Senior Planner titled "Temporary Sign Permit – 33 Helmcken Road" be received for information.
CHIEF ADMINISTRATIVE OFFICER’S COMMENTS:
I concur with the recommendation.
DIRECTOR OF DEVELOPMENT SERVICES’ COMMENTS:
I concur with the recommendation.
PURPOSE OF REPORT:
To present a temporary sign permit application for the Eagle Creek Village development at 33 Helmcken Road that would be located in the boulevard.
BACKGROUND AND PROPOSAL:
The property is zoned CD-20 and is within Sign Zone 4. The proposal is to post a 39 m² (416 ft²) real estate sign to advertise the Eagle Creek Village development and leasing opportunities while construction is under way. The sign would be comprised of three panels as shown in Attachment 2. The center panel would be 3.7 m (12 ft) tall not counting an extension of the shopping centre logo and 7.4 m (24 ft) wide. The flanking panels are proposed to be 2.5 m (8 ft) and 2.5 m wide. Wood posts would support the panels. The sign would not be illuminated. The sign would be located approximately 6.0m from the sidewalk and would not affect views through the intersection.
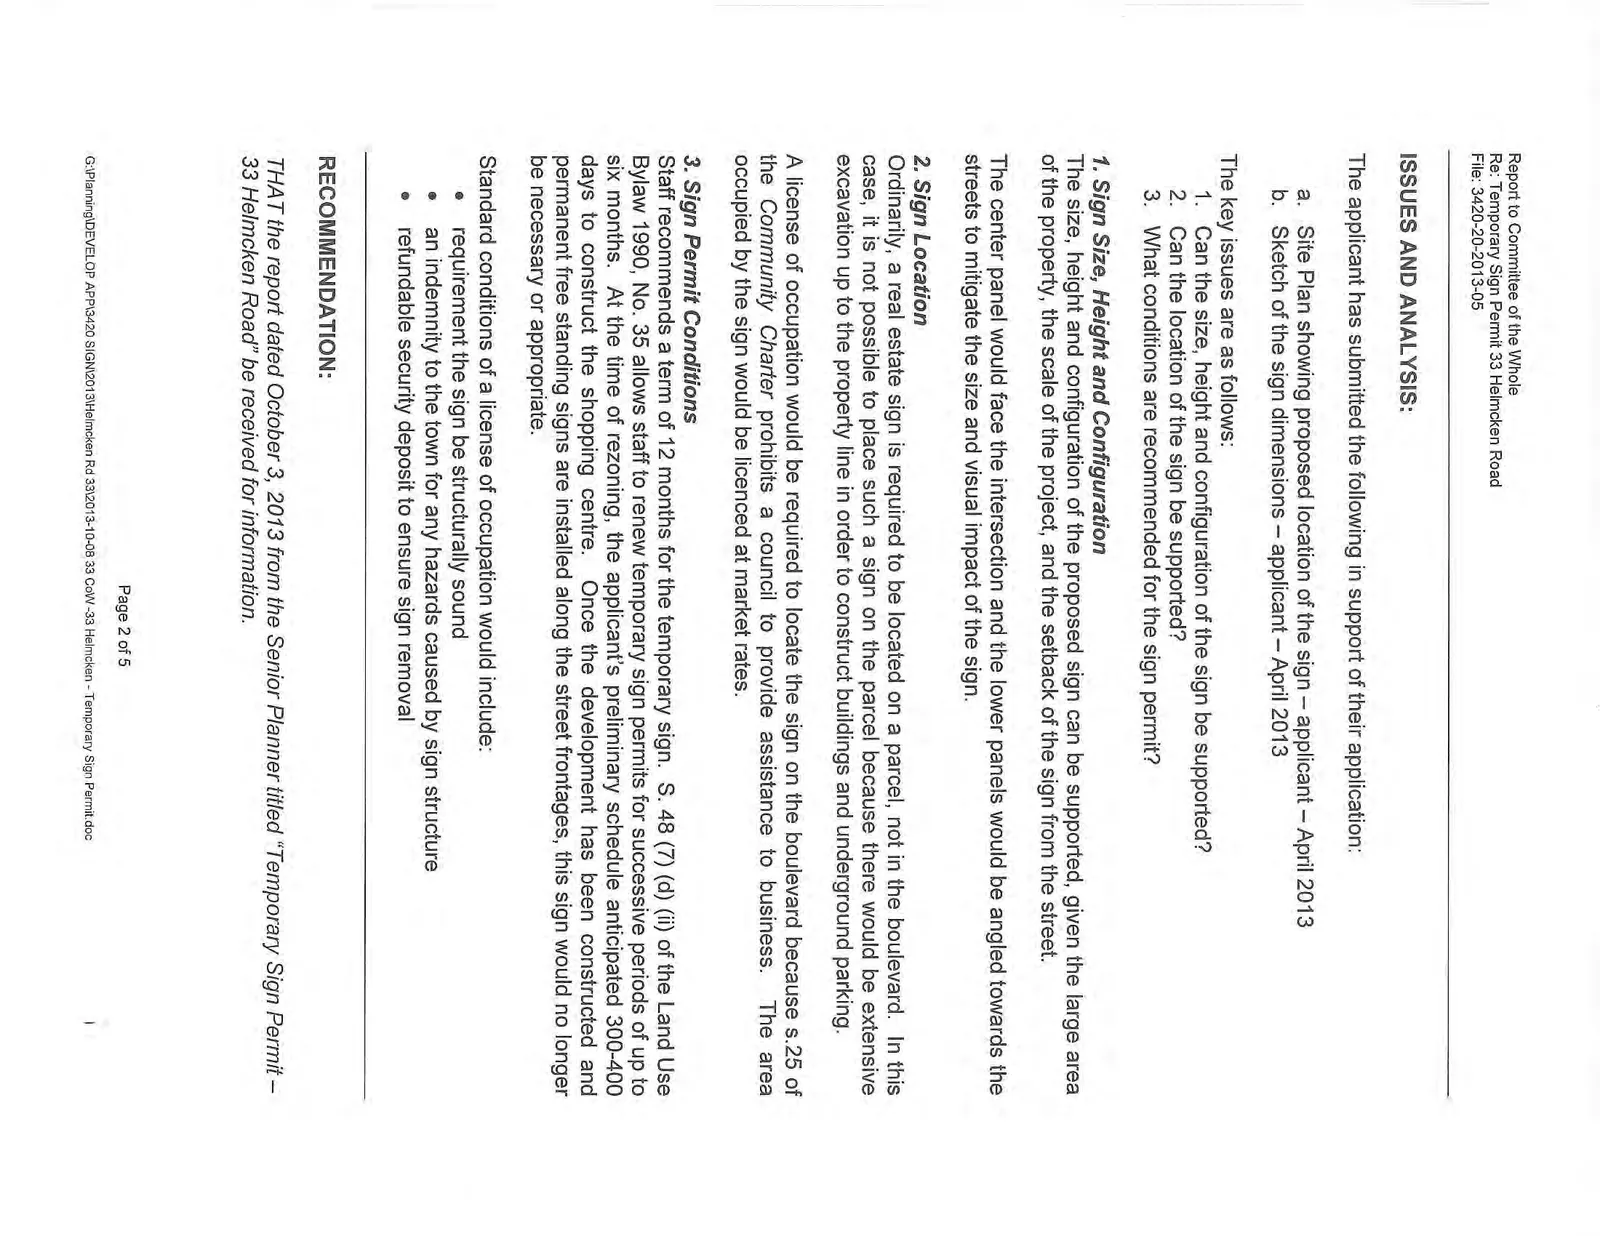
ISSUES AND ANALYSIS:
The applicant has submitted the following in support of their application:
a. Site Plan showing proposed location of the sign – applicant – April 2013 b. Sketch of the sign dimensions – applicant – April 2013
The key issues are as follows:
- Can the size, height and configuration of the sign be supported?
- Can the location of the sign be supported?
- What conditions are recommended for the sign permit?
1. Sign Size, Height and Configuration
The size, height and configuration of the proposed sign can be supported, given the large area of the property, the scale of the project, and the setback of the sign from the street.
The center panel would face the intersection and the lower panels would be angled towards the streets to mitigate the size and visual impact of the sign.
2. Sign Location
Ordinarily, a real estate sign is required to be located on a parcel, not in the boulevard. In this case, it is not possible to place such a sign on the parcel because there would be extensive excavation up to the property line in order to construct buildings and underground parking.
A license of occupation would be required to locate the sign on the boulevard because s.25 of the Community Charter prohibits a council to provide assistance to business. The area occupied by the sign would be licenced at market rates.
3. Sign Permit Conditions
Staff recommends a term of 12 months for the temporary sign. S. 48 (7) (d) (ii) of the Land Use Bylaw 1990, No. 35 allows staff to renew temporary sign permits for successive periods of up to six months. At the time of rezoning, the applicant’s preliminary schedule anticipated 300-400 days to construct the shopping centre. Once the development has been constructed and permanent free standing signs are installed along the street frontages, this sign would no longer be necessary or appropriate.
Standard conditions of a license of occupation would include:
- requirement the sign be structurally sound
- an indemnity to the town for any hazards caused by sign structure
- refundable security deposit to ensure sign removal
RECOMMENDATION:
THAT the report dated October 3, 2013 from the Senior Planner titled "Temporary Sign Permit – 33 Helmcken Road" be received for information.
SUBMITTED BY: Jeff Chow MCIP RPP, Planner
REVIEWED BY: Lindsay Chase MCIP RPP, Director of Development Services
Attachments
- Subject Property Map
- Sign location plan
- Sign plan
- Rendering
Document Images
(3)