Appendix
Sign Permit Attachments: Location Plans and Renderings
October 8, 2013Pages 146–1491 section
Visual documents supporting the sign permit application, including a location plan, site photo, and design rendering.
Centre panel of sign is 12' highDesign includes 'eagle creek village' branding and contact info for Cushman Wakefield
Report to Committee of the Whole
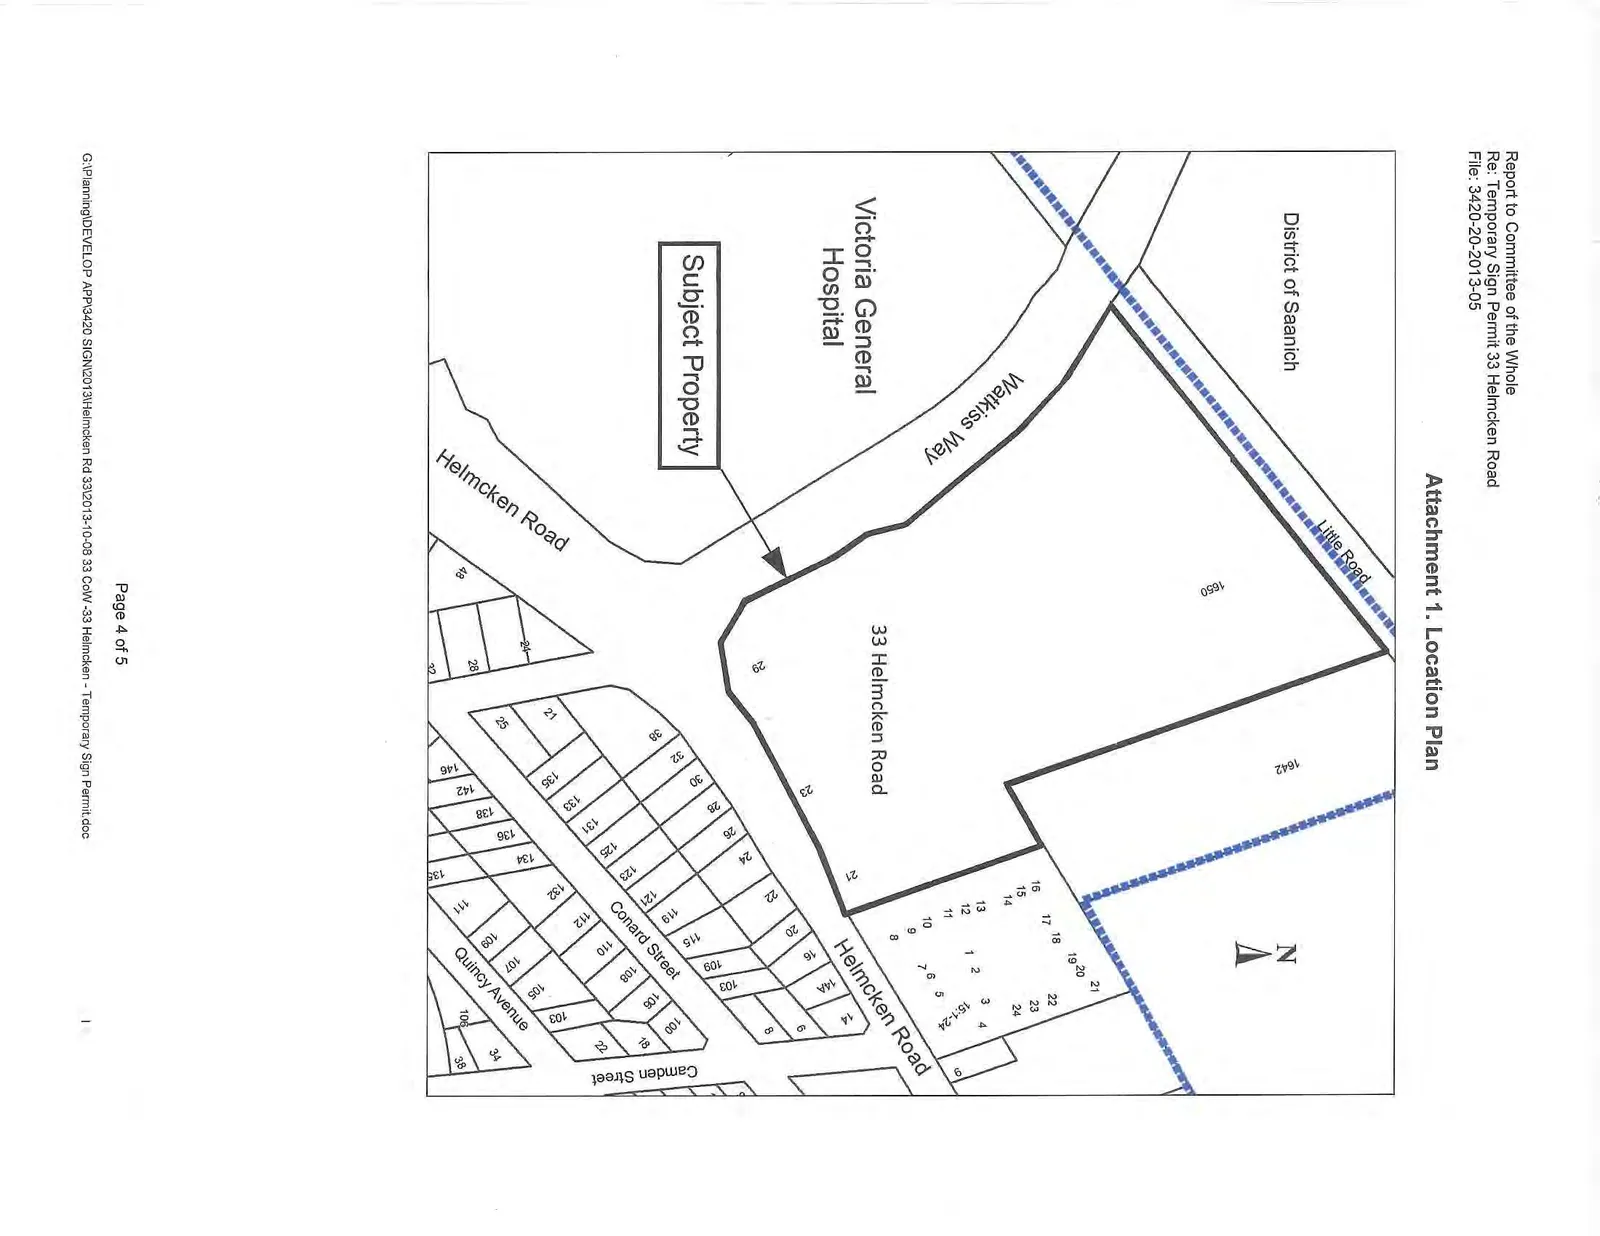
Re: Temporary Sign Permit 33 Helmcken Road File: 3420-20-2013-05
Attachment 1. Location Plan
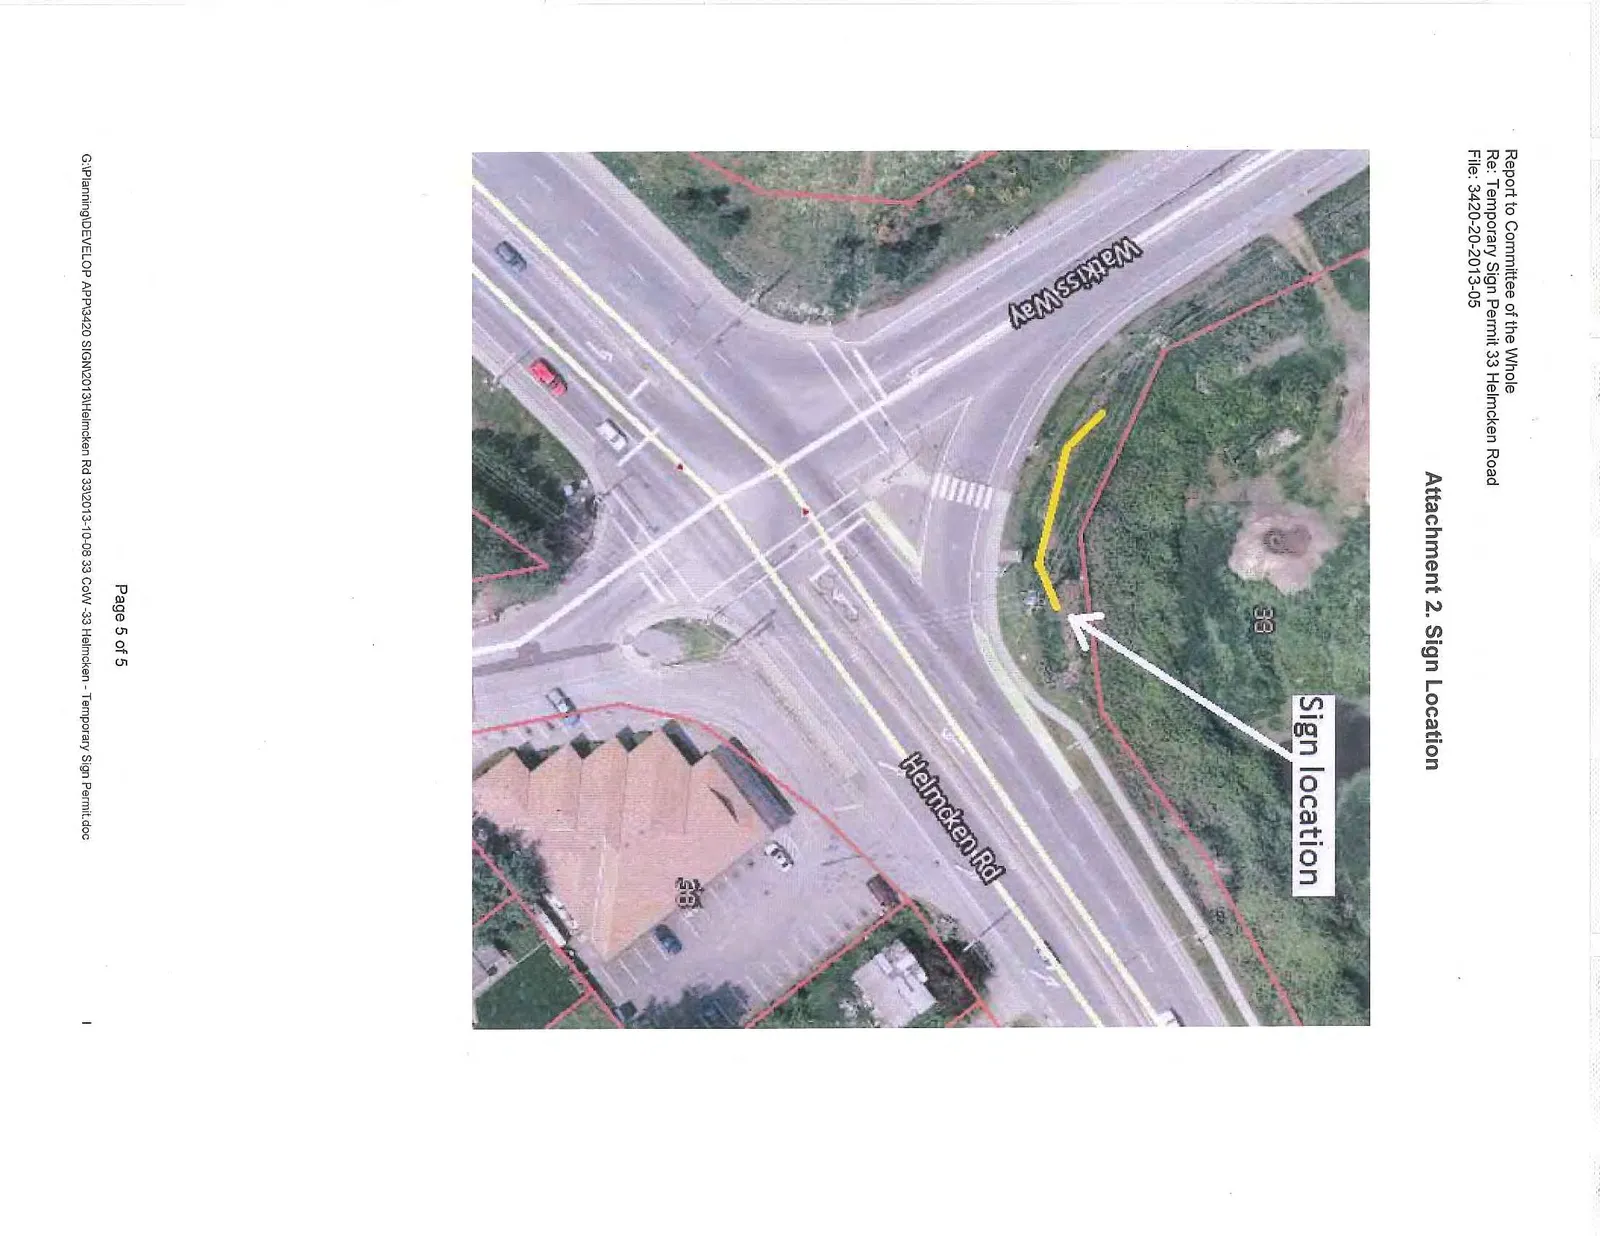
Attachment 2. Sign Location
Attachment 3
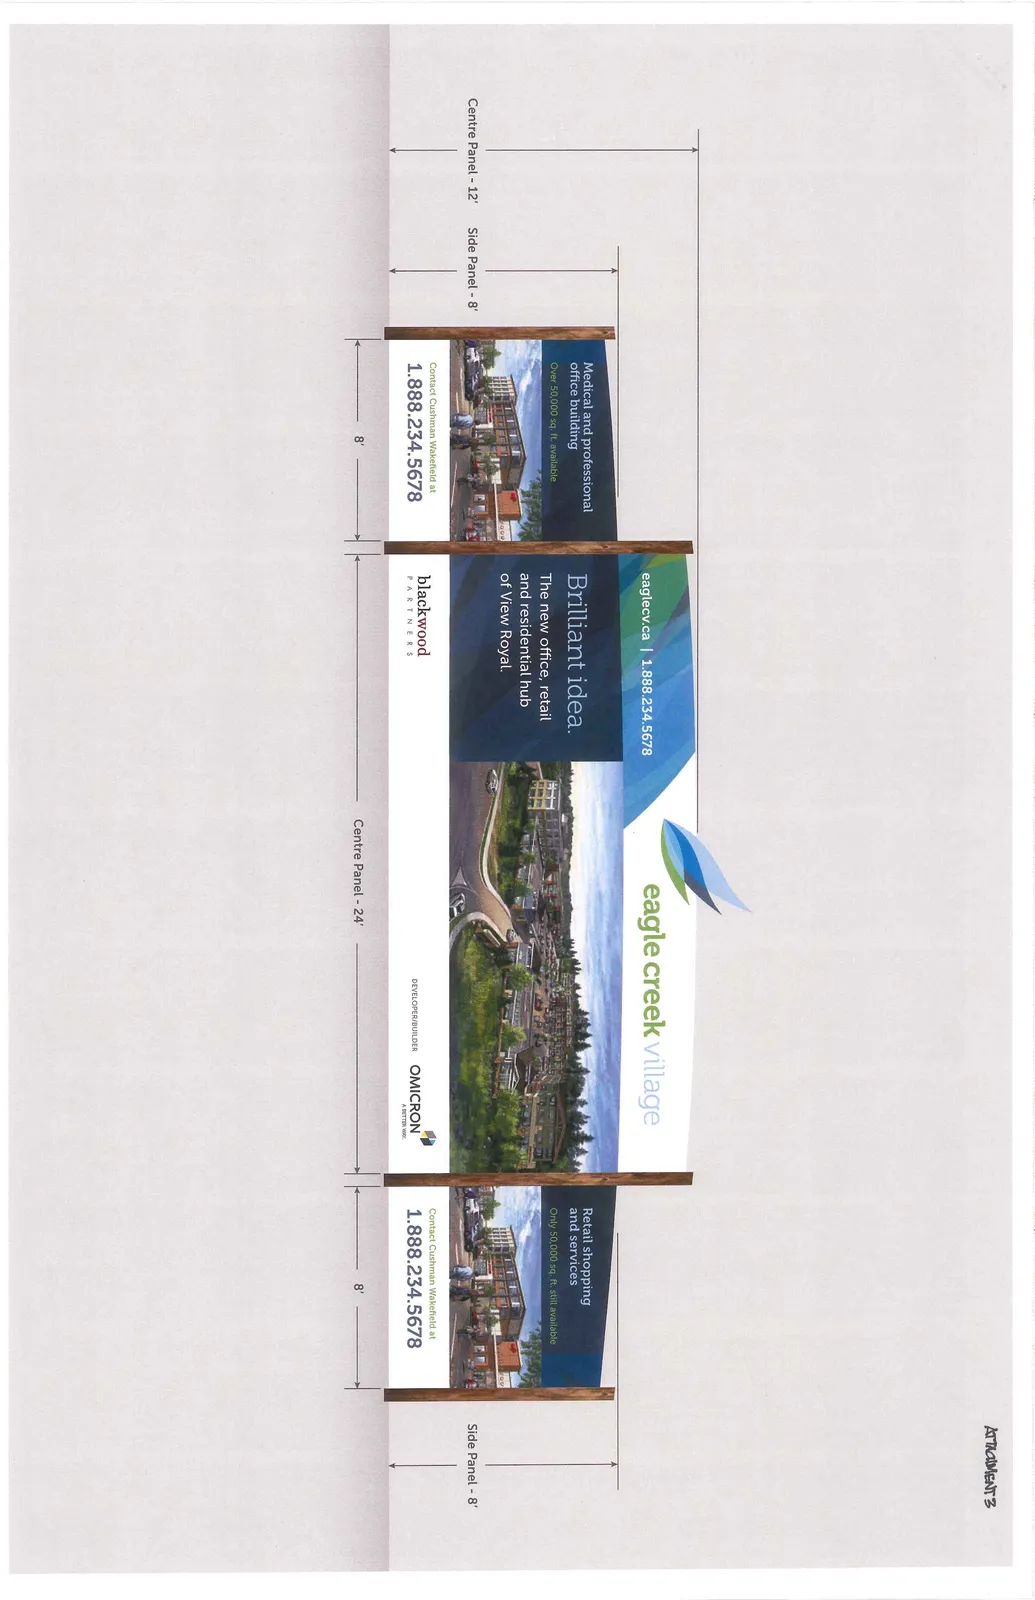
The rendering contains the following information:
- Main Branding: eagle creek village | eaglecv.ca | 1.888.234.5678
- Central Message: "Brilliant idea. The new office, retail and residential hub of View Royal."
- Left Panel: "Medical and professional office building. Over 50,000 sq. ft. available. Contact Cushman Wakefield at 1.888.234.5678."
- Right Panel: "Retail shopping and services. Only 50,000 sq. ft. still available. Contact Cushman Wakefield at 1.888.234.5678."
- Partners: blackwood PARTNERS | DEVELOPER/BUILDER OMICRON A BETTER WAY.
- Dimensions:
- Centre Panel Height: 12'
- Side Panel Height: 8'
- Side Panel Widths: 8' each
- Centre Panel Width: 24'
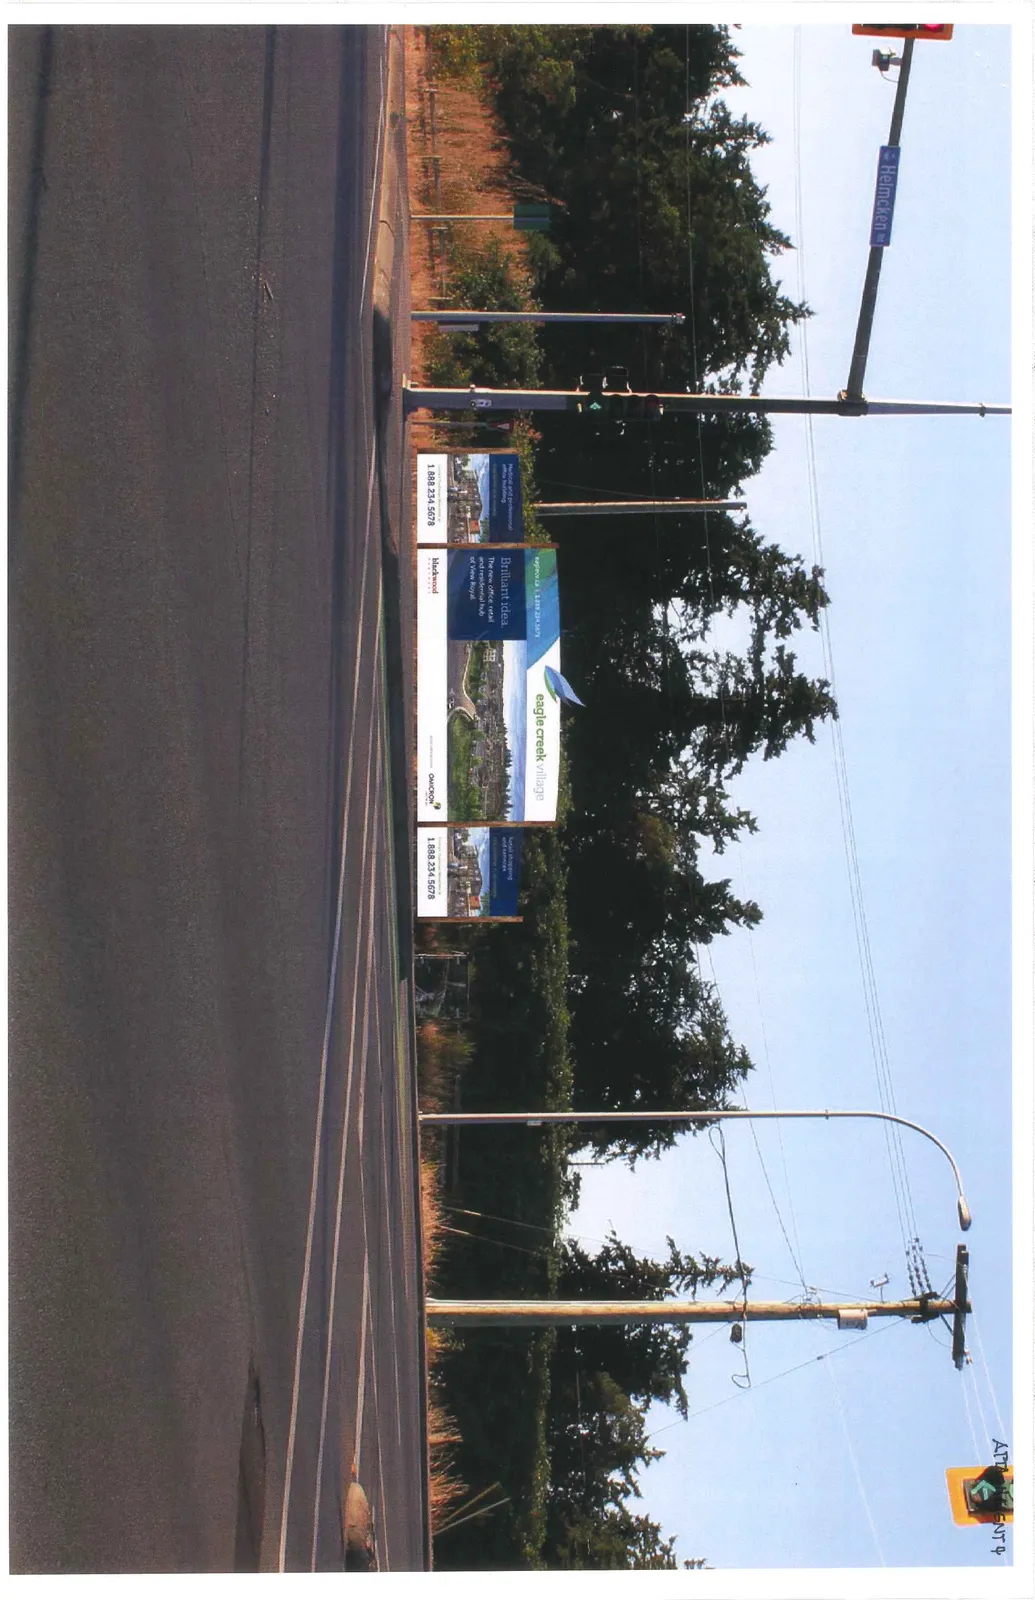
Attachment 4
Page 146–149
Extracted from: 2013 10 08 Committee of the Whole Agenda