Staff Report
SITE REPORT No. 13 - 1122 VIEW ROYAL PUBLIC SAFETY BUILDING
December 10, 2013Pages 23–261 section
Construction site report detailing progress on the new Public Safety Building, including foundations and site works.
Date of visit: 2013.11.211122 View Royal Public Safety BuildingStair footing + strip footings forming in progress
SITE REPORT No. 13
TO: Ledcor Construction Ltd. Mike Forsyth / Jan Coetzee 203 - 830 Shamrock Street Victoria, BC V8X 2V1
FROM: Heather Spinney
CC: Paul Hurst / Kim Anema, View Royal Adam Fawkes, Roger Hughes, HCMA Jonathan Reiter, RJC Tom Wilson, AME Iain Barnes, AES Jeff Ball / Gene Mazza, Associated Engineering Shane Moore, Ryzuk
PROJECT: 1122 VIEW ROYAL PUBLIC SAFETY BUILDING
DATE: 2013.11.25
Date of visit: 2013.11.21 Weather: 2°C, Sunny Present: Heather Spinney, Adam Fawkes, Paul Hurst, Kim Anema, Mike Forsyth, Paul Halverson
| Item | Work in Progress - Observations | Action |
|---|---|---|
| SITE PANORAMAS – 2013.11.14 | ||
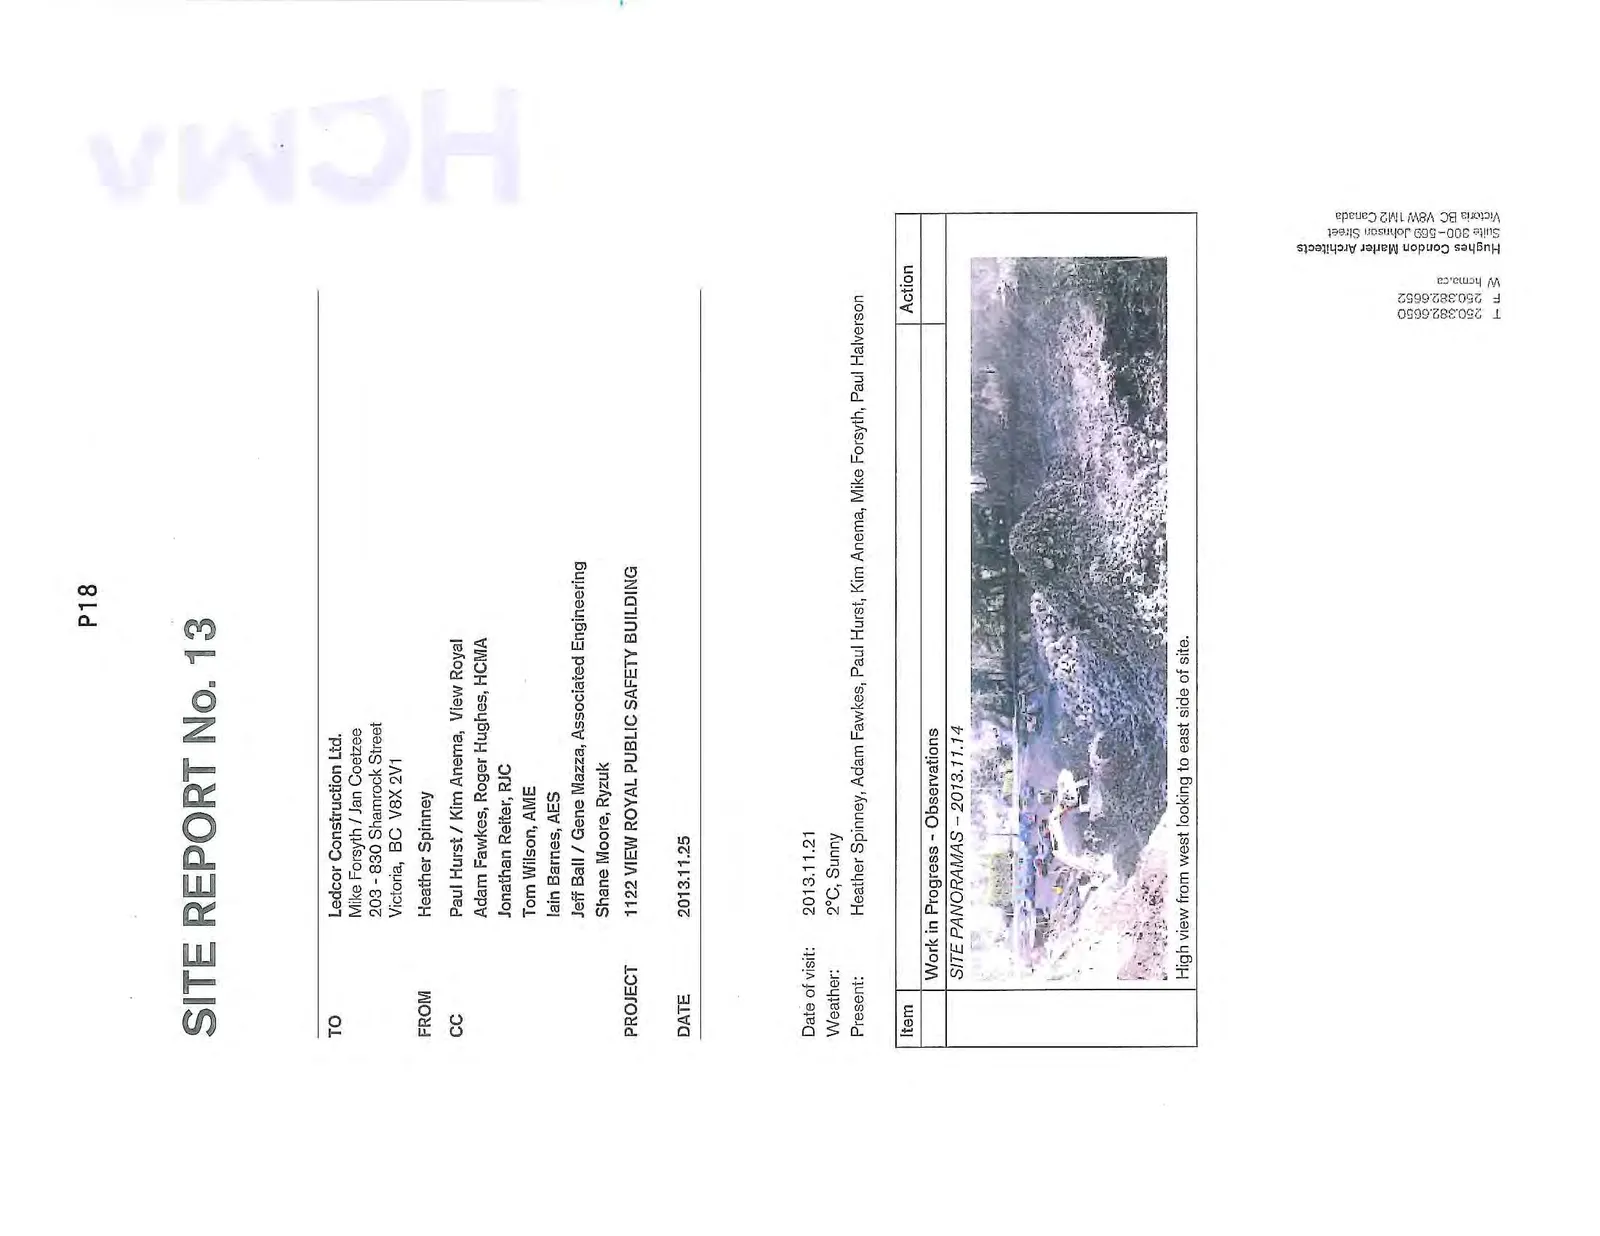 High view from west looking to east side of site. |
||
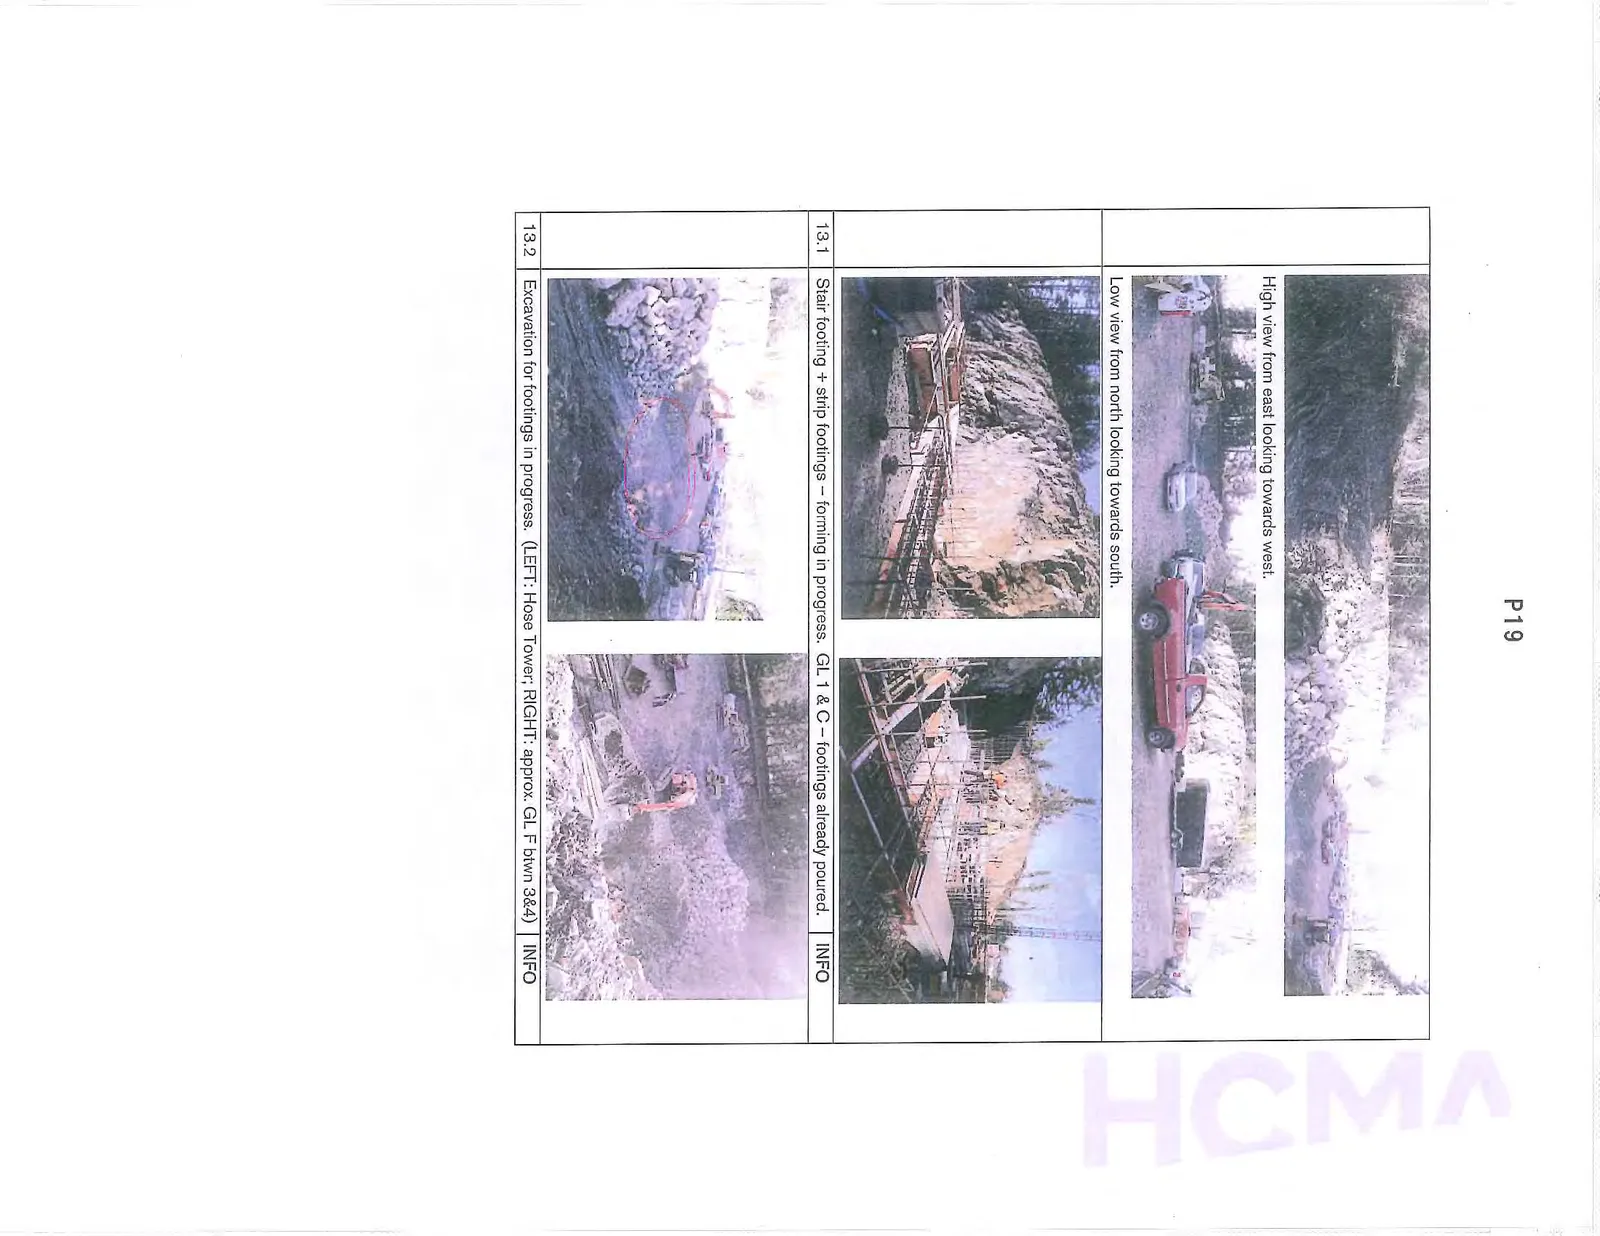 High view from east looking towards west. |
||
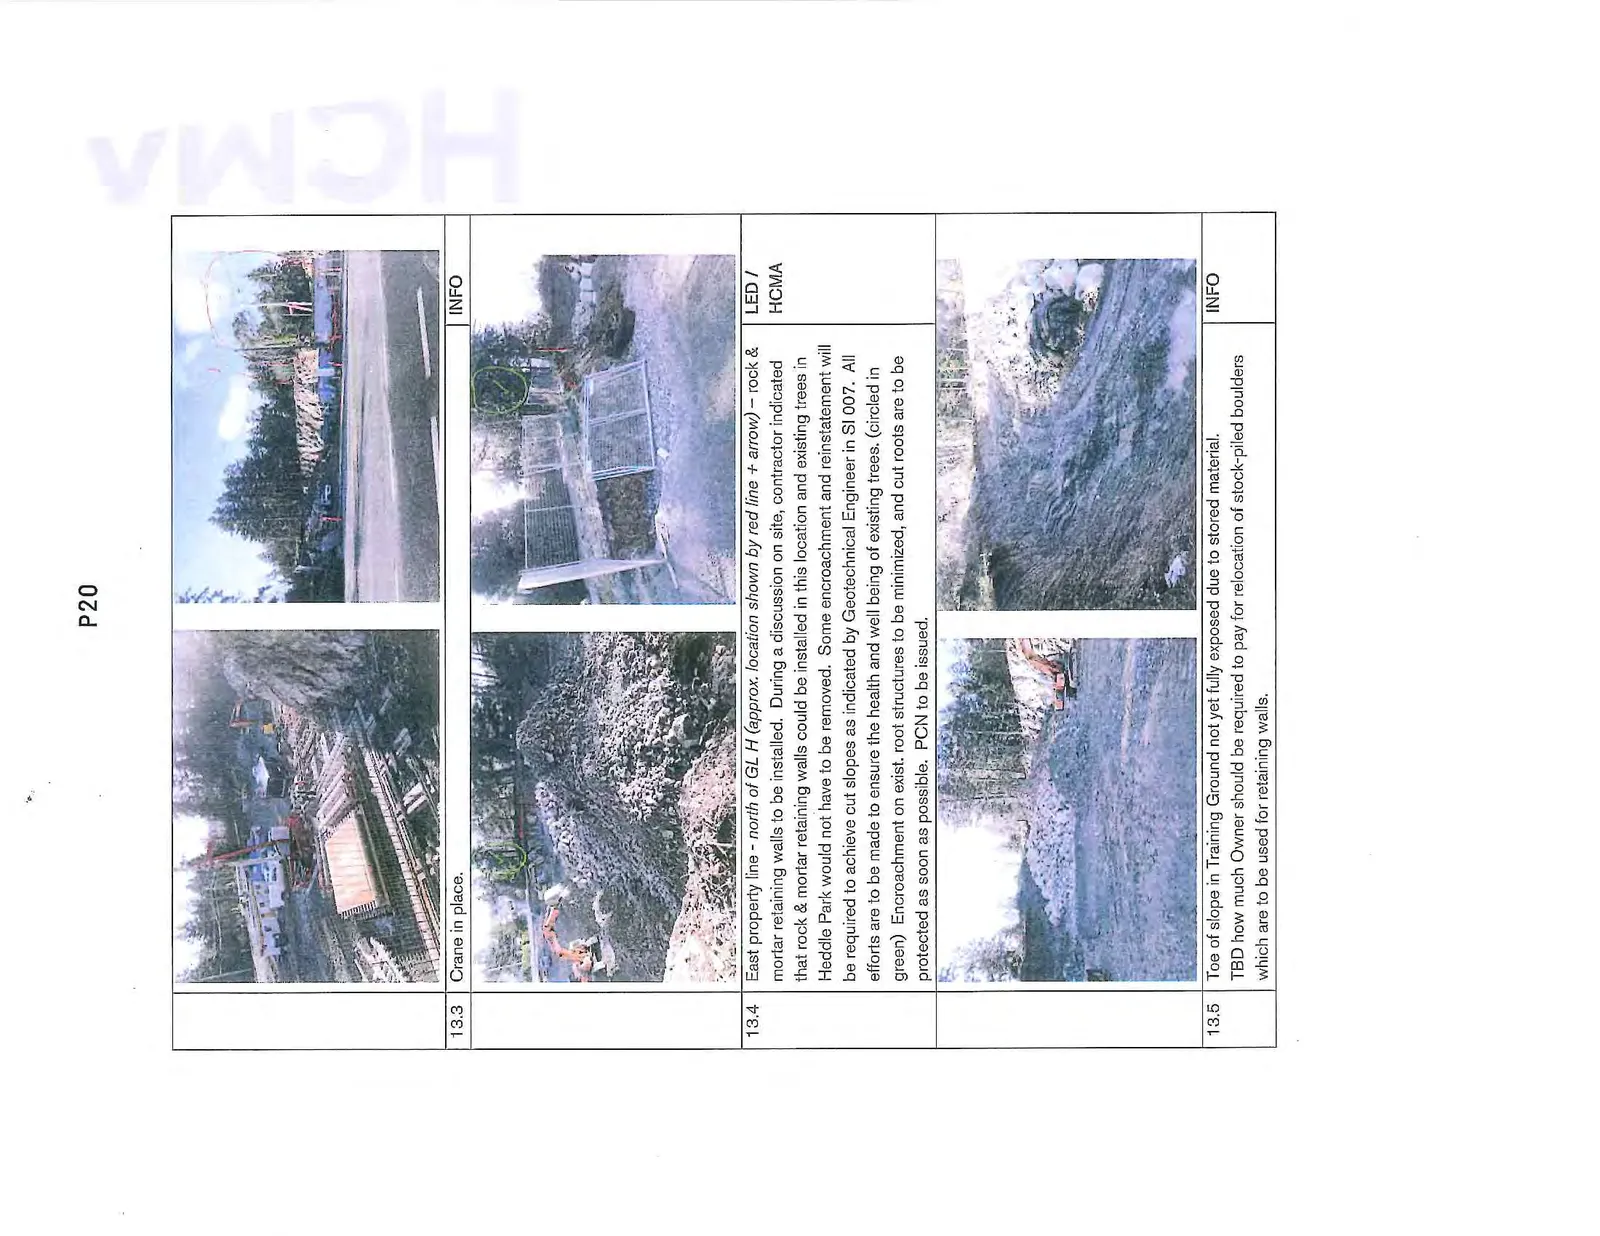 Low view from north looking towards south. |
||
| 13.1 | 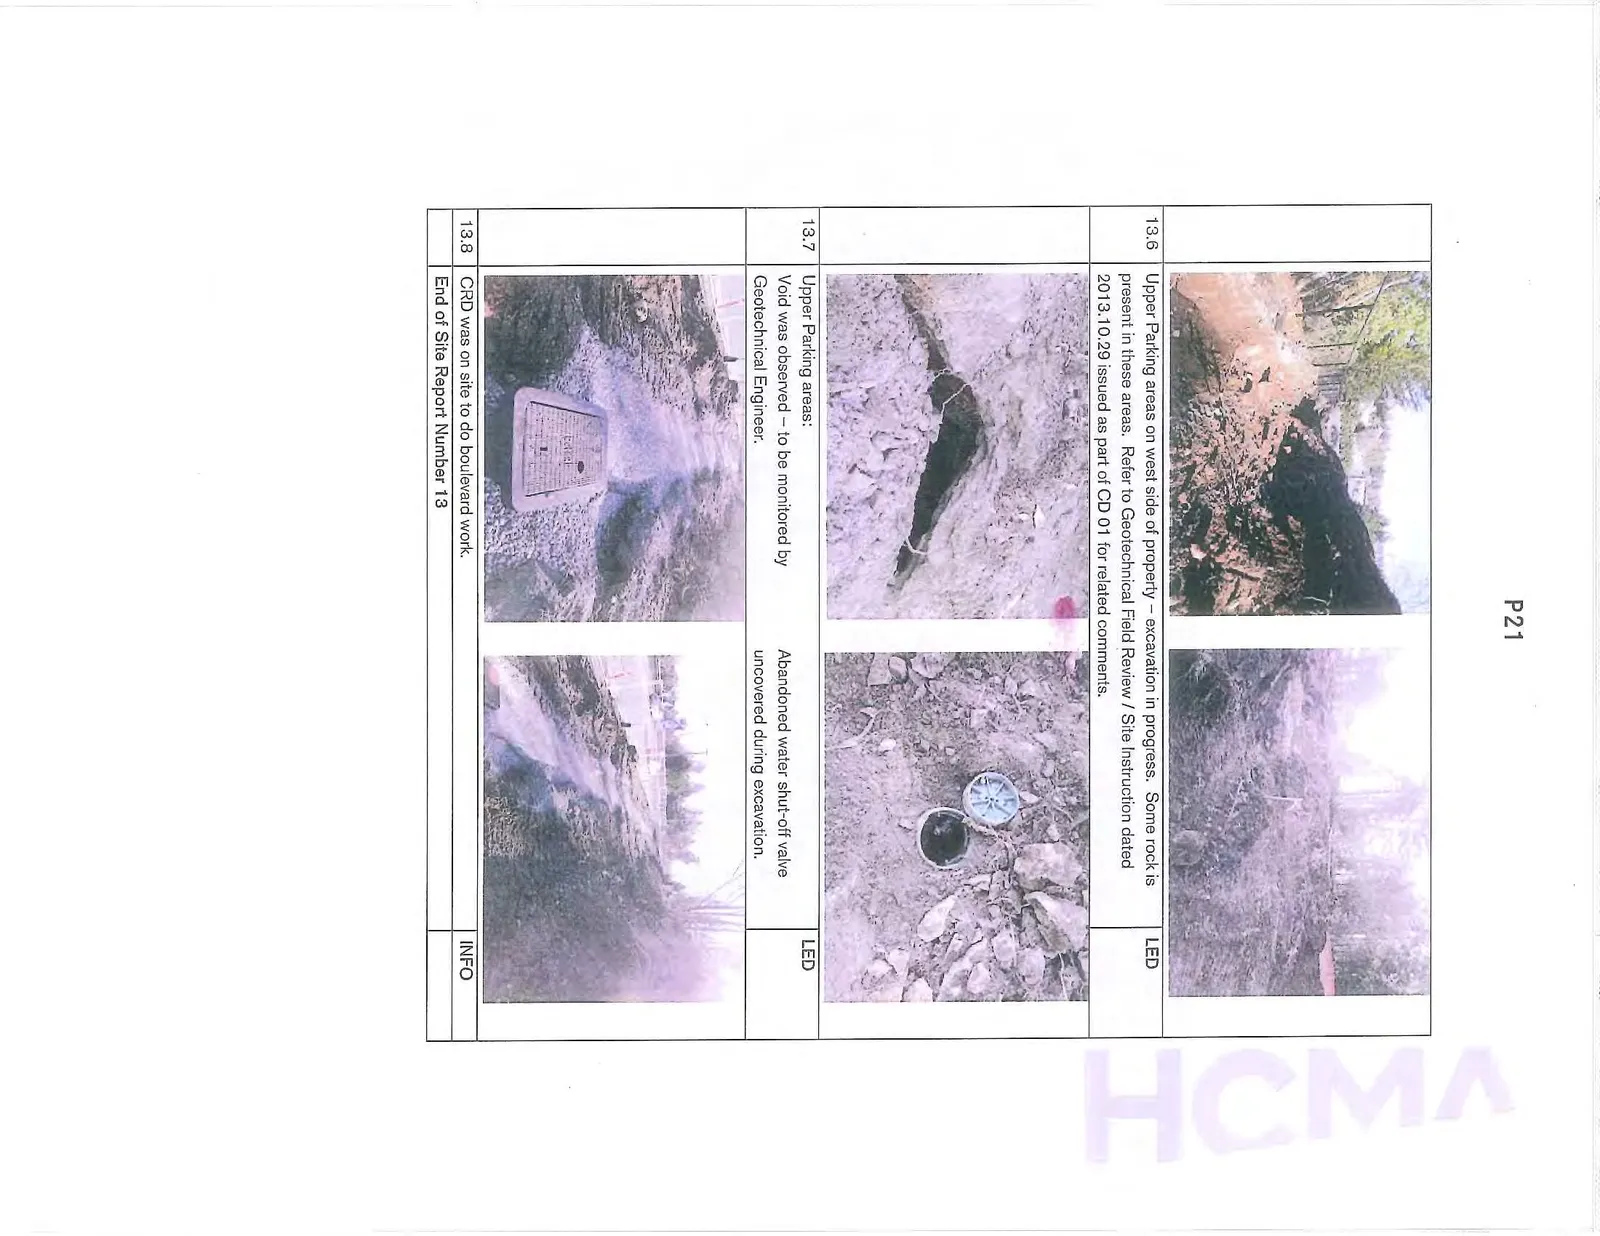 Stair footing + strip footings – forming in progress. GL 1 & C – footings already poured. |
INFO |
| 13.2 | Excavation for footings in progress. (LEFT: Hose Tower; RIGHT: approx. GL F btwn 3&4) |
INFO |
| 13.3 | Crane in place. |
INFO |
| 13.4 | East property line - north of GL H (approx. location shown by red line + arrow) – rock & mortar retaining walls to be installed. During a discussion on site, contractor indicated that rock & mortar retaining walls could be installed in this location and existing trees in Heddle Park would not have to be removed. Some encroachment and reinstatement will be required to achieve cut slopes as indicated by Geotechnical Engineer in SI 007. All efforts are to be made to ensure the health and well being of existing trees. (circled in green) Encroachment on exist. root structures to be minimized, and cut roots are to be protected as soon as possible. PCN to be issued. |
LED / HCMA |
| 13.5 | Toe of slope in Training Ground not yet fully exposed due to stored material. TBD how much Owner should be required to pay for relocation of stock-piled boulders which are to be used for retaining walls. |
INFO |
| 13.6 | Upper Parking areas on west side of property – excavation in progress. Some rock is present in these areas. Refer to Geotechnical Field Review / Site Instruction dated 2013.10.29 issued as part of CD 01 for related comments. |
LED |
| 13.7 | Upper Parking areas: Void was observed – to be monitored by Geotechnical Engineer. Abandoned water shut-off valve uncovered during excavation. |
LED |
| 13.8 | CRD was on site to do boulevard work. |
INFO |
| End of Site Report Number 13 |
Page 23–26
Extracted from: 2013 12 10 Committee of the Whole Agenda