This site is in beta — data may be incomplete and features are still being added.
Committee of the Whole/Documents/Subdivision Servicing Design Standards (Street Examples)
Appendix

Subdivision Servicing Design Standards (Street Examples)

December 10, 2013Pages 169–19810 sections

Technical cross-sections and visual map data for existing roads to be used as baselines for new servicing standards.

1 CALL TO ORDER
235 Island Highway230 Helmcken Road90 Atkins Road2339 Chilco Road

Ex. 235 ISLAND HIGHWAY
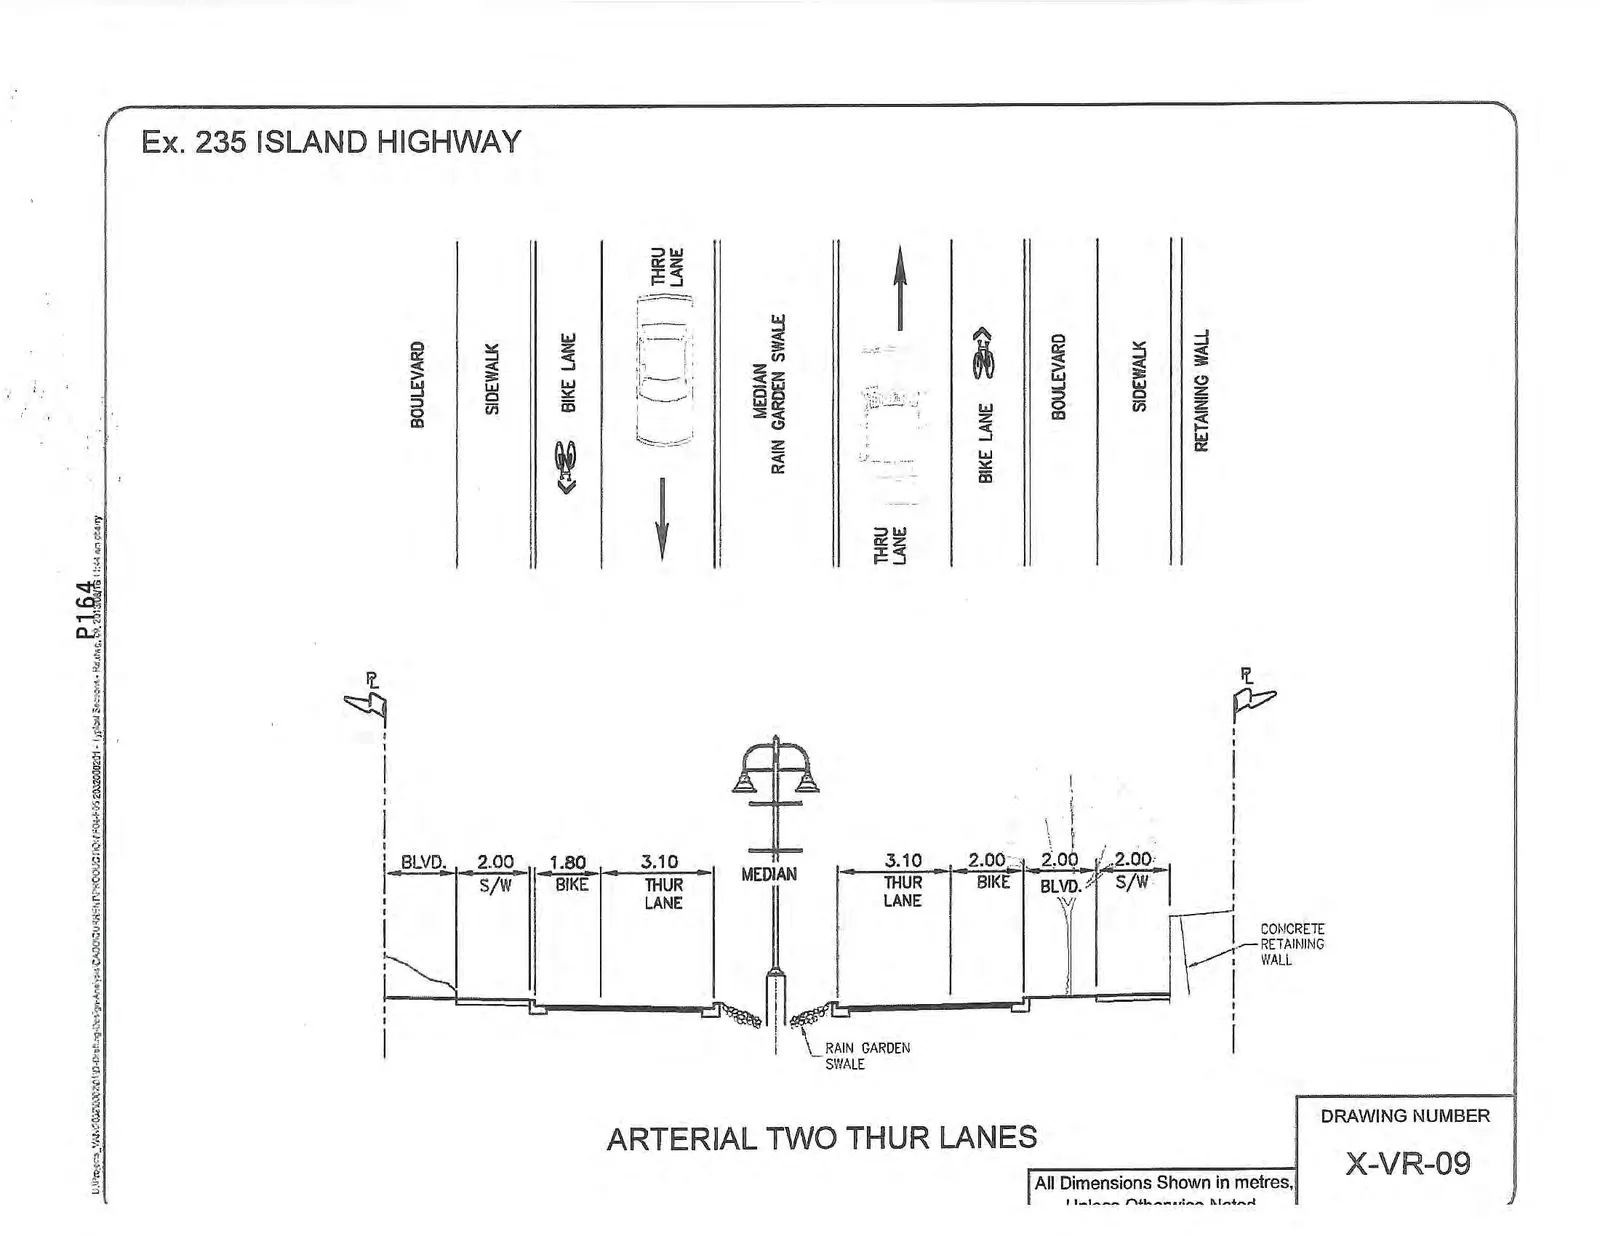
Engineering cross-section diagram for Ex. 235 Island Highway, titled "ARTERIAL TWO THUR LANES" with Drawing Number X-VR-09.

ARTERIAL TWO THUR LANES Drawing Number: X-VR-09

Feature Dimension (metres)
Boulevard (BLVD.) 2.00
Sidewalk (S/W) 2.00
Bike Lane (BIKE) 1.80
Thru Lane (THUR LANE) 3.10
Median Rain Garden Swale Varies
Thru Lane (THUR LANE) 3.10
Bike Lane (BIKE) 2.00
Boulevard (BLVD.) 2.00
Sidewalk (S/W) 2.00

Notes:

  • Includes Concrete Retaining Wall.
  • All Dimensions Shown in metres, Unless Otherwise Noted.
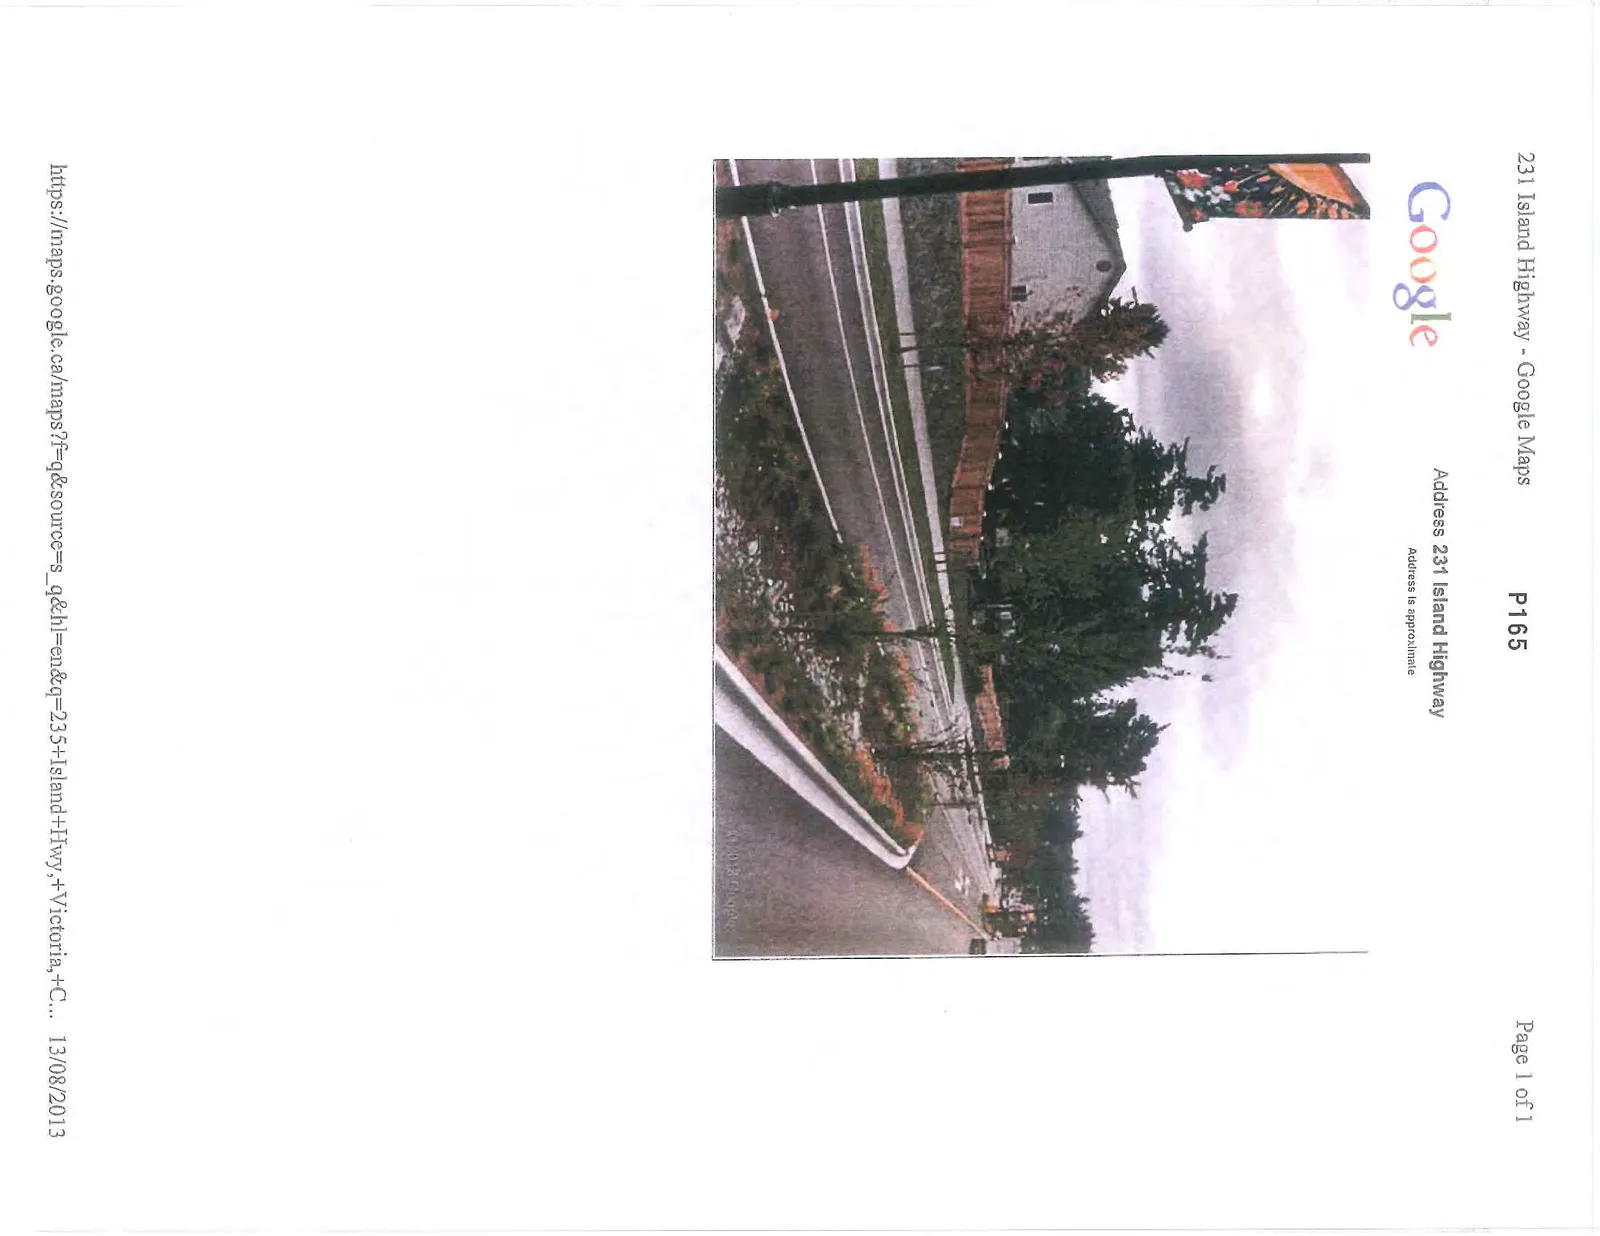
Google Maps street view photo of 231 Island Highway showing the road with a landscaped rain garden median, dated 13/08/2013.
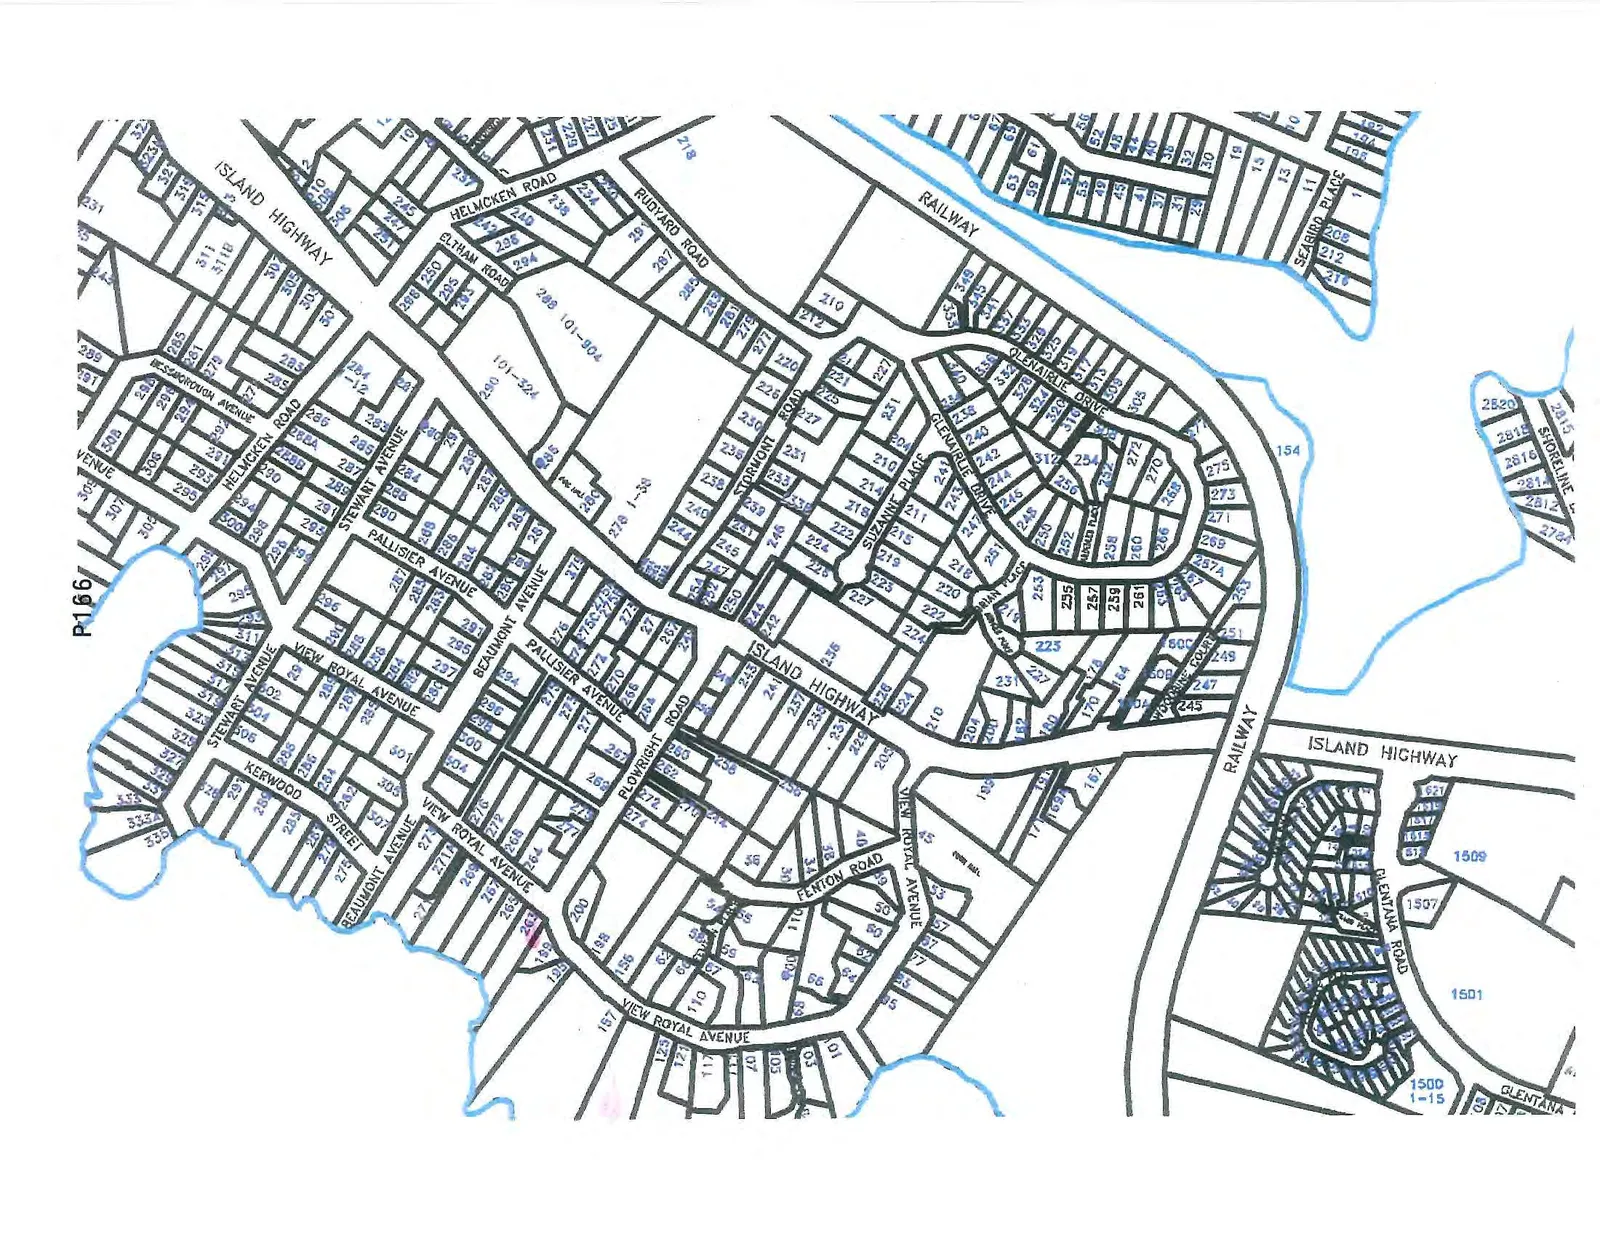
Property map of the Island Highway area with several lots highlighted.

Page 169–198

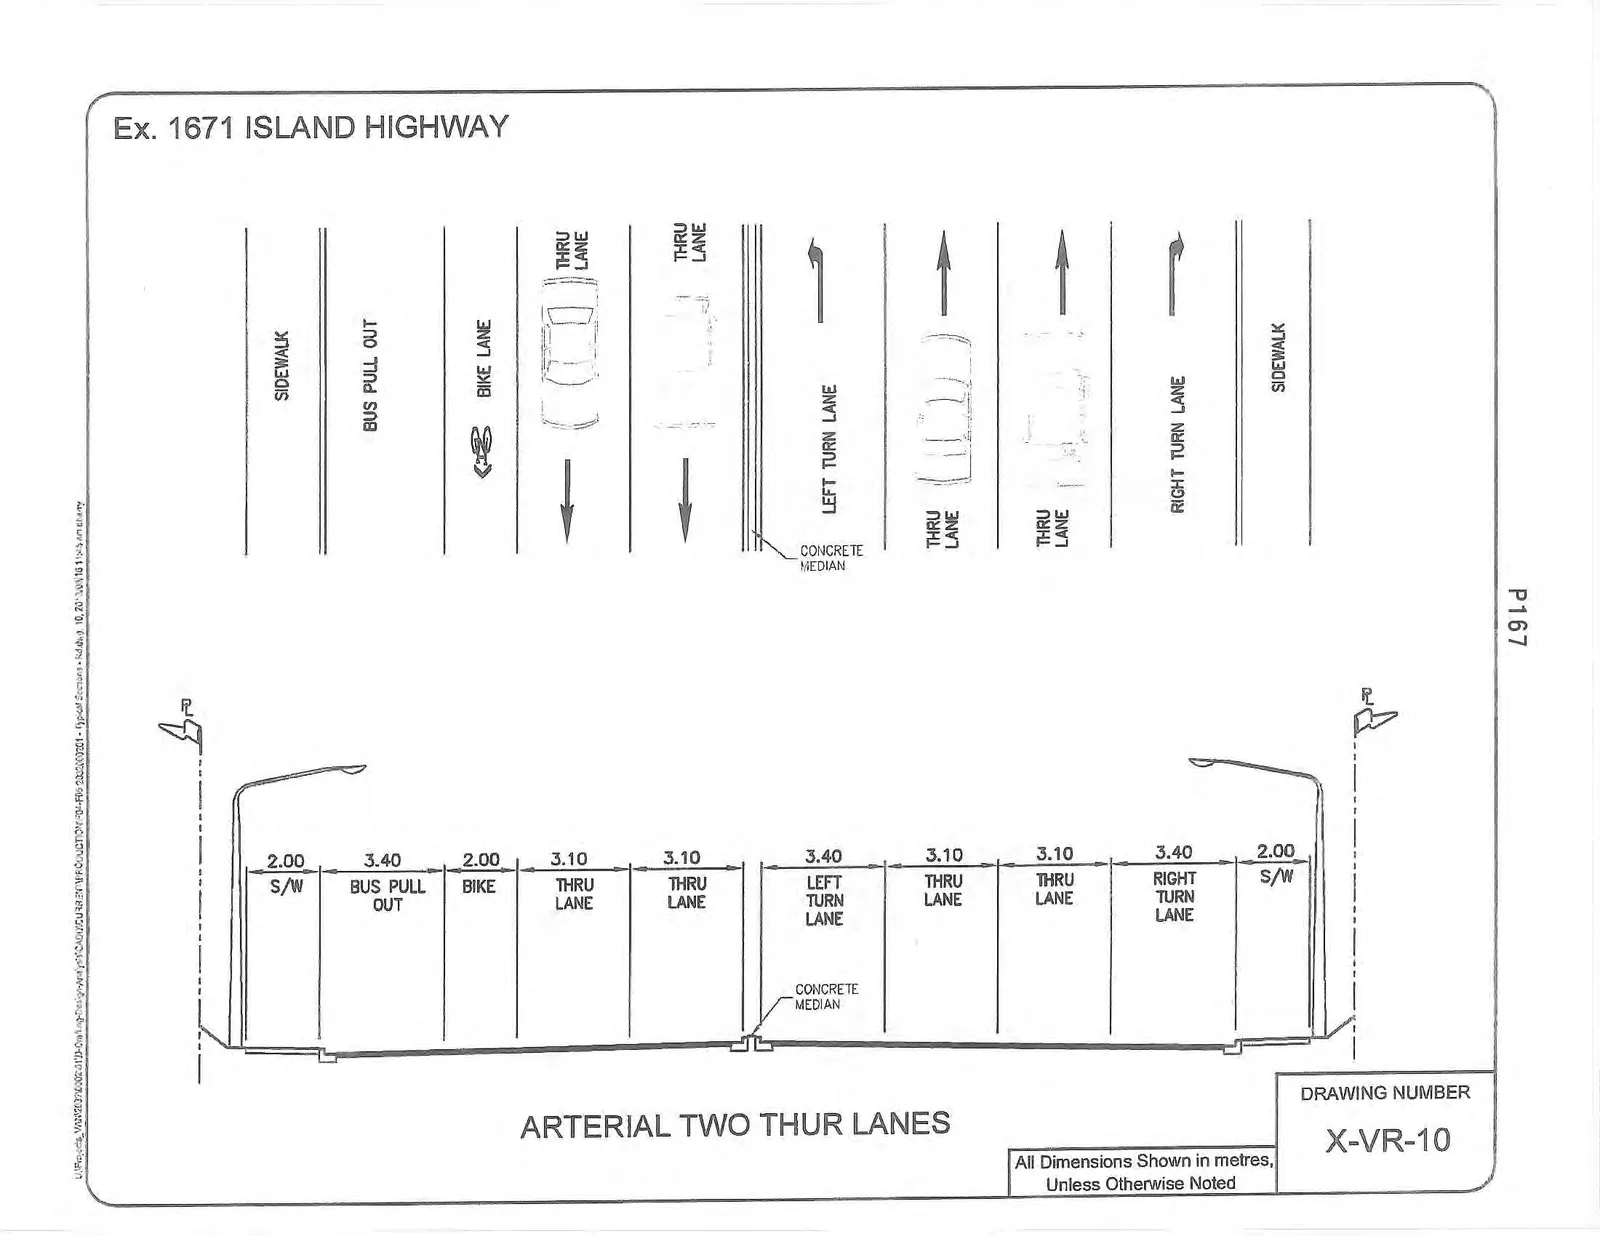
Ex. 1671 ISLAND HIGHWAY

Engineering cross-section diagram for Ex. 1671 Island Highway, titled "ARTERIAL TWO THUR LANES" with Drawing Number X-VR-10.

ARTERIAL TWO THUR LANES Drawing Number: X-VR-10

Feature Dimension (metres)
Sidewalk (S/W) 2.00
Bus Pull Out 3.40
Bike Lane (BIKE) 2.00
Thru Lane (THUR LANE) 3.10
Left Turn Lane 3.40
Thru Lane (THUR LANE) 3.10
Right Turn Lane 3.40
Sidewalk (S/W) 2.00

Notes:

  • Features a Concrete Median.
  • All Dimensions Shown in metres, Unless Otherwise Noted.
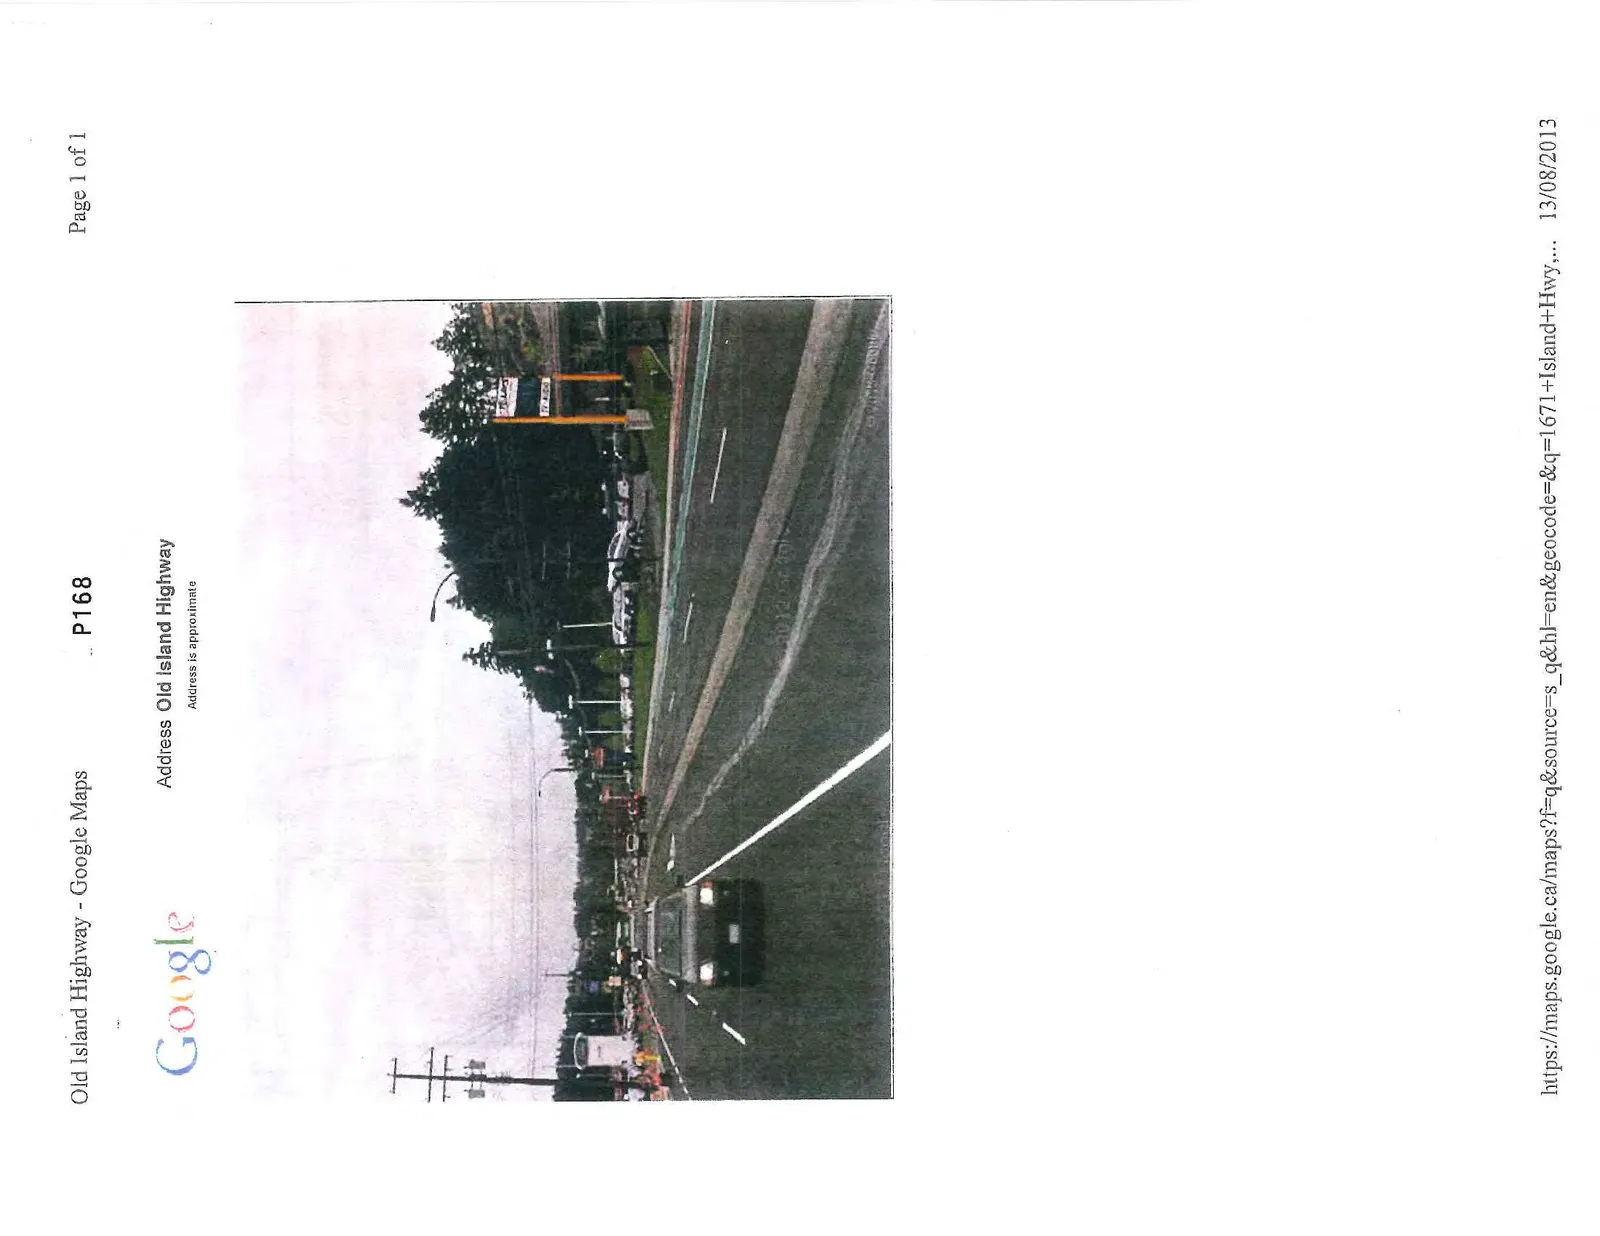
Google Maps street view photo of Old Island Highway (Address 1671) showing a multi-lane highway with a median, dated 13/08/2013.
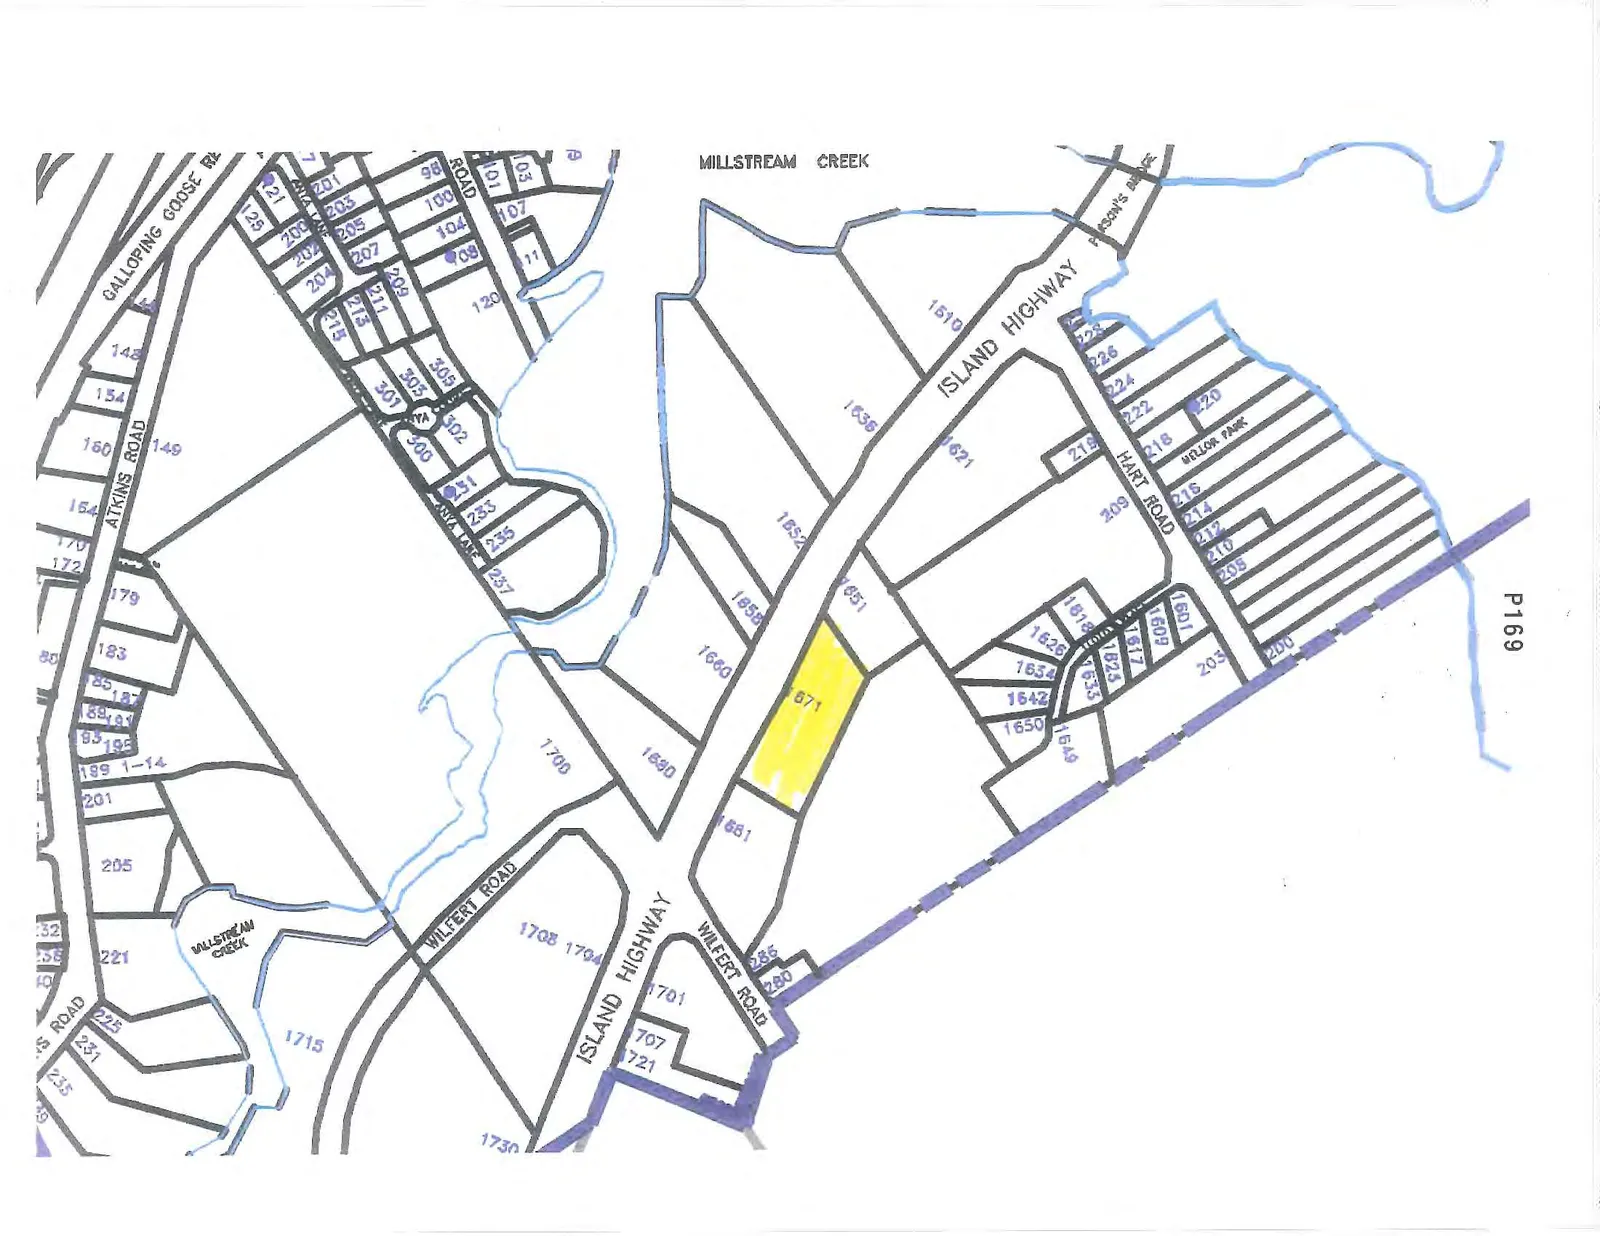
Property map for the Island Highway and Hart Road area with lot 671 highlighted.

Page 169–198

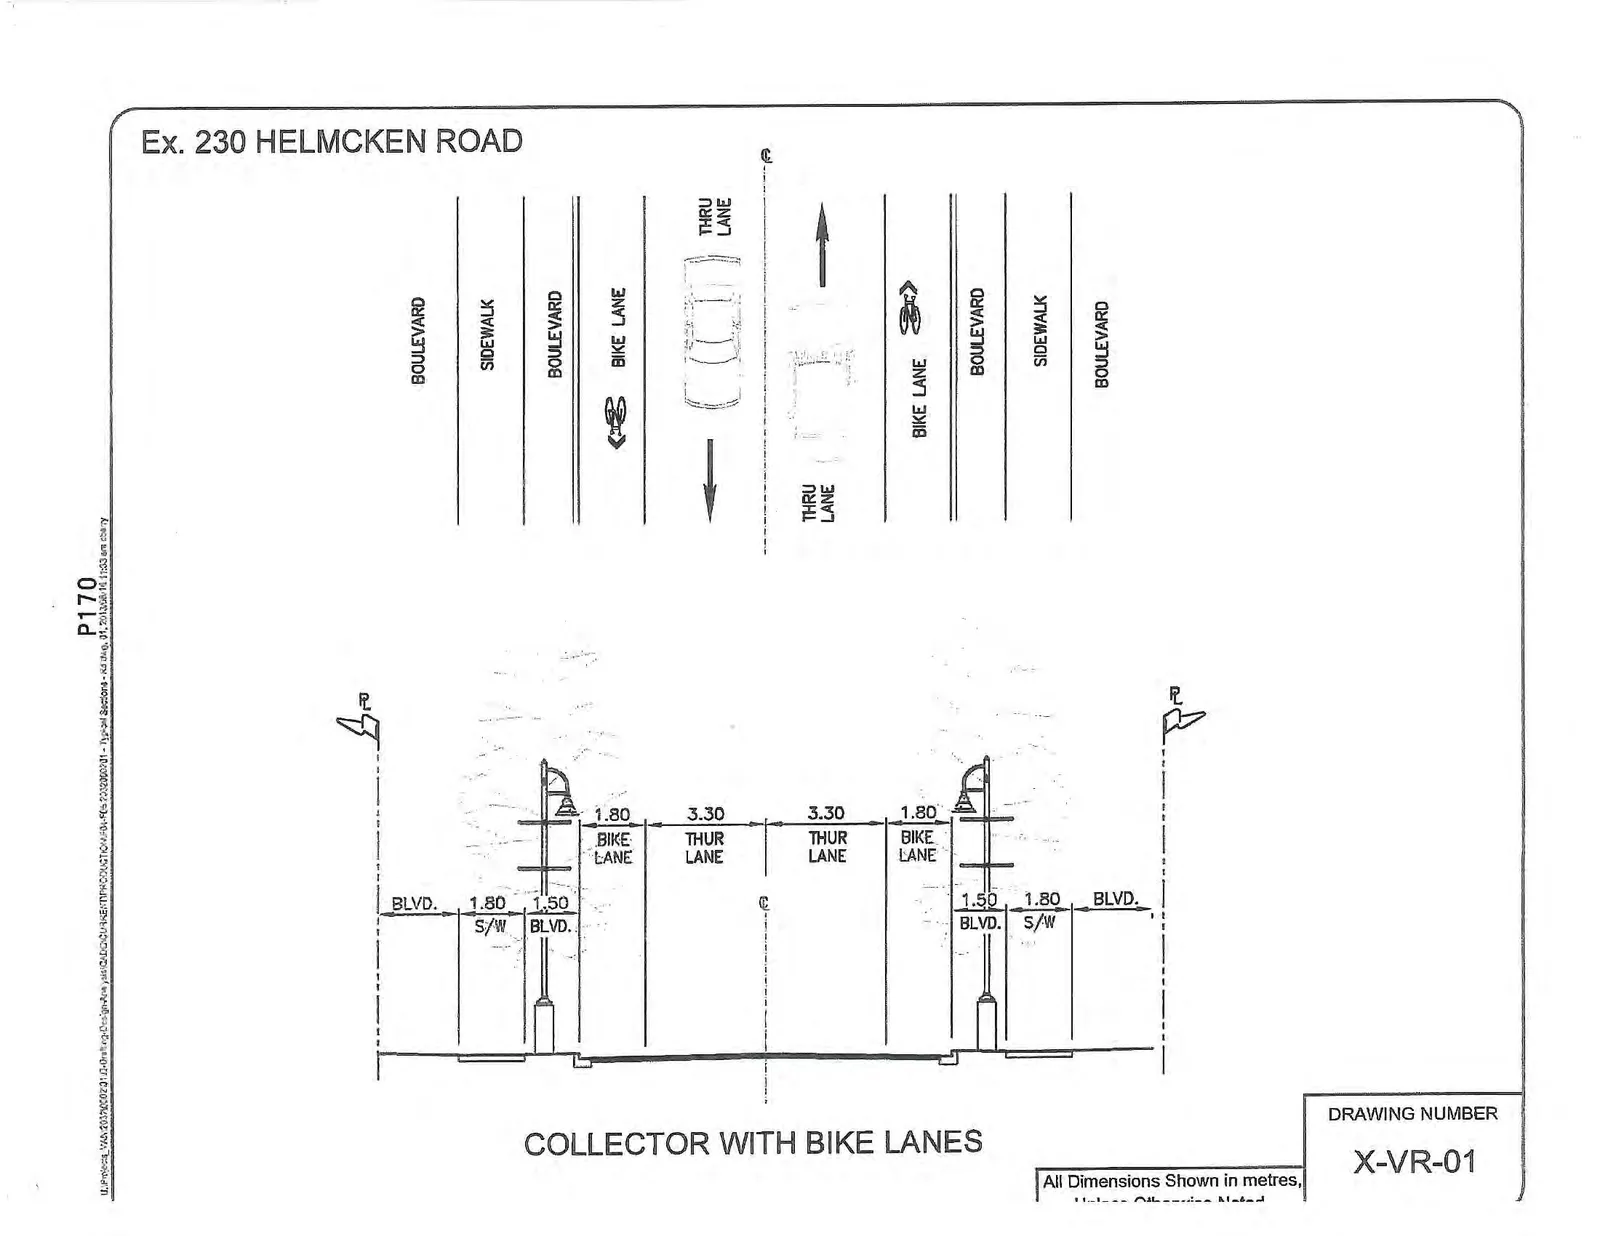
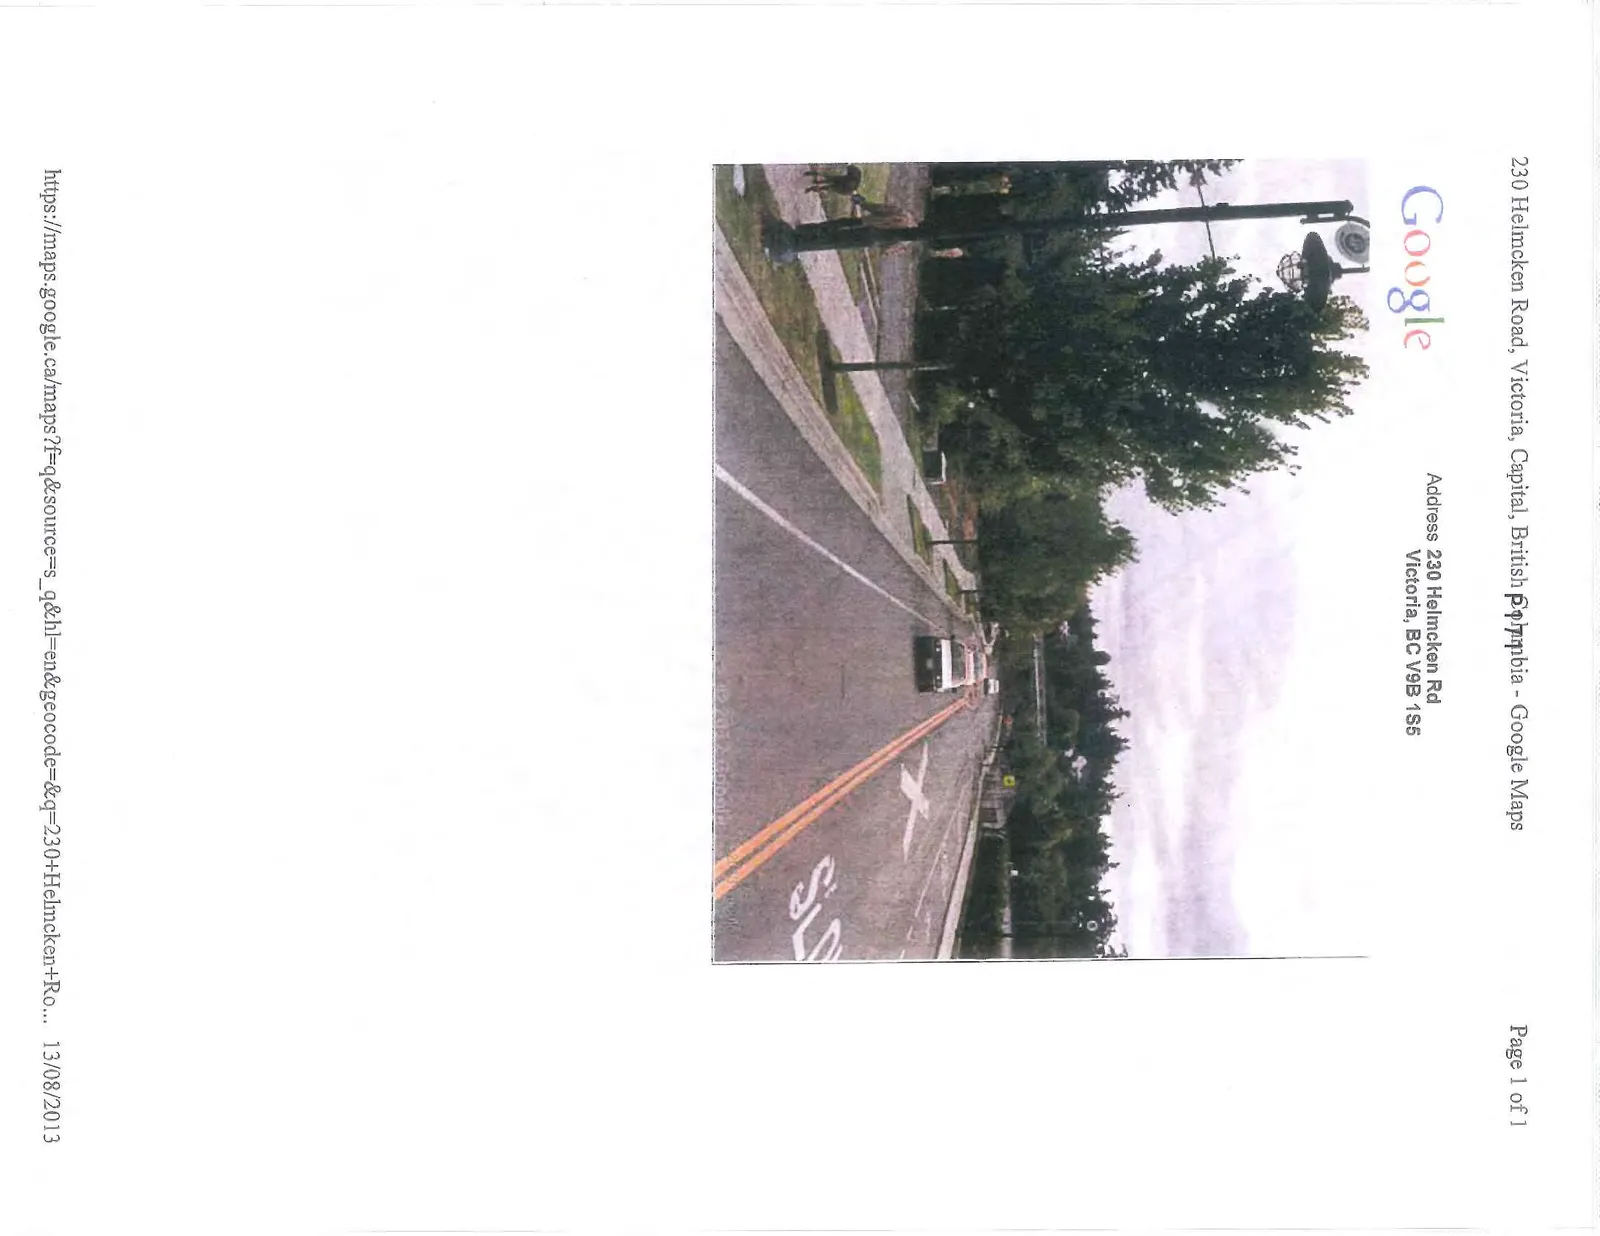
Ex. 230 HELMCKEN ROAD

Engineering cross-section diagram for Ex. 230 Helmcken Road, titled "COLLECTOR WITH BIKE LANES" with Drawing Number X-VR-01.

COLLECTOR WITH BIKE LANES Drawing Number: X-VR-01

Feature Dimension (metres)
Sidewalk (S/W) 1.80
Boulevard (BLVD.) 1.50
Bike Lane (BIKE LANE) 1.80
Thru Lane (THUR LANE) 3.30
Bike Lane (BIKE LANE) 1.80
Boulevard (BLVD.) 1.50
Sidewalk (S/W) 1.80

Notes:

  • All Dimensions Shown in metres, Unless Otherwise Noted.
Google Maps street view photo of 230 Helmcken Road showing a two-lane road with sidewalks and double yellow lines, dated 13/08/2013.
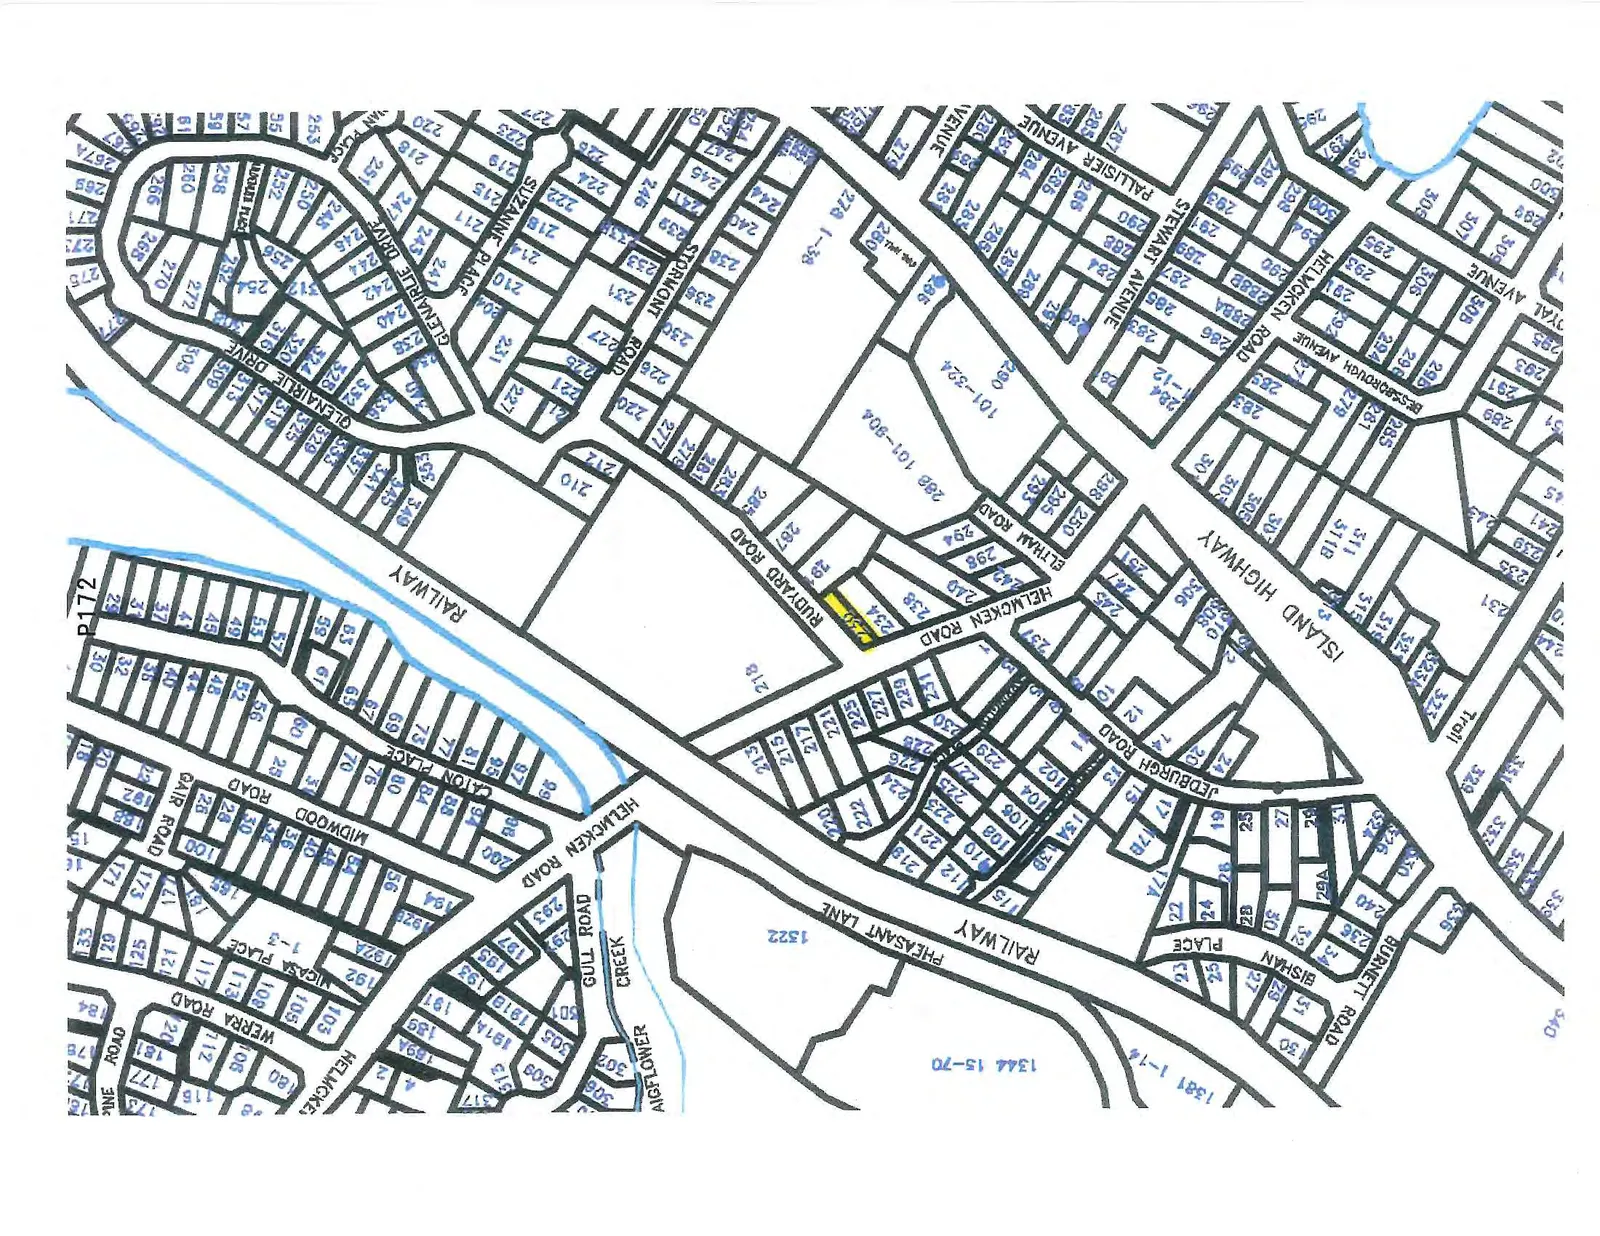
Property map of the Helmcken Road area with lot 230 highlighted.

Page 169–198

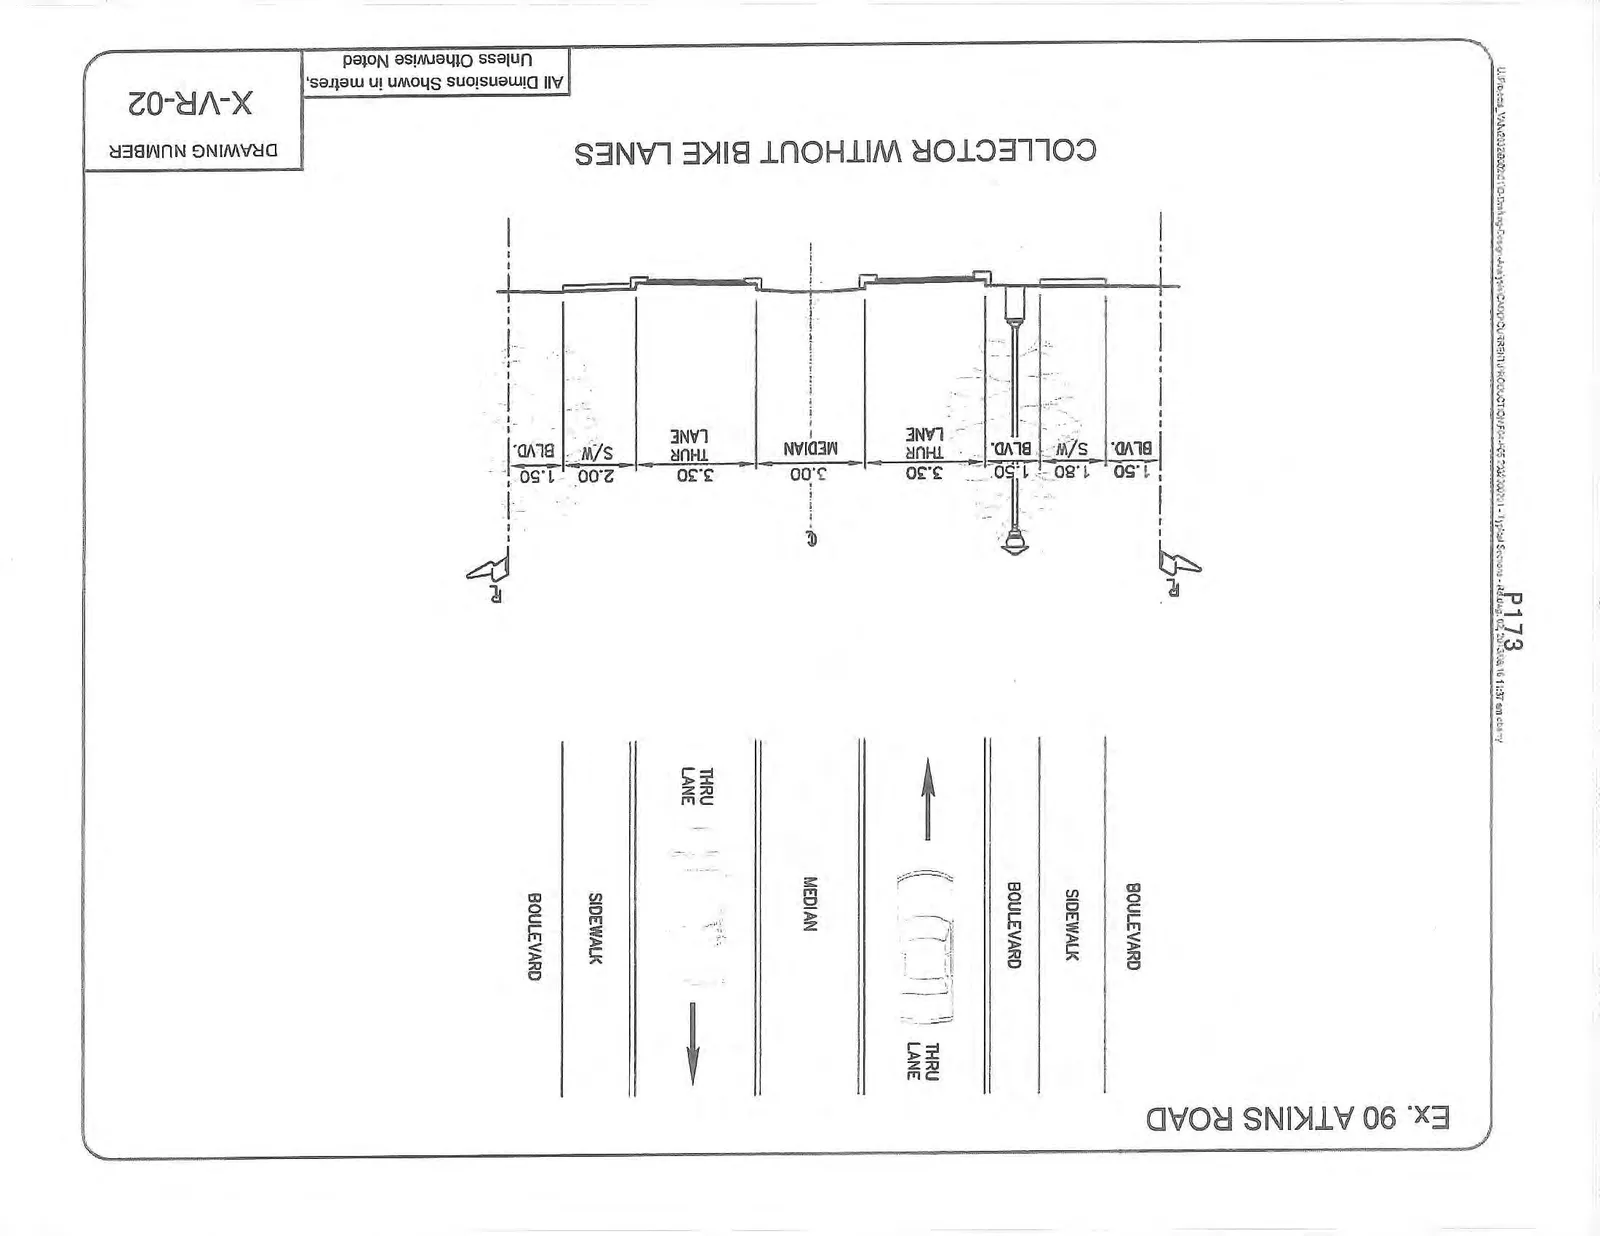
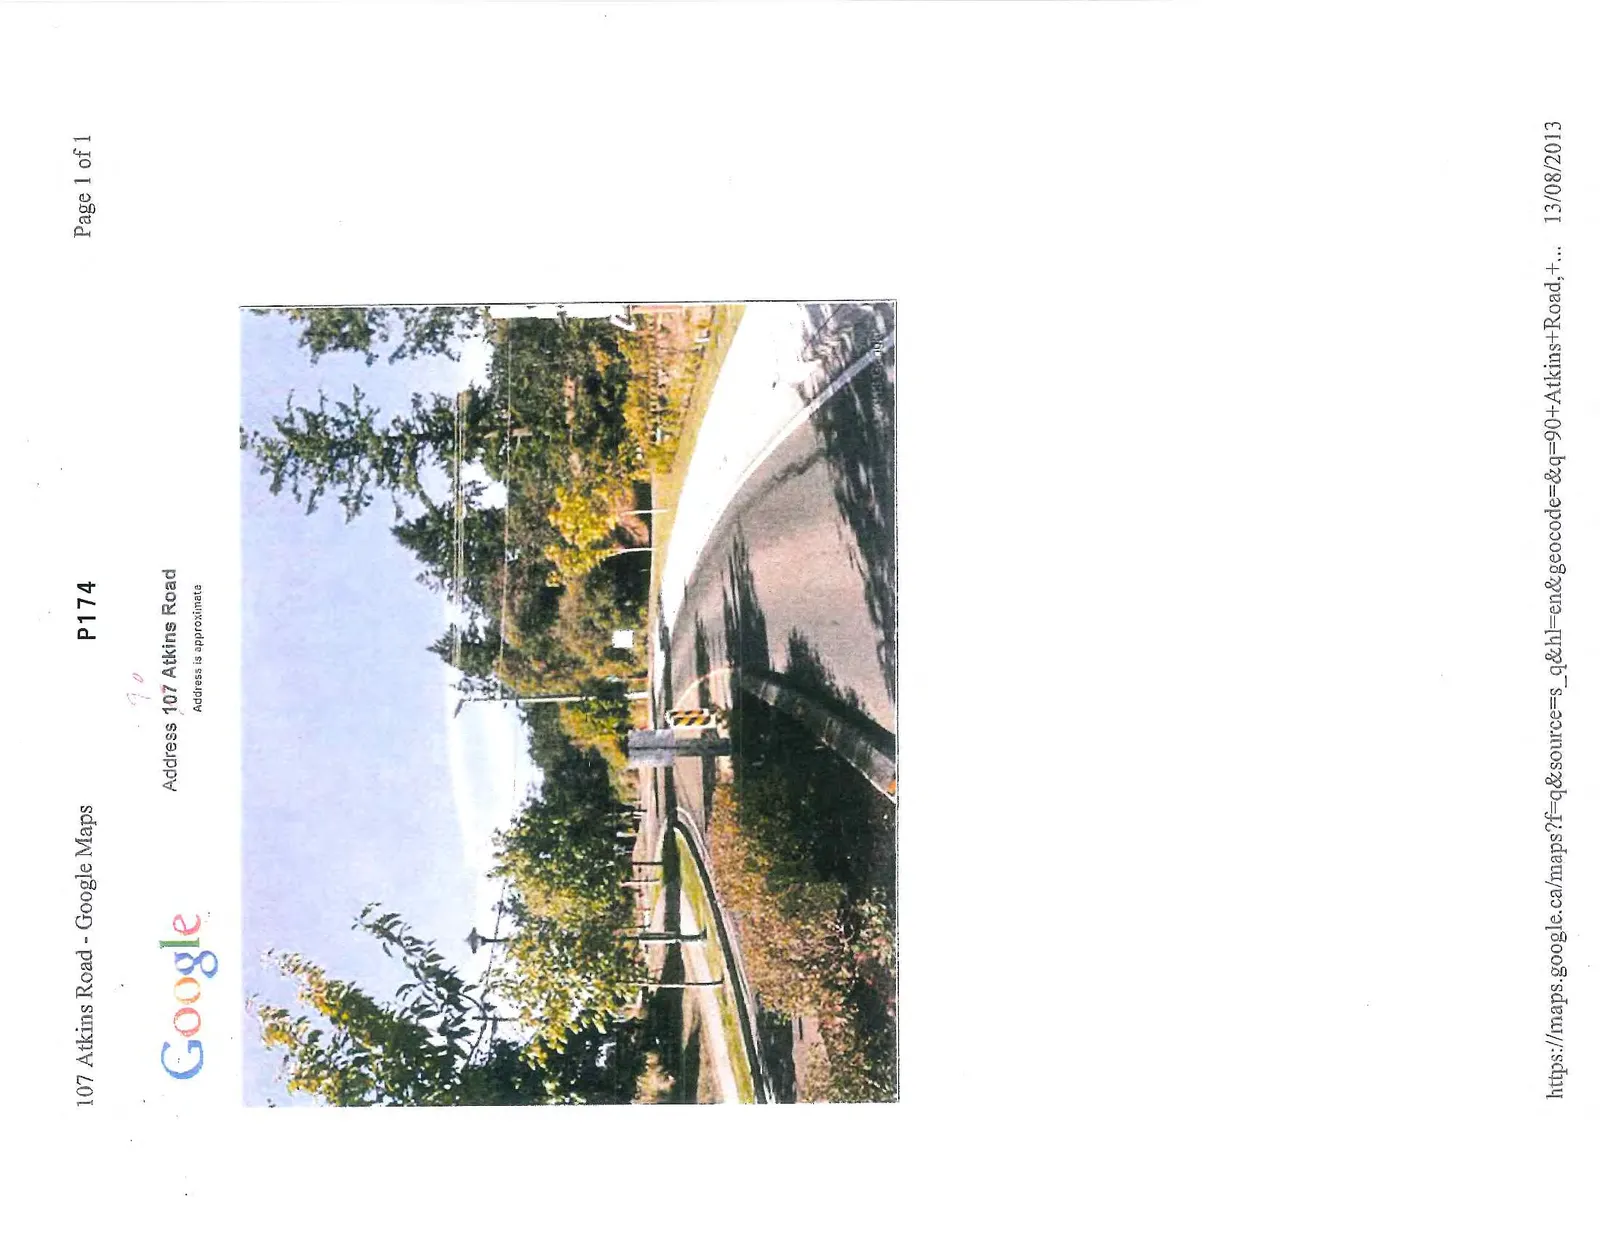
Ex. 90 ATKINS ROAD

Engineering cross-section diagram for Ex. 90 Atkins Road, titled "COLLECTOR WITHOUT BIKE LANES" with Drawing Number X-VR-02.

COLLECTOR WITHOUT BIKE LANES Drawing Number: X-VR-02

Feature Dimension (metres)
Sidewalk (S/W) 1.80
Boulevard (BLVD.) 1.50
Thru Lane (THUR LANE) 3.30
Median 3.00
Thru Lane (THUR LANE) 3.30
Sidewalk (S/W) 2.00
Boulevard (BLVD.) 1.50

Notes:

  • All Dimensions Shown in metres, Unless Otherwise Noted.
Google Maps street view photo of Atkins Road (Address 107/90) showing a road with a separate sidewalk and landscaping, dated 13/08/2013.
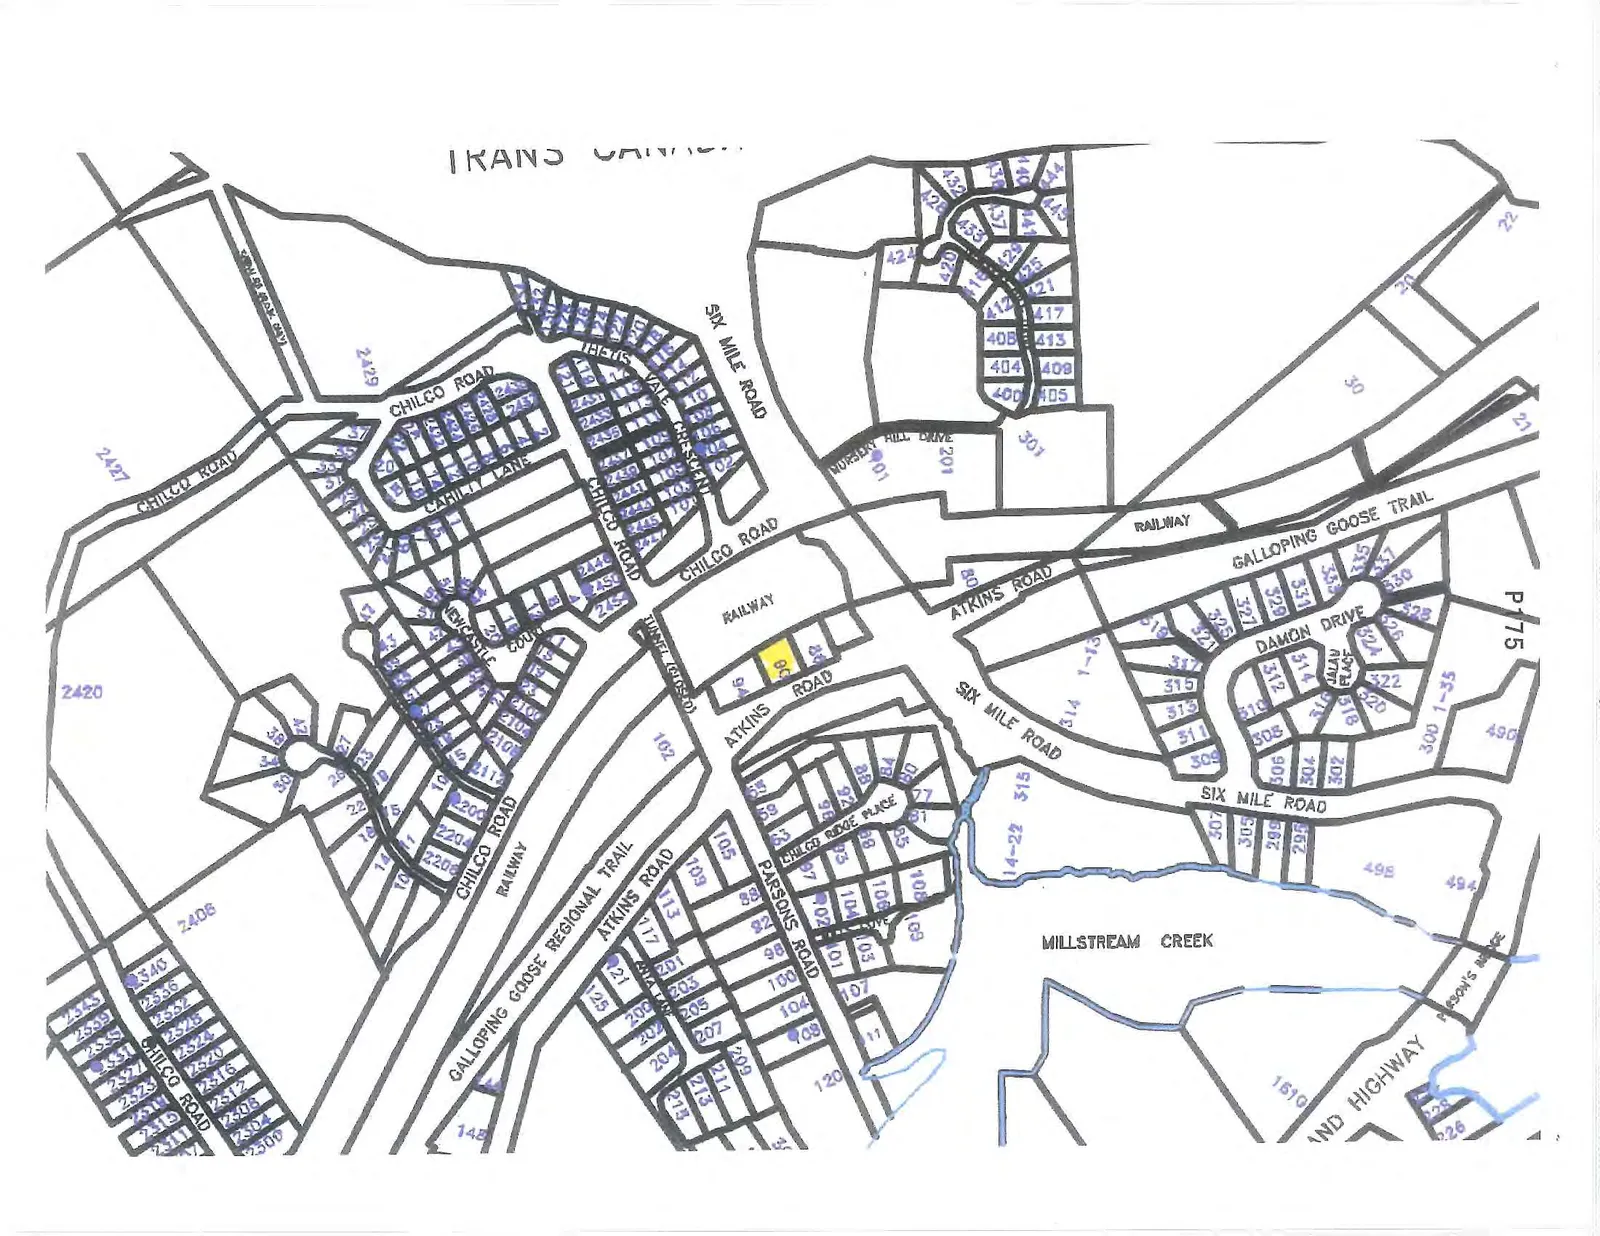
Property map for the Atkins Road and Six Mile Road area with lot 90 highlighted.

Page 169–198

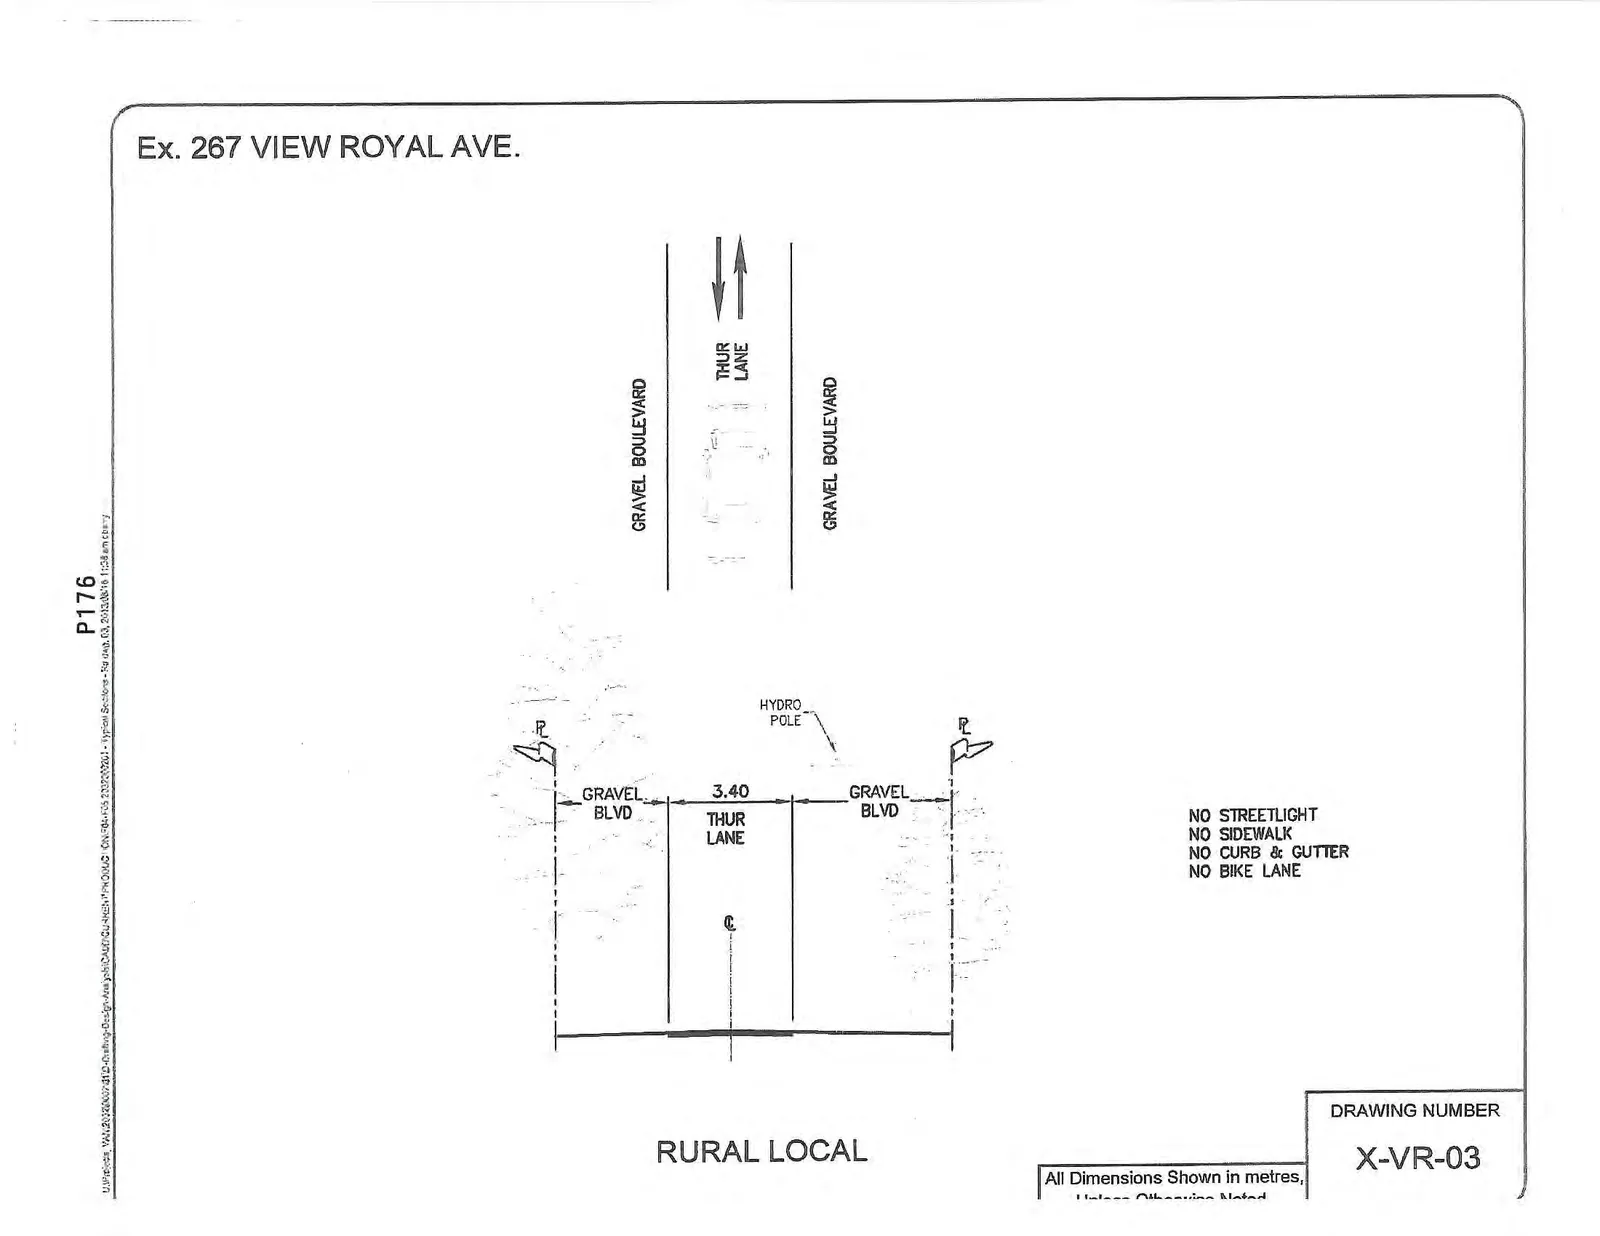
Ex. 267 VIEW ROYAL AVE.

Engineering cross-section diagram for Ex. 267 View Royal Ave., titled "RURAL LOCAL" with Drawing Number X-VR-03.

RURAL LOCAL Drawing Number: X-VR-03

Feature Dimension (metres)
Gravel Boulevard (GRAVEL BLVD) Varies
Thru Lane (THUR LANE) 3.40
Gravel Boulevard (GRAVEL BLVD) Varies

Notes:

  • NO STREETLIGHT
  • NO SIDEWALK
  • NO CURB & GUTTER
  • NO BIKE LANE
  • Includes Hydro Pole.
  • All Dimensions Shown in metres, Unless Otherwise Noted.
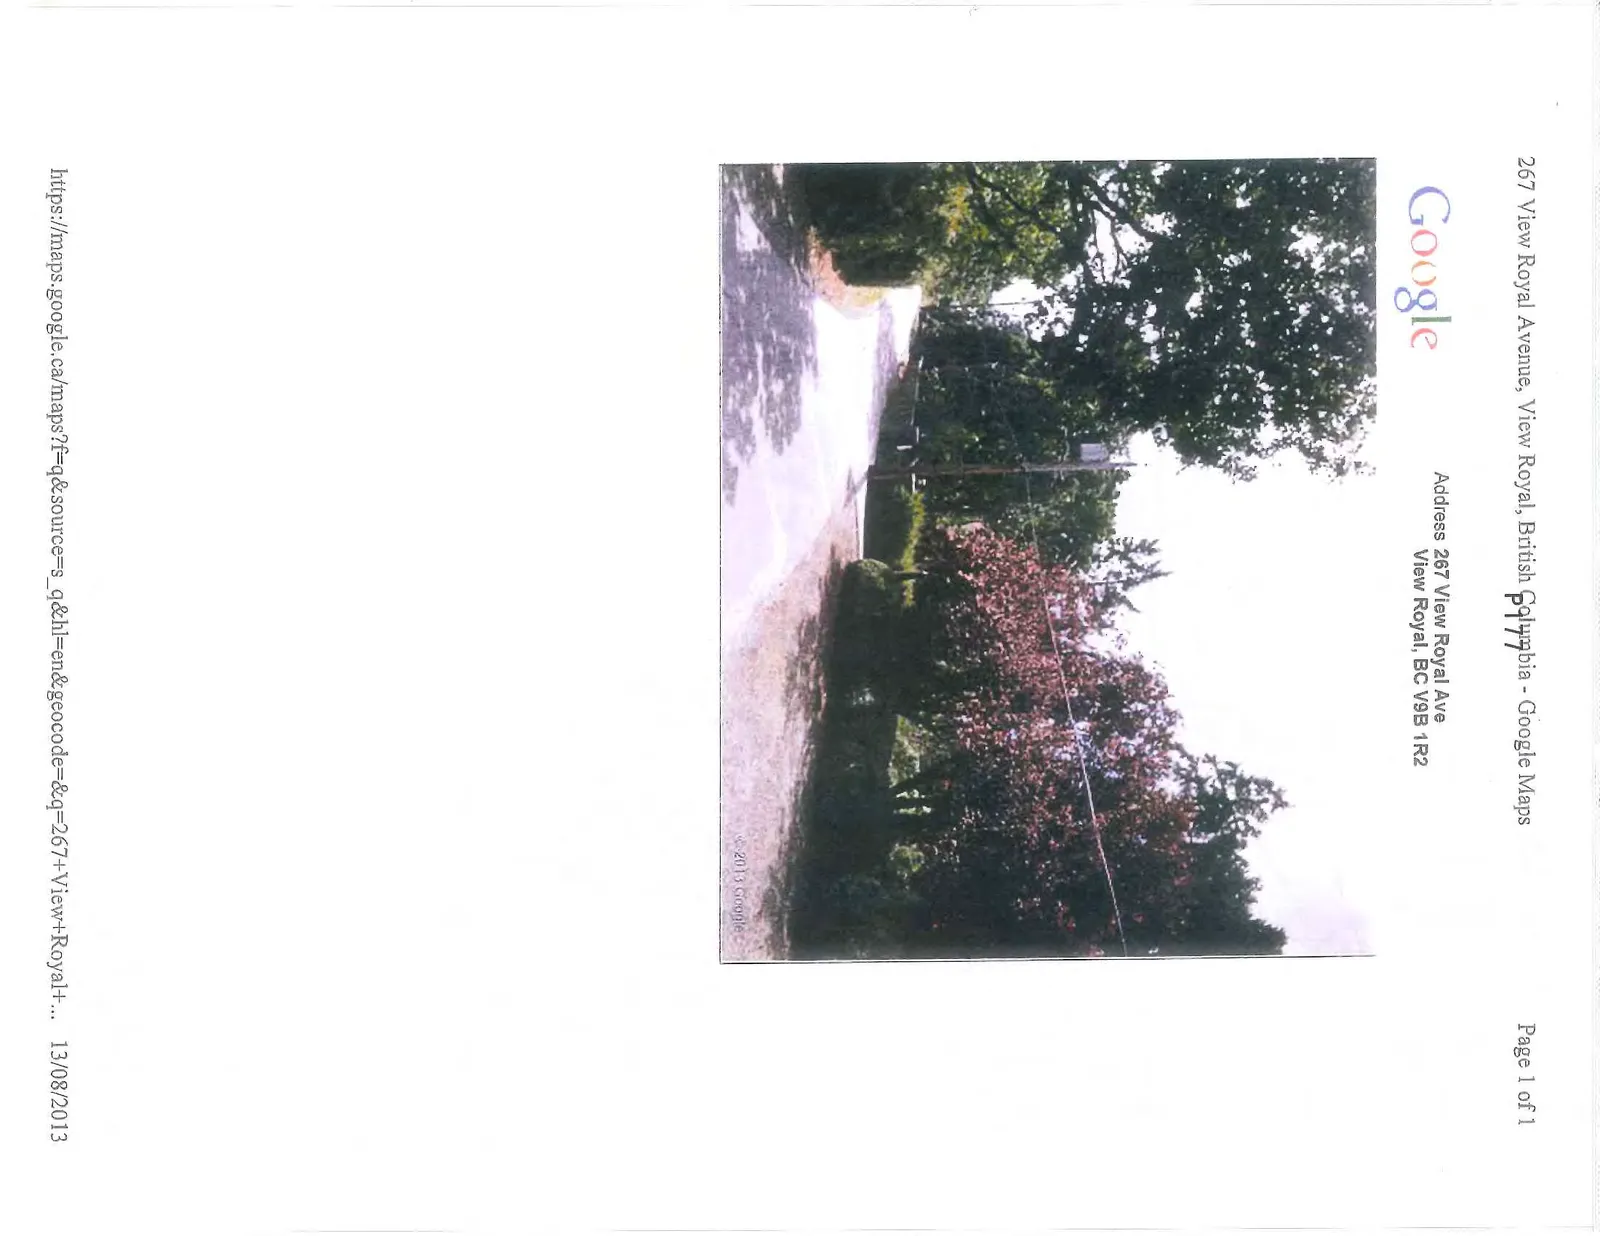
Google Maps street view photo of 267 View Royal Ave. showing a narrow rural-style paved road with no sidewalks, dated 13/08/2013.
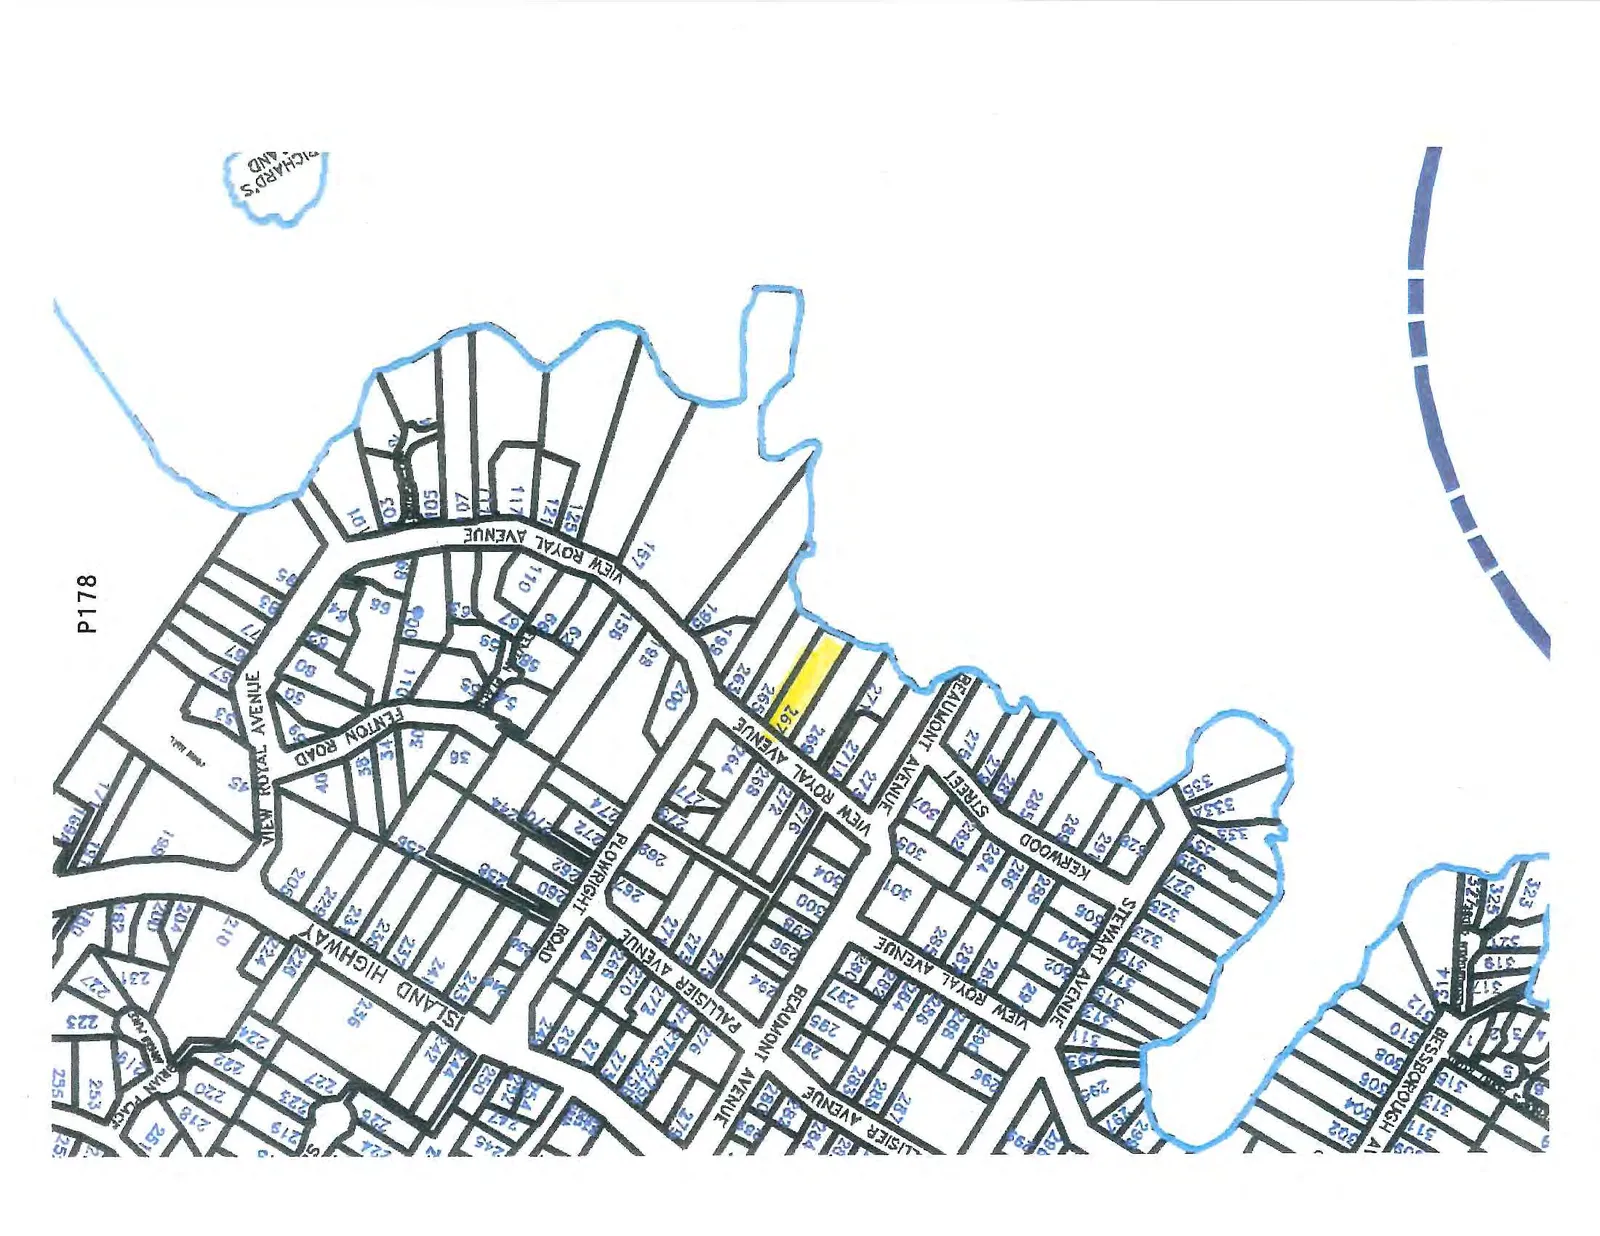
Property map of View Royal Avenue and Beaumont Avenue area with lot 267 highlighted.

Page 169–198

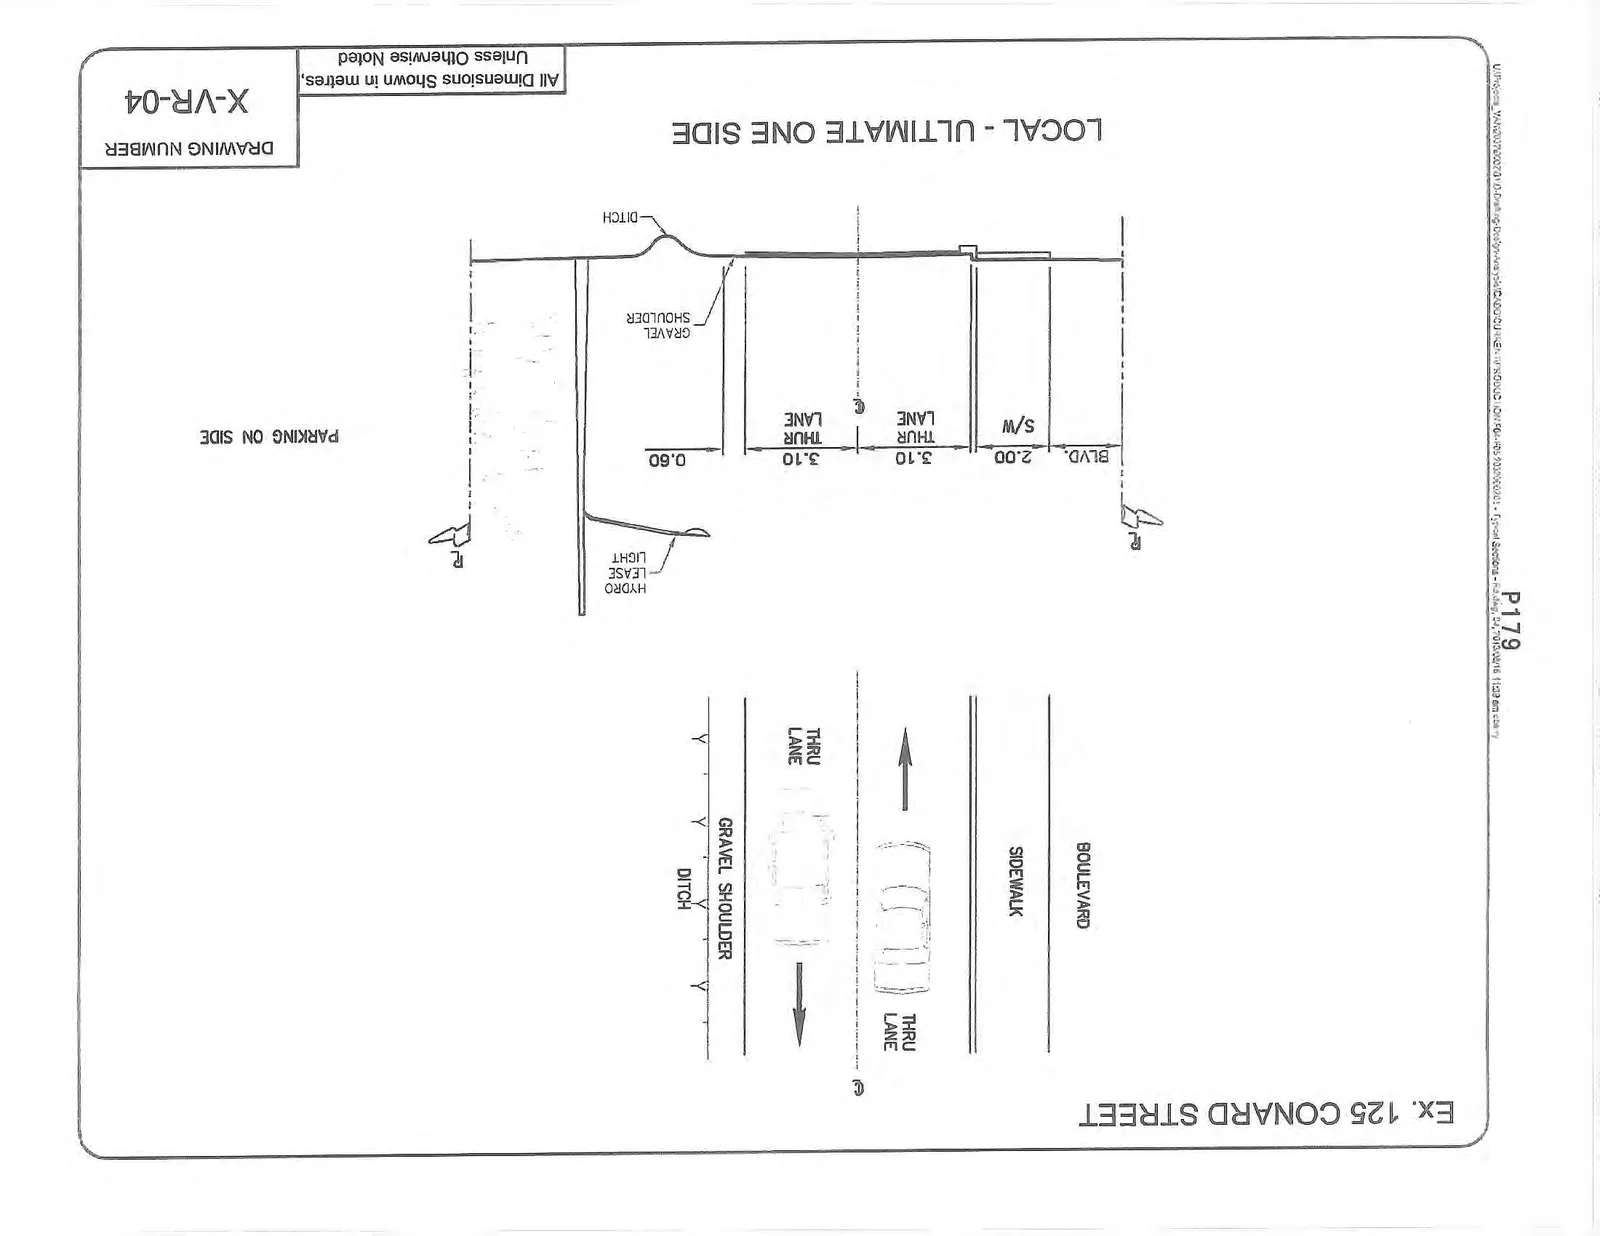
Ex. 125 CONARD STREET

Engineering cross-section diagram for Ex. 125 Conard Street, titled "LOCAL - ULTIMATE ONE SIDE" with Drawing Number X-VR-04.

LOCAL - ULTIMATE ONE SIDE Drawing Number: X-VR-04

Feature Dimension (metres)
Boulevard (BLVD.) 2.00
Sidewalk (S/W) Varies
Thru Lane (THUR LANE) 3.10
Gravel Shoulder 0.60

Notes:

  • Includes Ditch.
  • Parking on side.
  • All Dimensions Shown in metres, Unless Otherwise Noted.
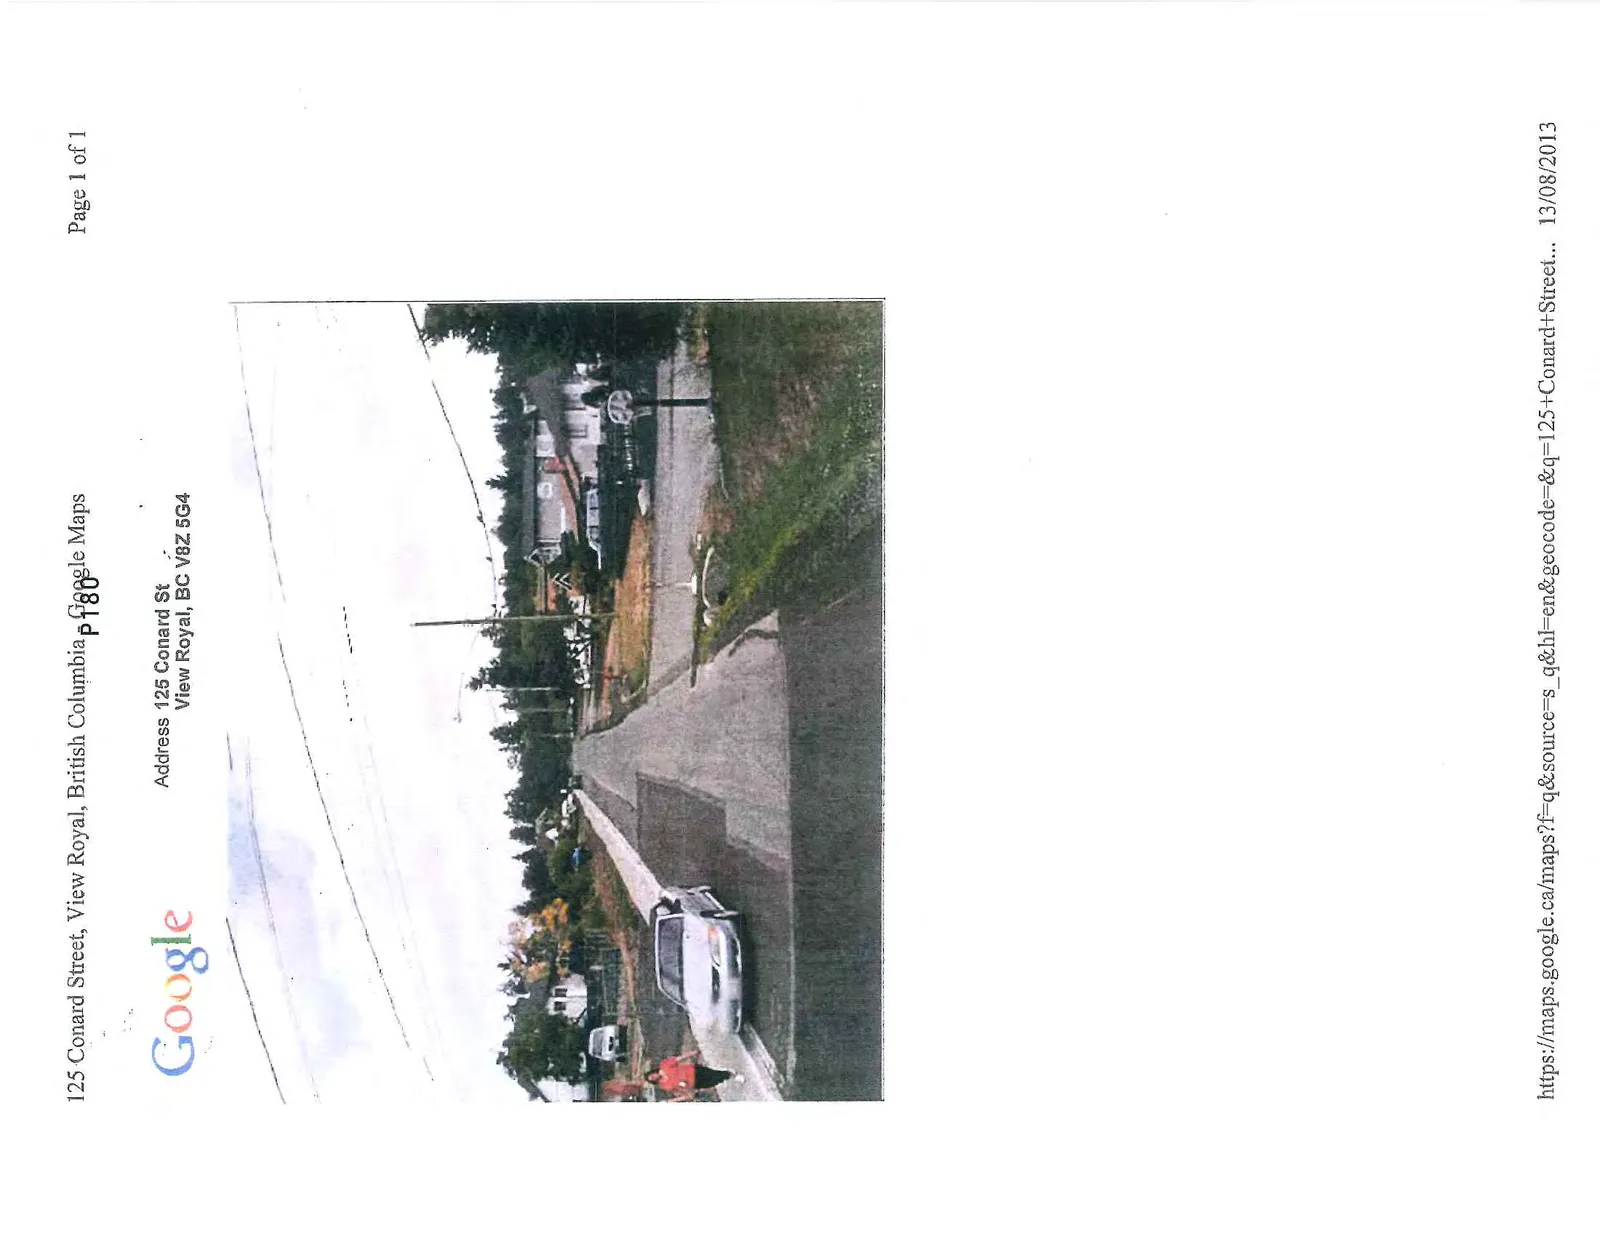
Google Maps street view photo of 125 Conard Street showing a residential street with paved and unpaved sections, dated 13/08/2013.
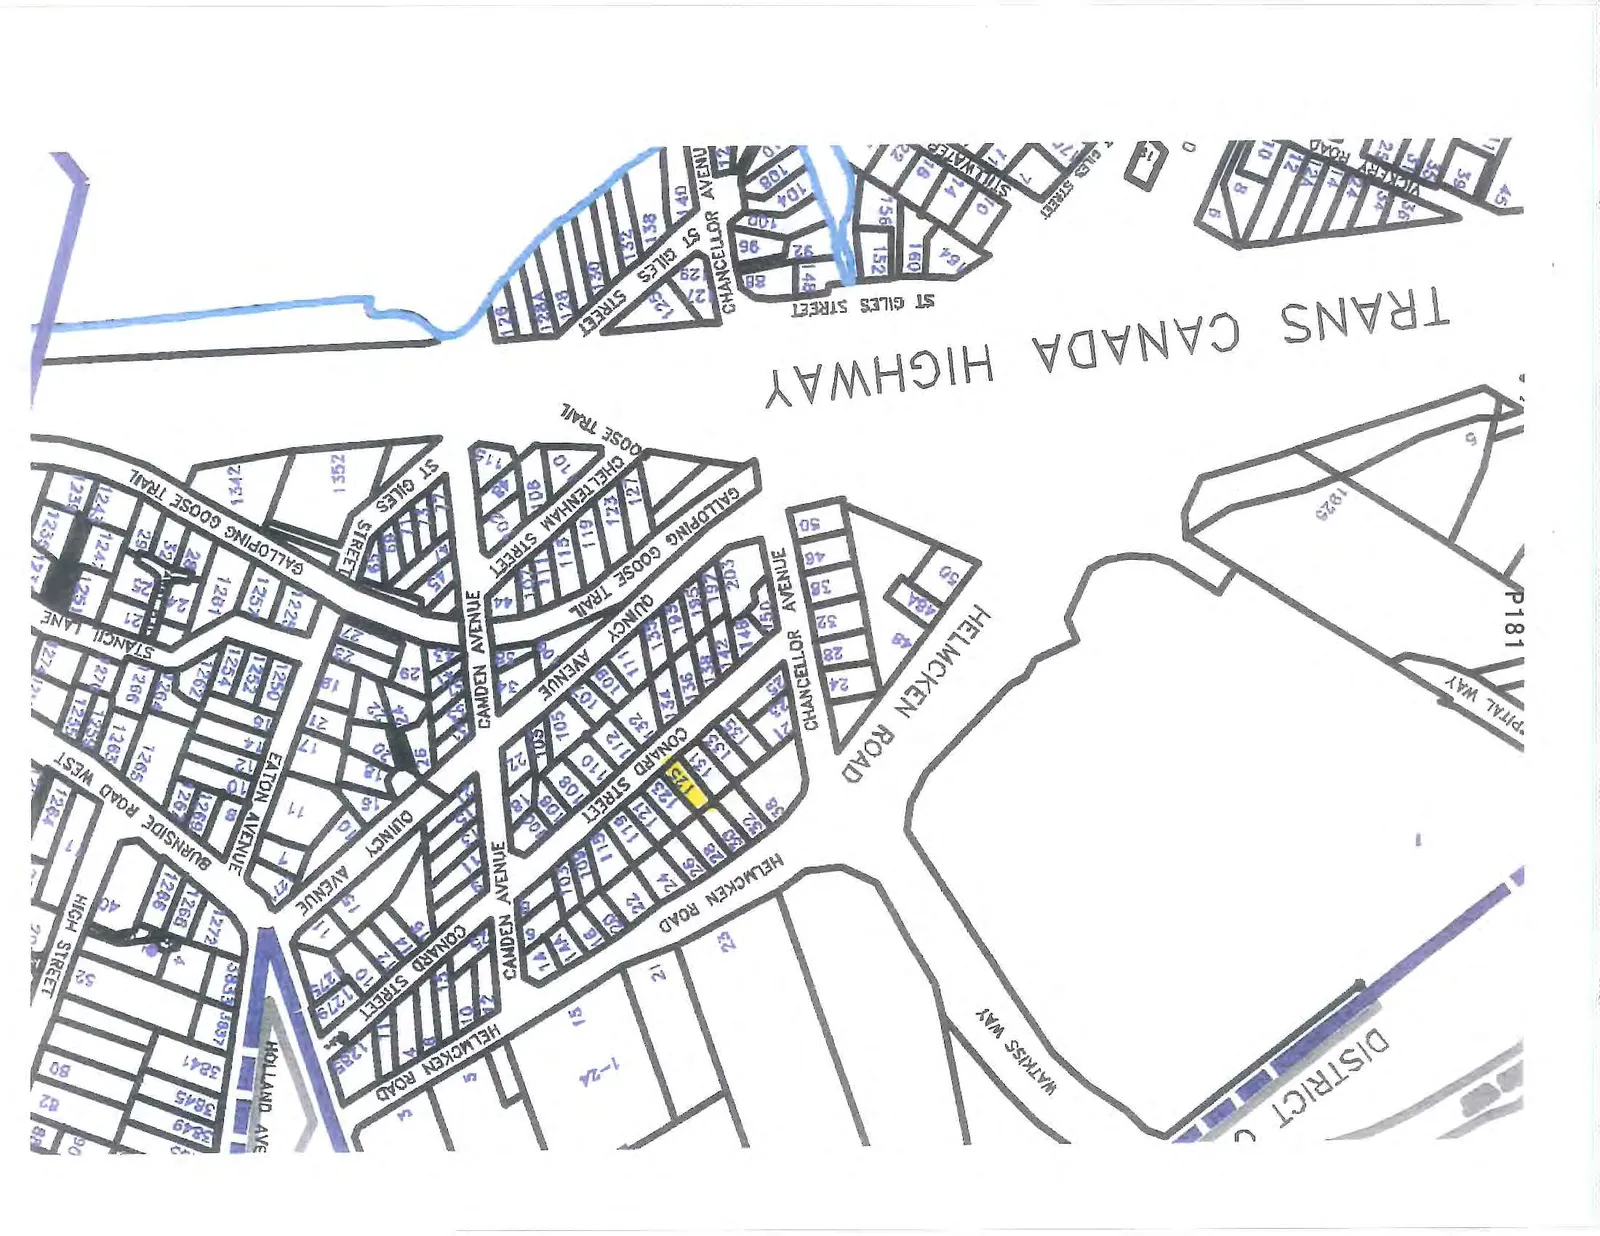
Property map of the Conard Street and Helmcken Road area with lot 125 highlighted.

Page 169–198

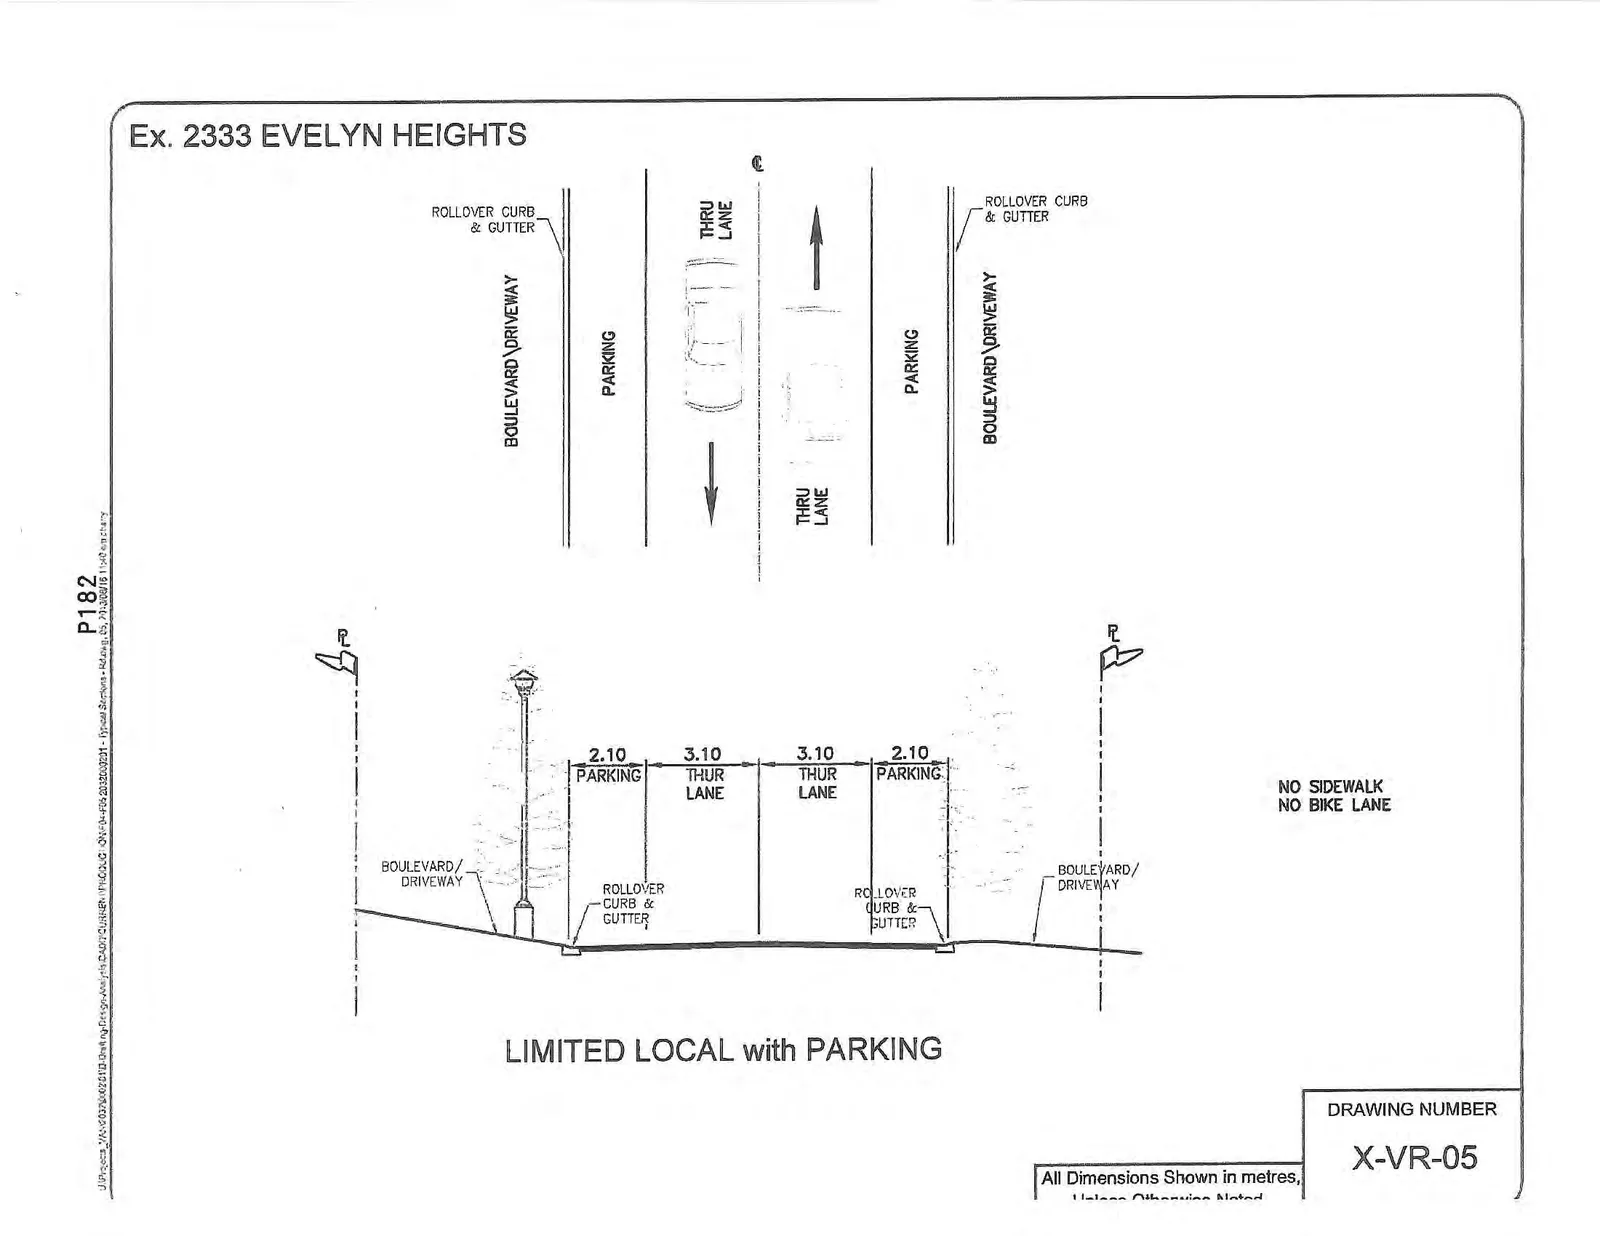
Ex. 2333 EVELYN HEIGHTS

Engineering cross-section diagram for Ex. 2333 Evelyn Heights, titled "LIMITED LOCAL with PARKING" with Drawing Number X-VR-05.

LIMITED LOCAL with PARKING Drawing Number: X-VR-05

Feature Dimension (metres)
Parking 2.10
Thru Lane (THUR LANE) 3.10
Parking 2.10

Notes:

  • NO SIDEWALK
  • NO BIKE LANE
  • Rollover Curb & Gutter.
  • Boulevard / Driveway.
  • All Dimensions Shown in metres, Unless Otherwise Noted.
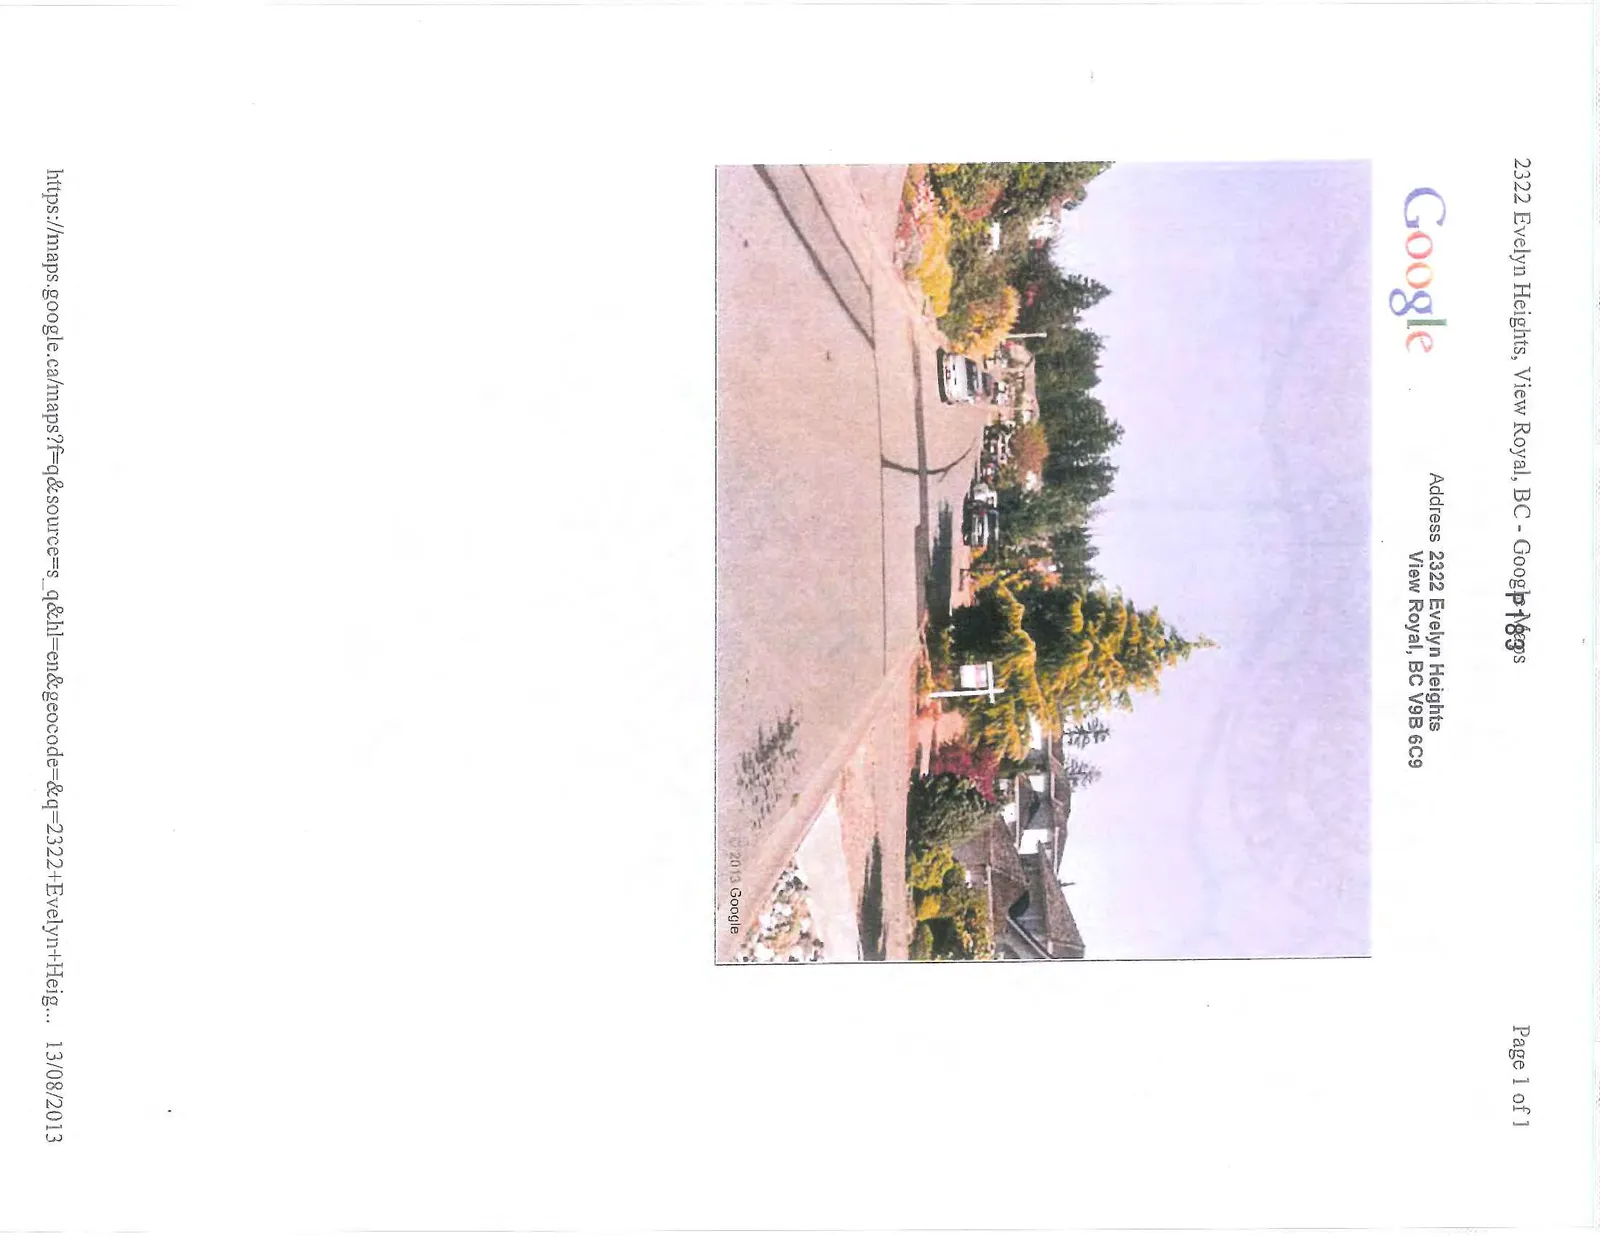
Google Maps street view photo of 2322 Evelyn Heights showing a residential cul-de-sac, dated 13/08/2013.
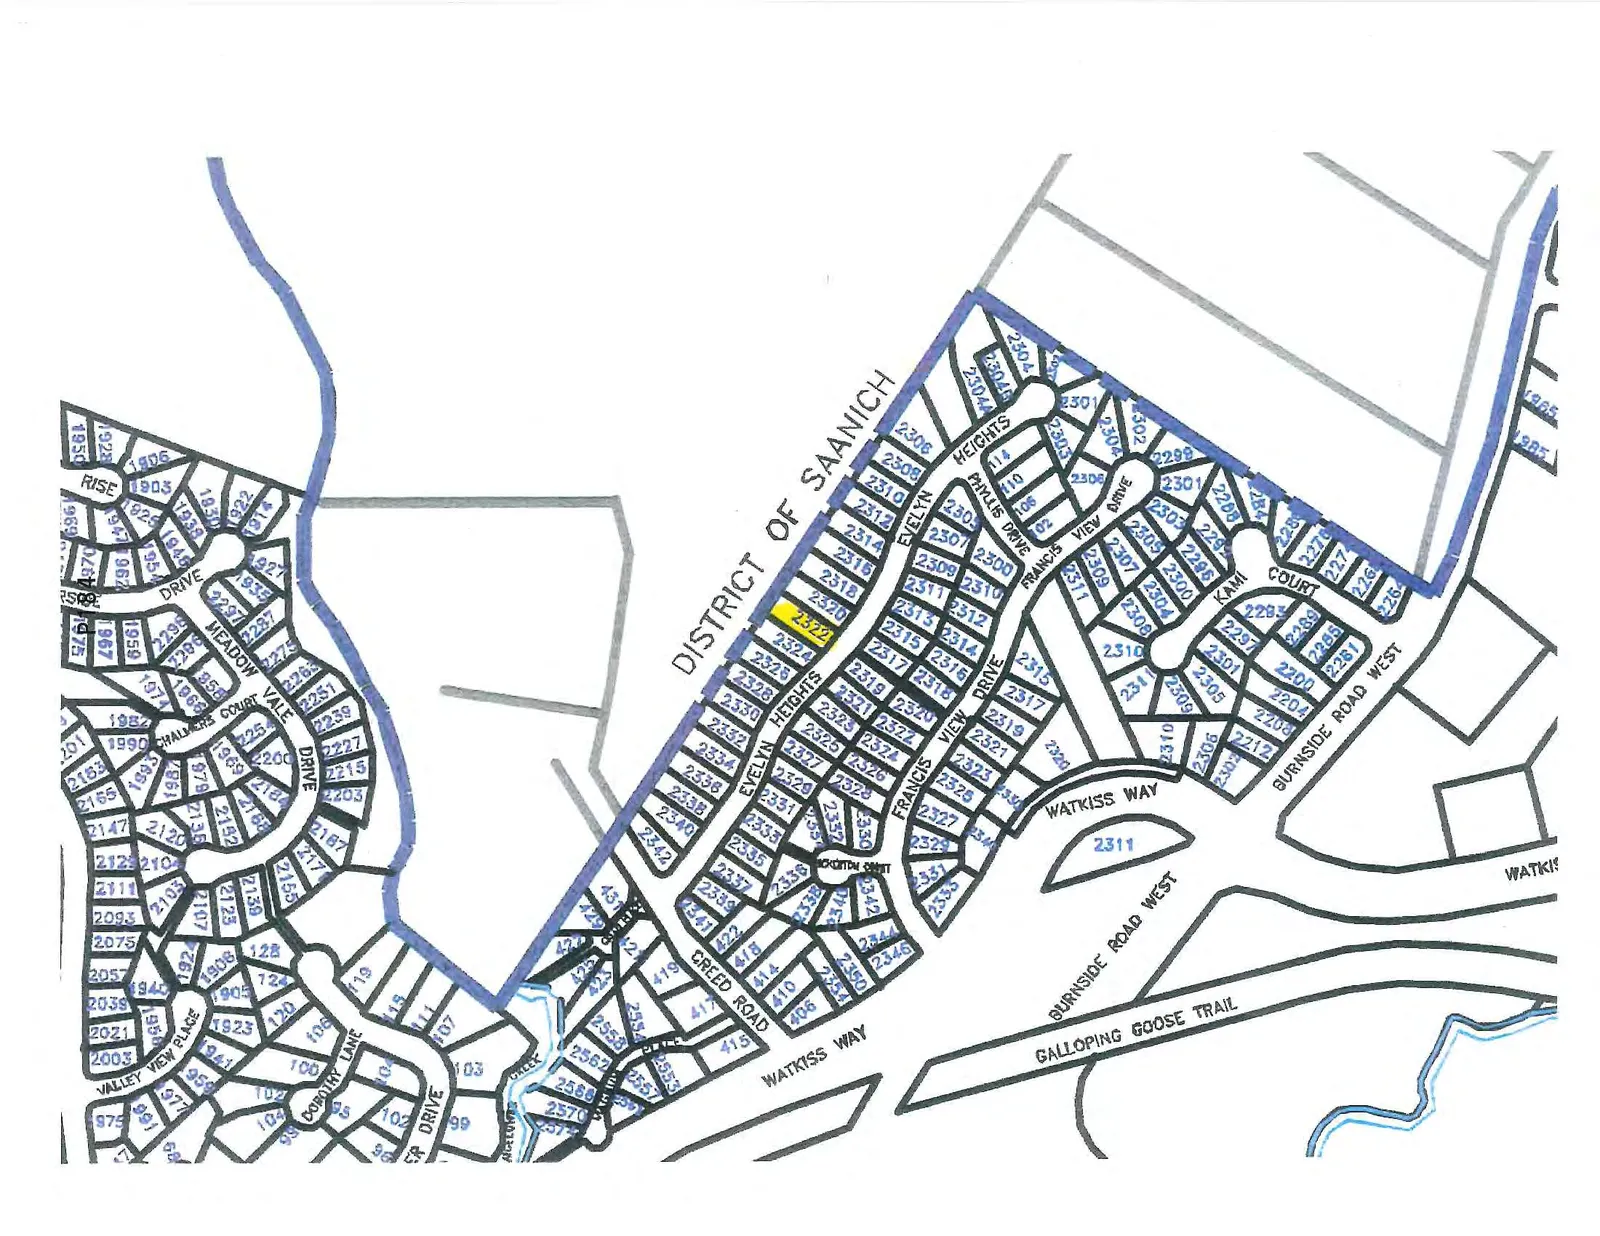
Property map of the Evelyn Heights area in the District of Saanich with lot 2322 highlighted.

Page 169–198

Ex. 40 STONE RIDGE DRIVE

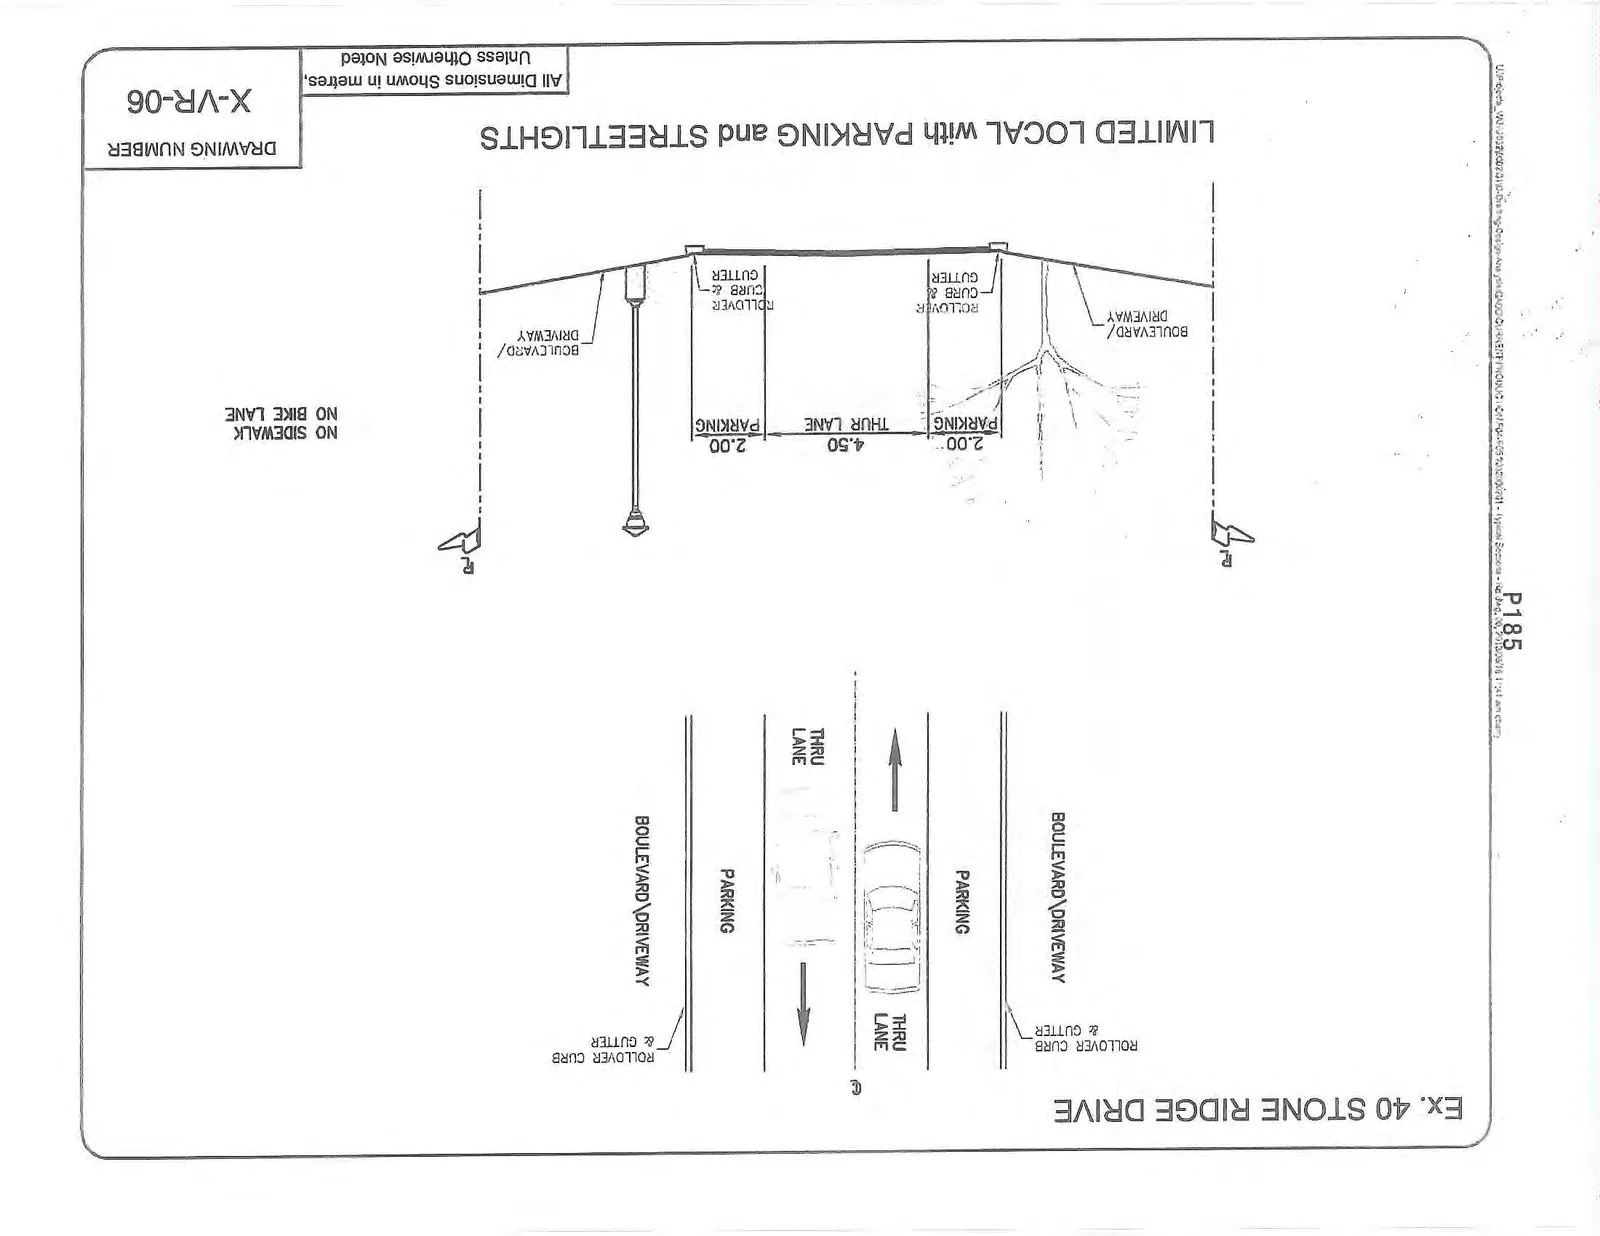
Engineering cross-section diagram for Ex. 40 Stone Ridge Drive, titled "LIMITED LOCAL with PARKING and STREETLIGHTS" with Drawing Number X-VR-06.

LIMITED LOCAL with PARKING and STREETLIGHTS Drawing Number: X-VR-06

Feature Dimension (metres)
Parking 2.00
Thru Lane (THUR LANE) 4.50
Parking 2.00

Notes:

  • NO SIDEWALK
  • NO BIKE LANE
  • Rollover Curb & Gutter.
  • Boulevard / Driveway.
  • All Dimensions Shown in metres, Unless Otherwise Noted.
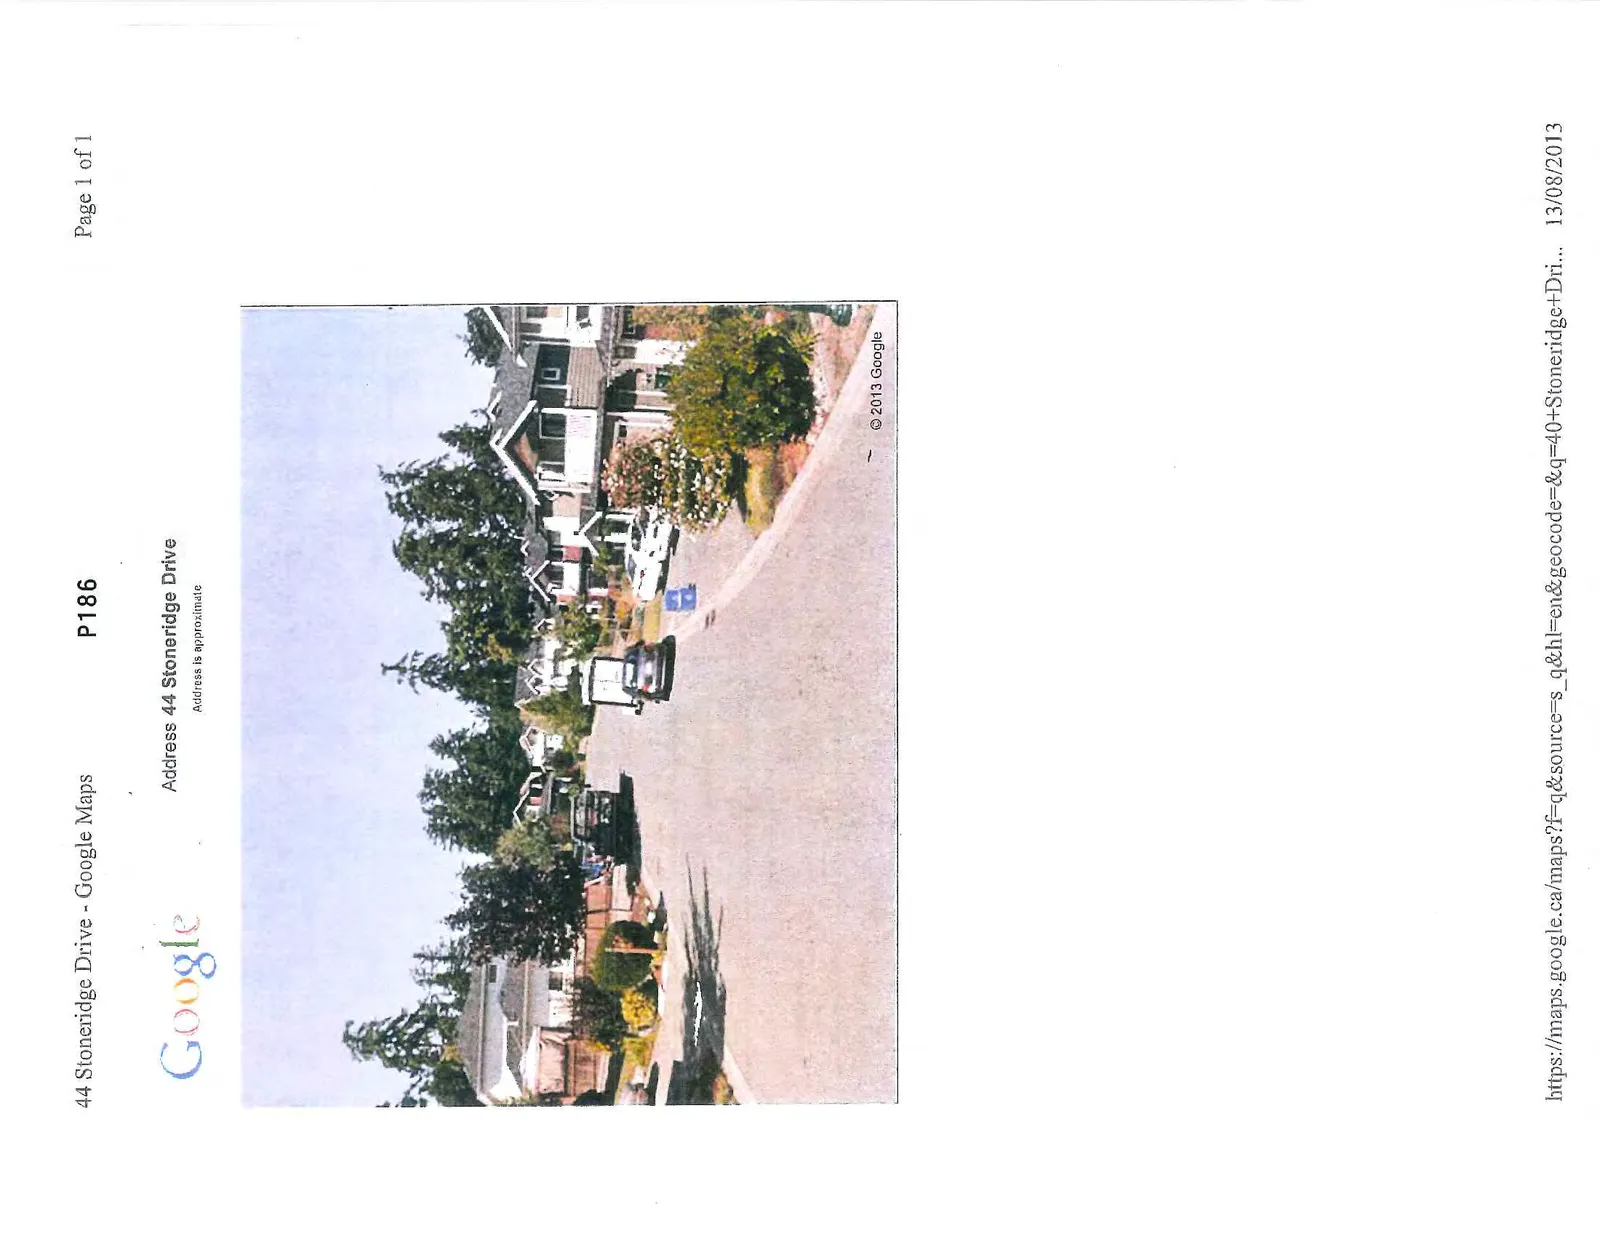
Google Maps street view photo of 44 Stoneridge Drive showing a modern residential street with rollover curbs, dated 13/08/2013.
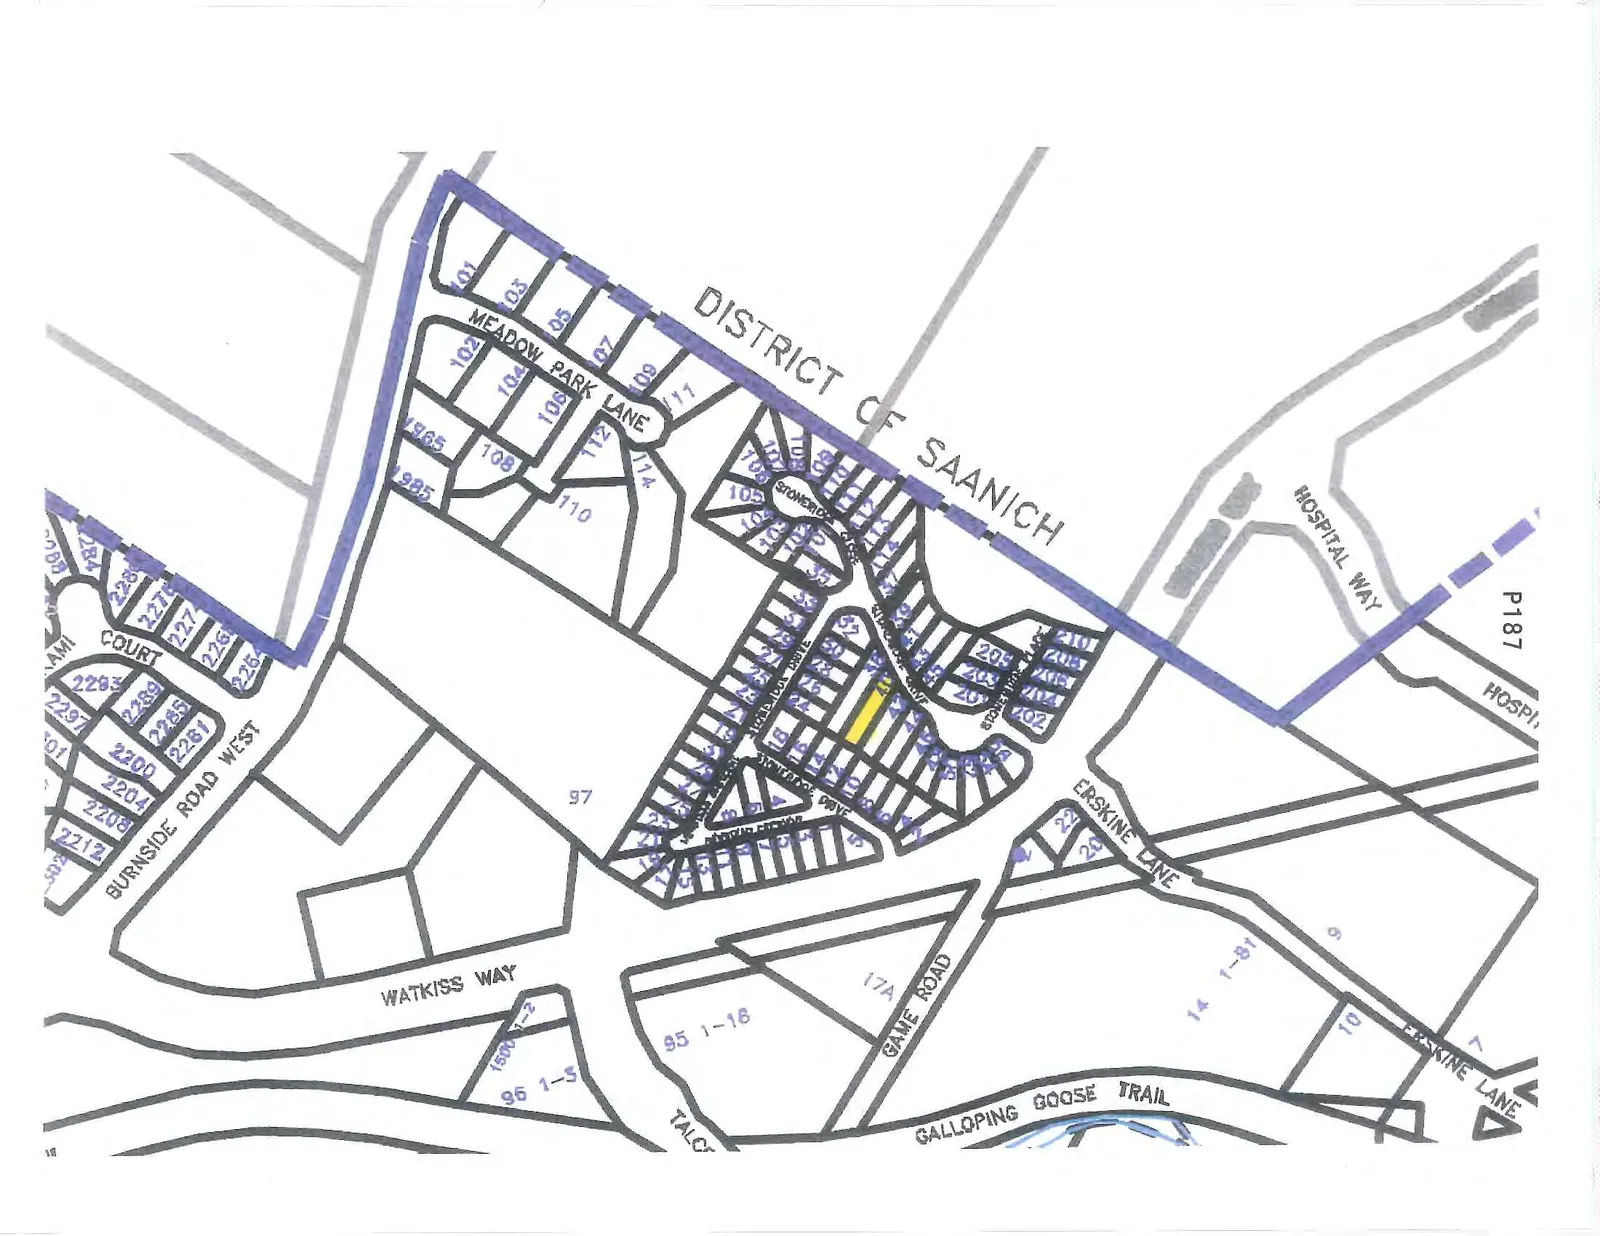
Property map of the Stoneridge Drive area in the District of Saanich with lot 44 highlighted.

Page 169–198

Ex. 2339 CHILCO ROAD

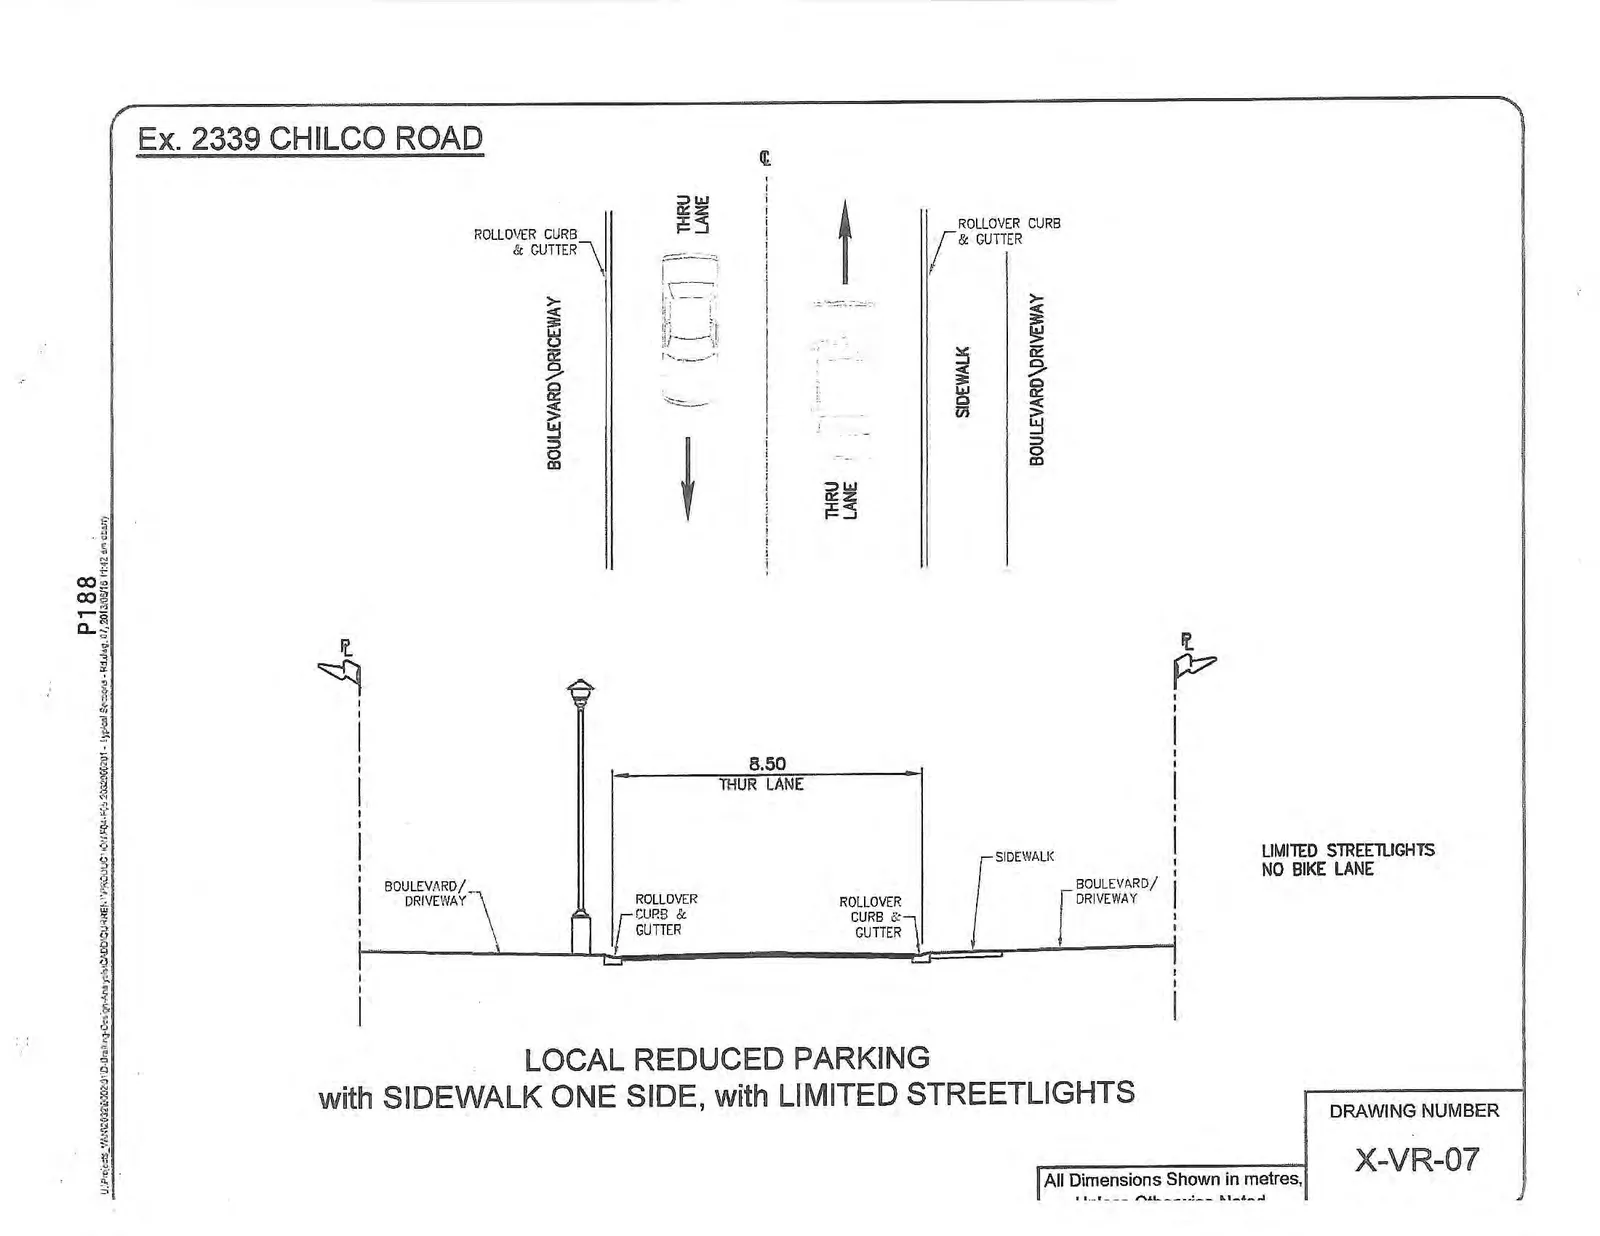
Engineering cross-section diagram for Ex. 2339 Chilco Road, titled "LOCAL REDUCED PARKING with SIDEWALK ONE SIDE, with LIMITED STREETLIGHTS" with Drawing Number X-VR-07.

LOCAL REDUCED PARKING with SIDEWALK ONE SIDE, with LIMITED STREETLIGHTS Drawing Number: X-VR-07

Feature Dimension (metres)
Thru Lane (THUR LANE) 8.50
Sidewalk Varies

Notes:

  • LIMITED STREETLIGHTS
  • NO BIKE LANE
  • Rollover Curb & Gutter.
  • Boulevard / Driveway.
  • All Dimensions Shown in metres, Unless Otherwise Noted.
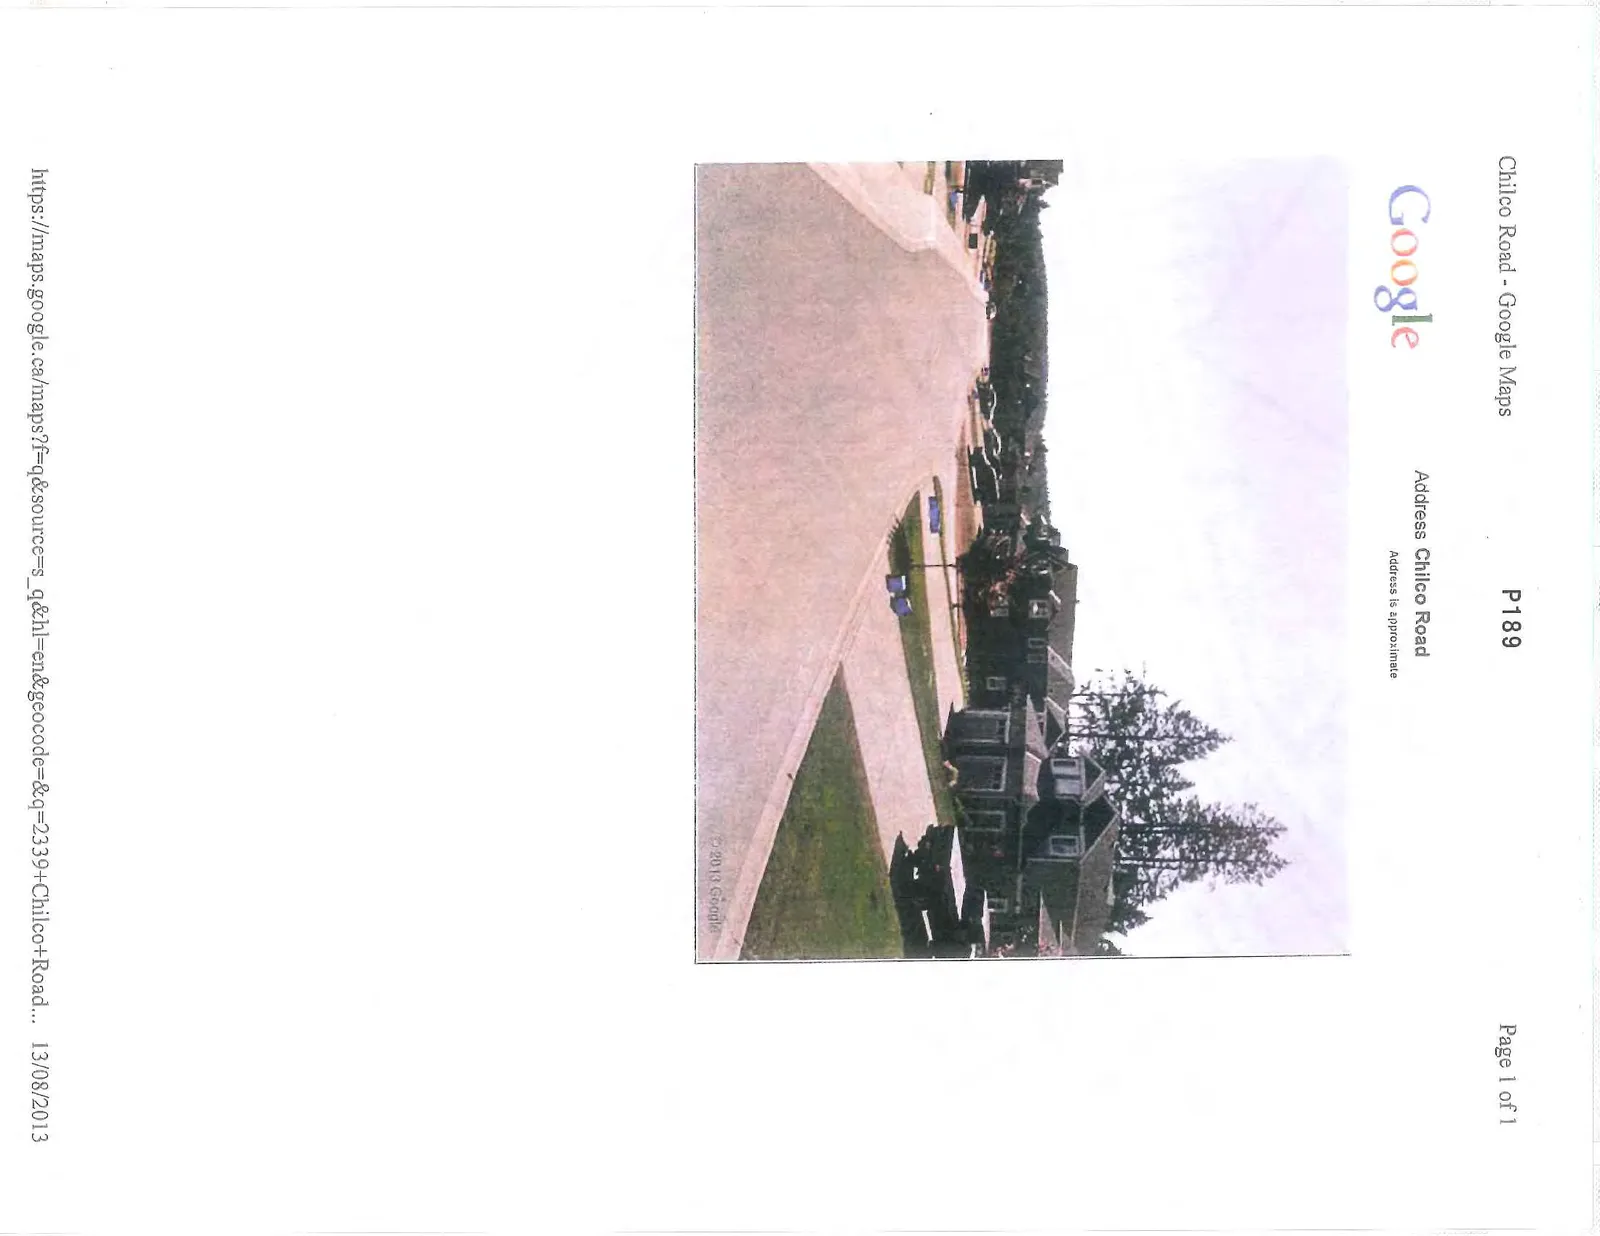
Google Maps street view photo of Chilco Road showing a residential street with wide paving and sidewalk on one side, dated 13/08/2013.
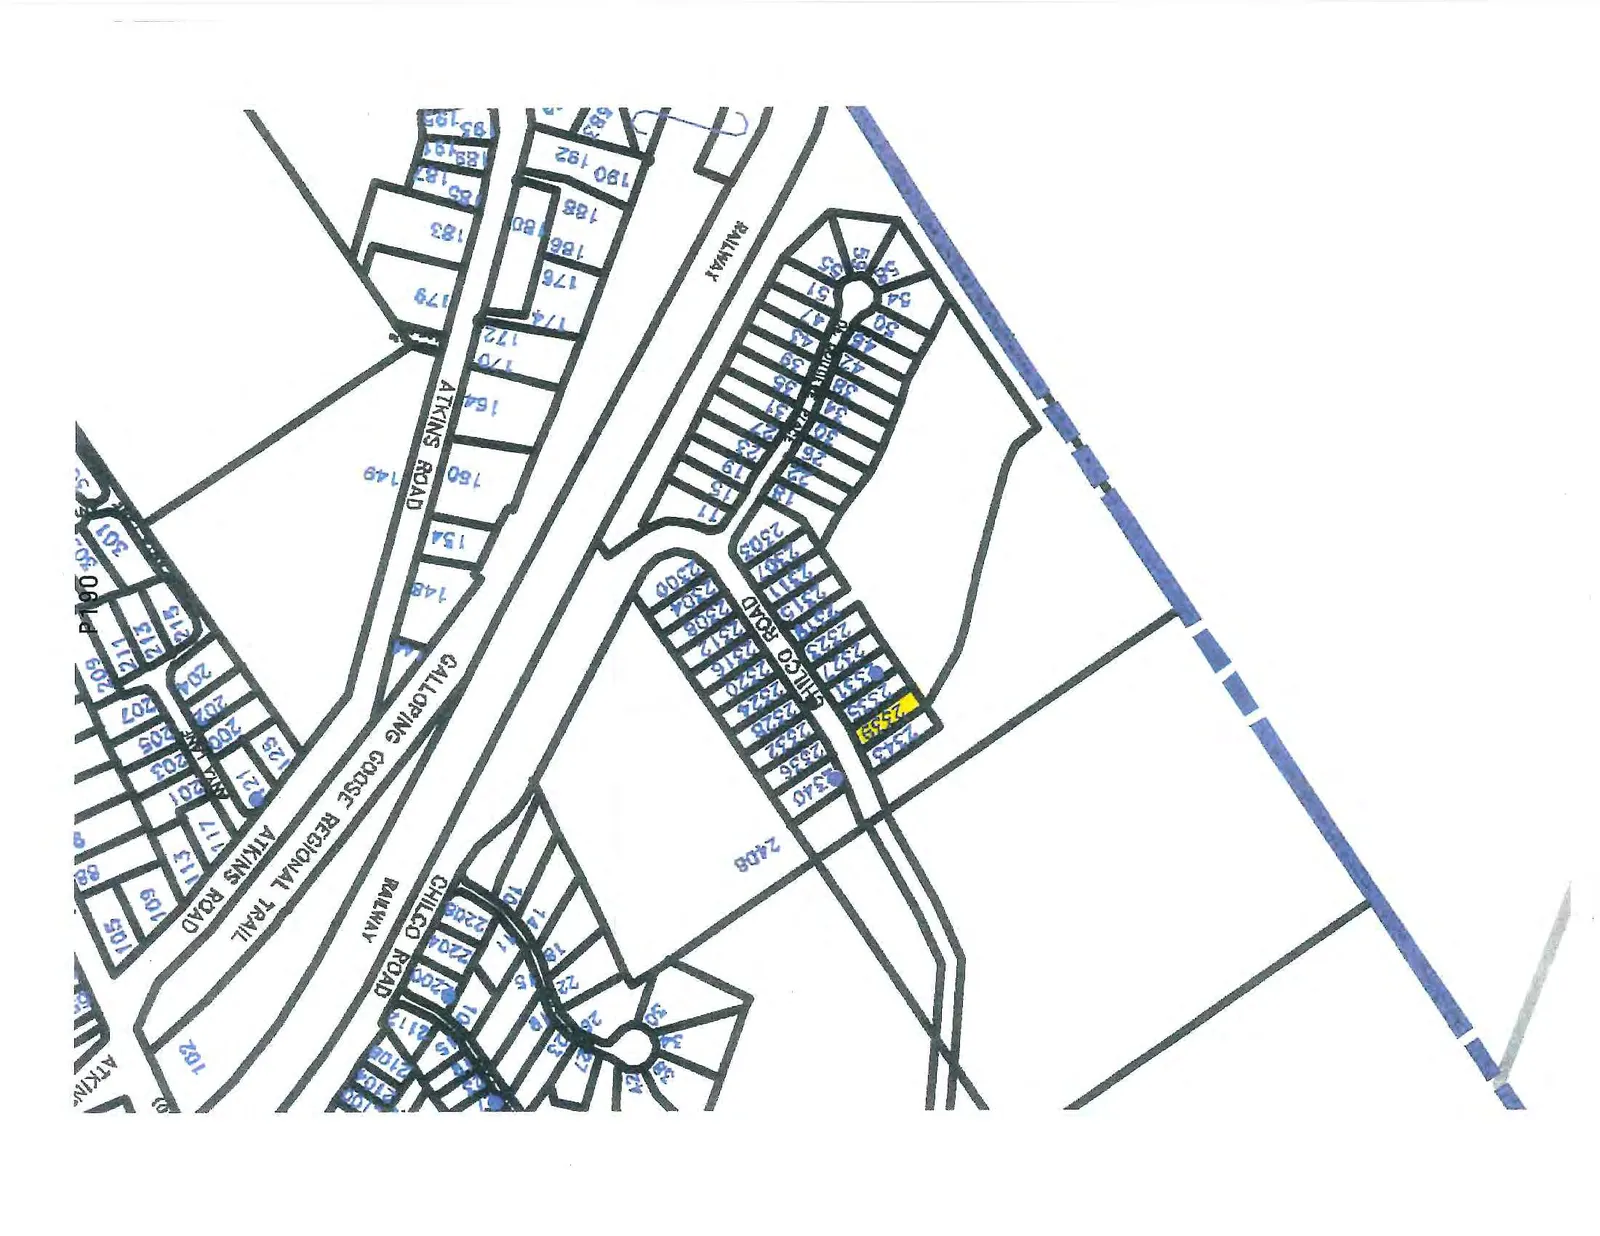
Property map of the Chilco Road area with lot 2339 highlighted.

Page 169–198

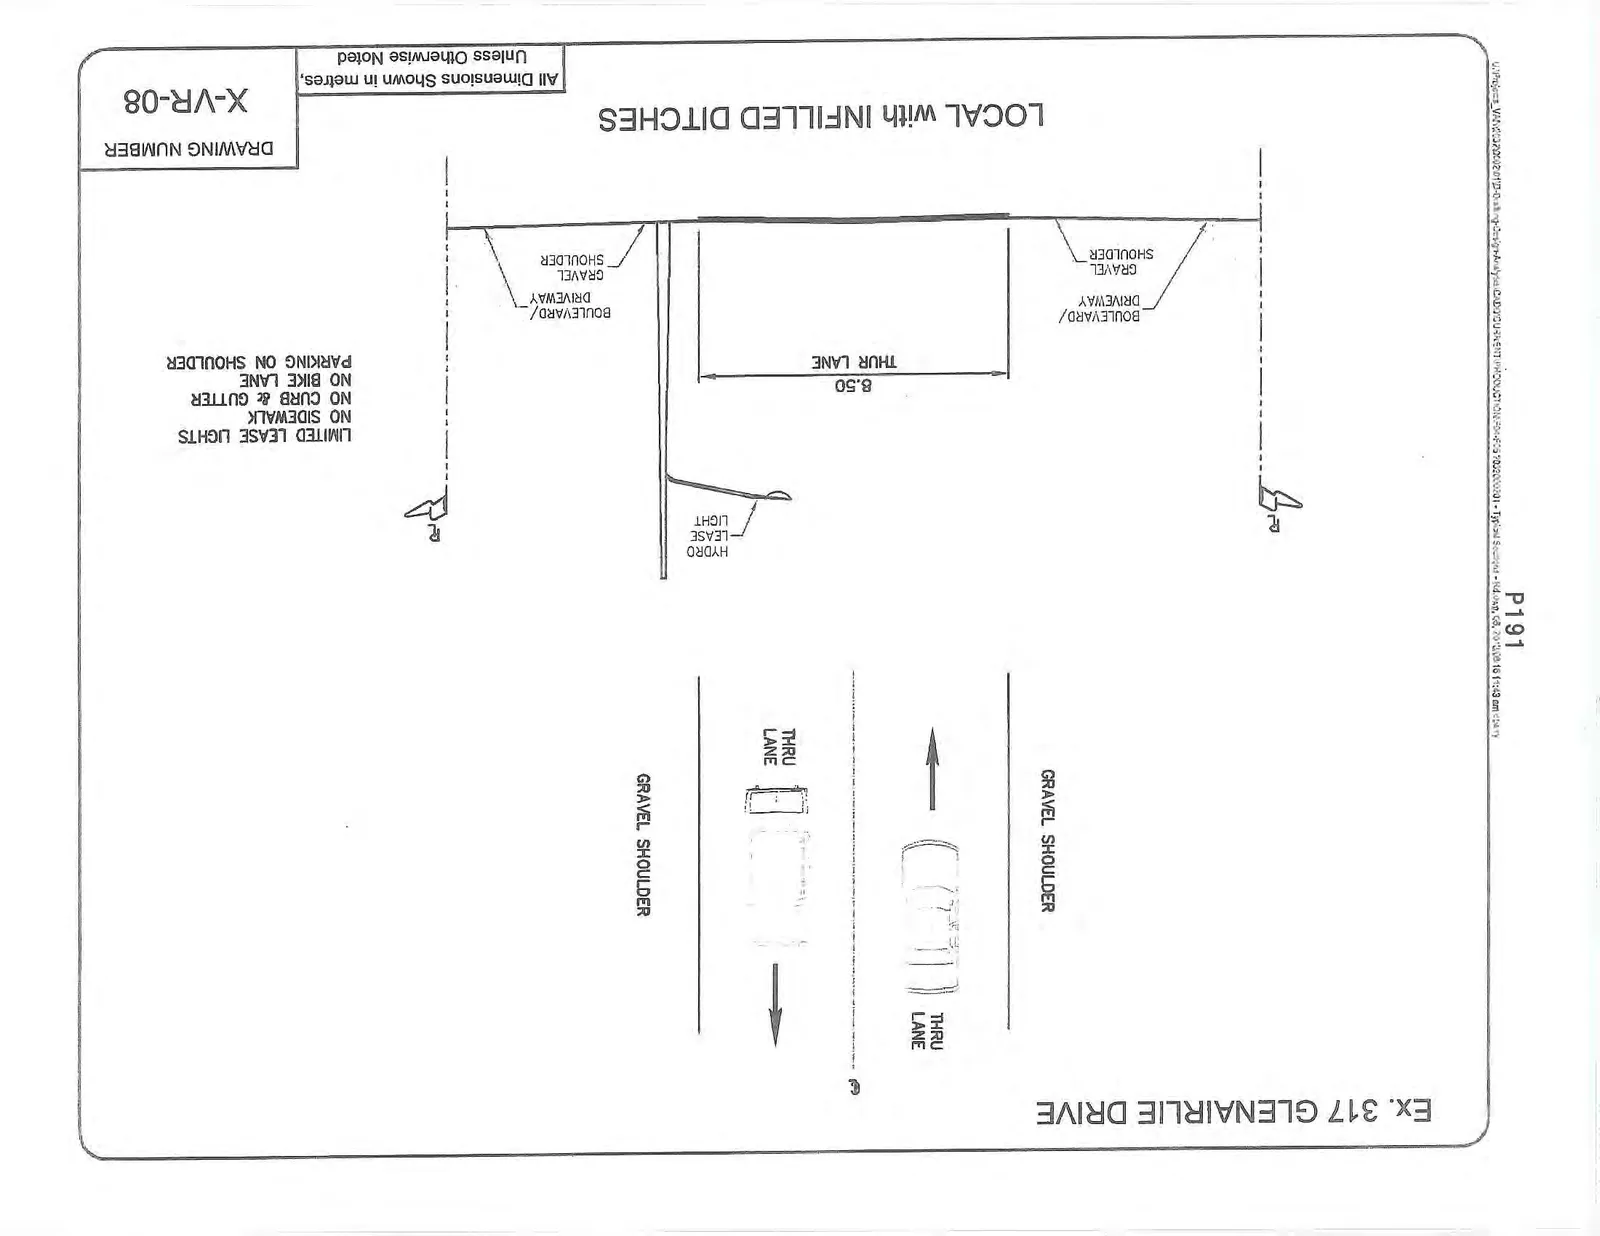
Ex. 317 GLENAIRLIE DRIVE

Engineering cross-section diagram for Ex. 317 Glenairlie Drive, titled "LOCAL with INFILLED DITCHES" with Drawing Number X-VR-08.

LOCAL with INFILLED DITCHES Drawing Number: X-VR-08

Feature Dimension (metres)
Thru Lane (THUR LANE) 8.50

Notes:

  • LIMITED LEASE LIGHTS
  • NO SIDEWALK
  • NO CURB & GUTTER
  • NO BIKE LANE
  • PARKING ON SHOULDER
  • Gravel Shoulder.
  • Boulevard / Driveway.
  • All Dimensions Shown in metres, Unless Otherwise Noted.
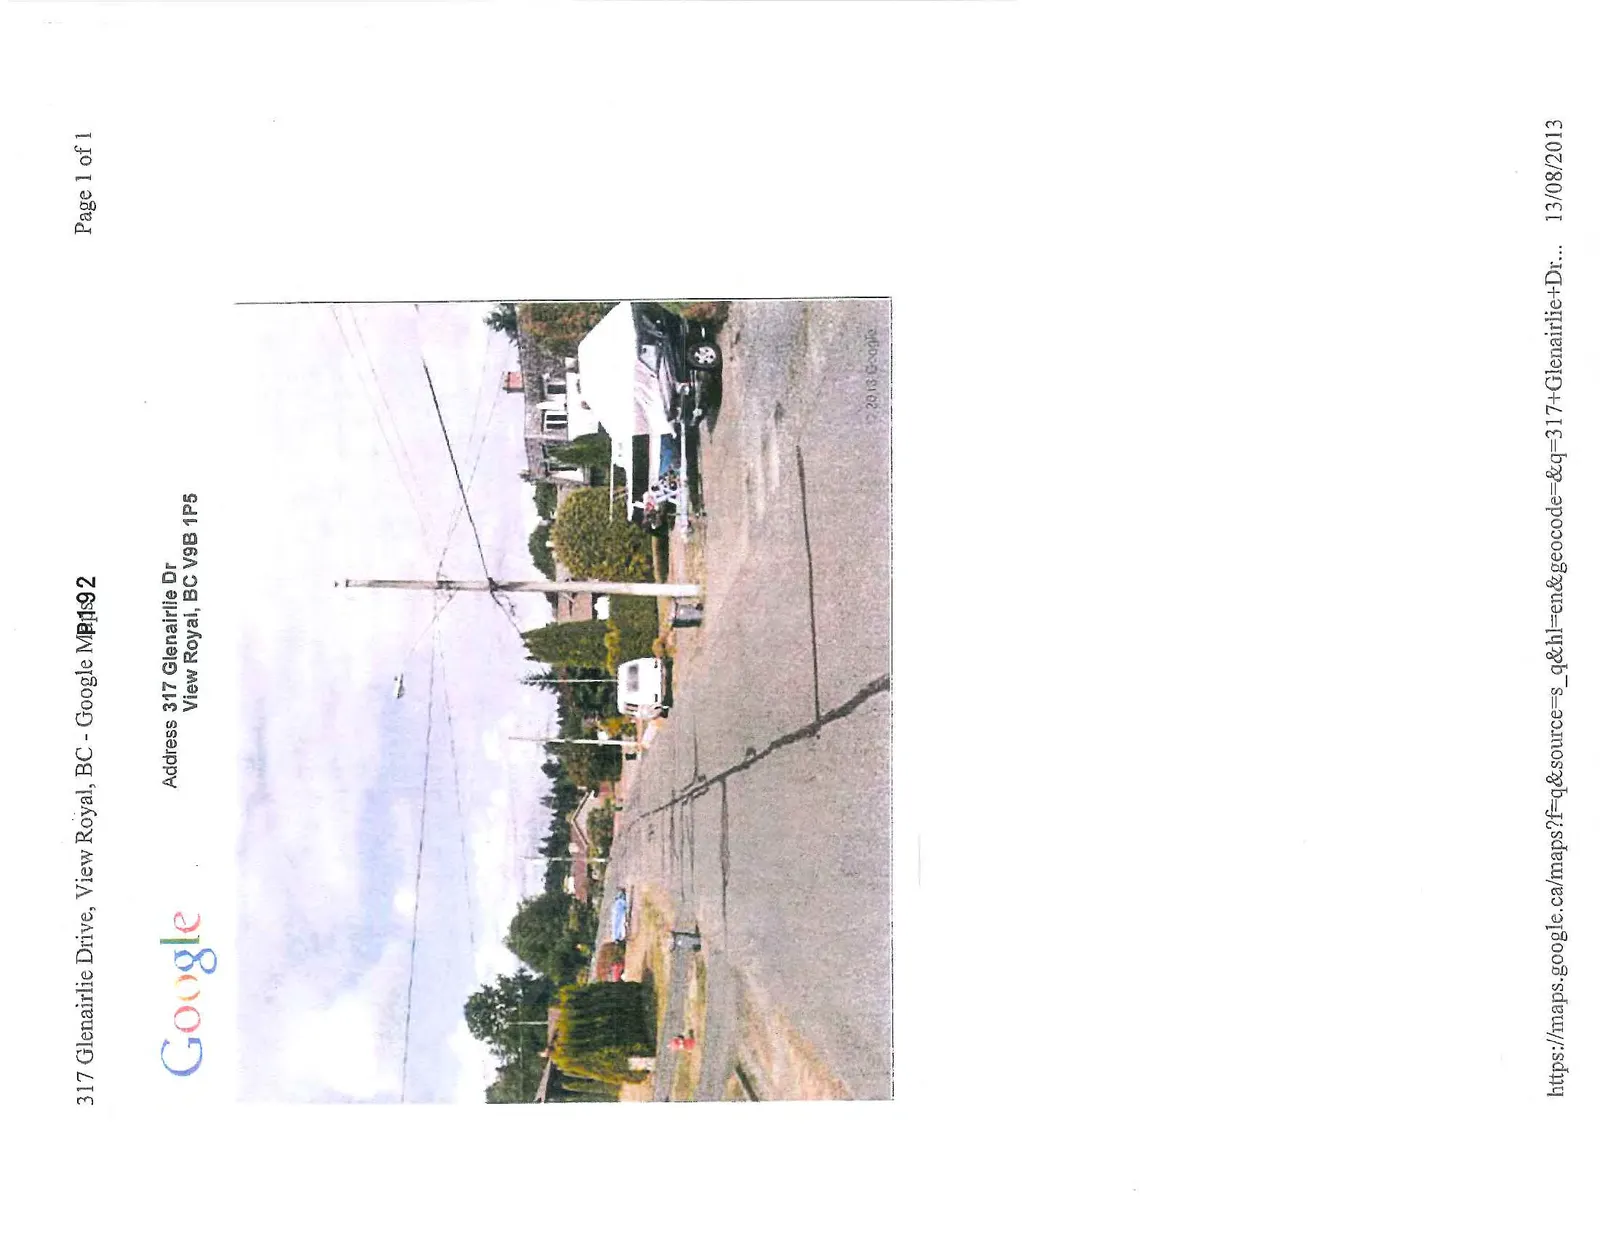
Google Maps street view photo of 317 Glenairlie Drive showing a residential street with wide gravel shoulders and parked vehicles, dated 13/08/2013.
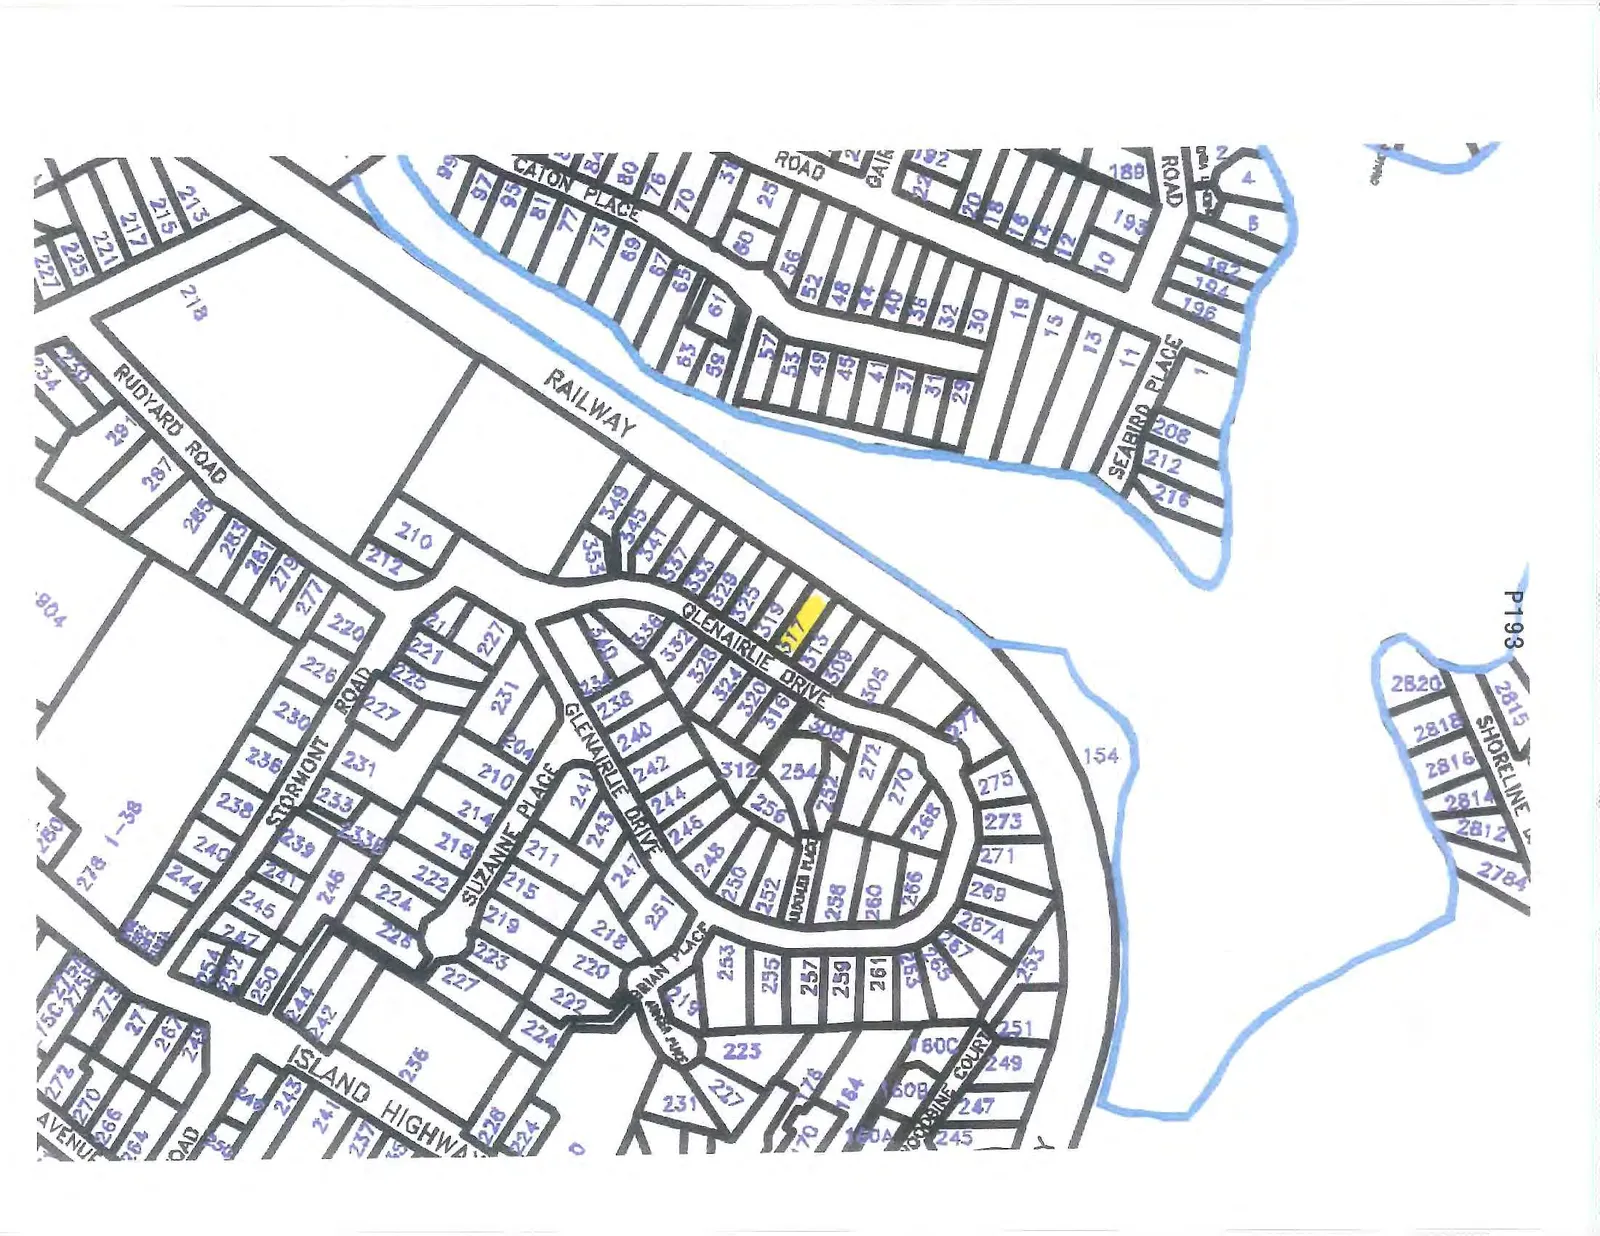
Property map of the Glenairlie Drive area with lot 317 highlighted.
Page 169–198
Extracted from: 2013 12 10 Committee of the Whole Agenda