Attachment 3 - RM-1 zone (excerpt from Land Use Bylaw 1990, No. 35)
Regulatory text for the Attached Residential (Medium Density) zone, specifying permitted uses and siting requirements.
Zone Table
Attached Residential (Medium Density): RM-1
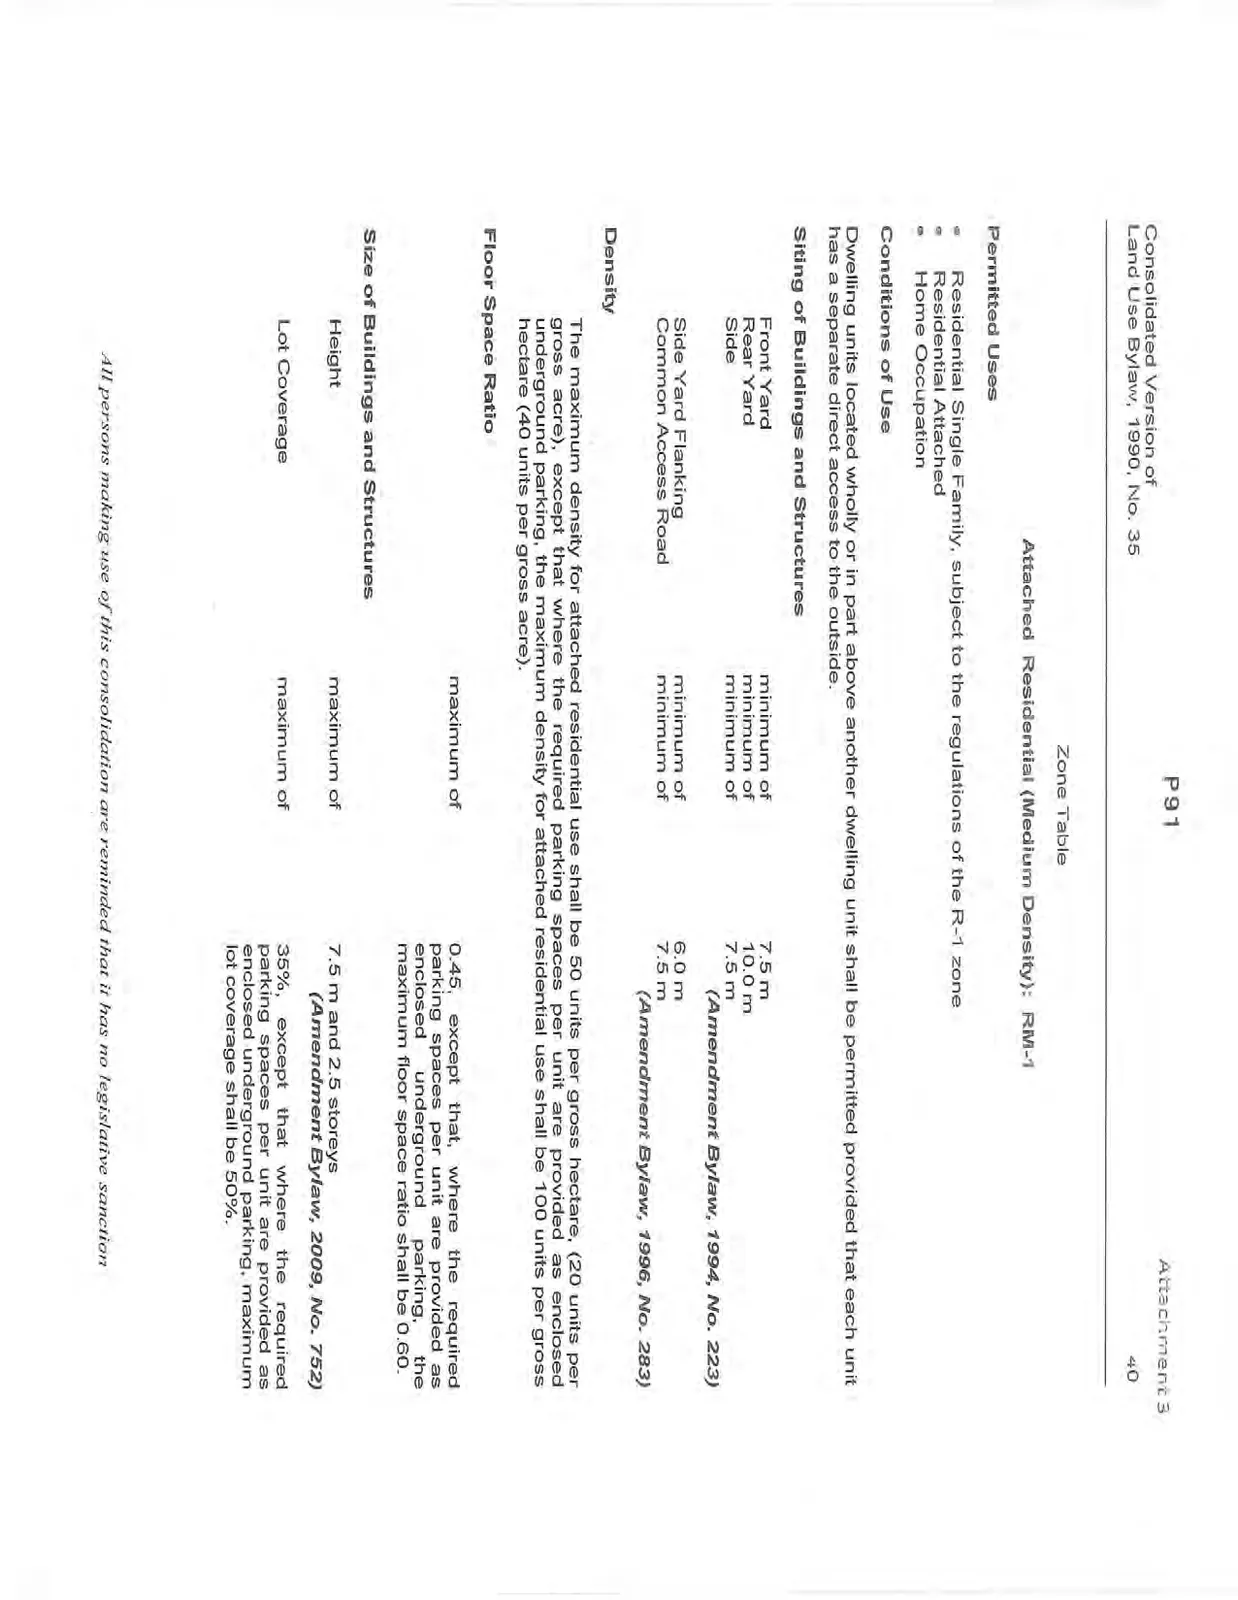
Permitted Uses
- Residential Single Family, subject to the regulations of the R-1 zone
- Residential Attached
- Home Occupation
Conditions of Use
Dwelling units located wholly or in part above another dwelling unit shall be permitted provided that each unit has a separate direct access to the outside.
Siting of Buildings and Structures
| Feature | Minimum Requirement | Dimension |
|---|---|---|
| Front Yard | minimum of | 7.5 m |
| Rear Yard | minimum of | 10.0 m |
| Side | minimum of | 7.5 m (Amendment Bylaw, 1994, No. 223) |
| Side Yard Flanking | minimum of | 6.0 m |
| Common Access Road | minimum of | 7.5 m (Amendment Bylaw, 1996, No. 283) |
Density
The maximum density for attached residential use shall be 50 units per gross hectare, (20 units per gross acre), except that where the required parking spaces per unit are provided as enclosed underground parking, the maximum density for attached residential use shall be 100 units per gross hectare (40 units per gross acre).
Floor Space Ratio
| Feature | Limit | Value |
|---|---|---|
| Floor Space Ratio | maximum of | 0.45, except that, where the required parking spaces per unit are provided as enclosed underground parking, the maximum floor space ratio shall be 0.60. |
Size of Buildings and Structures
| Feature | Limit | Requirement |
|---|---|---|
| Height | maximum of | 7.5 m and 2.5 storeys (Amendment Bylaw, 2009, No. 752) |
| Lot Coverage | maximum of | 35%, except that where the required parking spaces per unit are provided as enclosed underground parking, maximum lot coverage shall be 50%. |
Attached Residential (Medium Density): RM-1 cont'd
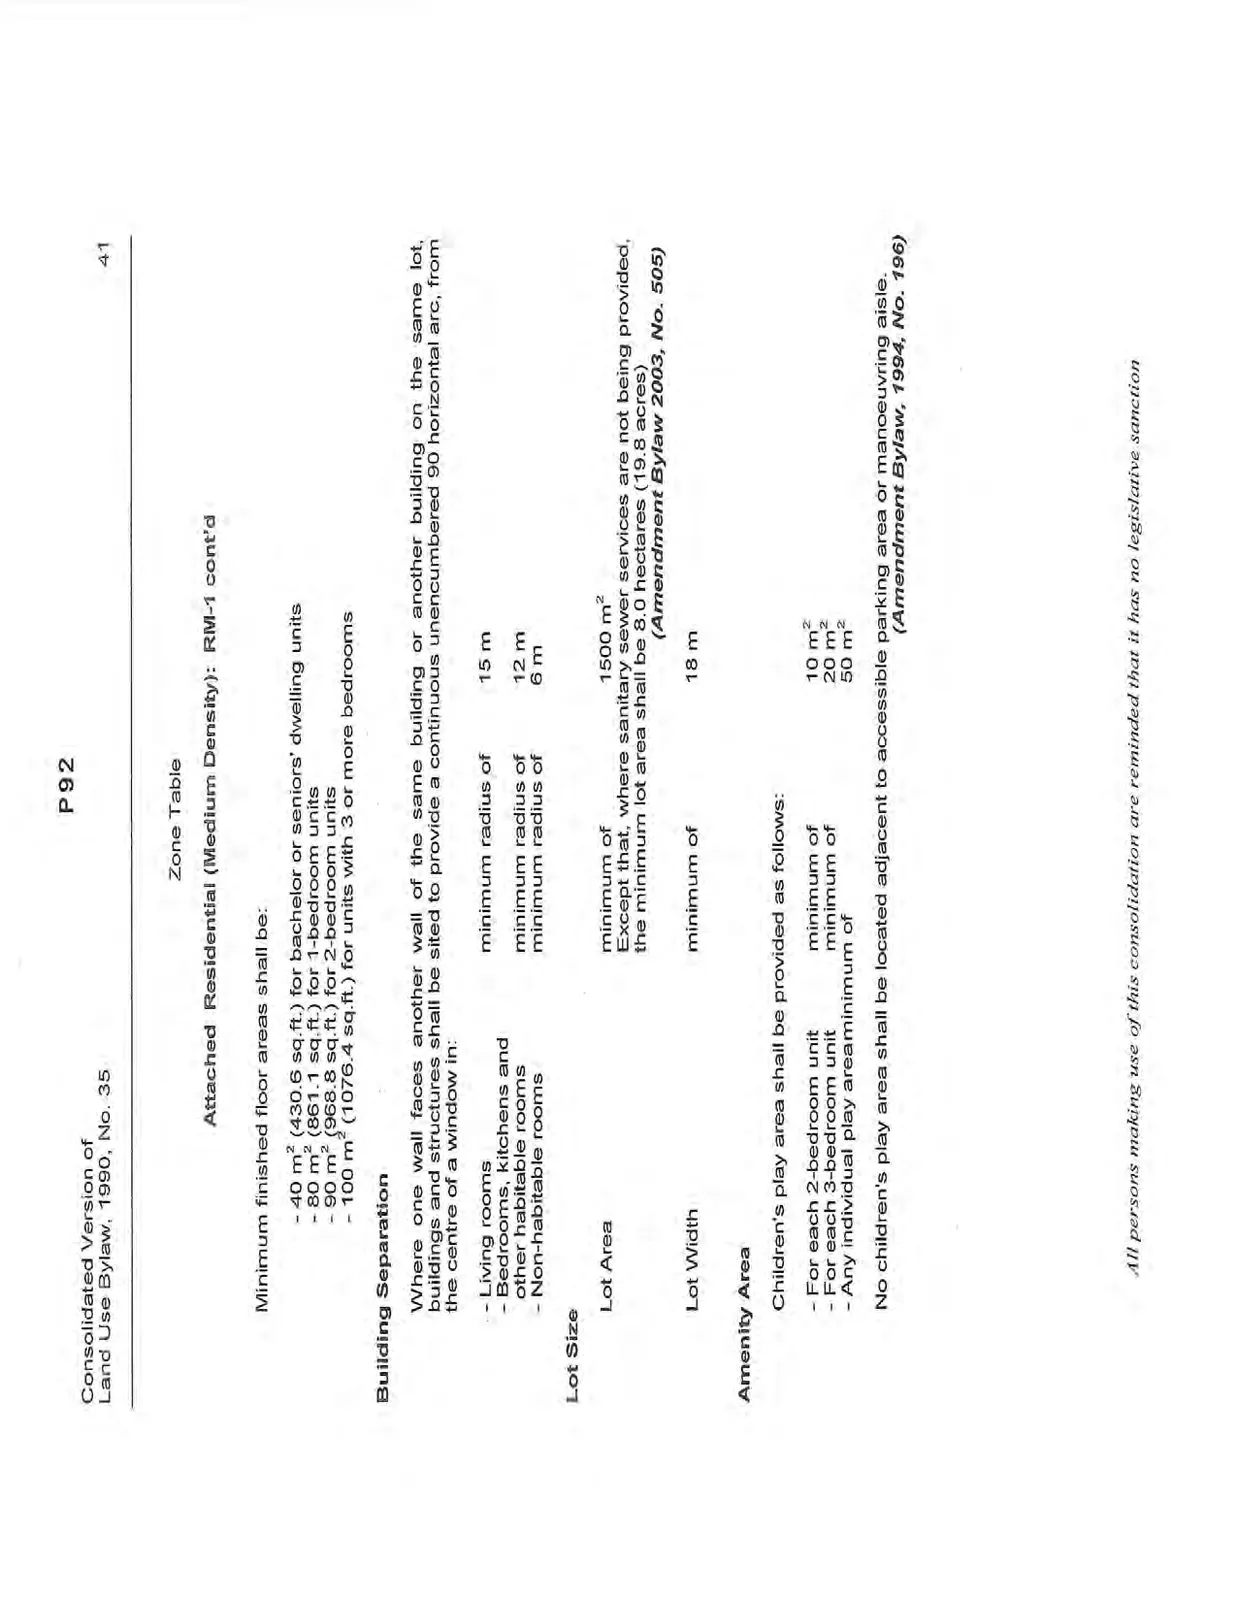
Minimum finished floor areas shall be:
- 40 m² (430.6 sq.ft.) for bachelor or seniors' dwelling units
- 80 m² (861.1 sq.ft.) for 1-bedroom units
- 90 m² (968.8 sq.ft.) for 2-bedroom units
- 100 m² (1076.4 sq.ft.) for units with 3 or more bedrooms
Building Separation
Where one wall faces another wall of the same building or another building on the same lot, buildings and structures shall be sited to provide a continuous unencumbered 90 horizontal arc, from the centre of a window in:
| Window Location | Requirement | Distance |
|---|---|---|
| Living rooms | minimum radius of | 15 m |
| Bedrooms, kitchens and other habitable rooms | minimum radius of | 12 m |
| Non-habitable rooms | minimum radius of | 6 m |
Lot Size
| Feature | Requirement | Measurement |
|---|---|---|
| Lot Area | minimum of | 1500 m² Except that, where sanitary sewer services are not being provided, the minimum lot area shall be 8.0 hectares (19.8 acres) (Amendment Bylaw 2003, No. 505) |
| Lot Width | minimum of | 18 m |
Amenity Area
Children's play area shall be provided as follows:
- For each 2-bedroom unit: minimum of 10 m²
- For each 3-bedroom unit: minimum of 20 m²
- Any individual play area: minimum of 50 m²
No children's play area shall be located adjacent to accessible parking area or manoeuvring aisle. (Amendment Bylaw, 1994, No. 196)