Appendix
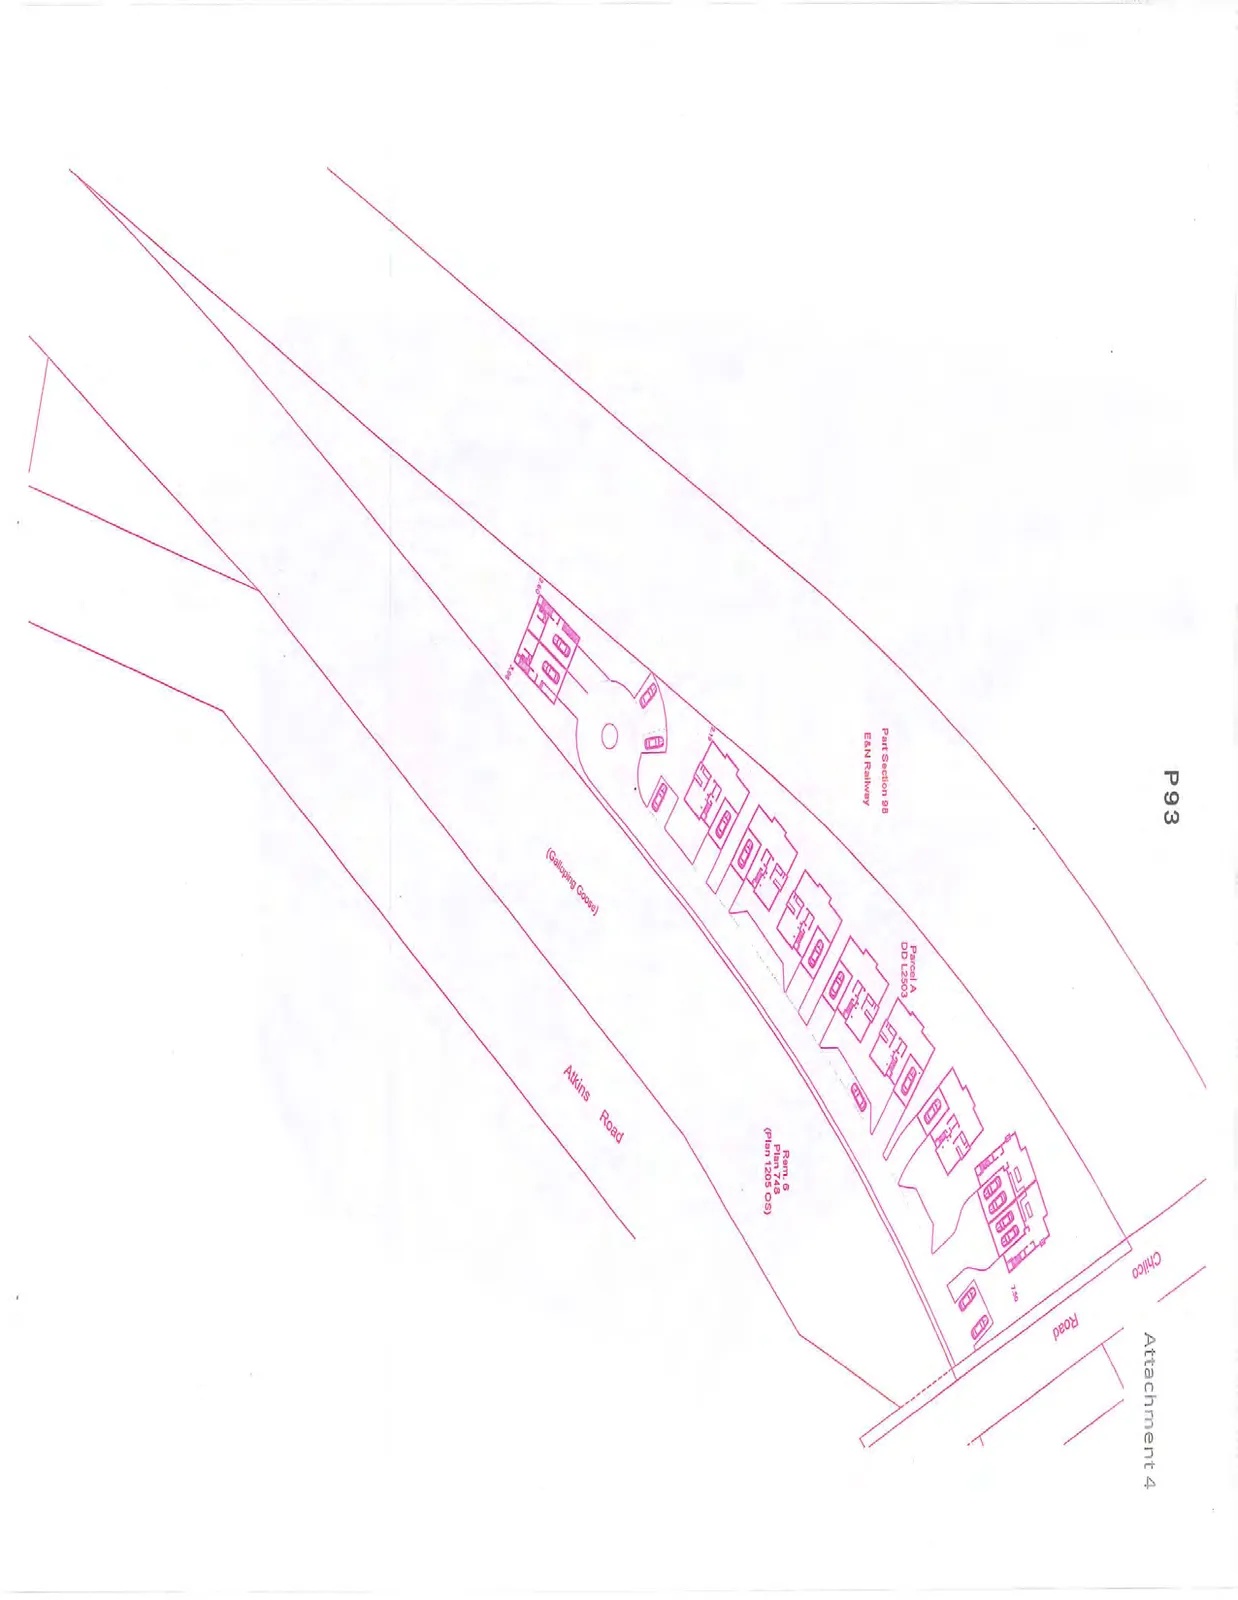
Attachment 4 - Conceptual Site Plan
May 13, 2014Page 971 section
Engineering drawing showing the layout of the proposed ten units and the private access road on the triangular site.
Page 97
Extracted from: 2014 05 13 Committee of the Whole Agenda