Appendix
Attachment 5 - Conceptual Building Illustrations
May 13, 2014Pages 98–1022 sections
Architectural renderings and floor plans for the proposed townhouse and duplex units at 102 Atkins Road.
Duplex unit main floor: 832 sq ftDetached unit main floor: 1,010 sq ft
102 ATKINS ROAD - DUPLEX PLAN
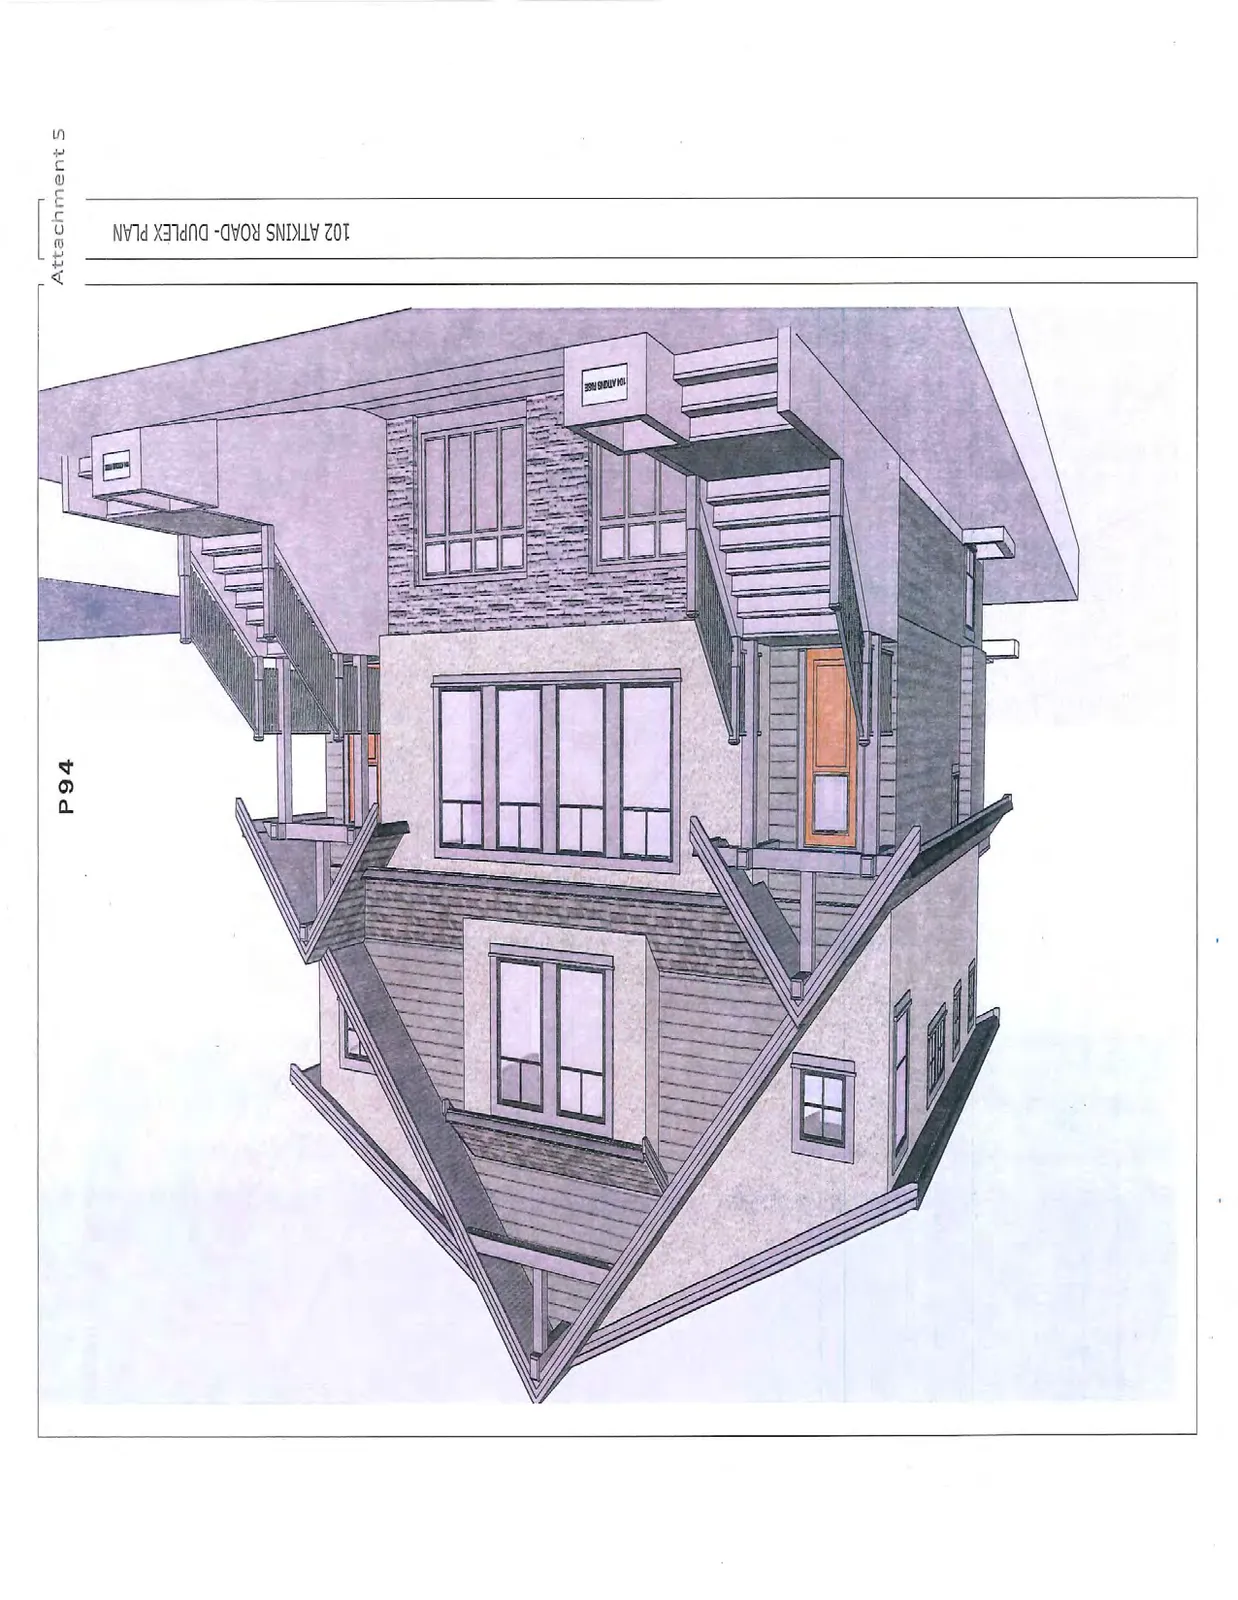
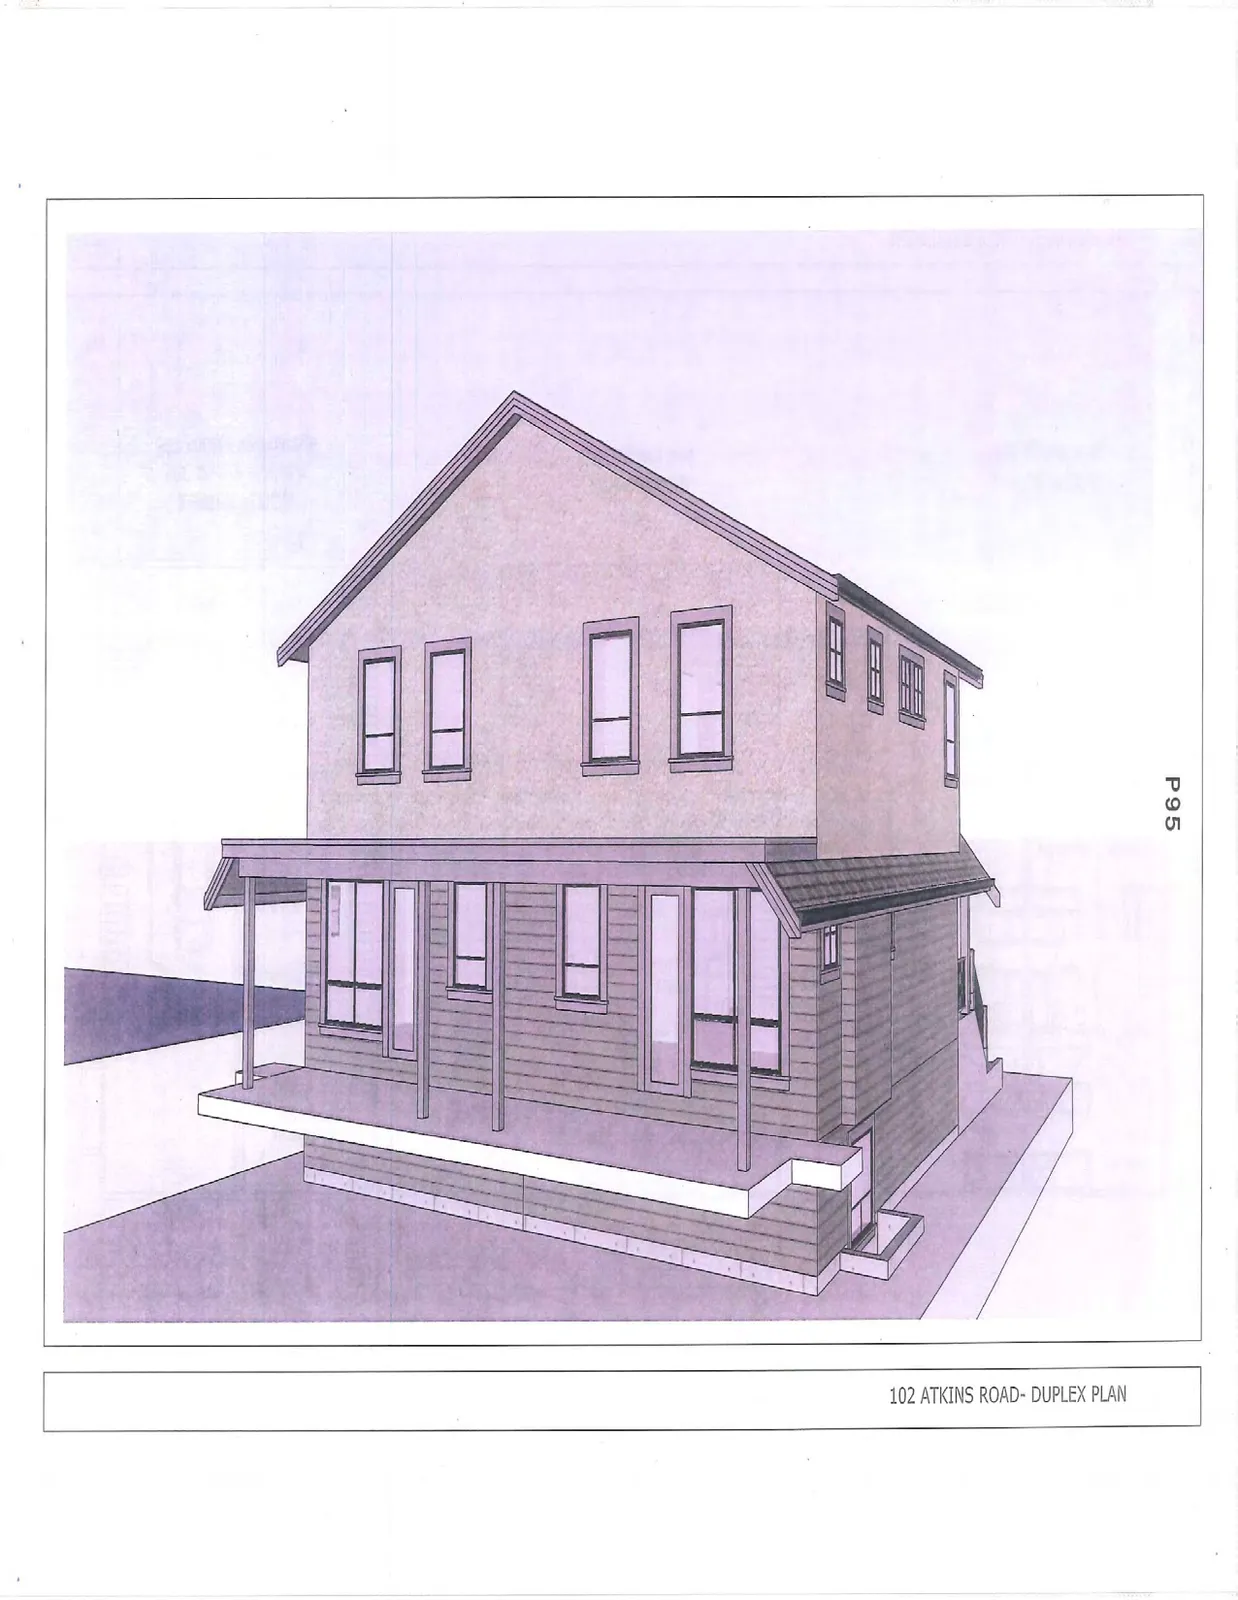
Floor Plans
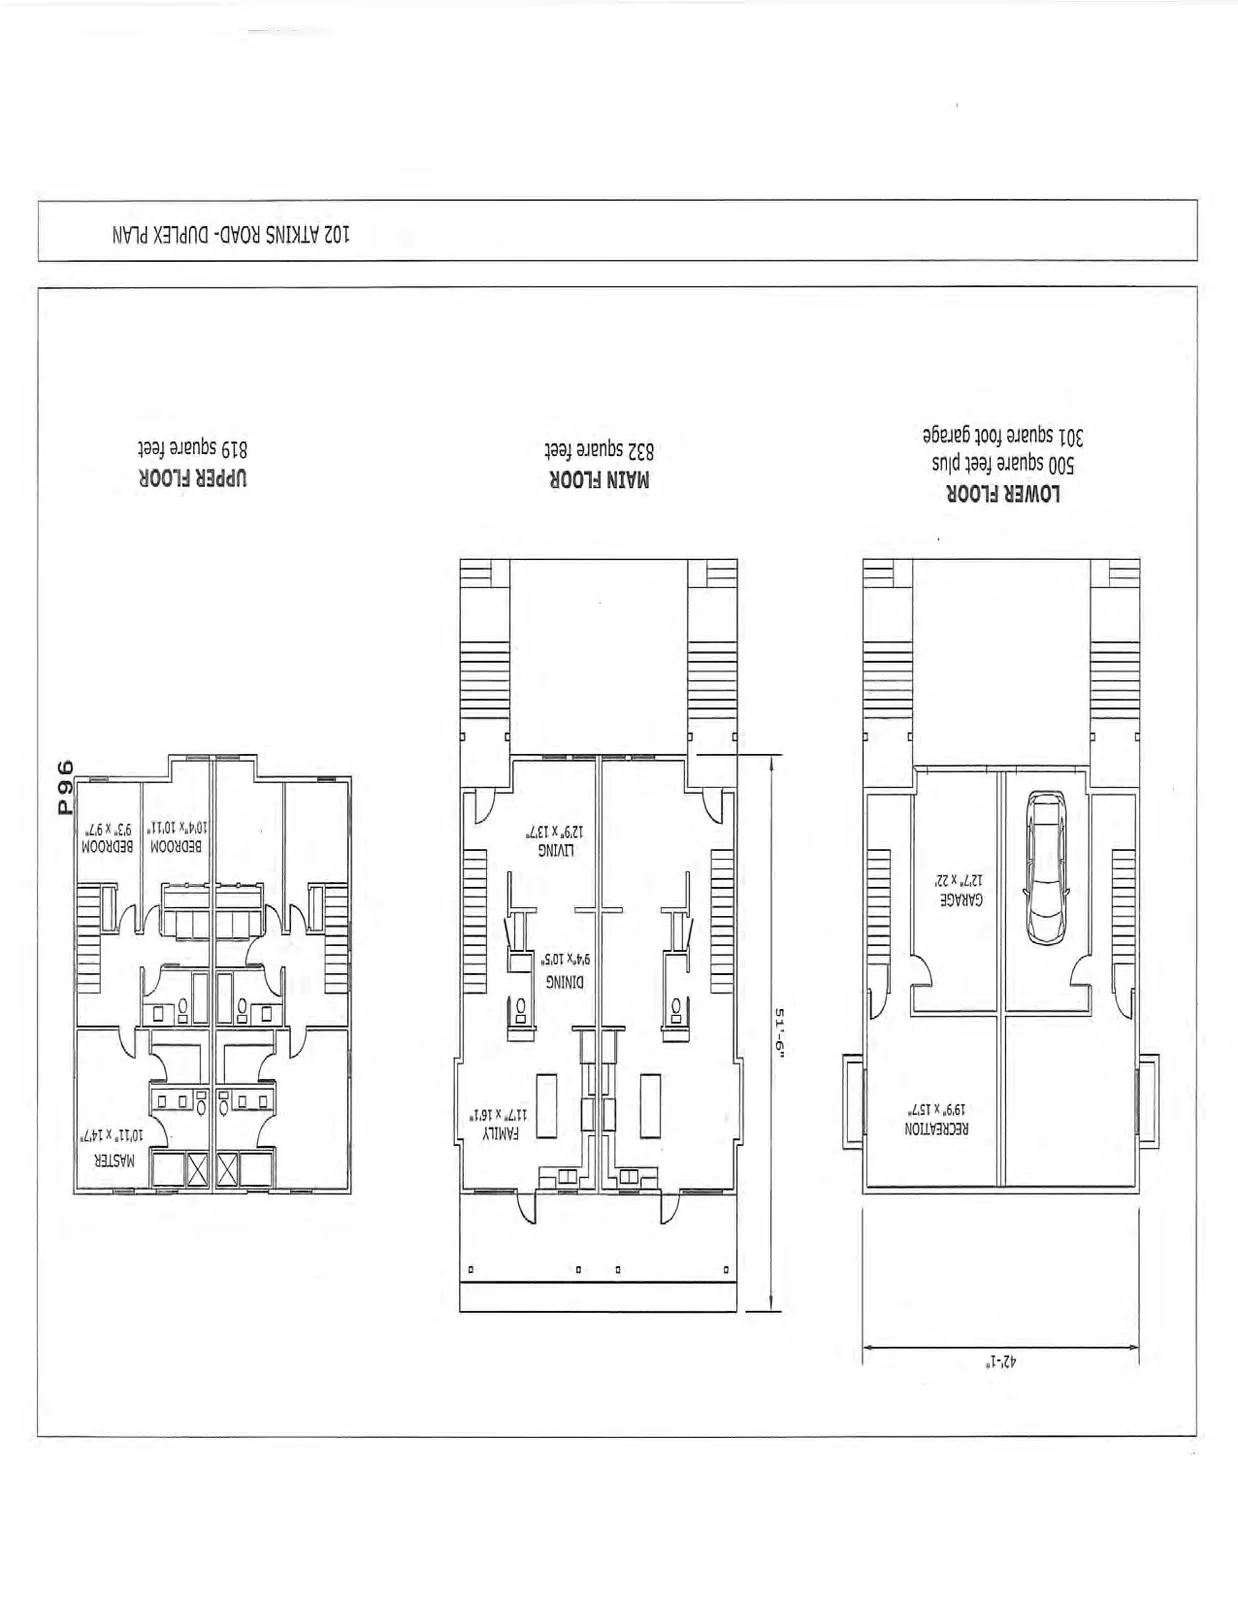
LOWER FLOOR
- Area: 500 square feet plus 301 square foot garage
- Recreation Room: 19'9" x 15'7"
- Garage: 12'7" x 22'
- Width: 42'-1"
MAIN FLOOR
- Area: 832 square feet
- Family Room: 11'7" x 16'1"
- Dining Room: 9'4" x 10'5"
- Living Room: 12'9" x 13'7"
- Depth: 51'-6"
UPPER FLOOR
- Area: 819 square feet
- Master Bedroom: 10'11" x 14'7"
- Bedroom: 10'4" x 10'11"
- Bedroom: 9'3" x 9'7"
Page 98–102
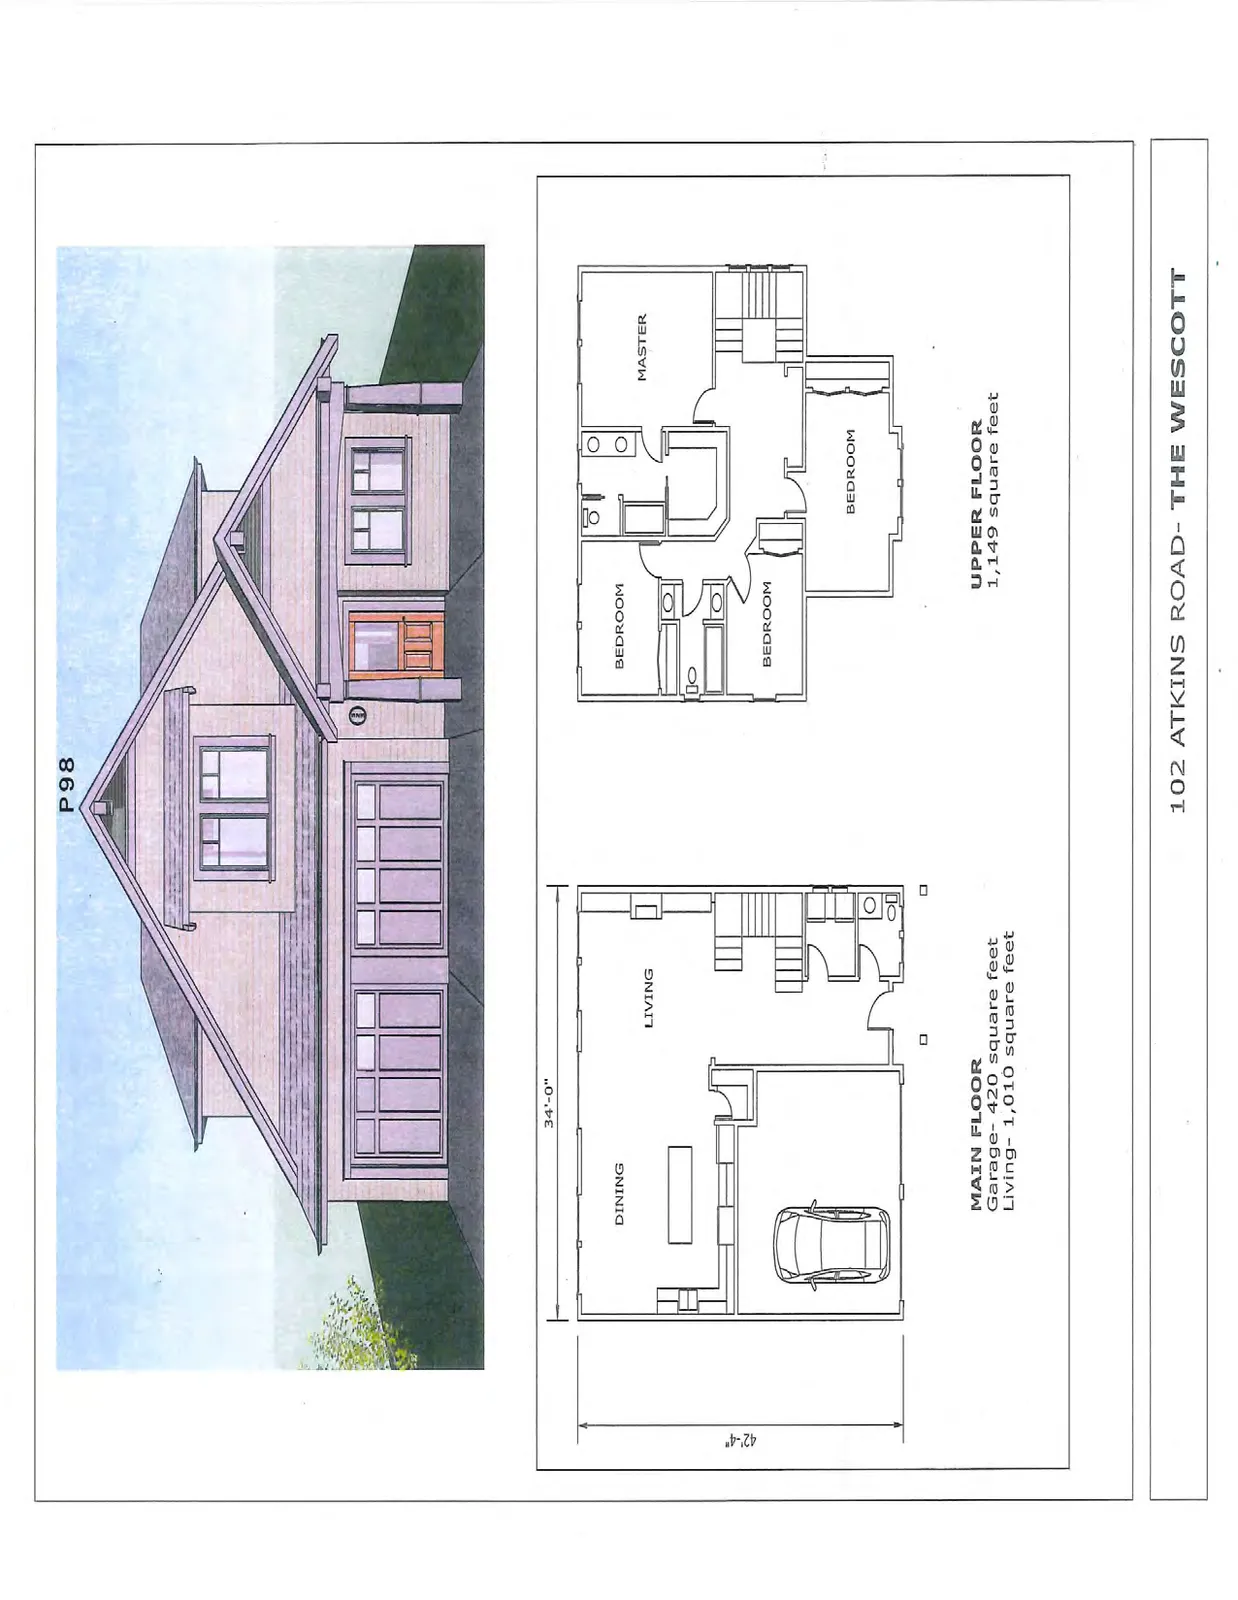
102 ATKINS ROAD - THE WESCOTT
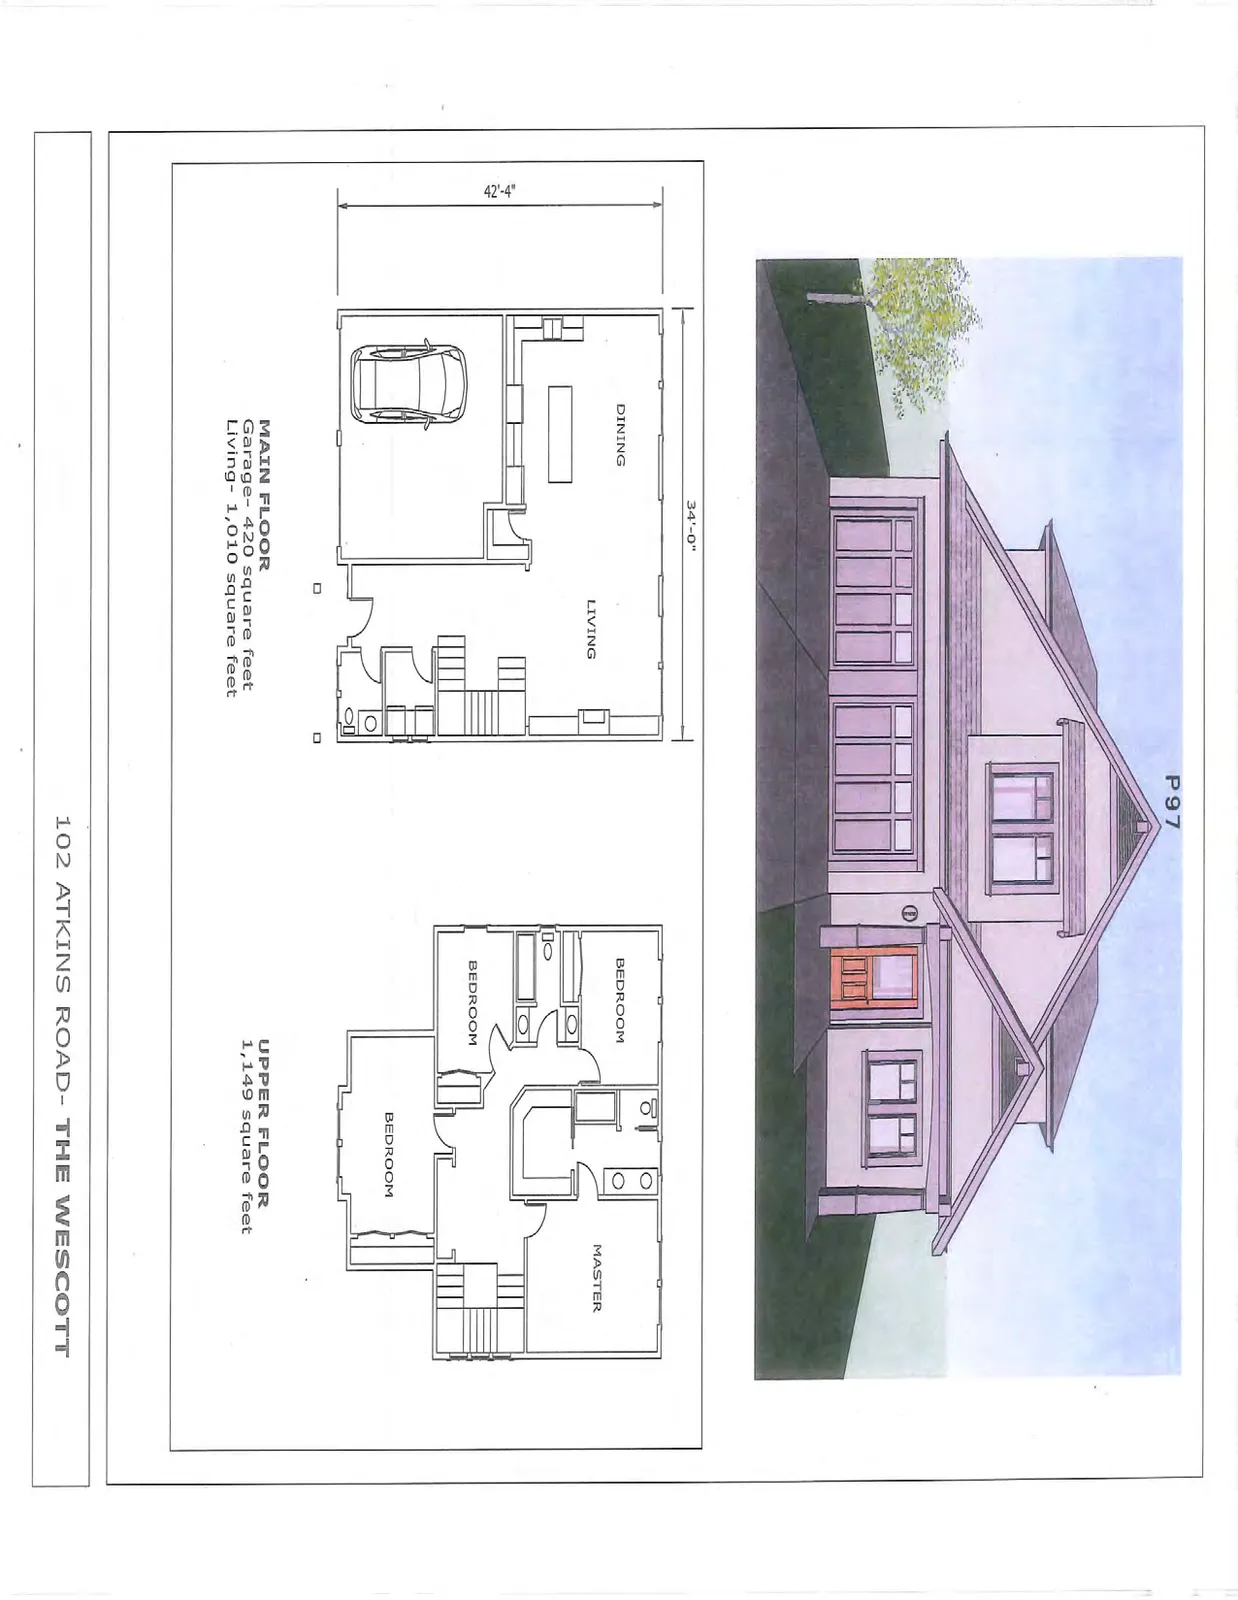
MAIN FLOOR
- Garage: 420 square feet
- Living: 1,010 square feet
- Dimensions: 34'-0" x 42'-4"
UPPER FLOOR
- Area: 1,149 square feet
Page 98–102
Extracted from: 2014 05 13 Committee of the Whole Agenda