Form
Fire Flow Calculation Sheet and Hydrant Curve
May 13, 2014Pages 114–1152 sections
Technical worksheet calculating the required and available water flow for fire protection at the proposed project site.
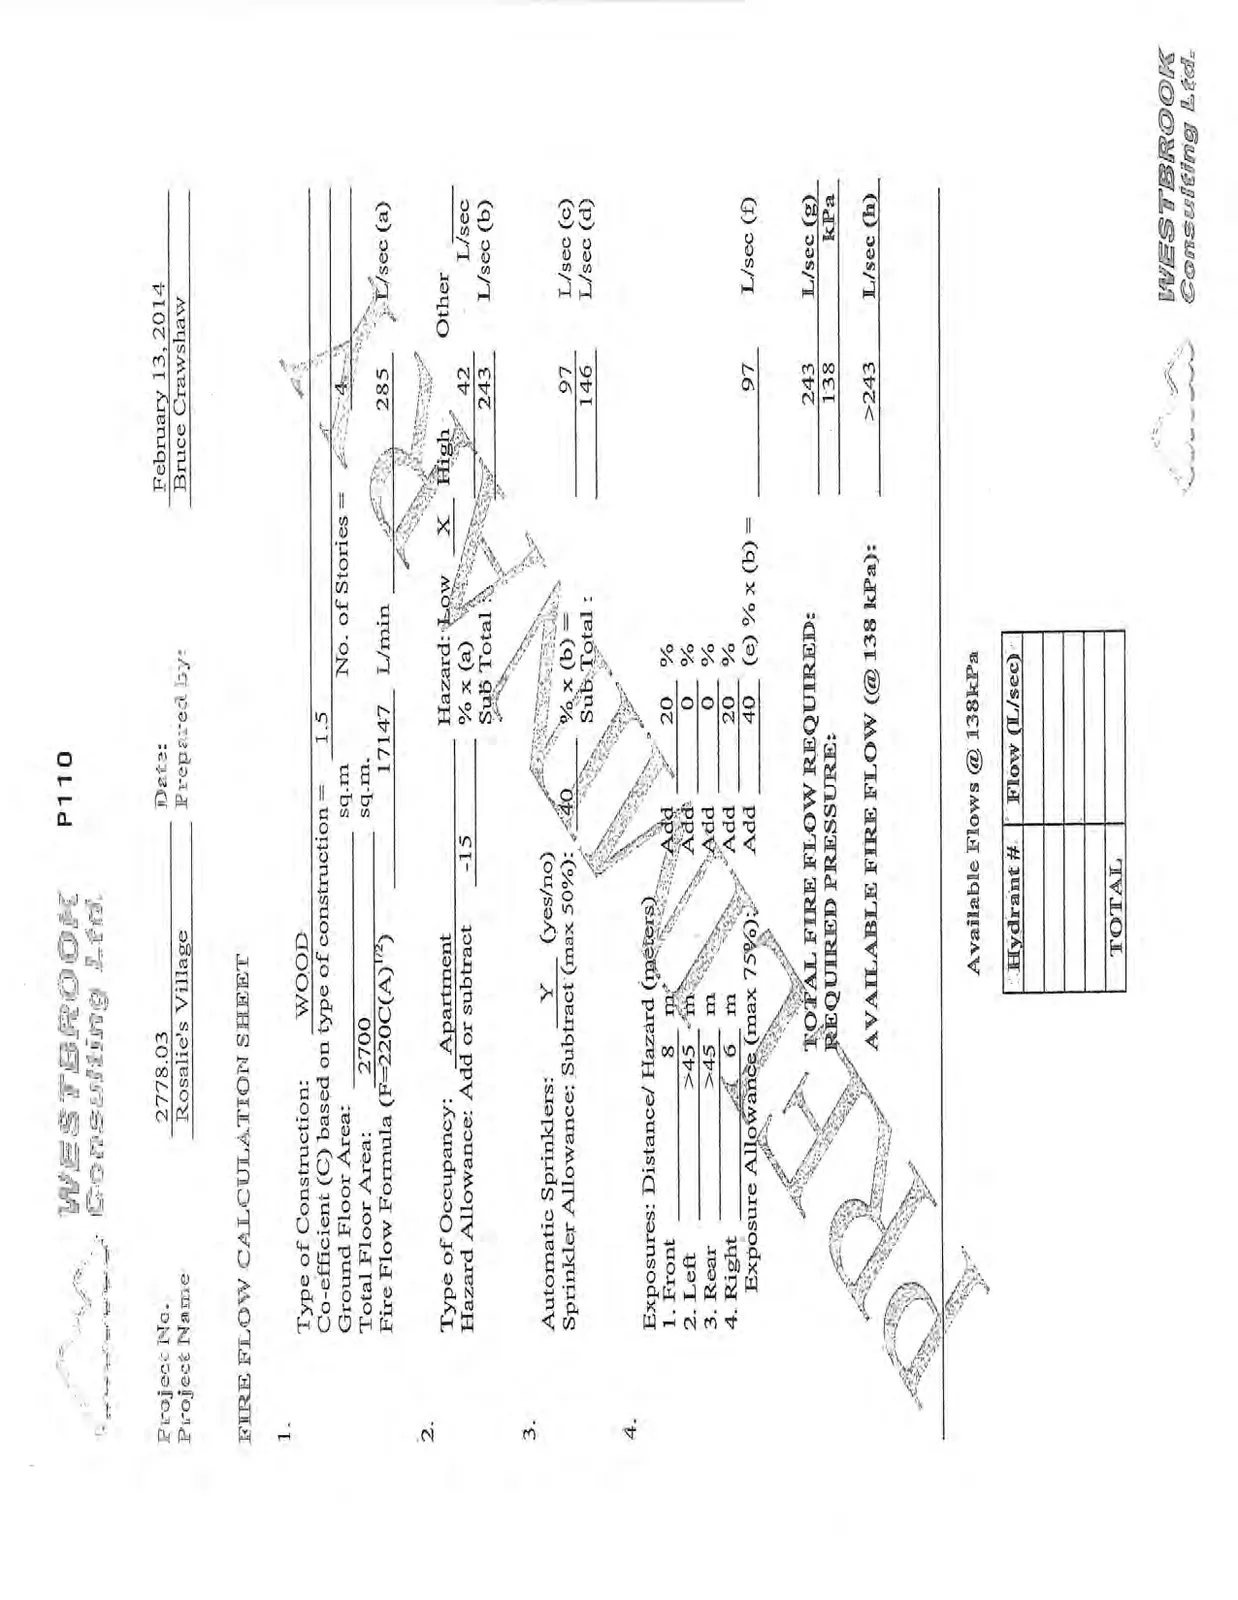
Total fire flow required: 243 L/secAvailable flow: >243 L/sec
FIRE FLOW CALCULATION SHEET
Project No. 2778.03
Date: February 13, 2014
Project Name: Rosalie's Village
Prepared by: Bruce Crawshaw
- Type of Construction: WOOD
- Co-efficient (C) based on type of construction = 1.5
- Ground Floor Area: [blank] sq.m.
- No. of Stories = 4
- Total Floor Area: 2700 sq.m.
- Fire Flow Formula (F=220C(A)^1/2): 17147 L/min; 285 L/sec (a)
- Type of Occupancy: Apartment
- Hazard: Low [ ] X High [ ] Other [ ]
- Hazard Allowance: Add or subtract: -15 % x (a) = 42 L/sec
- Sub Total: 243 L/sec (b)
- Automatic Sprinklers: Y (yes/no)
- Sprinkler Allowance: Subtract (max 50%): 40 % x (b) = 97 L/sec (c)
- Sub Total: 146 L/sec (d)
Exposures: Distance/ Hazard (meters)
- Front: 8 m Add 20 %
- Left: >45 m Add 0 %
- Rear: >45 m Add 0 %
- Right: 6 m Add 20 %
Exposure Allowance (max 75%): Add 40 (e) % x (b) = 97 L/sec (f)
TOTAL FIRE FLOW REQUIRED: 243 L/sec (g)
REQUIRED PRESSURE: 138 kPa
AVAILABLE FIRE FLOW (@ 138 kPa): >243 L/sec (h)
Available Flows @ 138kPa
| Hydrant # | Flow (L/sec) |
|---|---|
| TOTAL |
Page 114–115
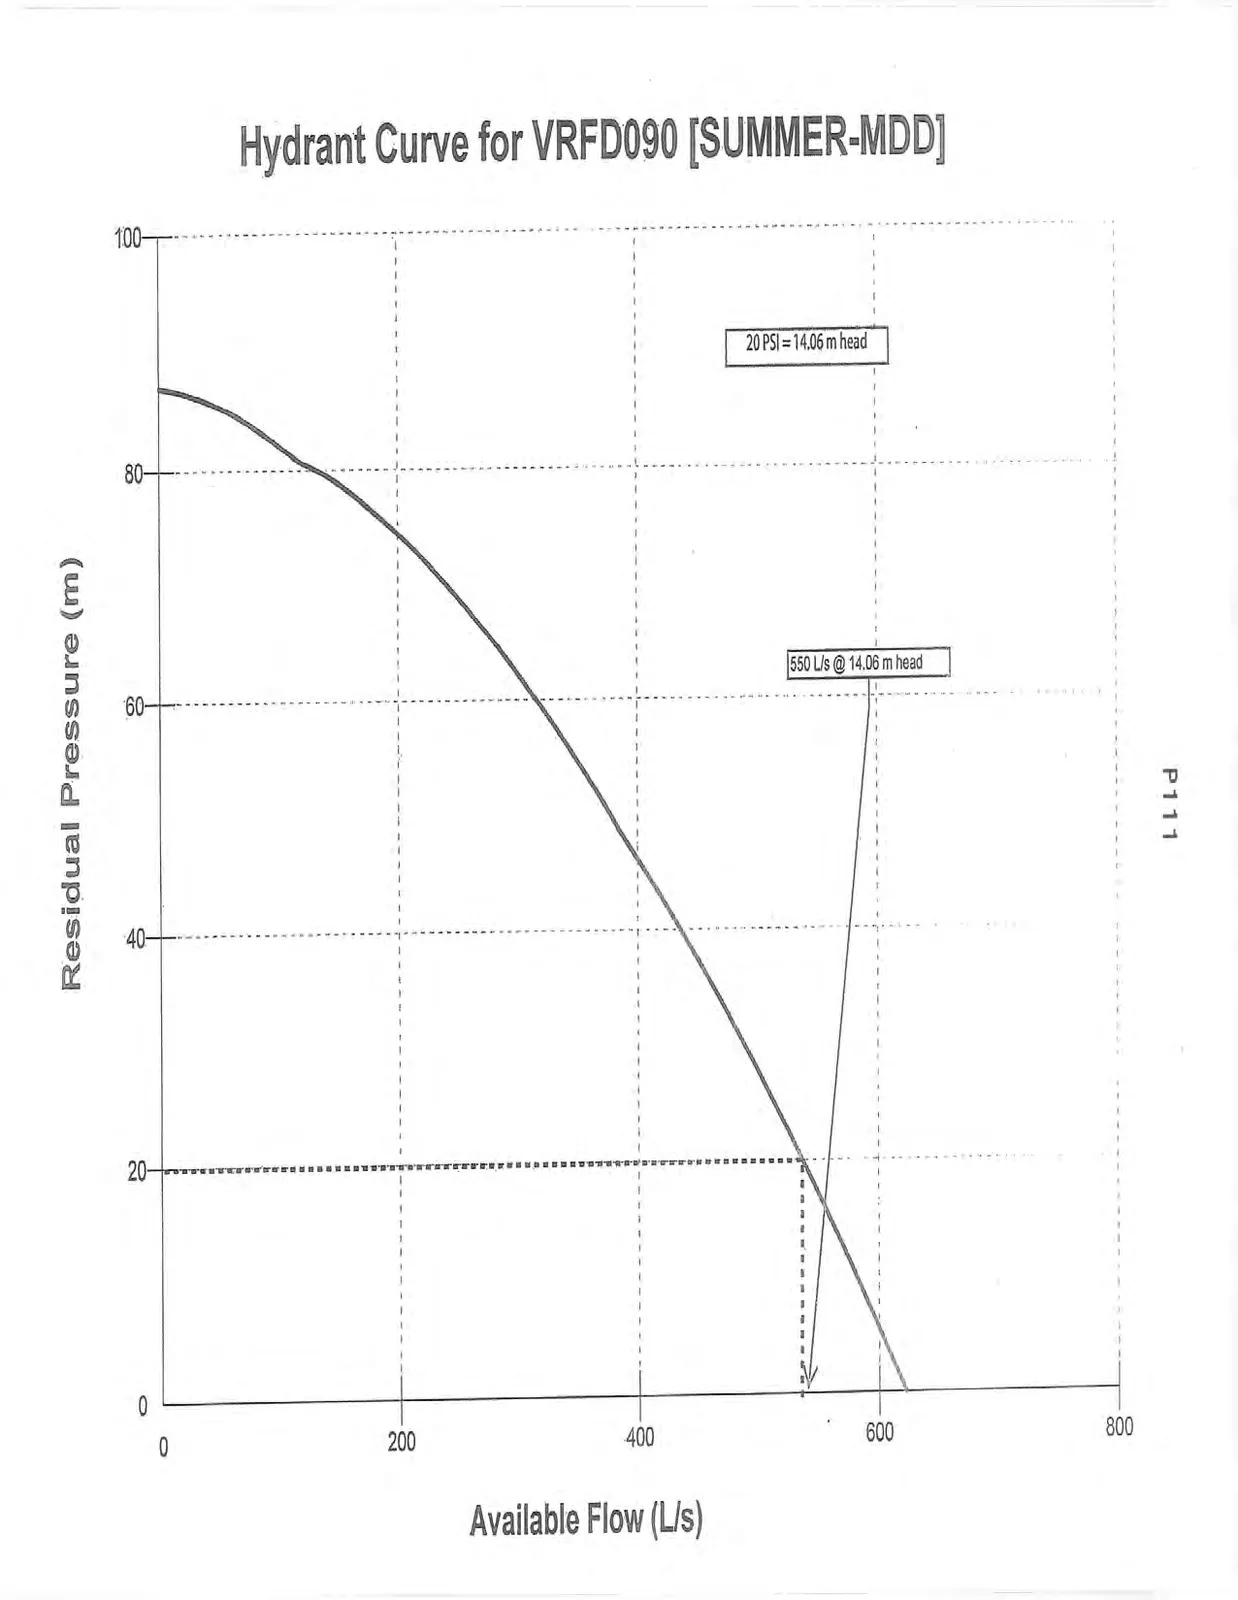
Hydrant Curve for VRFD090 [SUMMER-MDD]
Page 114–115
Extracted from: 2014 05 13 Committee of the Whole Agenda