REZONING AND OCP AMENDMENT – 280 WILFERT RD
Application review for rezoning 280 Wilfert Road from residential to commercial to allow for a specialist doctor's office.
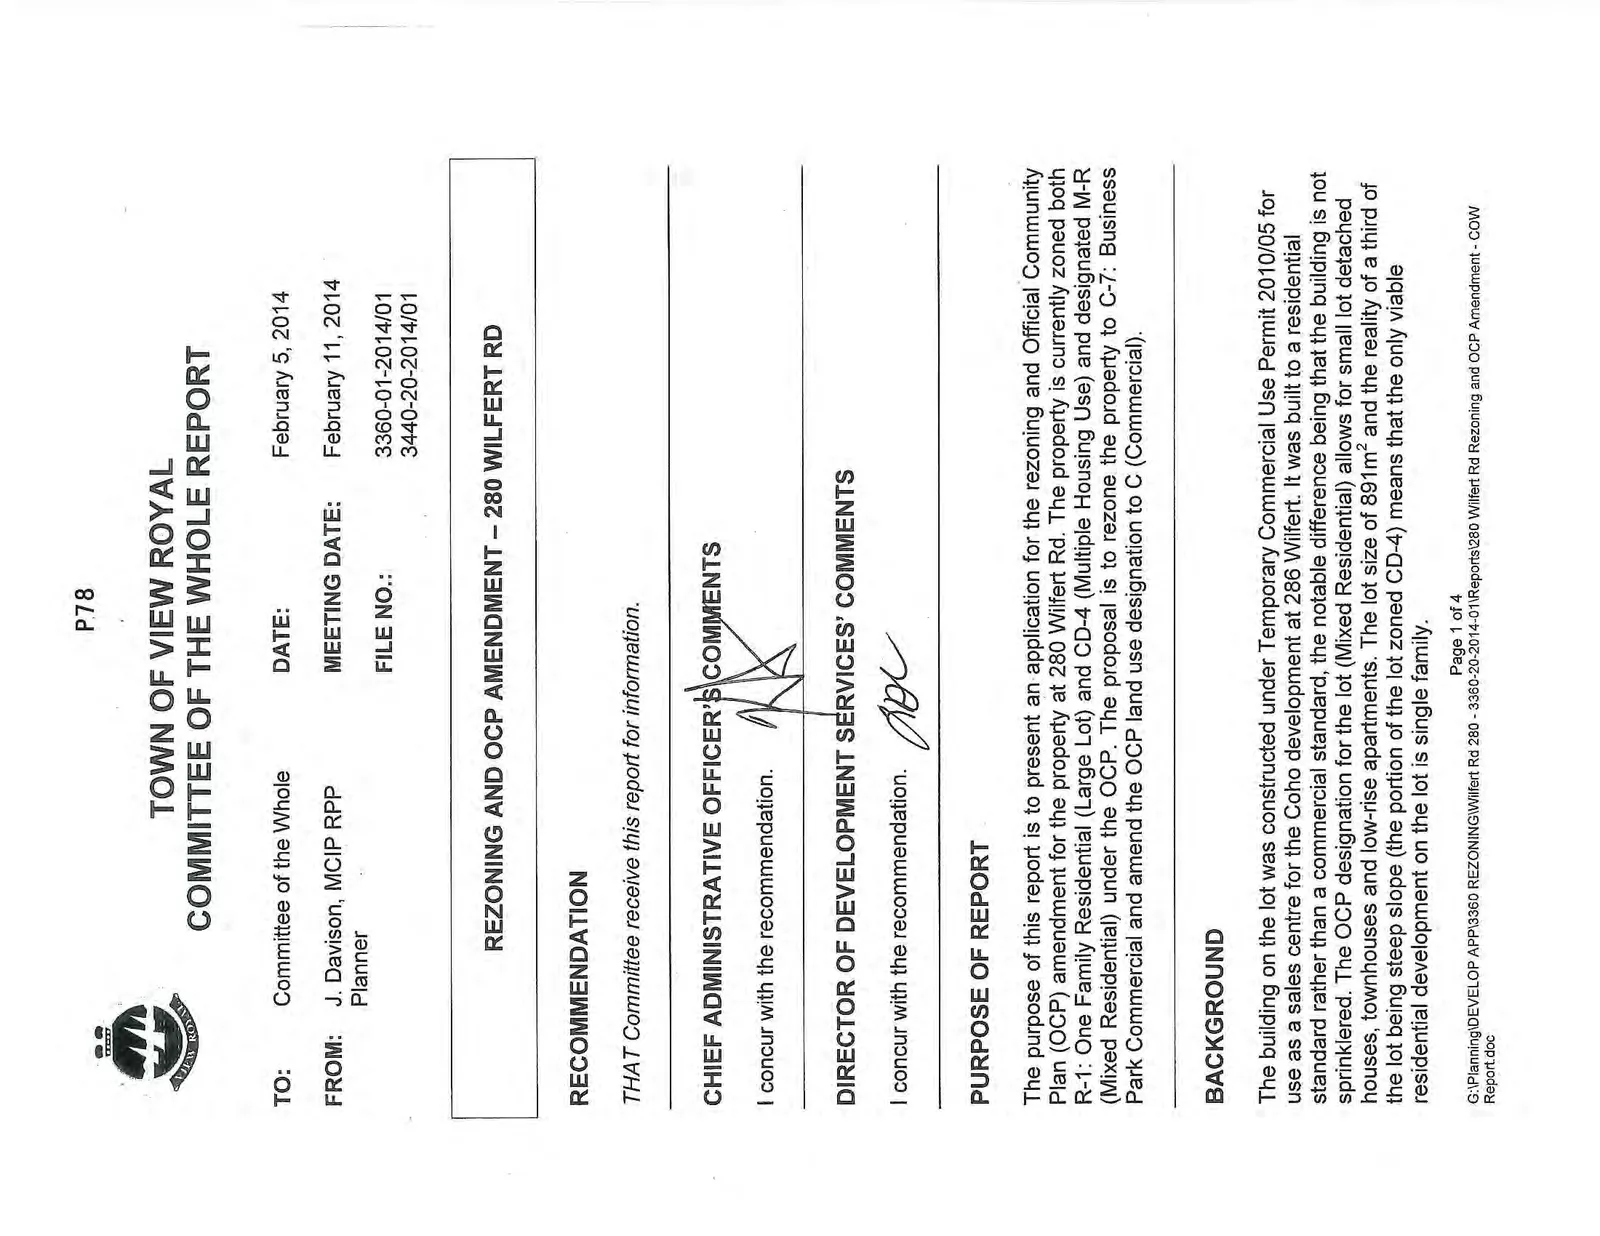
TOWN OF VIEW ROYAL COMMITTEE OF THE WHOLE REPORT
| TO: | Committee of the Whole | DATE: | February 5, 2014 |
| FROM: | J. Davison, MCIP RPP Planner | MEETING DATE: | February 11, 2014 |
| FILE NO.: | 3360-01-2014/01 3440-20-2014/01 |
REZONING AND OCP AMENDMENT – 280 WILFERT RD
RECOMMENDATION
THAT Committee receive this report for information.
CHIEF ADMINISTRATIVE OFFICER'S COMMENTS
I concur with the recommendation.
DIRECTOR OF DEVELOPMENT SERVICES' COMMENTS
I concur with the recommendation.
PURPOSE OF REPORT
The purpose of this report is to present an application for the rezoning and Official Community Plan (OCP) amendment for the property at 280 Wilfert Rd. The property is currently zoned both R-1: One Family Residential (Large Lot) and CD-4 (Multiple Housing Use) and designated M-R (Mixed Residential) under the OCP. The proposal is to rezone the property to C-7: Business Park Commercial and amend the OCP land use designation to C (Commercial).
BACKGROUND
The building on the lot was constructed under Temporary Commercial Use Permit 2010/05 for use as a sales centre for the Coho development at 286 Wilfert. It was built to a residential standard rather than a commercial standard, the notable difference being that the building is not sprinklered. The OCP designation for the lot (Mixed Residential) allows for small lot detached houses, townhouses and low-rise apartments. The lot size of 891m² and the reality of a third of the lot being steep slope (the portion of the lot zoned CD-4) means that the only viable residential development on the lot is single family.
The applicant wishes to re-purpose the existing building to a doctor's office (specialist).
The rezoning and OCP amendment will address the appropriateness of a commercial use on the site, and the Development Permit and Building Permit process will address parking provision, the form and character and building/fire code issues on the lot. Staff notes that five parking spaces are required per doctor and that there is space on the property to provide five parking spaces. Changes to grade and landscaping may be required.
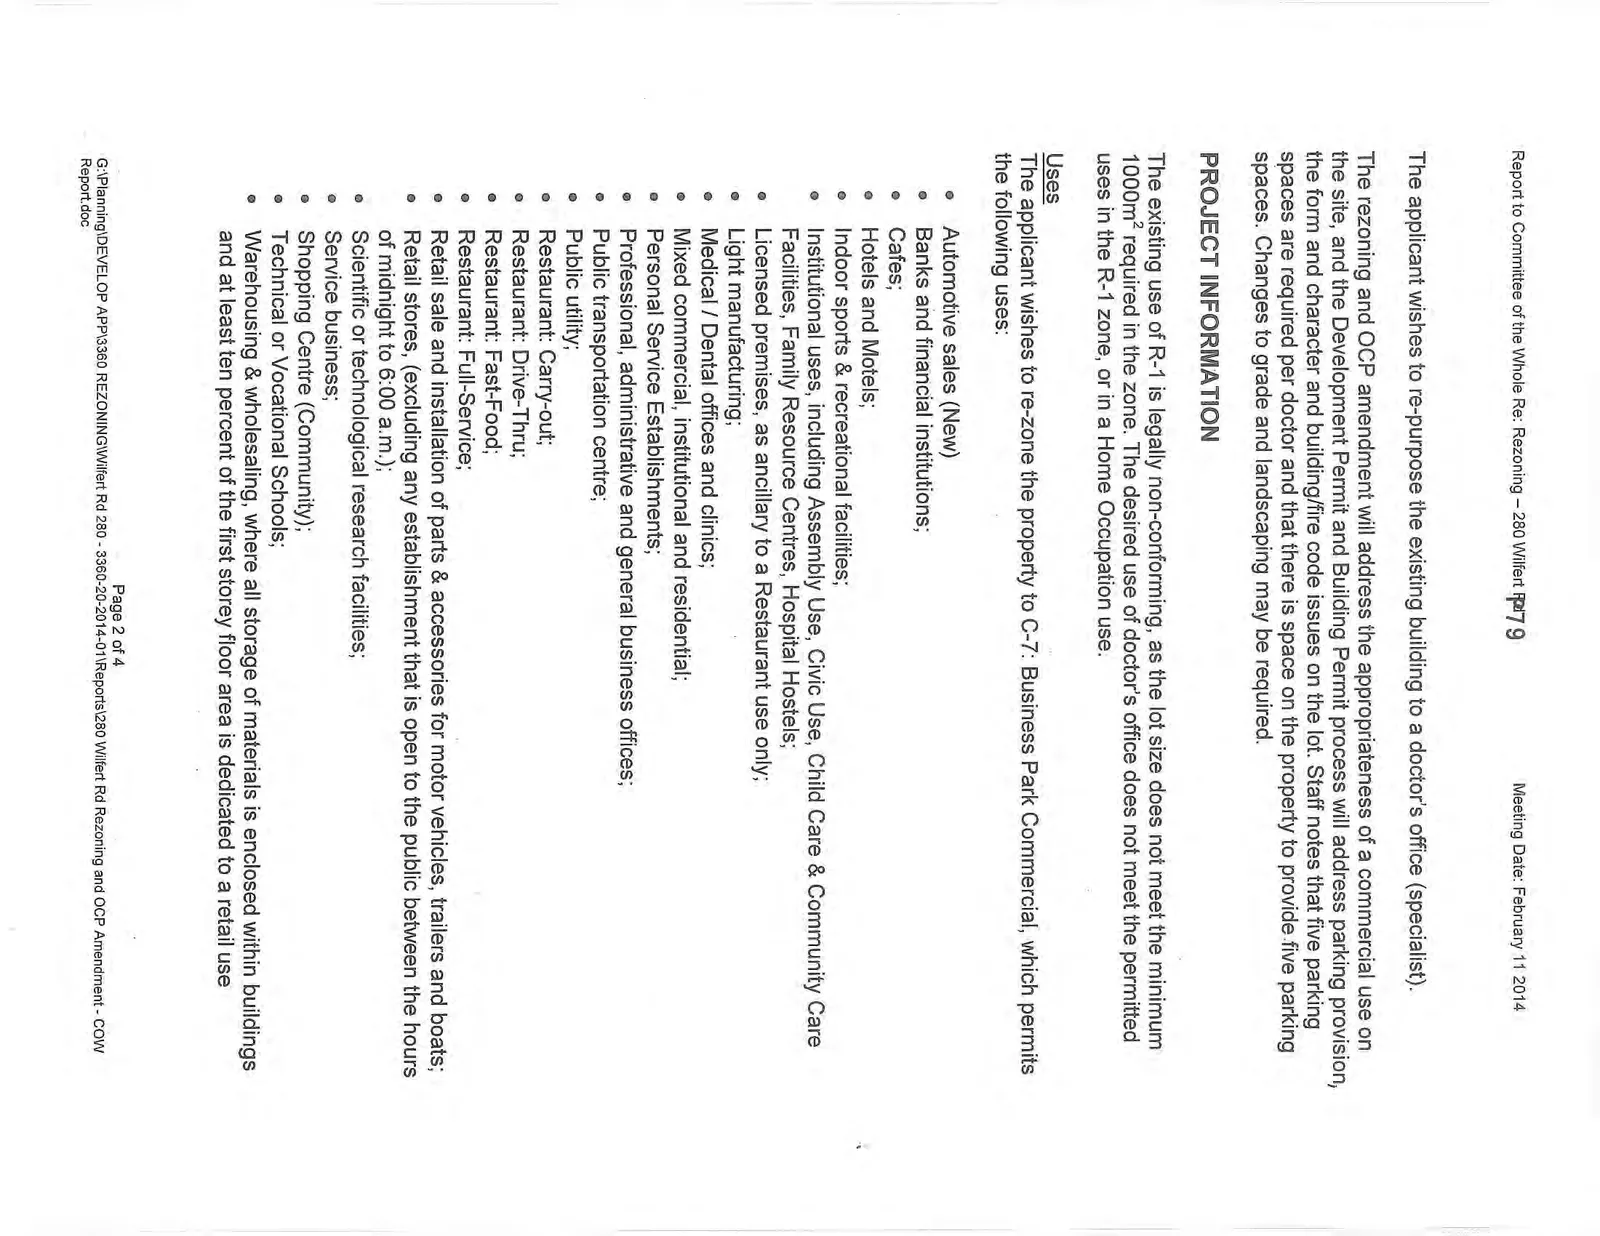
PROJECT INFORMATION
The existing use of R-1 is legally non-conforming, as the lot size does not meet the minimum 1000m² required in the zone. The desired use of doctor's office does not meet the permitted uses in the R-1 zone, or in a Home Occupation use.
Uses
The applicant wishes to re-zone the property to C-7: Business Park Commercial, which permits the following uses:
- Automotive sales (New)
- Banks and financial institutions;
- Cafes;
- Hotels and Motels;
- Indoor sports & recreational facilities;
- Institutional uses, including Assembly Use, Civic Use, Child Care & Community Care Facilities, Family Resource Centres, Hospital Hostels;
- Licensed premises, as ancillary to a Restaurant use only;
- Light manufacturing;
- Medical / Dental offices and clinics;
- Mixed commercial, institutional and residential;
- Personal Service Establishments;
- Professional, administrative and general business offices;
- Public transportation centre;
- Public utility;
- Restaurant: Carry-out;
- Restaurant: Drive-Thru;
- Restaurant: Fast-Food;
- Restaurant: Full-Service;
- Retail sale and installation of parts & accessories for motor vehicles, trailers and boats;
- Retail stores, (excluding any establishment that is open to the public between the hours of midnight to 6:00 a.m.);
- Scientific or technological research facilities;
- Service business;
- Shopping Centre (Community);
- Technical or Vocational Schools;
- Warehousing & wholesaling, where all storage of materials is enclosed within buildings and at least ten percent of the first storey floor area is dedicated to a retail use
ANALYSIS
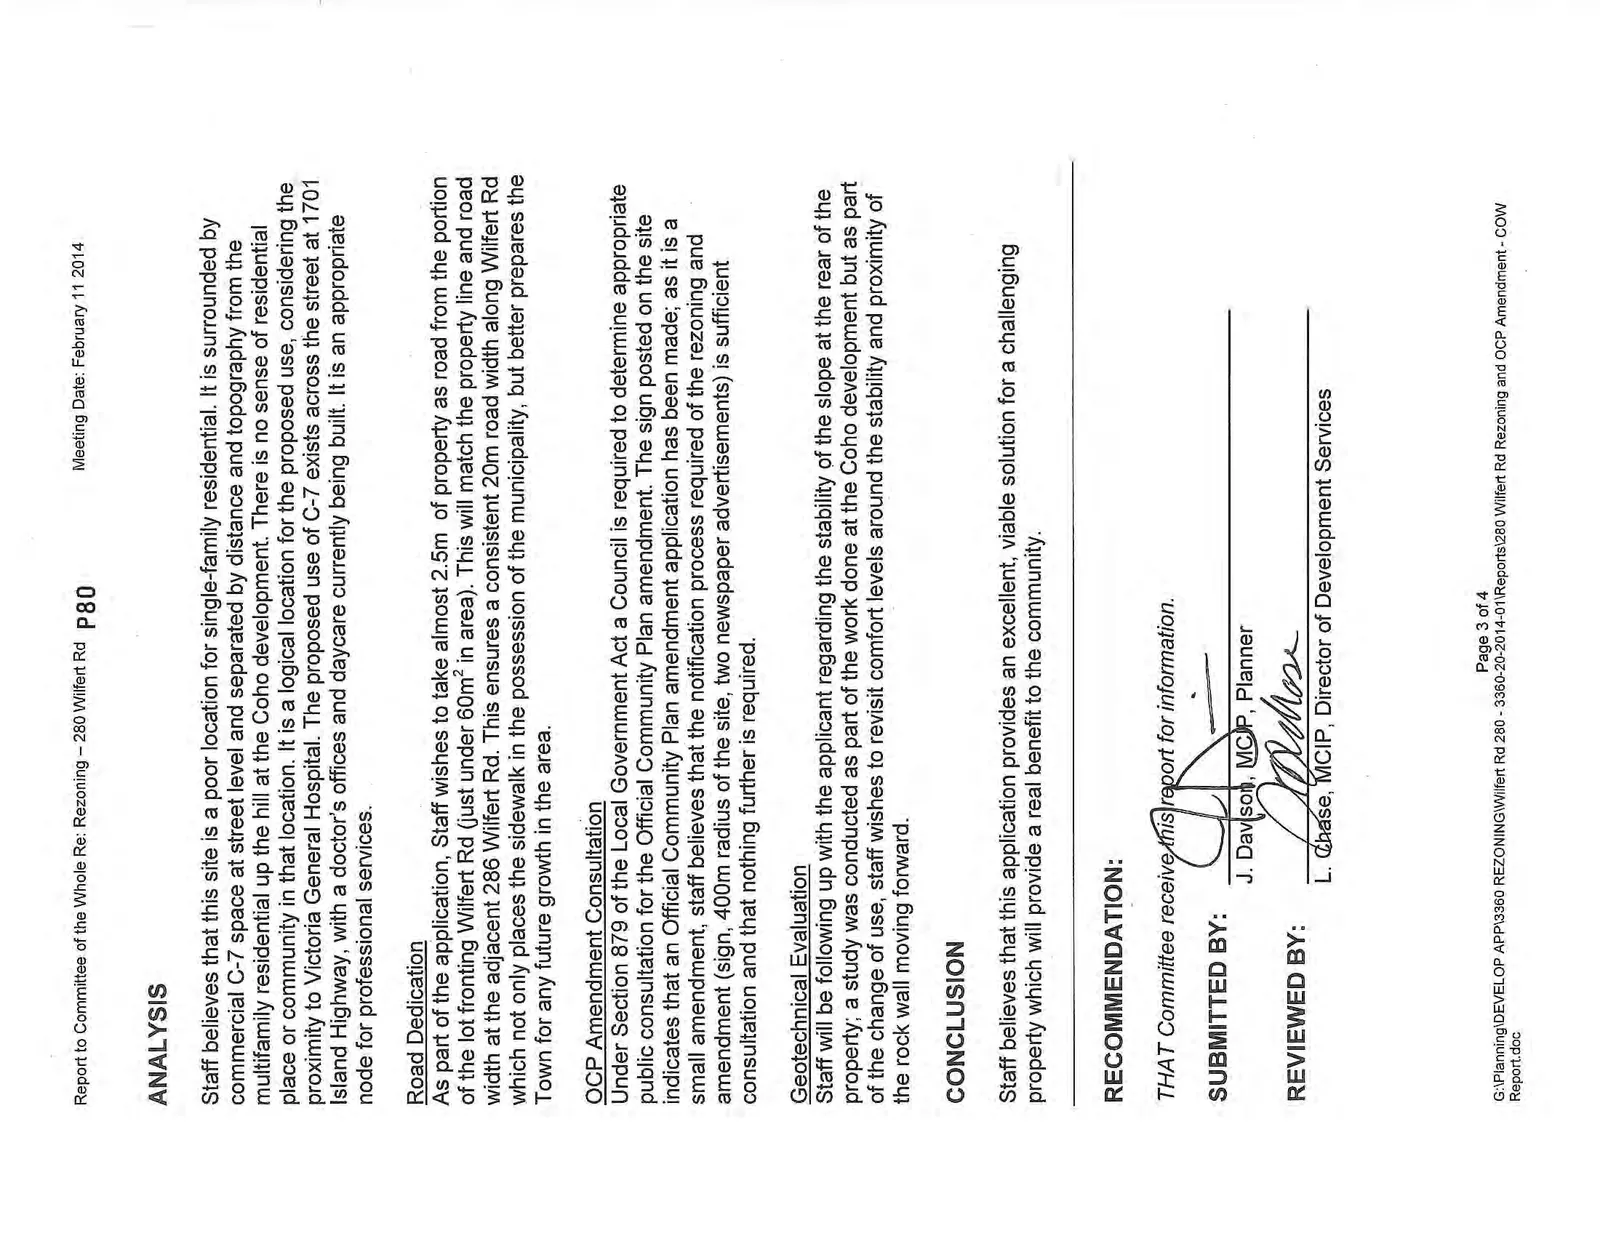
Staff believes that this site is a poor location for single-family residential. It is surrounded by commercial C-7 space at street level and separated by distance and topography from the multifamily residential up the hill at the Coho development. There is no sense of residential place or community in that location. It is a logical location for the proposed use, considering the proximity to Victoria General Hospital. The proposed use of C-7 exists across the street at 1701 Island Highway, with a doctor's offices and daycare currently being built. It is an appropriate node for professional services.
Road Dedication
As part of the application, Staff wishes to take almost 2.5m of property as road from the portion of the lot fronting Wilfert Rd (just under 60m² in area). This will match the property line and road width at the adjacent 286 Wilfert Rd. This ensures a consistent 20m road width along Wilfert Rd which not only places the sidewalk in the possession of the municipality, but better prepares the Town for any future growth in the area.
OCP Amendment Consultation
Under Section 879 of the Local Government Act a Council is required to determine appropriate public consultation for the Official Community Plan amendment. The sign posted on the site indicates that an Official Community Plan amendment application has been made; as it is a small amendment, staff believes that the notification process required of the rezoning and amendment (sign, 400m radius of the site, two newspaper advertisements) is sufficient consultation and that nothing further is required.
Geotechnical Evaluation
Staff will be following up with the applicant regarding the stability of the slope at the rear of the property; a study was conducted as part of the work done at the Coho development but as part of the change of use, staff wishes to revisit comfort levels around the stability and proximity of the rock wall moving forward.
CONCLUSION
Staff believes that this application provides an excellent, viable solution for a challenging property which will provide a real benefit to the community.
RECOMMENDATION:
THAT Committee receive this report for information.
SUBMITTED BY: J. Davison, MCIP, Planner
REVIEWED BY: L. Chase, MCIP, Director of Development Services
Document Images
(3)