Business Park Commercial: C-7 Zone Table
Permitted uses and conditions of use for the C-7 Business Park Commercial zone from the Land Use Bylaw.
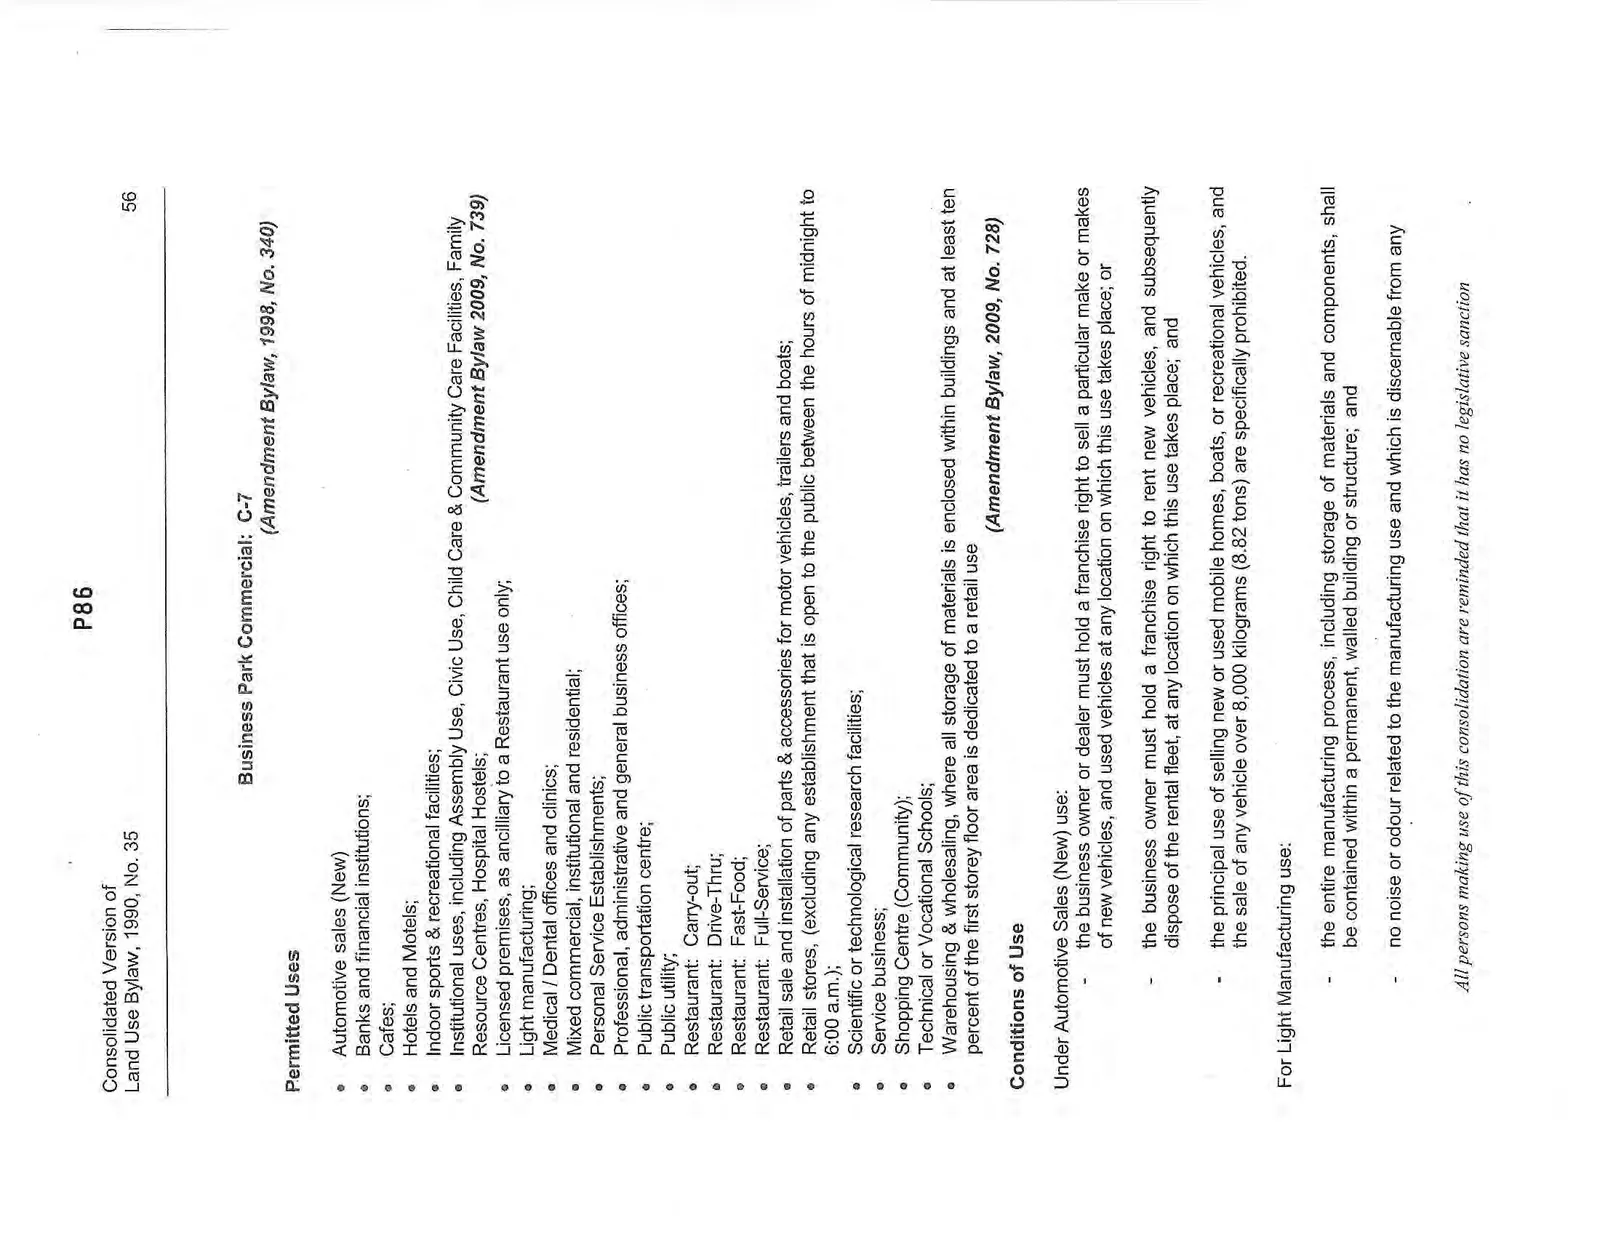
Business Park Commercial: C-7
(Amendment Bylaw, 1998, No. 340)
Permitted Uses
- Automotive sales (New)
- Banks and financial institutions;
- Cafes;
- Hotels and Motels;
- Indoor sports & recreational facilities;
- Institutional uses, including Assembly Use, Civic Use, Child Care & Community Care Facilities, Family Resource Centres, Hospital Hostels; (Amendment Bylaw 2009, No. 739)
- Licensed premises, as ancillary to a Restaurant use only;
- Light manufacturing;
- Medical / Dental offices and clinics;
- Mixed commercial, institutional and residential;
- Personal Service Establishments;
- Professional, administrative and general business offices;
- Public transportation centre;
- Public utility;
- Restaurant: Carry-out;
- Restaurant: Drive-Thru;
- Restaurant: Fast-Food;
- Restaurant: Full-Service;
- Retail sale and installation of parts & accessories for motor vehicles, trailers and boats;
- Retail stores, (excluding any establishment that is open to the public between the hours of midnight to 6:00 a.m.);
- Scientific or technological research facilities;
- Service business;
- Shopping Centre (Community);
- Technical or Vocational Schools;
- Warehousing & wholesaling, where all storage of materials is enclosed within buildings and at least ten percent of the first storey floor area is dedicated to a retail use (Amendment Bylaw, 2009, No. 728)
Conditions of Use
Under Automotive Sales (New) use:
- the business owner or dealer must hold a franchise right to sell a particular make or makes of new vehicles, and used vehicles at any location on which this use takes place; or
- the business owner must hold a franchise right to rent new vehicles, and subsequently dispose of the rental fleet, at any location on which this use takes place; and
- the principal use of selling new or used mobile homes, boats, or recreational vehicles, and the sale of any vehicle over 8,000 kilograms (8.82 tons) are specifically prohibited.
For Light Manufacturing use:
- the entire manufacturing process, including storage of materials and components, shall be contained within a permanent, walled building or structure; and
- no noise or odour related to the manufacturing use and which is discernable from any adjacent property or street shall be permitted.
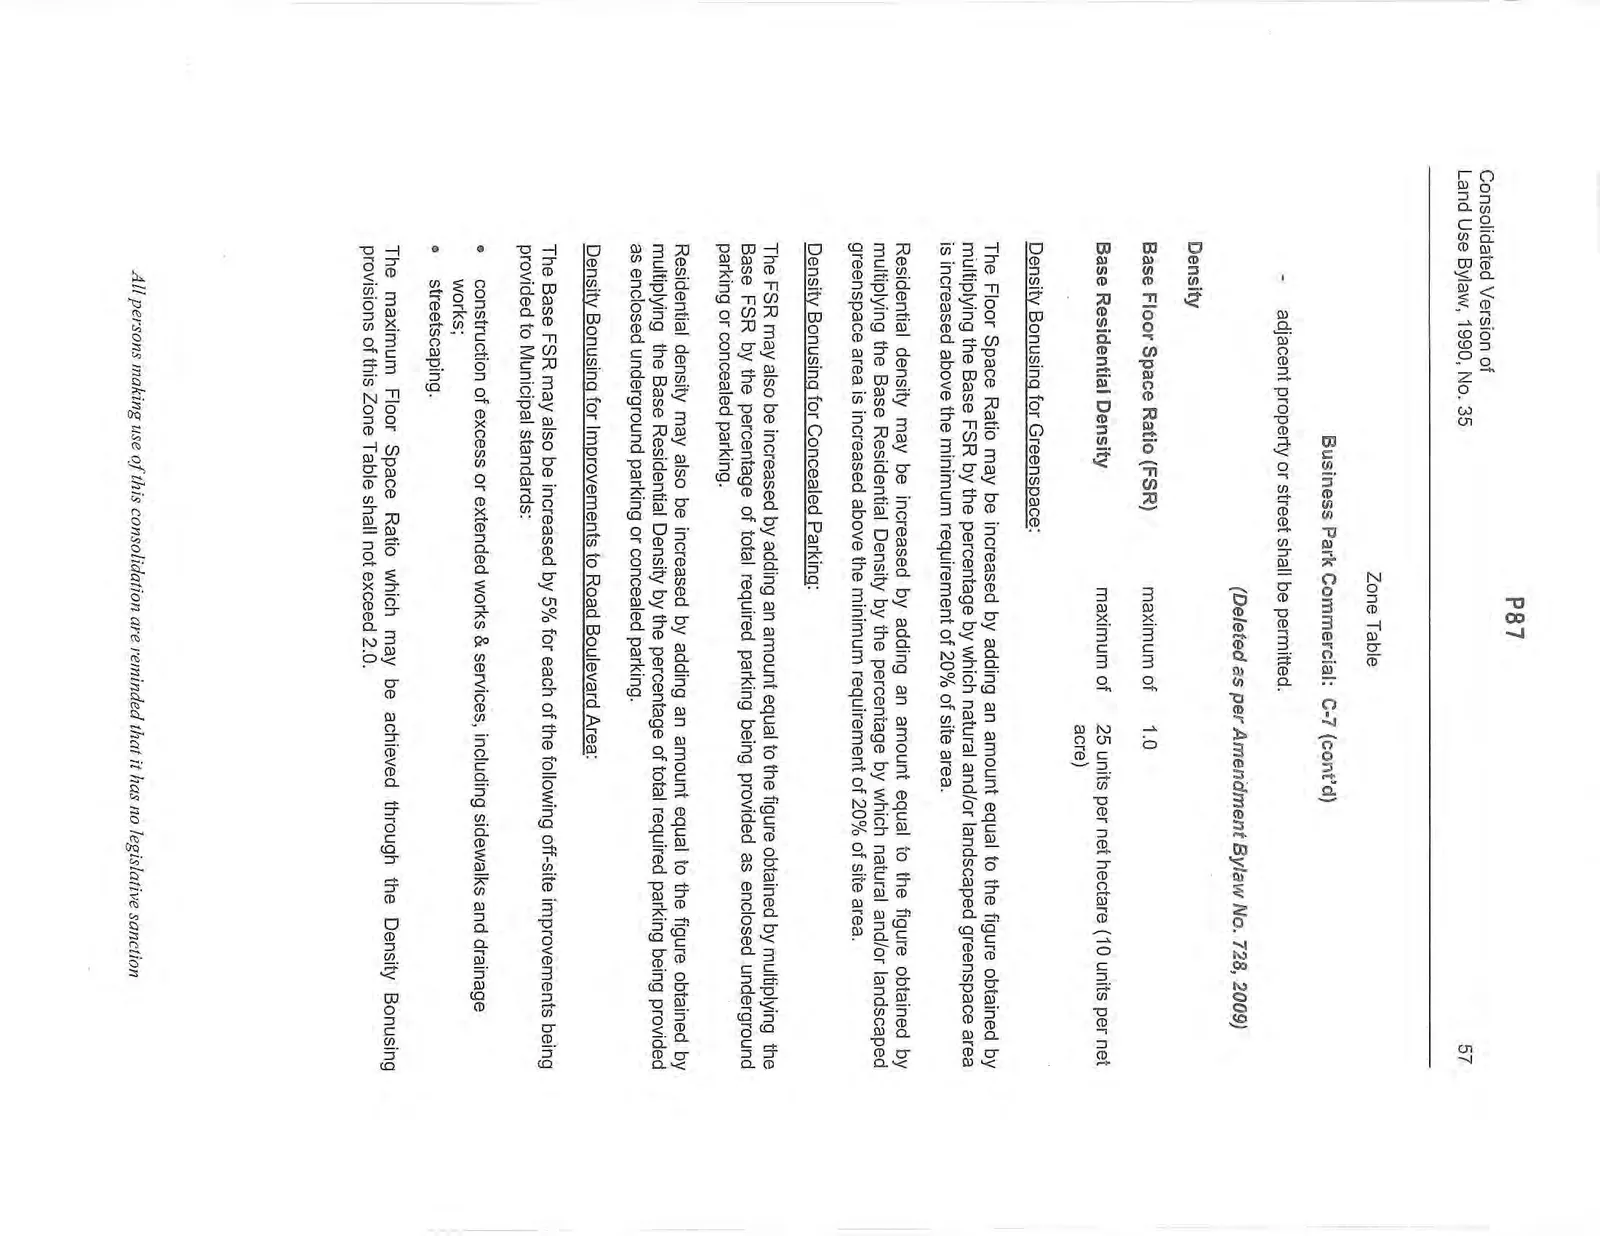
(Deleted as per Amendment Bylaw No. 728, 2009)
Zone Table
Business Park Commercial: C-7 (cont'd)
Density
| Base Floor Space Ratio (FSR) | maximum of | 1.0 |
| Base Residential Density | maximum of | 25 units per net hectare (10 units per net acre) |
Density Bonusing for Greenspace:
The Floor Space Ratio may be increased by adding an amount equal to the figure obtained by multiplying the Base FSR by the percentage by which natural and/or landscaped greenspace area is increased above the minimum requirement of 20% of site area.
Residential density may be increased by adding an amount equal to the figure obtained by multiplying the Base Residential Density by the percentage by which natural and/or landscaped greenspace area is increased above the minimum requirement of 20% of site area.
Density Bonusing for Concealed Parking:
The FSR may also be increased by adding an amount equal to the figure obtained by multiplying the Base FSR by the percentage of total required parking being provided as enclosed underground parking or concealed parking.
Residential density may also be increased by adding an amount equal to the figure obtained by multiplying the Base Residential Density by the percentage of total required parking being provided as enclosed underground parking or concealed parking.
Density Bonusing for Improvements to Road Boulevard Area:
The Base FSR may also be increased by 5% for each of the following off-site improvements being provided to Municipal standards:
- construction of excess or extended works & services, including sidewalks and drainage works;
- streetscaping.
The maximum Floor Space Ratio which may be achieved through the Density Bonusing provisions of this Zone Table shall not exceed 2.0.
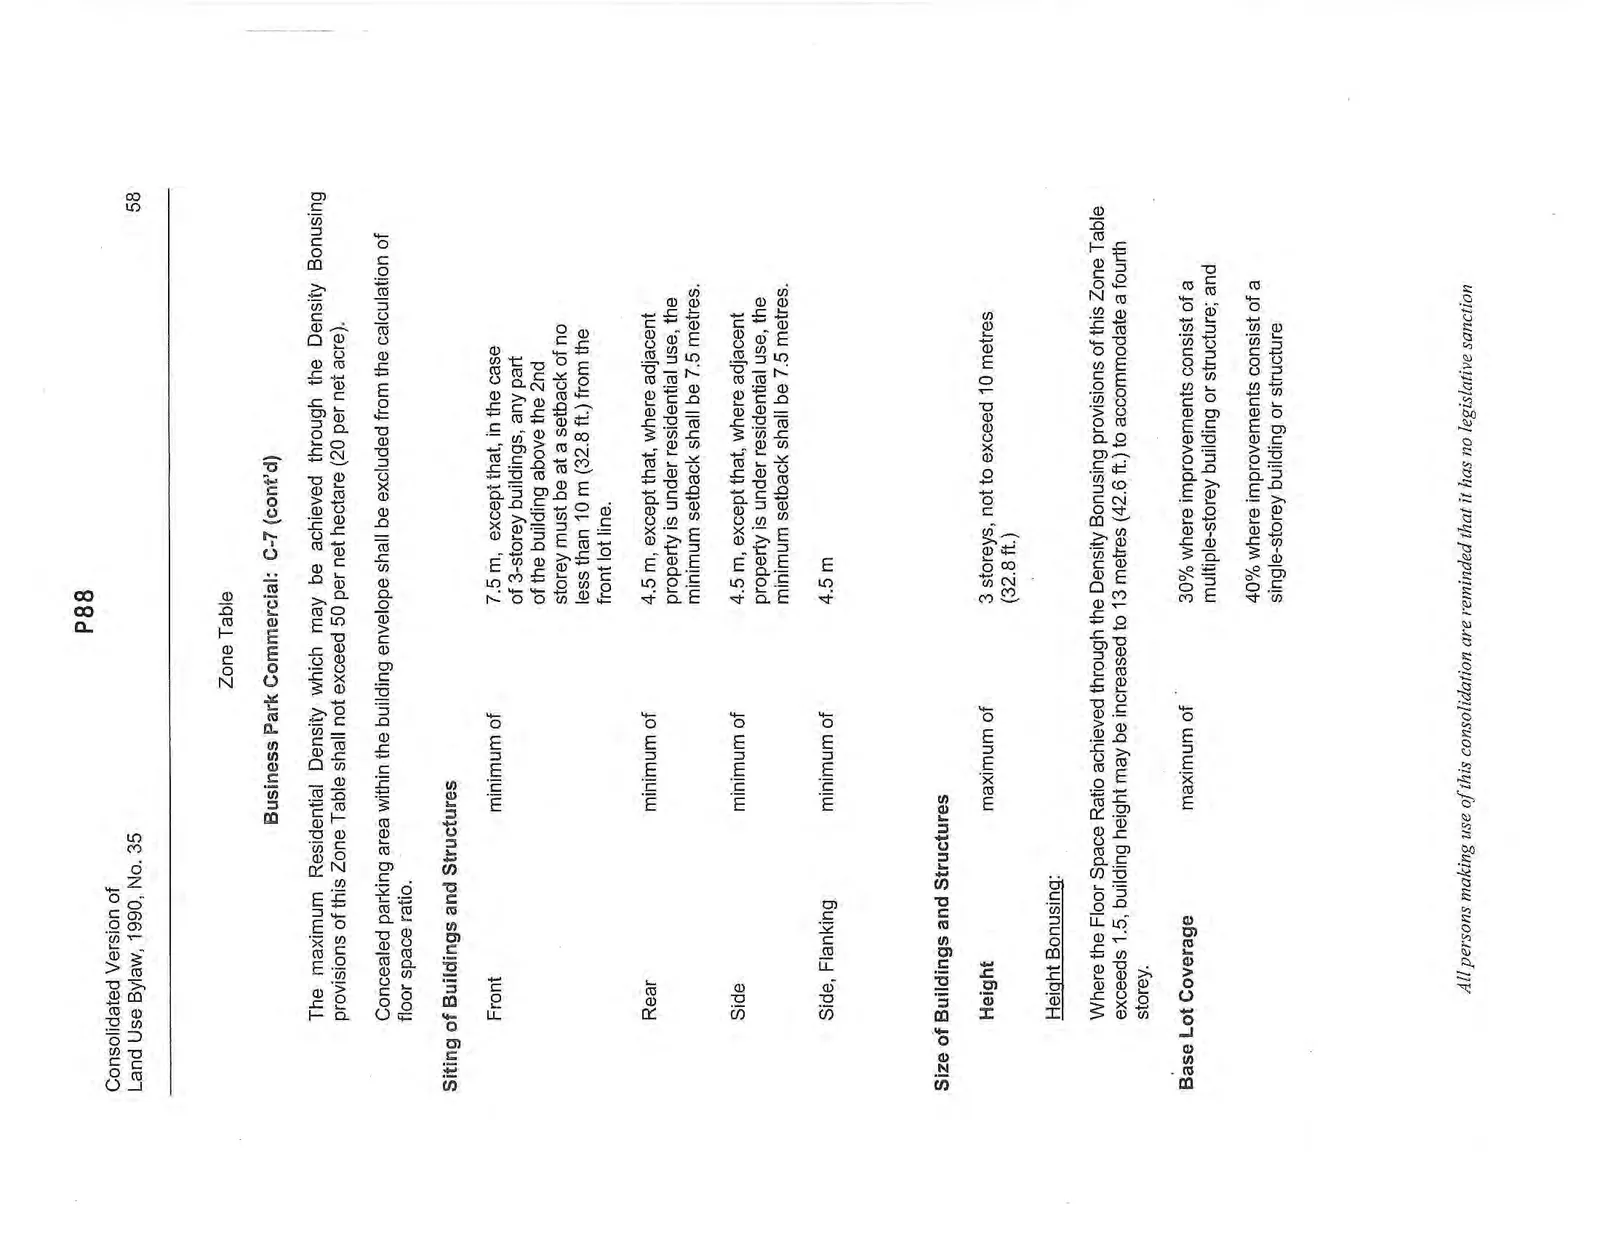
The maximum Residential Density which may be achieved through the Density Bonusing provisions of this Zone Table shall not exceed 50 per net hectare (20 per net acre).
Concealed parking area within the building envelope shall be excluded from the calculation of floor space ratio.
Siting of Buildings and Structures
| Front | minimum of | 7.5 m, except that, in the case of 3-storey buildings, any part of the building above the 2nd storey must be at a setback of no less than 10 m (32.8 ft.) from the front lot line. |
| Rear | minimum of | 4.5 m, except that, where adjacent property is under residential use, the minimum setback shall be 7.5 metres. |
| Side | minimum of | 4.5 m, except that, where adjacent property is under residential use, the minimum setback shall be 7.5 metres. |
| Side, Flanking | minimum of | 4.5 m |
Size of Buildings and Structures
| Height | maximum of | 3 storeys, not to exceed 10 metres (32.8 ft.) |
Height Bonusing:
Where the Floor Space Ratio achieved through the Density Bonusing provisions of this Zone Table exceeds 1.5, building height may be increased to 13 metres (42.6 ft.) to accommodate a fourth storey.
| Base Lot Coverage | maximum of | 30% where improvements consist of a multiple-storey building or structure; and |
| 40% where improvements consist of a single-storey building or structure |
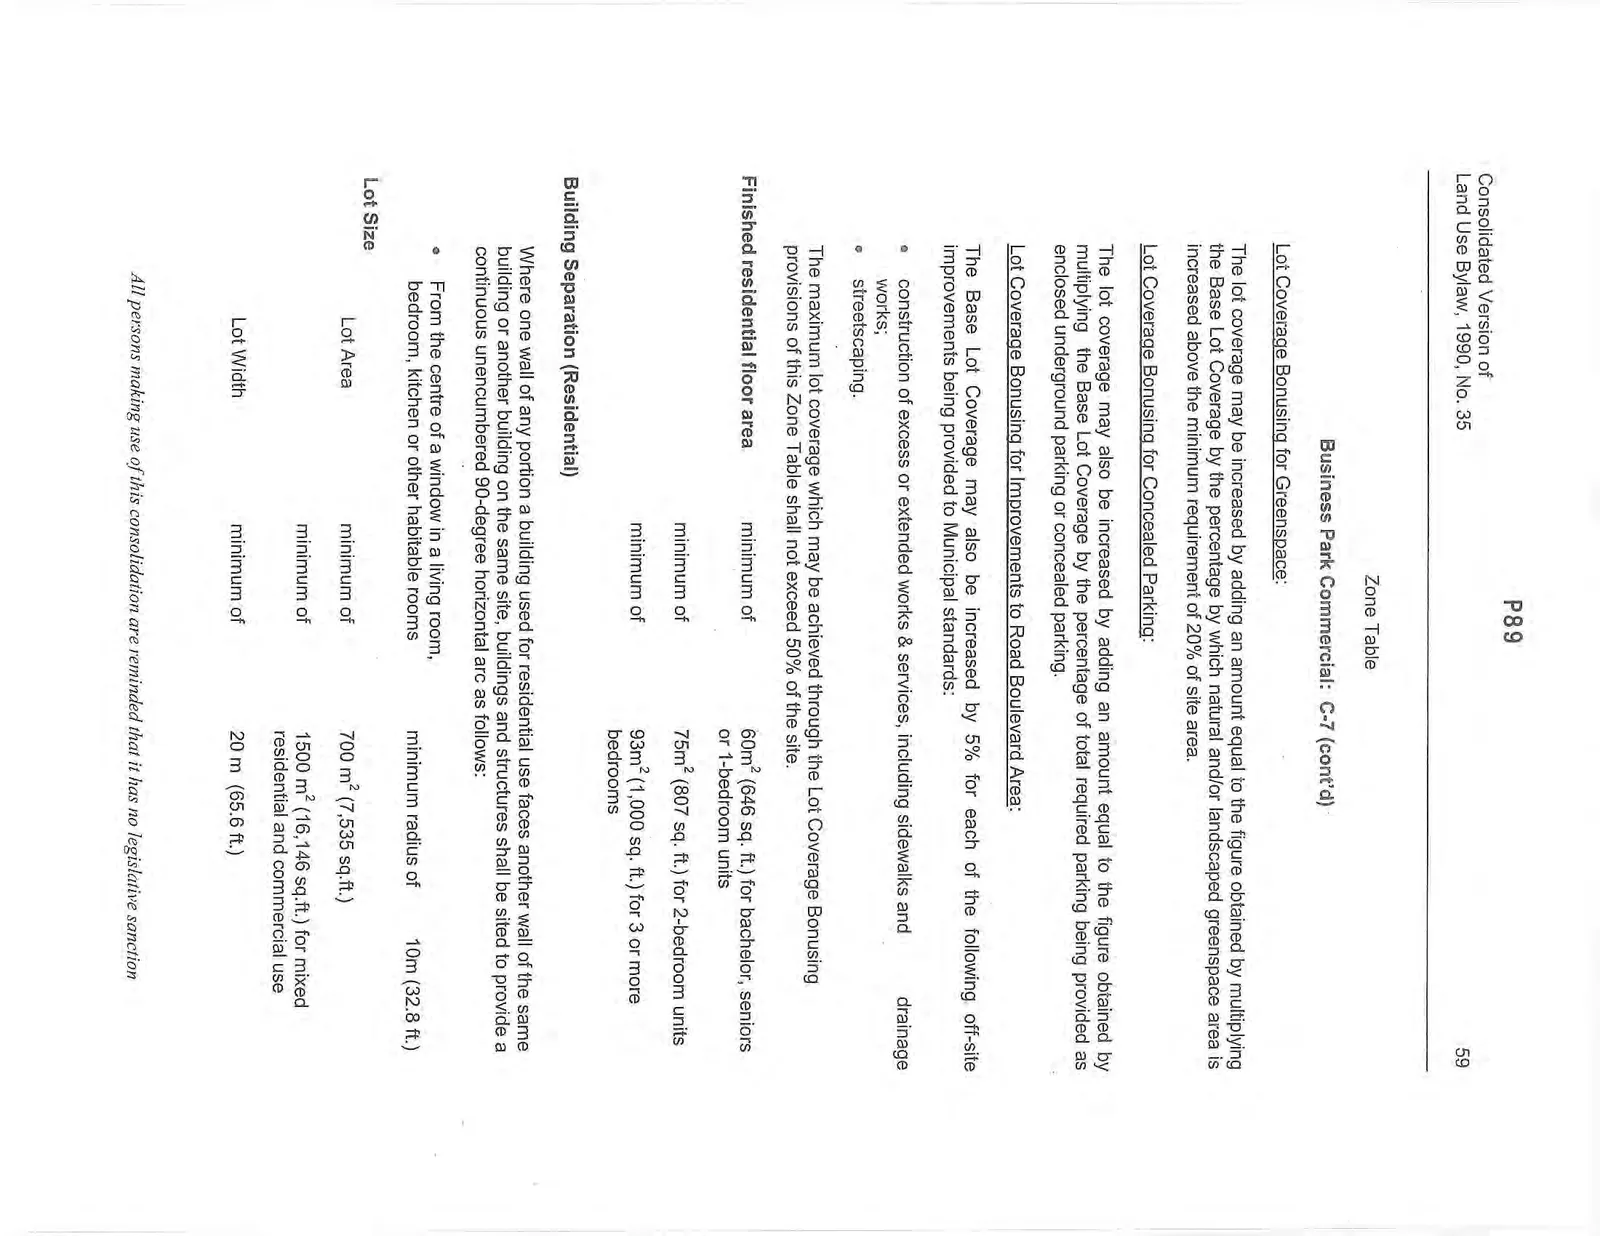
Lot Coverage Bonusing for Greenspace:
The lot coverage may be increased by adding an amount equal to the figure obtained by multiplying the Base Lot Coverage by the percentage by which natural and/or landscaped greenspace area is increased above the minimum requirement of 20% of site area.
Lot Coverage Bonusing for Concealed Parking:
The lot coverage may also be increased by adding an amount equal to the figure obtained by multiplying the Base Lot Coverage by the percentage of total required parking being provided as enclosed underground parking or concealed parking.
Lot Coverage Bonusing for Improvements to Road Boulevard Area:
The Base Lot Coverage may also be increased by 5% for each of the following off-site improvements being provided to Municipal standards:
- construction of excess or extended works & services, including sidewalks and drainage works;
- streetscaping.
The maximum lot coverage which may be achieved through the Lot Coverage Bonusing provisions of this Zone Table shall not exceed 50% of the site.
Finished residential floor area
| minimum of | 60m² (646 sq. ft.) for bachelor, seniors or 1-bedroom units | |
| minimum of | 75m² (807 sq. ft.) for 2-bedroom units | |
| minimum of | 93m² (1,000 sq. ft.) for 3 or more bedrooms |
Building Separation (Residential)
Where one wall of any portion a building used for residential use faces another wall of the same building or another building on the same site, buildings and structures shall be sited to provide a continuous unencumbered 90-degree horizontal arc as follows:
- From the centre of a window in a living room, bedroom, kitchen or other habitable rooms: minimum radius of 10m (32.8 ft.)
Lot Size
| Lot Area | minimum of | 700 m² (7,535 sq.ft.) |
| minimum of | 1500 m² (16,146 sq.ft.) for mixed residential and commercial use | |
| Lot Width | minimum of | 20 m (65.6 ft.) |
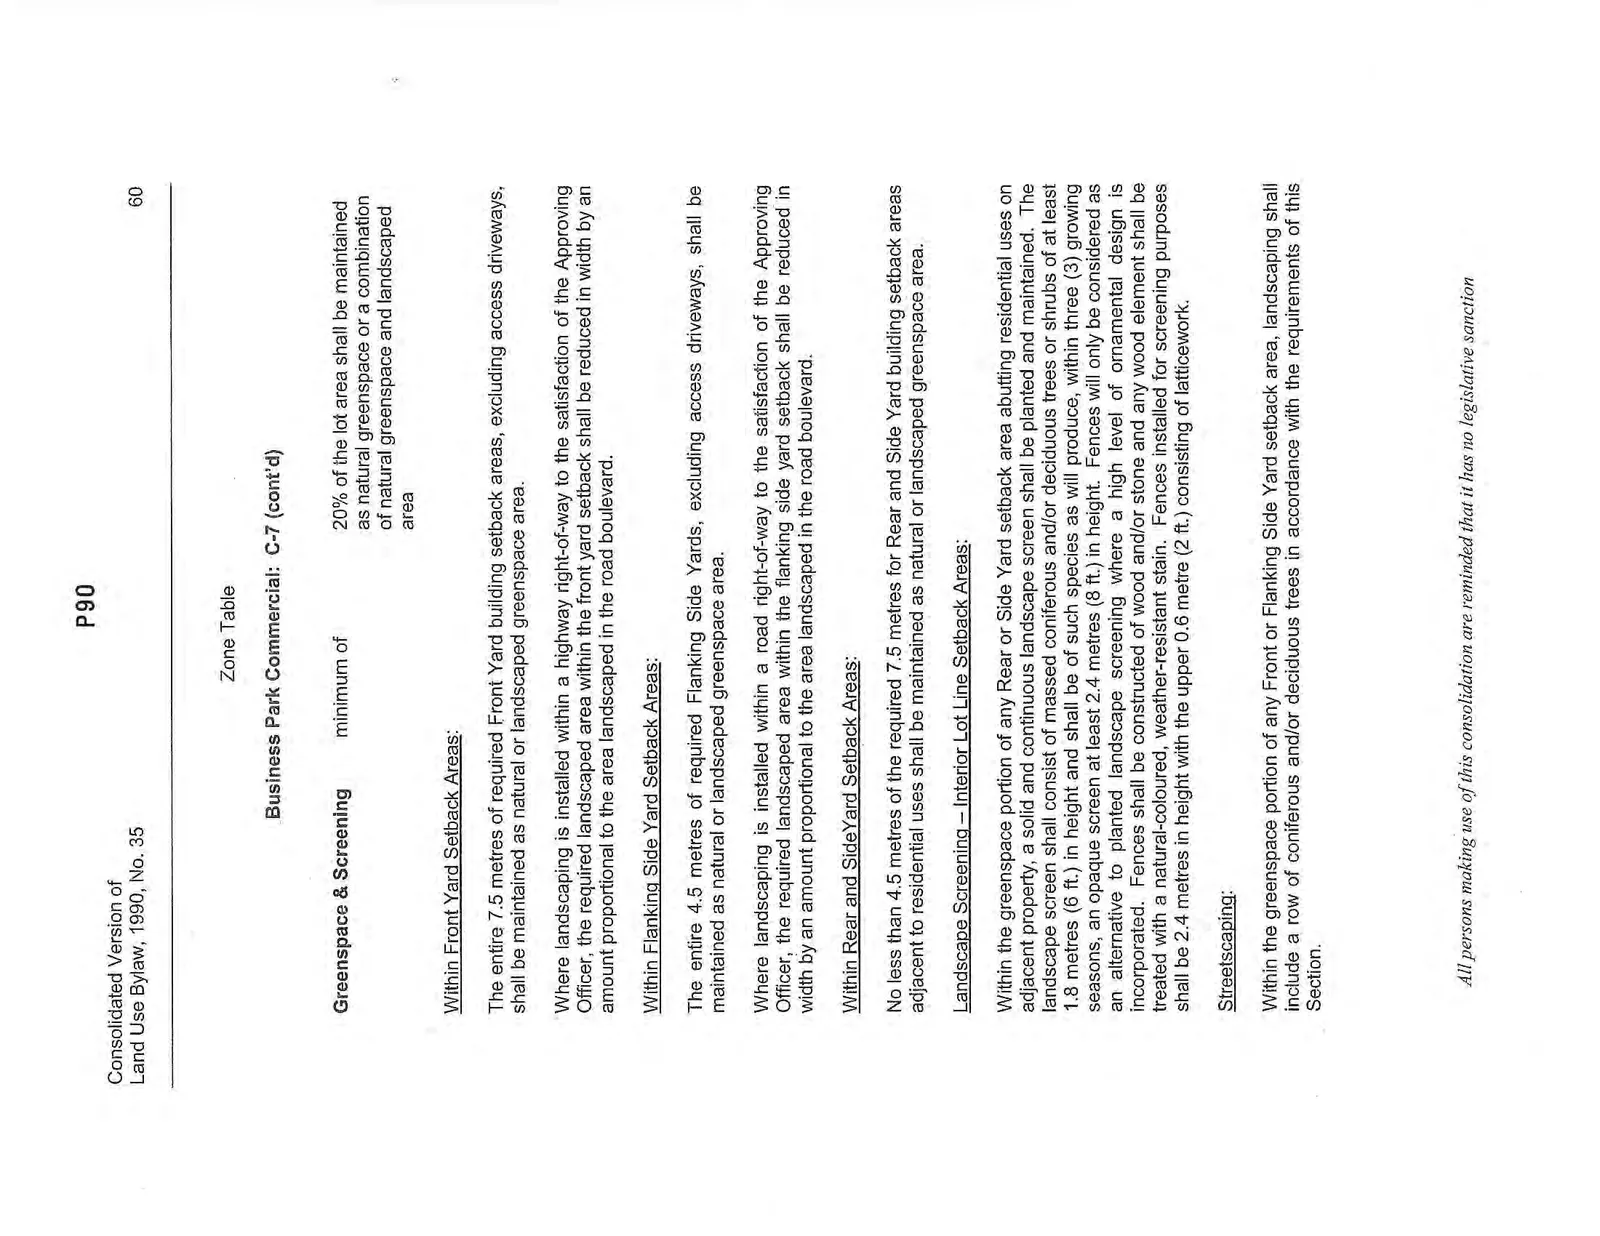
Greenspace & Screening
| Greenspace & Screening | minimum of | 20% of the lot area shall be maintained as natural greenspace or a combination of natural greenspace and landscaped area |
Within Front Yard Setback Areas:
The entire 7.5 metres of required Front Yard building setback areas, excluding access driveways, shall be maintained as natural or landscaped greenspace area.
Where landscaping is installed within a highway right-of-way to the satisfaction of the Approving Officer, the required landscaped area within the front yard setback shall be reduced in width by an amount proportional to the area landscaped in the road boulevard.
Within Flanking Side Yard Setback Areas:
The entire 4.5 metres of required Flanking Side Yards, excluding access driveways, shall be maintained as natural or landscaped greenspace area.
Where landscaping is installed within a road right-of-way to the satisfaction of the Approving Officer, the required landscaped area within the flanking side yard setback shall be reduced in width by an amount proportional to the area landscaped in the road boulevard.
Within Rear and SideYard Setback Areas:
No less than 4.5 metres of the required 7.5 metres for Rear and Side Yard building setback areas adjacent to residential uses shall be maintained as natural or landscaped greenspace area.
Landscape Screening – Interior Lot Line Setback Areas:
Within the greenspace portion of any Rear or Side Yard setback area abutting residential uses on adjacent property, a solid and continuous landscape screen shall be planted and maintained. The landscape screen shall consist of massed coniferous and/or deciduous trees or shrubs of at least 1.8 metres (6 ft.) in height and shall be of such species as will produce, within three (3) growing seasons, an opaque screen at least 2.4 metres (8 ft.) in height. Fences will only be considered as an alternative to planted landscape screening where a high level of ornamental design is incorporated. Fences shall be constructed of wood and/or stone and any wood element shall be treated with a natural-coloured, weather-resistant stain. Fences installed for screening purposes shall be 2.4 metres in height with the upper 0.6 metre (2 ft.) consisting of latticework.
Streetscaping:
Within the greenspace portion of any Front or Flanking Side Yard setback area, landscaping shall include a row of coniferous and/or deciduous trees in accordance with the requirements of this Section.
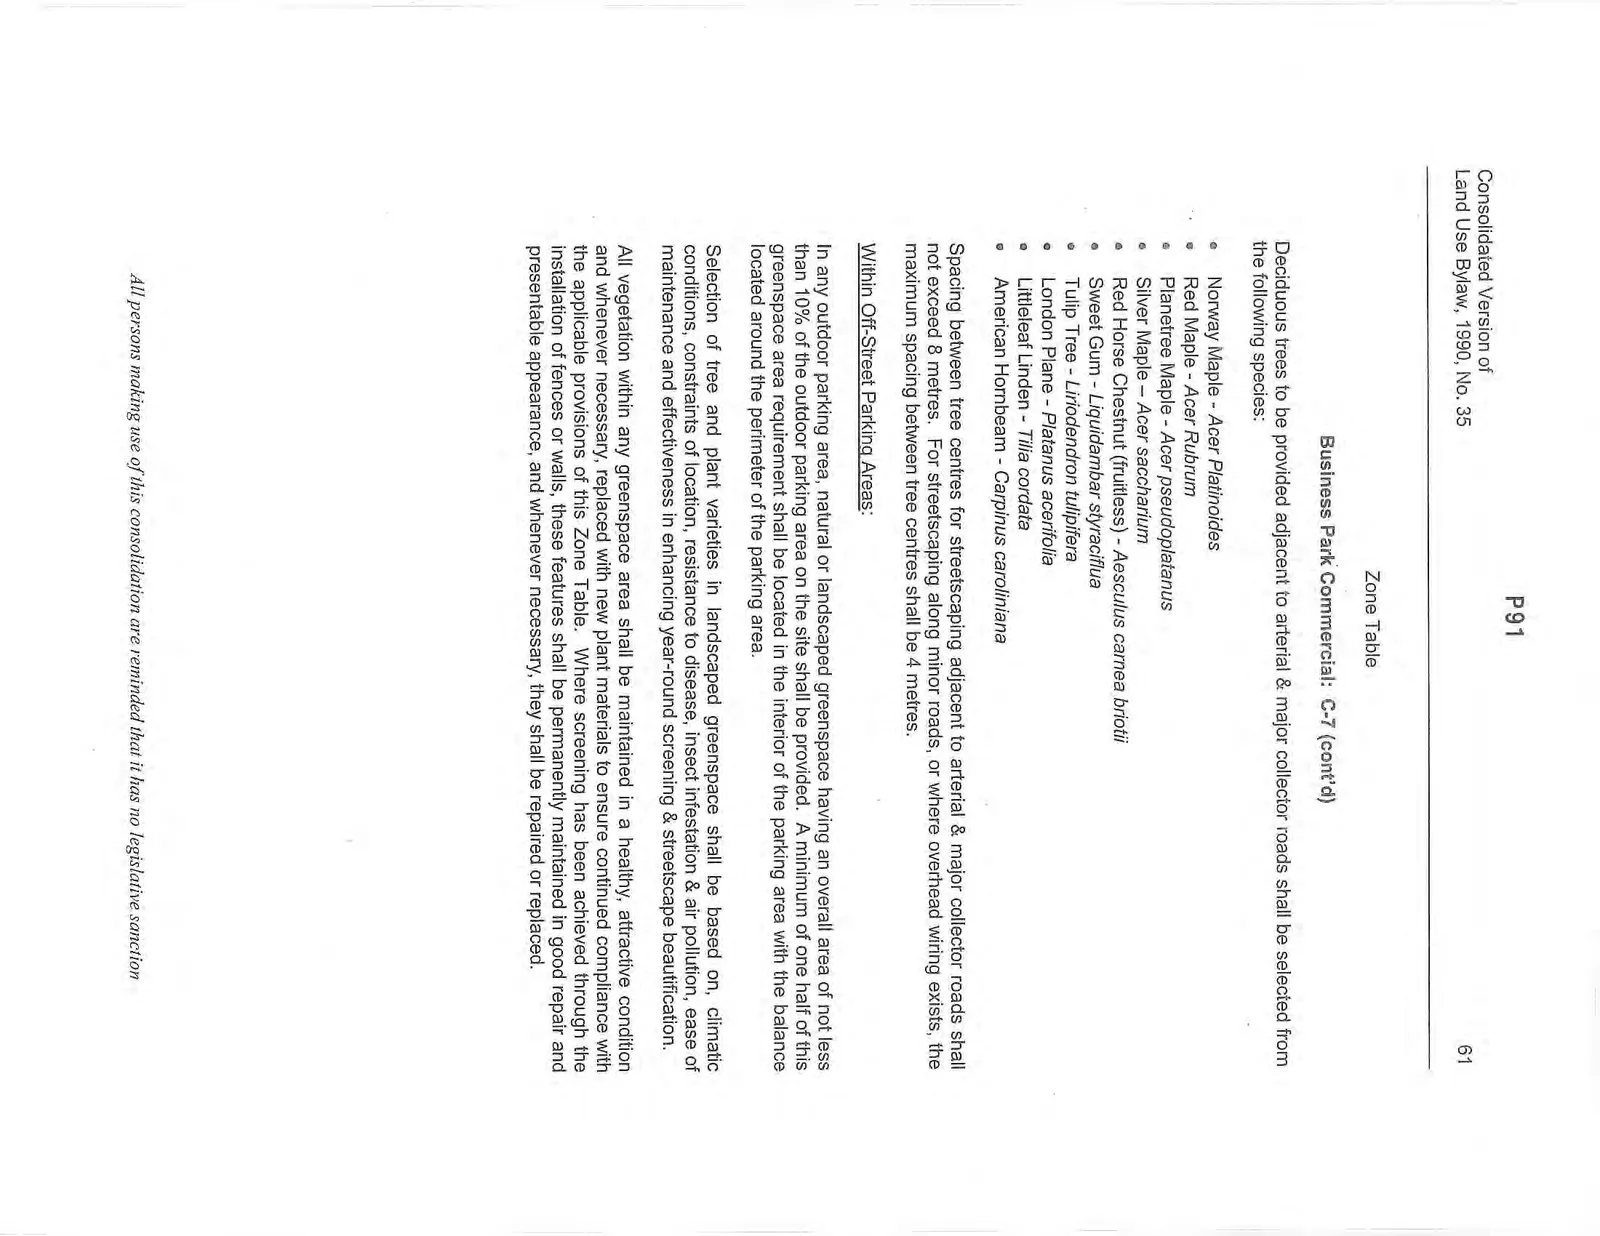
Deciduous trees to be provided adjacent to arterial & major collector roads shall be selected from the following species:
- Norway Maple - Acer Platinoides
- Red Maple - Acer Rubrum
- Planetree Maple - Acer pseudoplatanus
- Silver Maple - Acer saccharum
- Red Horse Chestnut (fruitless) - Aesculus carnea briotii
- Sweet Gum - Liquidambar styraciflua
- Tulip Tree - Liriodendron tulipifera
- London Plane - Platanus acerifolia
- Littleleaf Linden - Tilia cordata
- American Hornbeam - Carpinus caroliniana
Spacing between tree centres for streetscaping adjacent to arterial & major collector roads shall not exceed 8 metres. For streetscaping along minor roads, or where overhead wiring exists, the maximum spacing between tree centres shall be 4 metres.
Within Off-Street Parking Areas:
In any outdoor parking area, natural or landscaped greenspace having an overall area of not less than 10% of the outdoor parking area on the site shall be provided. A minimum of one half of this greenspace area requirement shall be located in the interior of the parking area with the balance located around the perimeter of the parking area.
Selection of tree and plant varieties in landscaped greenspace shall be based on, climatic conditions, constraints of location, resistance to disease, insect infestation & air pollution, ease of maintenance and effectiveness in enhancing year-round screening & streetscape beautification.
All vegetation within any greenspace area shall be maintained in a healthy, attractive condition and whenever necessary, replaced with new plant materials to ensure continued compliance with the applicable provisions of this Zone Table. Where screening has been achieved through the installation of fences or walls, these features shall be permanently maintained in good repair and presentable appearance, and whenever necessary, they shall be repaired or replaced.
Document Images
(6)