View Royal Public Safety Building Monthly Report for August 2014
Construction progress report for the new Public Safety Building, including budget variances and photo documentation of work on site.
View Royal Public Safety Building
Town of View Royal
Monthly Report for August 2014
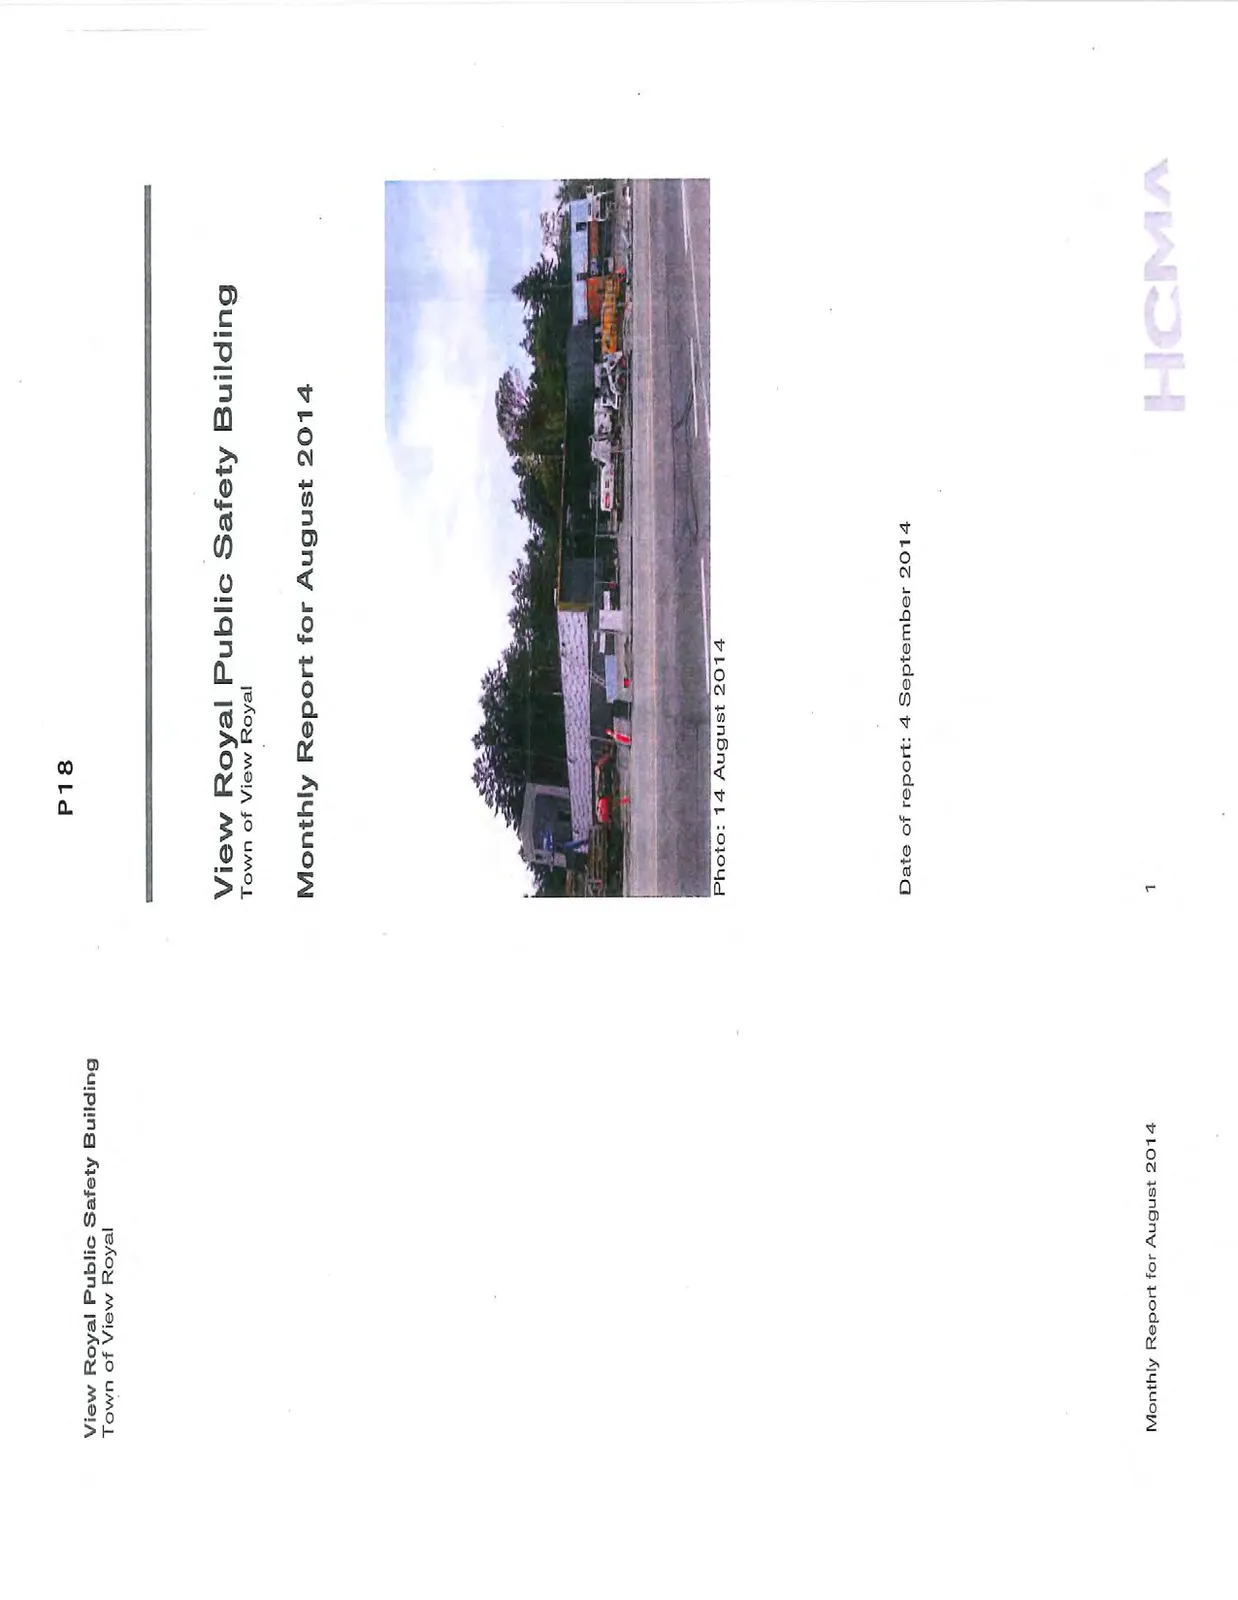
Date of report: 4 September 2014
Monthly Report for August 2014
PREPARED FOR: Kim Anema, Chief Administrative Officer Town of View Royal
Paul Hurst, Fire Chief, Emergency Program Coordinator View Royal Fire Rescue
PREPARED BY: Heather Spinney, Architect AIBC Hughes Condon Marler Architects
CONTENTS:
- Introduction (3)
- Status of Project (3)
- Work Progress (3)
- Progress Photographs (4-6)
- Supplemental Instructions (7)
- Change Orders / Change Directives (7)
- Appendix A: Schedule
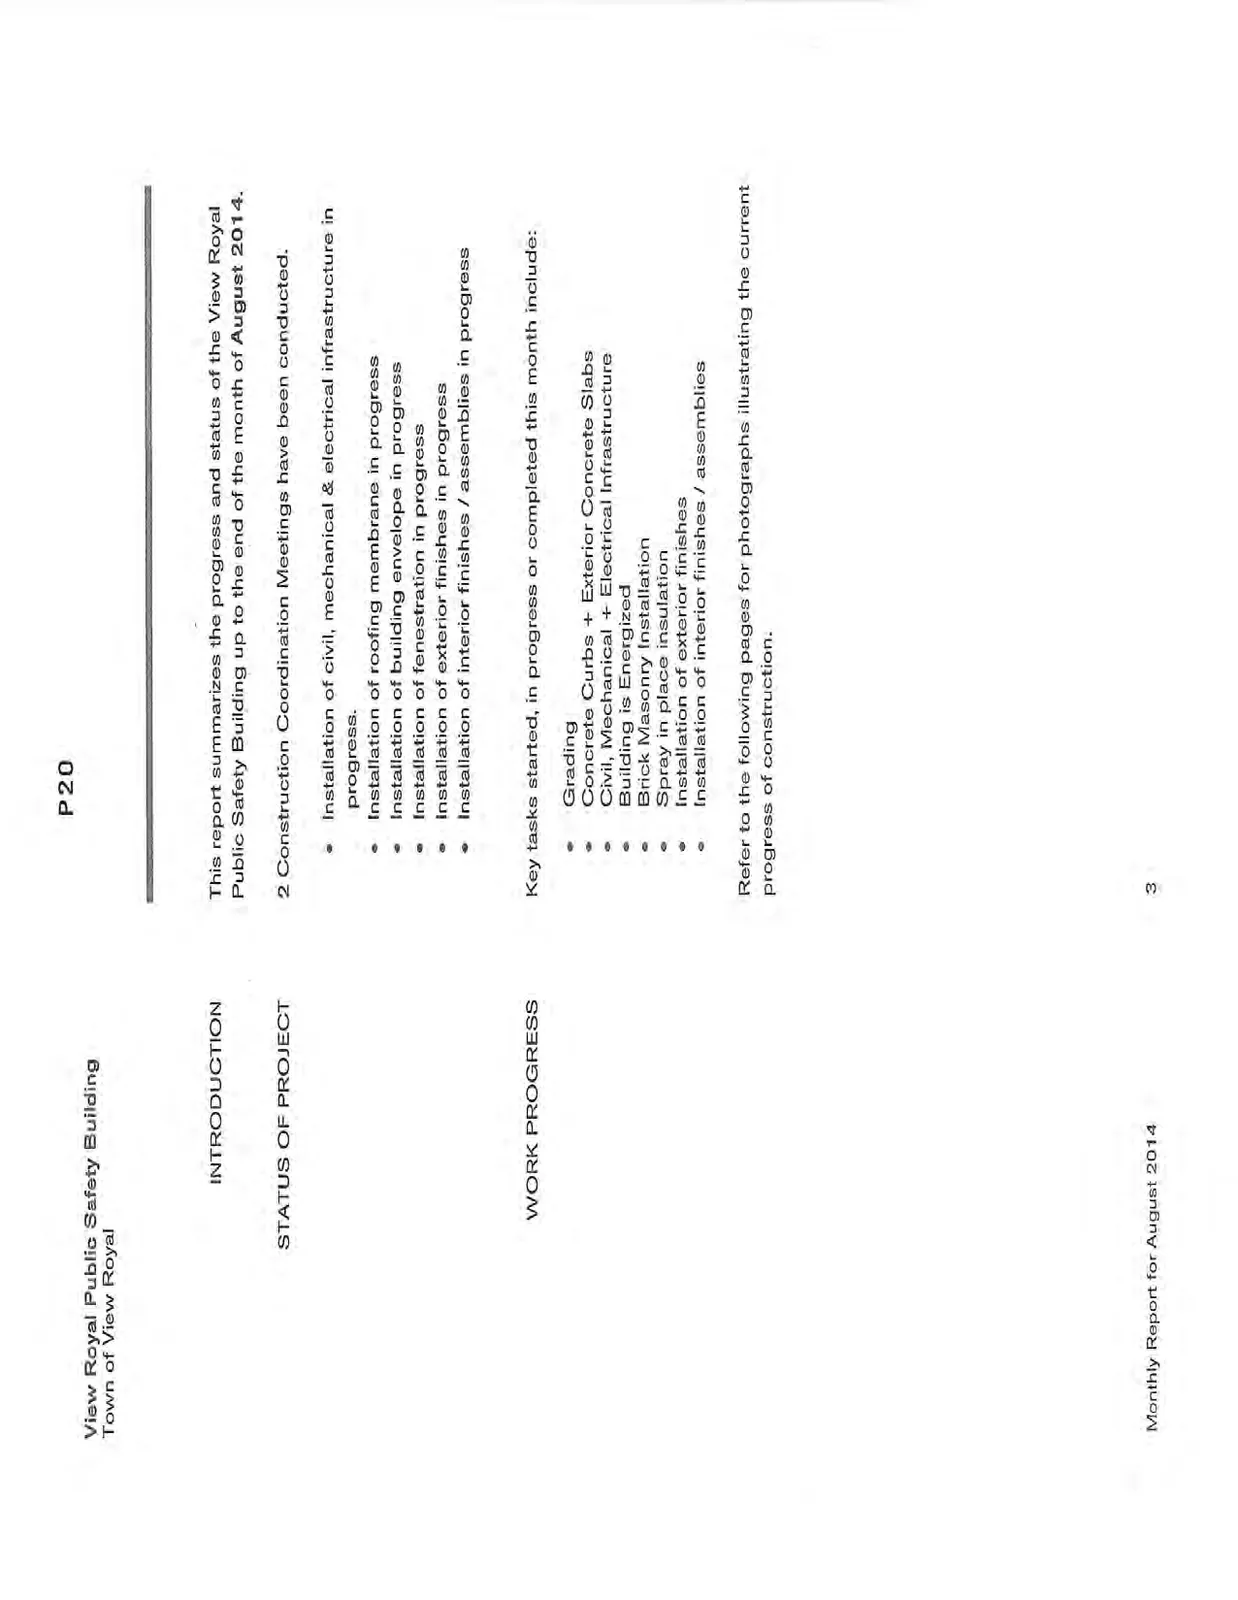
INTRODUCTION
This report summarizes the progress and status of the View Royal Public Safety Building up to the end of the month of August 2014.
STATUS OF PROJECT
2 Construction Coordination Meetings have been conducted.
- Installation of civil, mechanical & electrical infrastructure in progress.
- Installation of roofing membrane in progress.
- Installation of building envelope in progress.
- Installation of fenestration in progress.
- Installation of exterior finishes in progress.
- Installation of interior finishes / assemblies in progress.
WORK PROGRESS
Key tasks started, in progress or completed this month include:
- Grading
- Concrete Curbs + Exterior Concrete Slabs
- Civil, Mechanical + Electrical Infrastructure
- Building is Energized
- Brick Masonry Installation
- Spray in place insulation
- Installation of exterior finishes
- Installation of interior finishes / assemblies
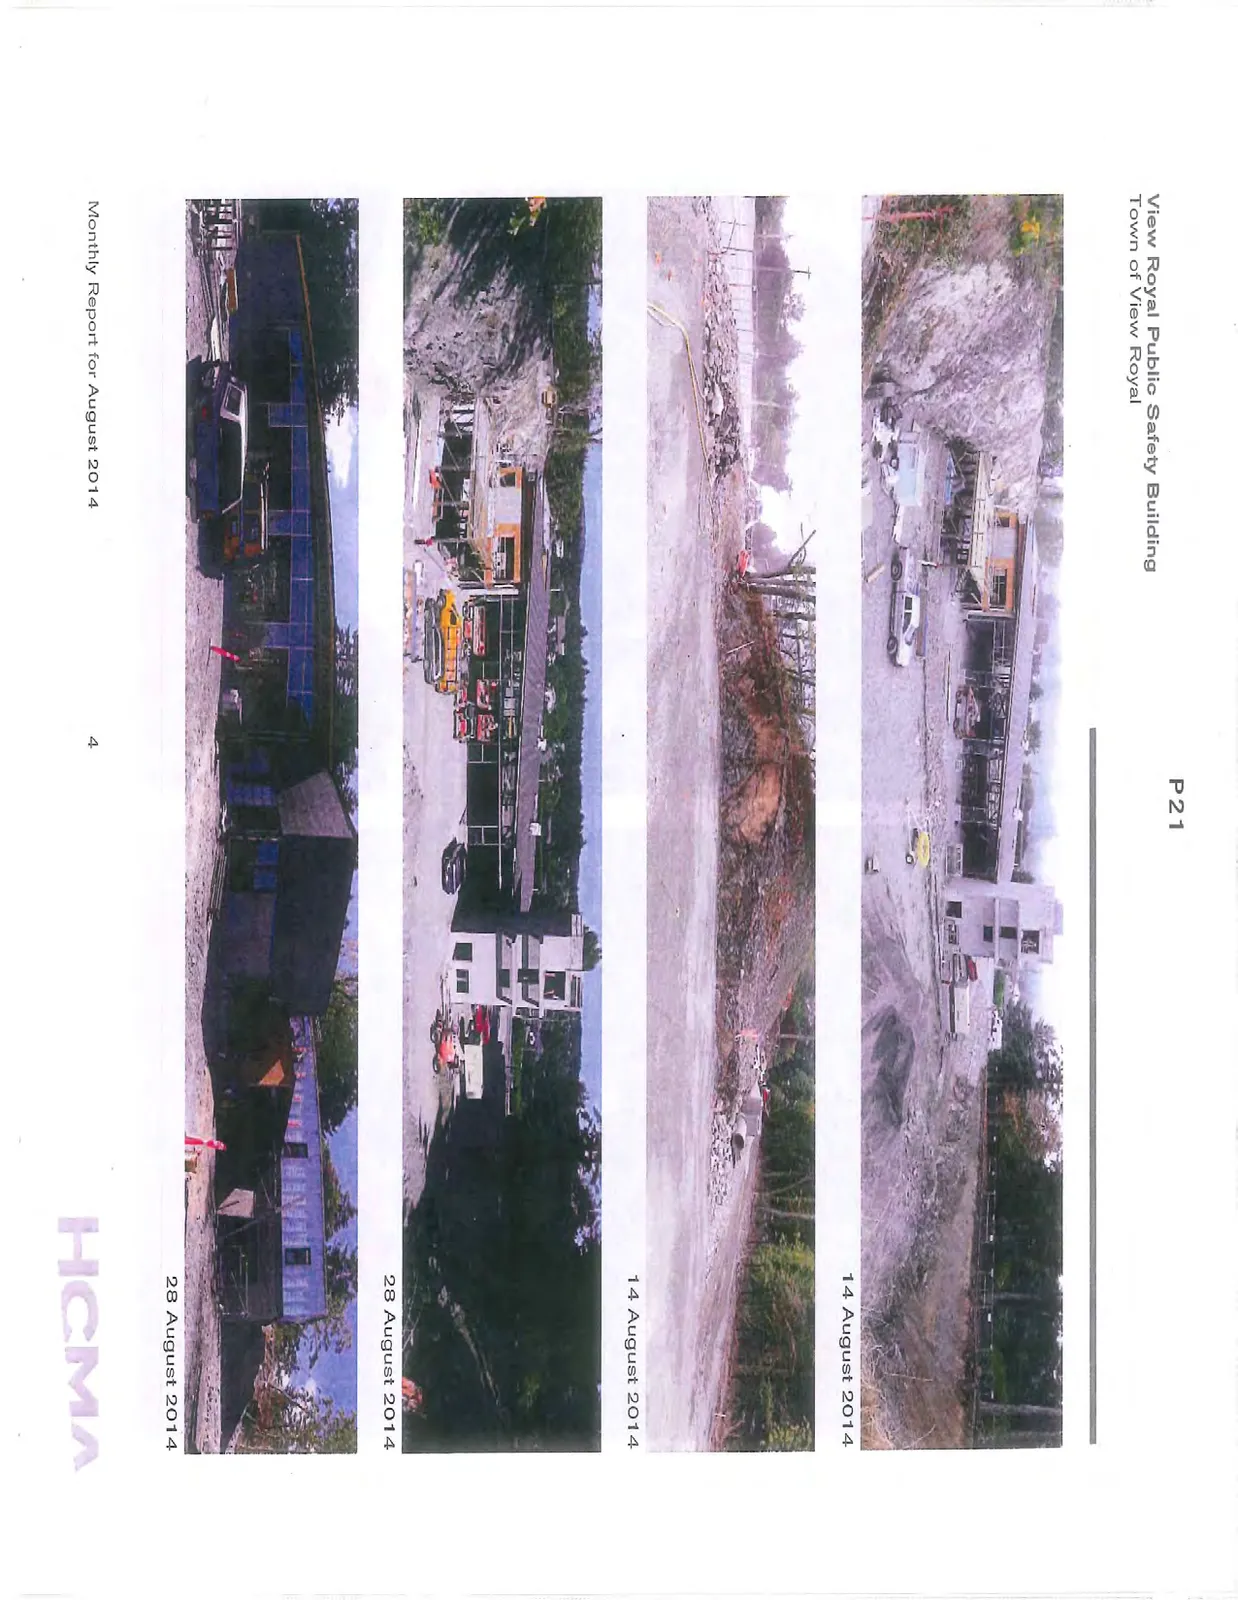
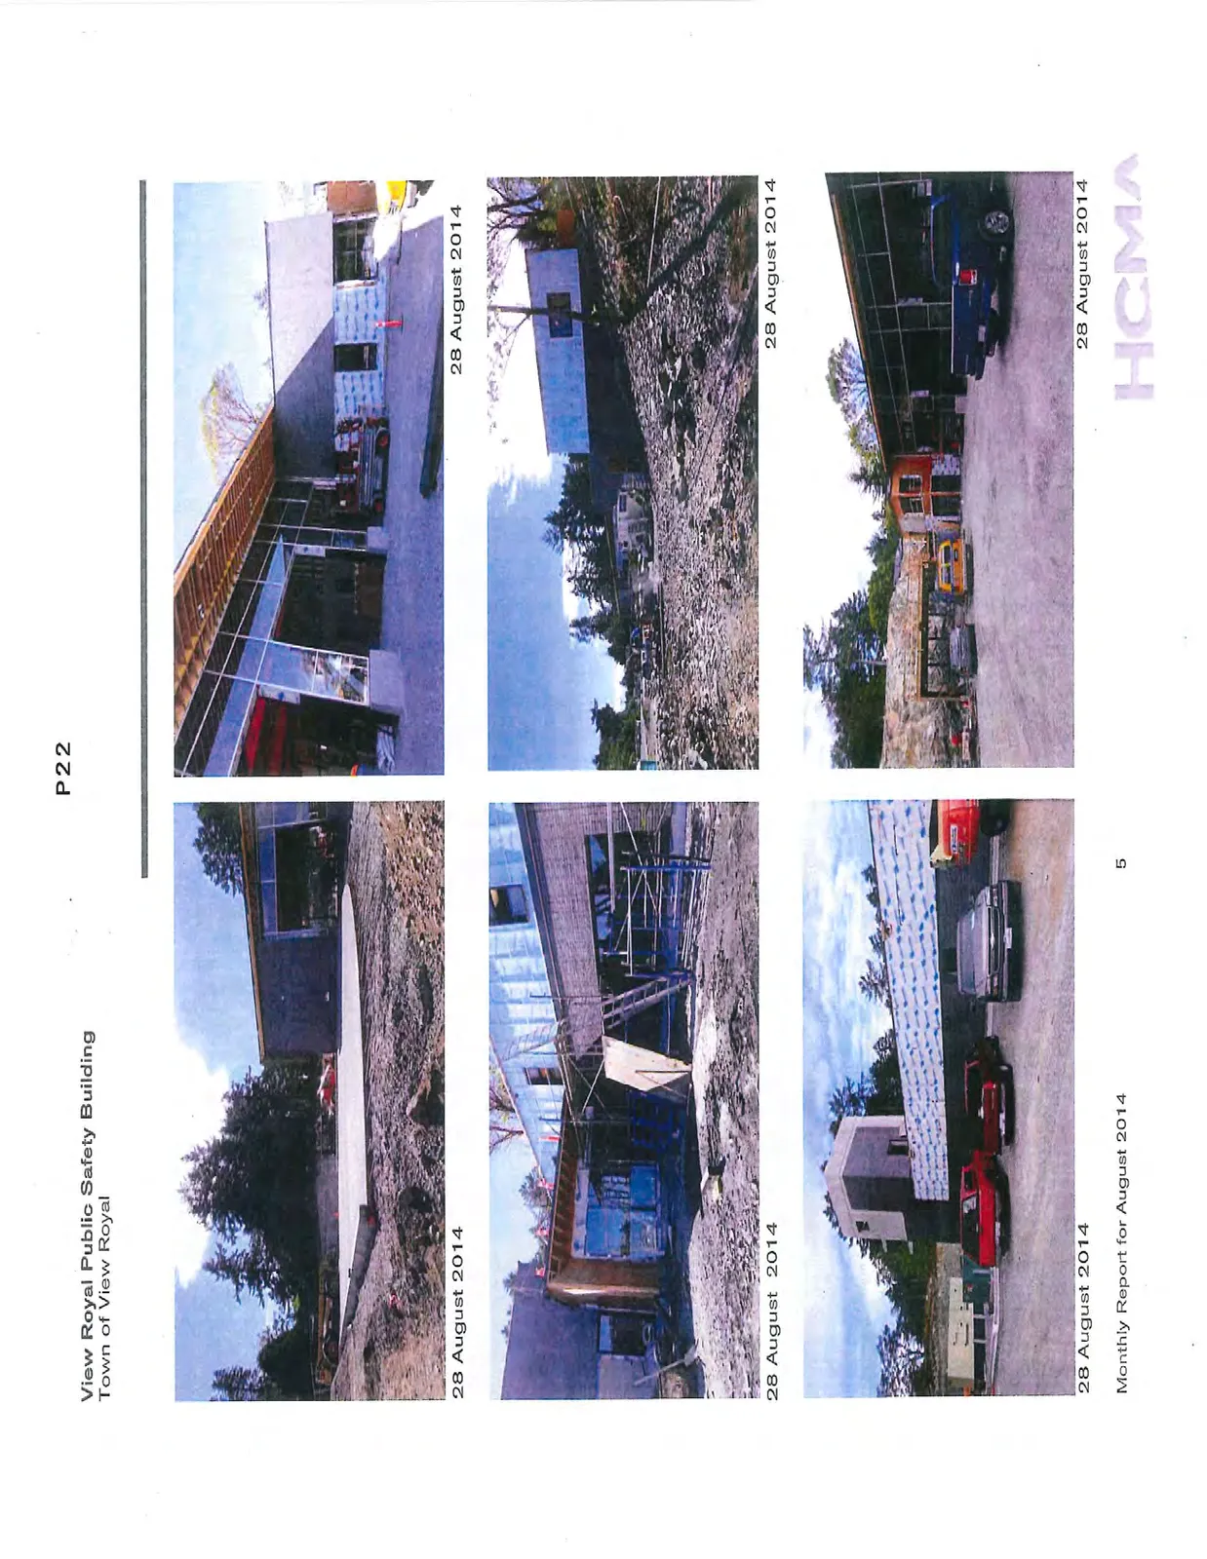
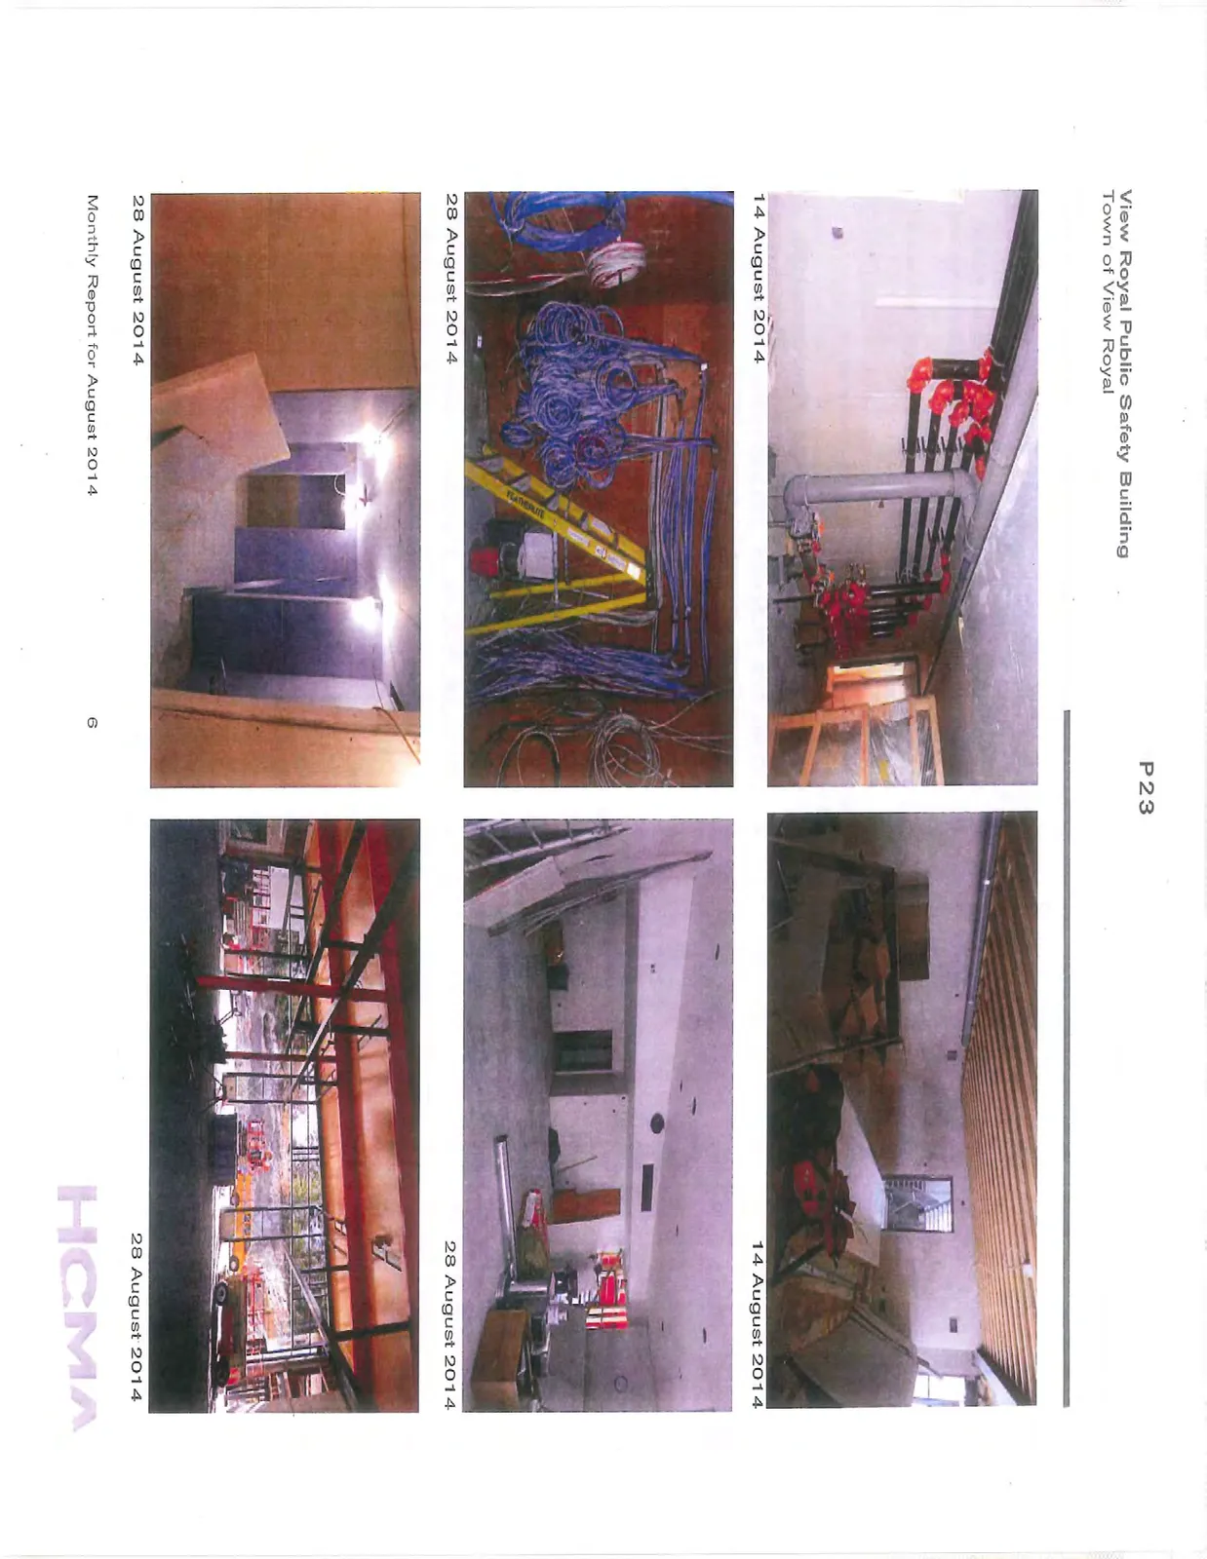
Refer to the following pages for photographs illustrating the current progress of construction.
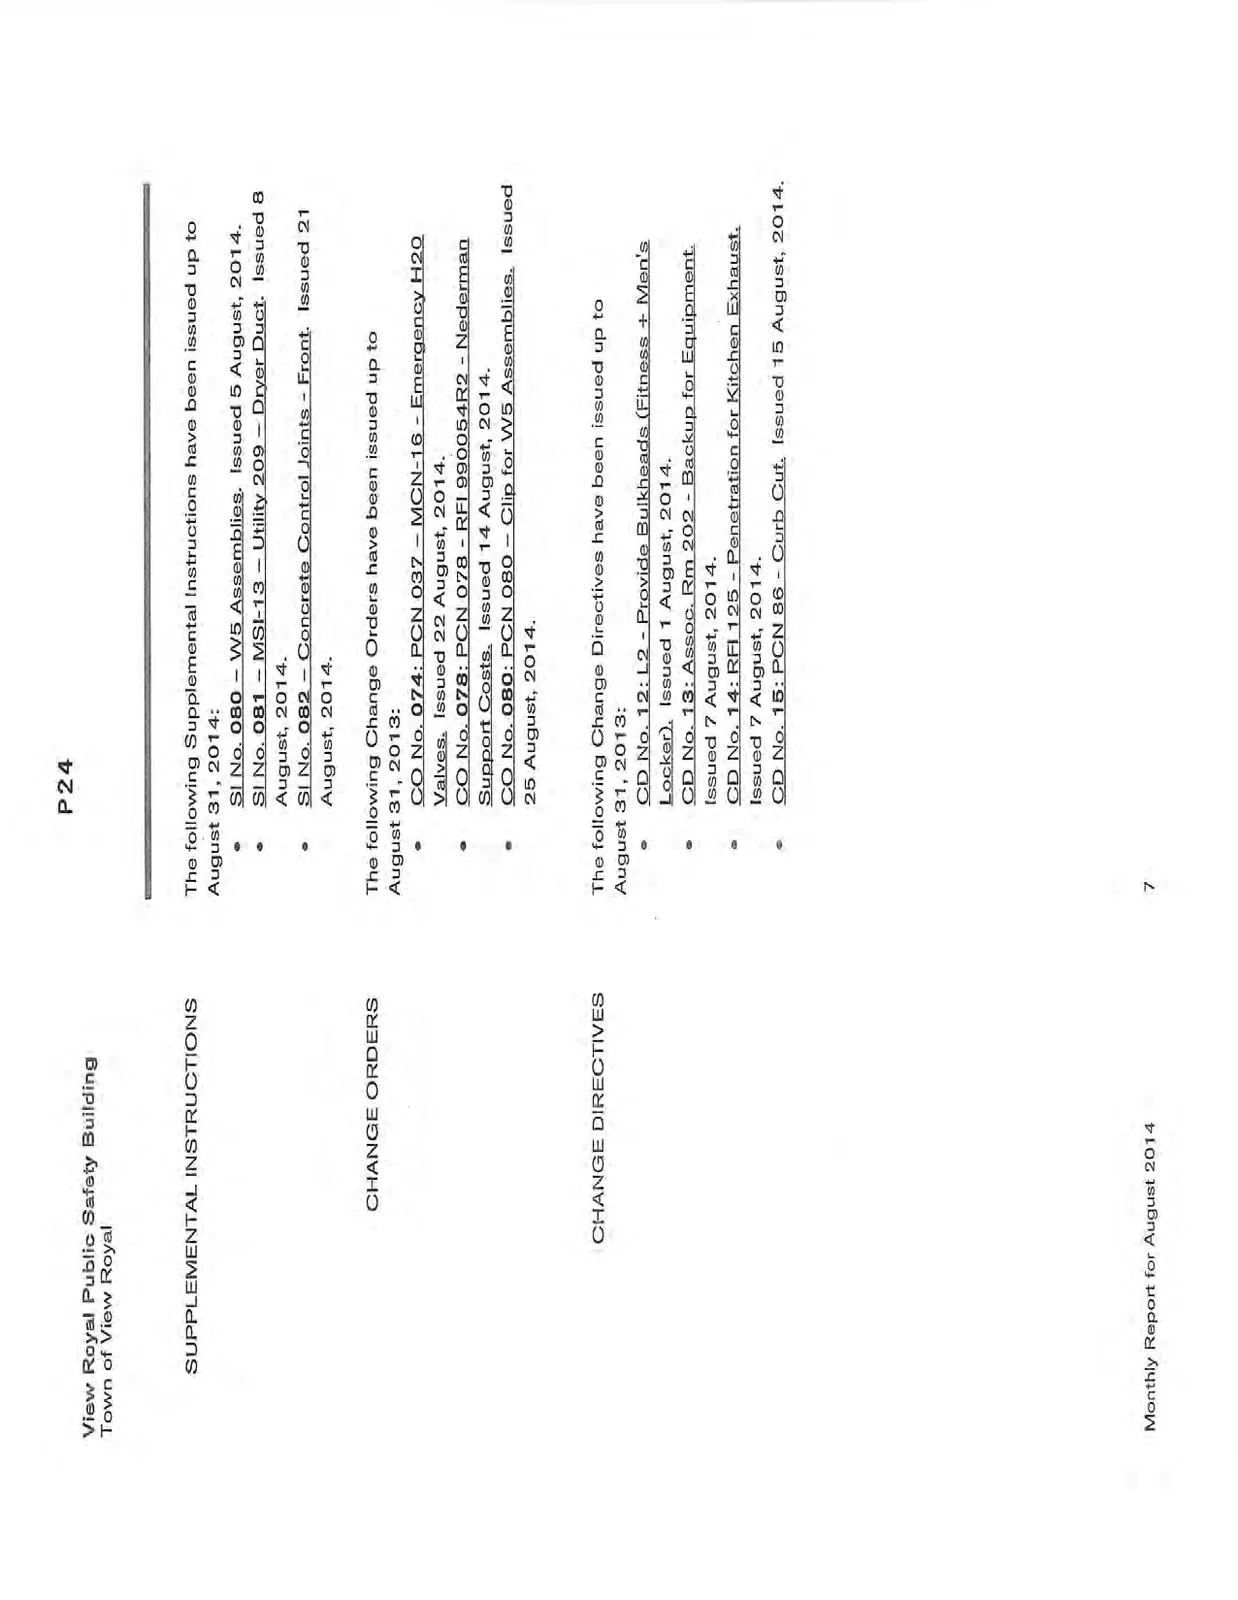
SUPPLEMENTAL INSTRUCTIONS
The following Supplemental Instructions have been issued up to August 31, 2014:
- SI No. 080 - W5 Assemblies. Issued 5 August, 2014.
- SI No. 081 - MSI-13 - Utility 209 - Dryer Duct. Issued 8 August, 2014.
- SI No. 082 - Concrete Control Joints - Front. Issued 21 August, 2014.
CHANGE ORDERS
The following Change Orders have been issued up to August 31, 2013:
- CO No. 074: PCN 037 - MCN-16 - Emergency H2O Valves. Issued 22 August, 2014.
- CO No. 078: PCN 078 - RFI 990054R2 - Nederman Support Costs. Issued 14 August, 2014.
- CO No. 080: PCN 080 - Clip for W5 Assemblies. Issued 25 August, 2014.
CHANGE DIRECTIVES
The following Change Directives have been issued up to August 31, 2013:
- CD No. 12: L2 - Provide Bulkheads (Fitness + Men's Locker). Issued 1 August, 2014.
- CD No. 13: Assoc. Rm 202 - Backup for Equipment. Issued 7 August, 2014.
- CD No. 14: RFI 125 - Penetration for Kitchen Exhaust. Issued 7 August, 2014.
- CD No. 15: PCN 86 - Curb Cut. Issued 15 August, 2014.
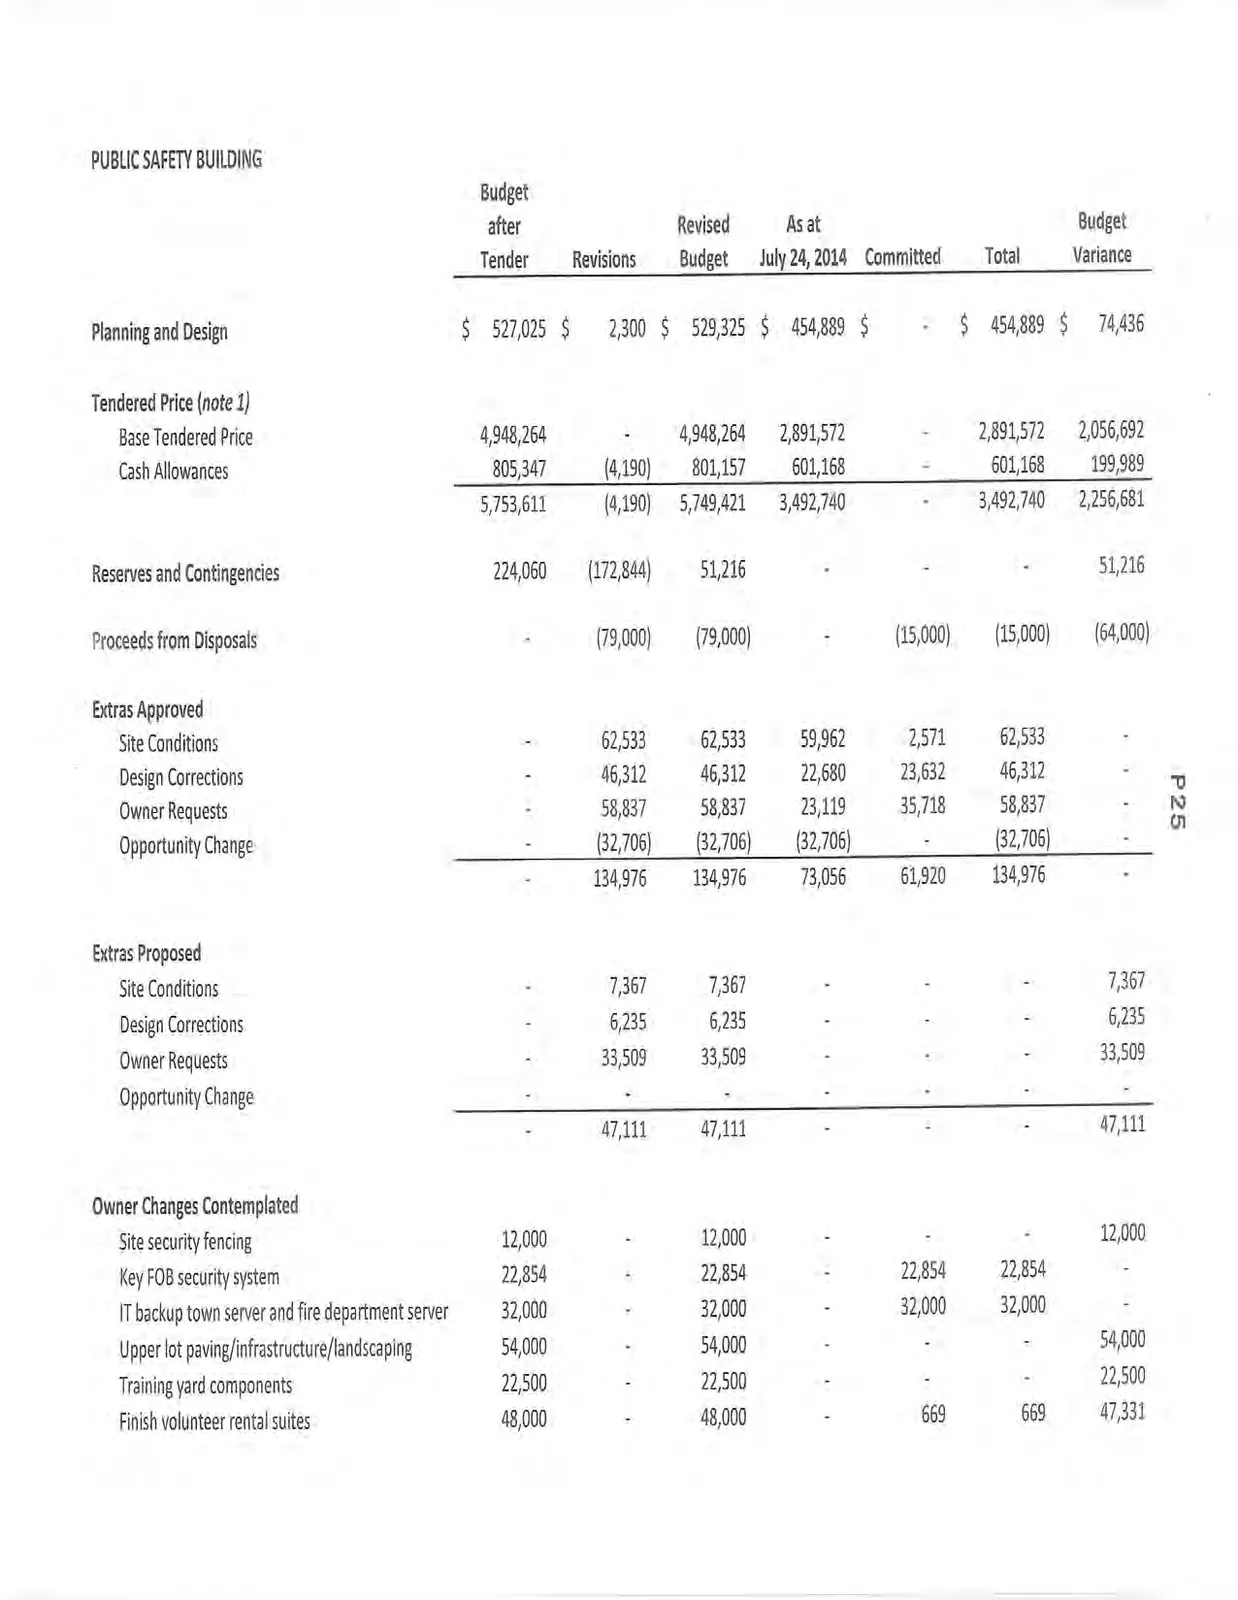
PUBLIC SAFETY BUILDING BUDGET
| PUBLIC SAFETY BUILDING | Budget after Tender | Revisions | Revised Budget | As at July 24, 2014 | Committed | Total | Budget Variance |
|---|---|---|---|---|---|---|---|
| Planning and Design | $ 527,025 | $ 2,300 | $ 529,325 | $ 454,889 | $ - | $ 454,889 | $ 74,436 |
| Tendered Price (note 1) | |||||||
| Base Tendered Price | 4,948,264 | - | 4,948,264 | 2,891,572 | - | 2,891,572 | 2,056,692 |
| Cash Allowances | 805,347 | (4,190) | 801,157 | 601,168 | - | 601,168 | 199,989 |
| 5,753,611 | (4,190) | 5,749,421 | 3,492,740 | - | 3,492,740 | 2,256,681 | |
| Reserves and Contingencies | 224,060 | (172,844) | 51,216 | - | - | - | 51,216 |
| Proceeds from Disposals | - | (79,000) | (79,000) | - | (15,000) | (15,000) | (64,000) |
| Extras Approved | |||||||
| Site Conditions | - | 62,533 | 62,533 | 59,962 | 2,571 | 62,533 | - |
| Design Corrections | - | 46,312 | 46,312 | 22,680 | 23,632 | 46,312 | - |
| Owner Requests | - | 58,837 | 58,837 | 23,119 | 35,718 | 58,837 | - |
| Opportunity Change | - | (32,706) | (32,706) | (32,706) | - | (32,706) | - |
| - | 134,976 | 134,976 | 73,056 | 61,920 | 134,976 | - | |
| Extras Proposed | |||||||
| Site Conditions | - | 7,367 | 7,367 | - | - | - | 7,367 |
| Design Corrections | - | 6,235 | 6,235 | - | - | - | 6,235 |
| Owner Requests | - | 33,509 | 33,509 | - | - | - | 33,509 |
| Opportunity Change | - | - | - | - | - | - | - |
| - | 47,111 | 47,111 | - | - | - | 47,111 | |
| Owner Changes Contemplated | |||||||
| Site security fencing | 12,000 | - | 12,000 | - | - | - | 12,000 |
| Key FOB security system | 22,854 | - | 22,854 | - | 22,854 | 22,854 | - |
| IT backup town server and fire department server | 32,000 | - | 32,000 | - | 32,000 | 32,000 | - |
| Upper lot paving/infrastructure/landscaping | 54,000 | - | 54,000 | - | - | - | 54,000 |
| Training yard components | 22,500 | - | 22,500 | - | - | - | 22,500 |
| Finish volunteer rental suites | 48,000 | - | 48,000 | - | 669 | 669 | 47,331 |
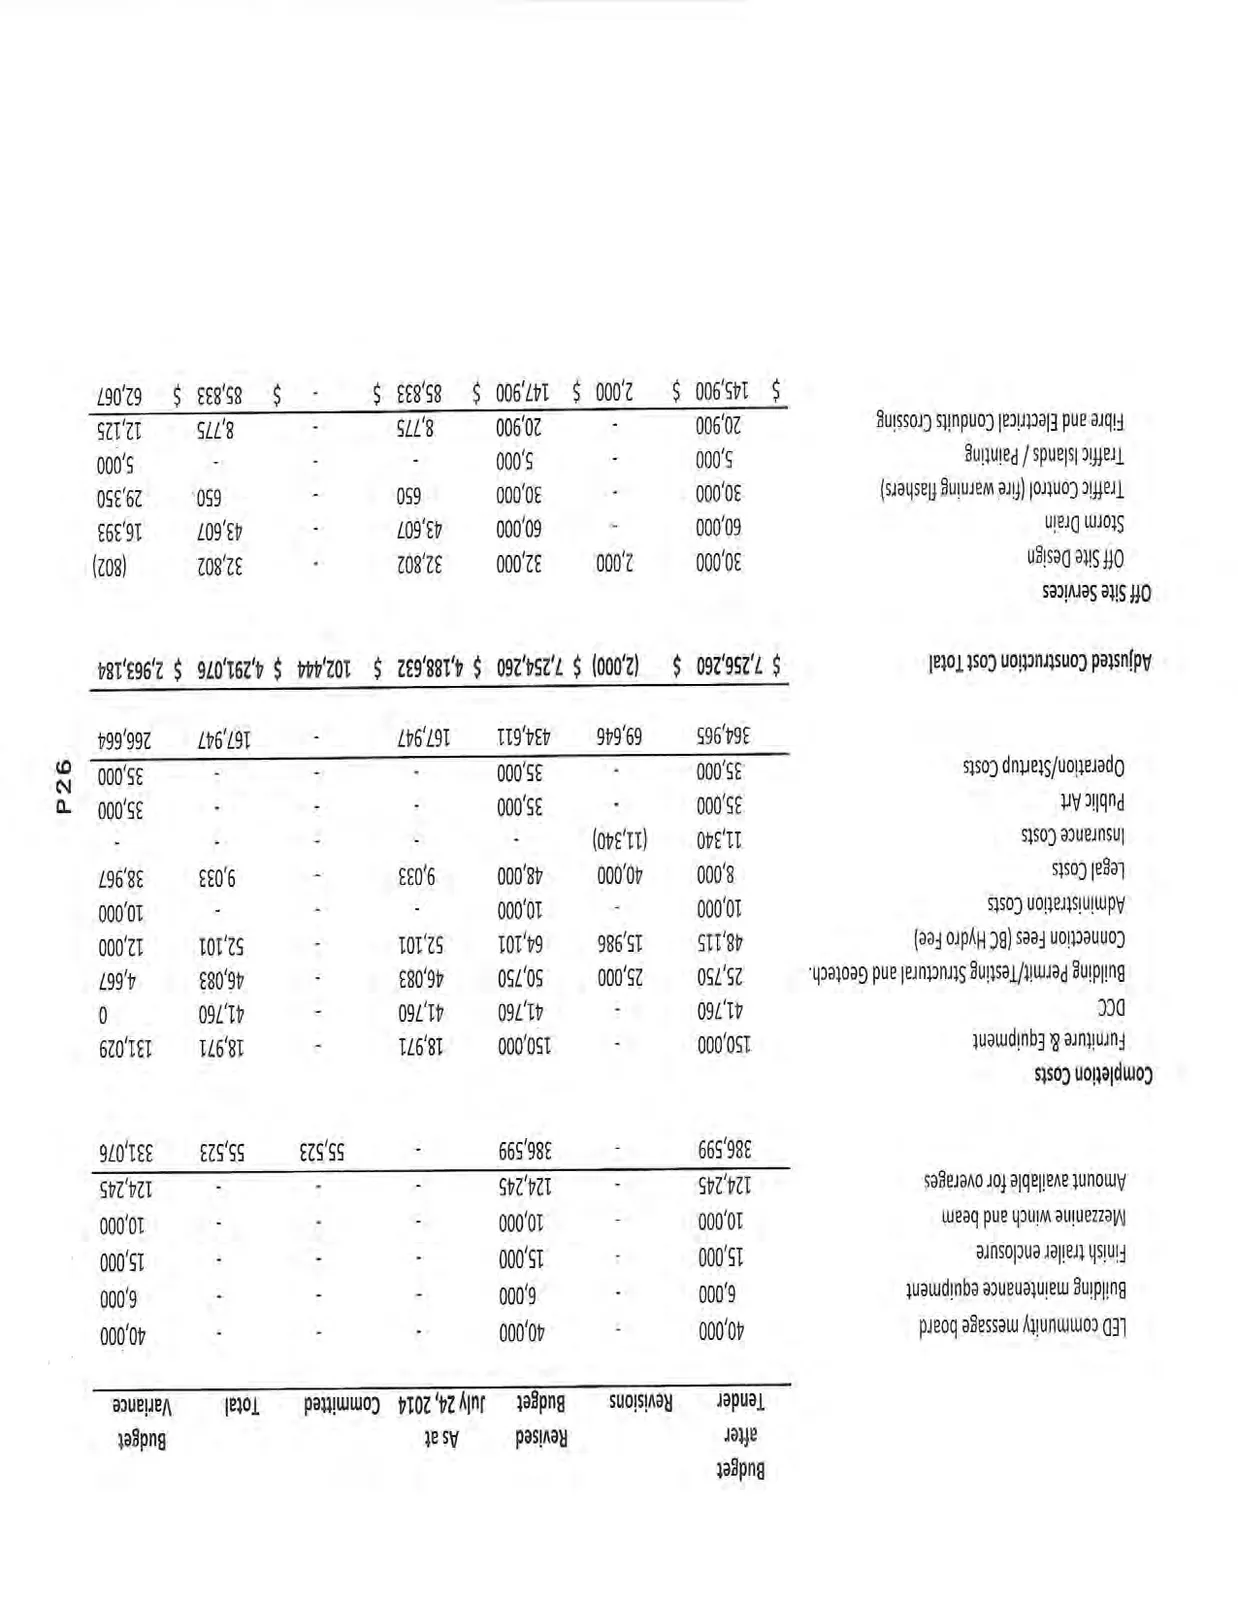
| Budget after Tender | Revisions | Revised Budget | As at July 24, 2014 | Committed | Total | Budget Variance | |
|---|---|---|---|---|---|---|---|
| LED community message board | 40,000 | - | 40,000 | - | - | - | 40,000 |
| Building maintenance equipment | 6,000 | - | 6,000 | - | - | - | 6,000 |
| Finish trailer enclosure | 15,000 | - | 15,000 | - | - | - | 15,000 |
| Mezzanine winch and beam | 10,000 | - | 10,000 | - | - | - | 10,000 |
| Amount available for overages | 124,245 | - | 124,245 | - | - | - | 124,245 |
| 386,599 | - | 386,599 | - | 55,523 | 55,523 | 331,076 | |
| Completion Costs | |||||||
| Furniture & Equipment | 150,000 | - | 150,000 | 18,971 | - | 18,971 | 131,029 |
| DCC | 41,760 | - | 41,760 | 41,760 | - | 41,760 | 0 |
| Building Permit/Testing Structural and Geotech. | 25,750 | 25,000 | 50,750 | 46,083 | - | 46,083 | 4,667 |
| Connection Fees (BC Hydro Fee) | 48,115 | 15,986 | 64,101 | 52,101 | - | 52,101 | 12,000 |
| Administration Costs | 10,000 | - | 10,000 | - | - | - | 10,000 |
| Legal Costs | 8,000 | 40,000 | 48,000 | 9,033 | - | 9,033 | 38,967 |
| Insurance Costs | 11,340 | (11,340) | - | - | - | - | - |
| Public Art | 35,000 | - | 35,000 | - | - | - | 35,000 |
| Operation/Startup Costs | 35,000 | - | 35,000 | - | - | - | 35,000 |
| 364,965 | 69,646 | 434,611 | 167,947 | - | 167,947 | 266,664 | |
| Adjusted Construction Cost Total | $ 7,256,260 | $ (2,000) | $ 7,254,260 | $ 4,188,632 | $ 102,444 | $ 4,291,076 | $ 2,963,184 |
| Off Site Services | |||||||
| Off Site Design | 30,000 | 2,000 | 32,000 | 32,802 | - | 32,802 | (802) |
| Storm Drain | 60,000 | - | 60,000 | 43,607 | - | 43,607 | 16,393 |
| Traffic Control (fire warning flashers) | 30,000 | - | 30,000 | 650 | - | 650 | 29,350 |
| Traffic Islands / Painting | 5,000 | - | 5,000 | - | - | - | 5,000 |
| Fibre and Electrical Conduits Crossing | 20,900 | - | 20,900 | 8,775 | - | 8,775 | 12,125 |
| $ 145,900 | $ 2,000 | $ 147,900 | $ 85,833 | $ - | $ 85,833 | $ 62,067 |
| Budget after Tender | Revisions | Revised Budget | As at July 24, 2014 | Committed | Total | Budget Variance | |
|---|---|---|---|---|---|---|---|
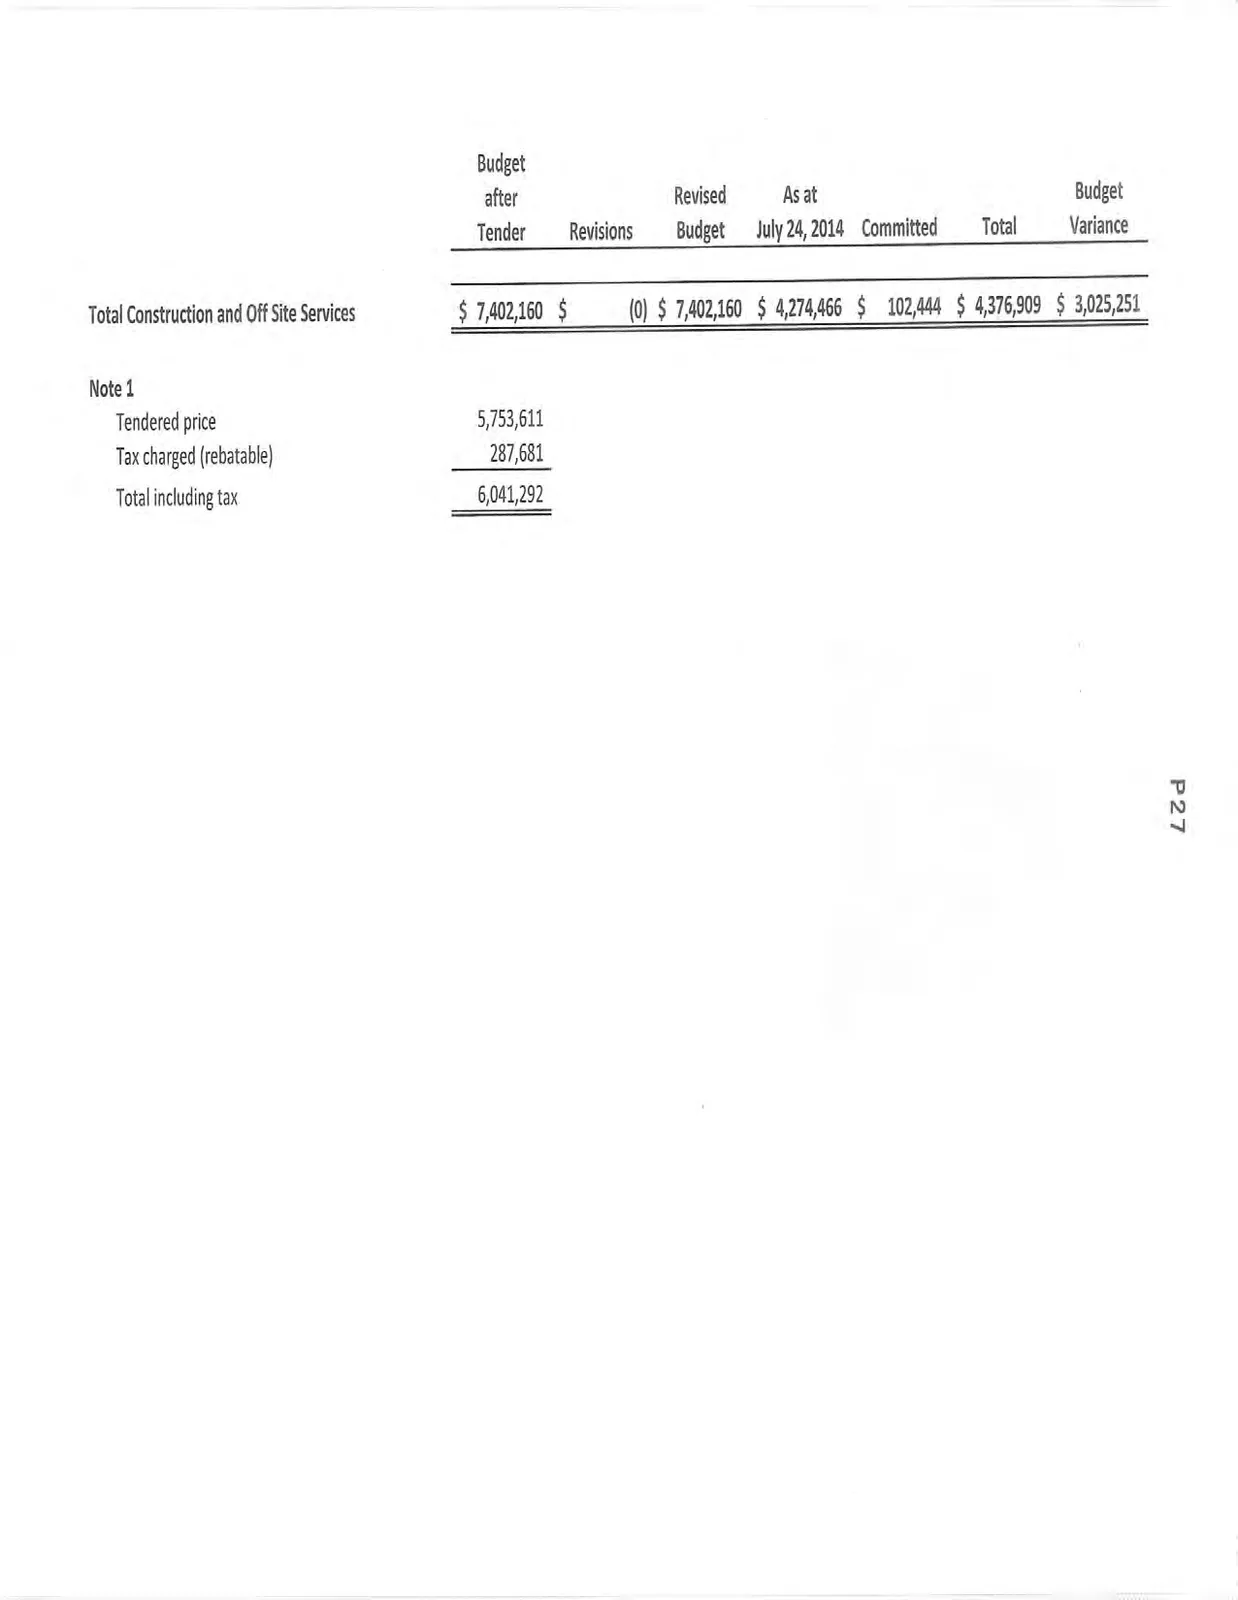
| Total Construction and Off Site Services | $ 7,402,160 | $ (0) | $ 7,402,160 | $ 4,274,466 | $ 102,444 | $ 4,376,909 | $ 3,025,251 |
Note 1 Tendered price: 5,753,611 Tax charged (rebatable): 287,681 Total including tax: 6,041,292
Document Images
(6)