Attachment 5-8: Site Plans and Floor Plans - 100 Aldersmith Daycare
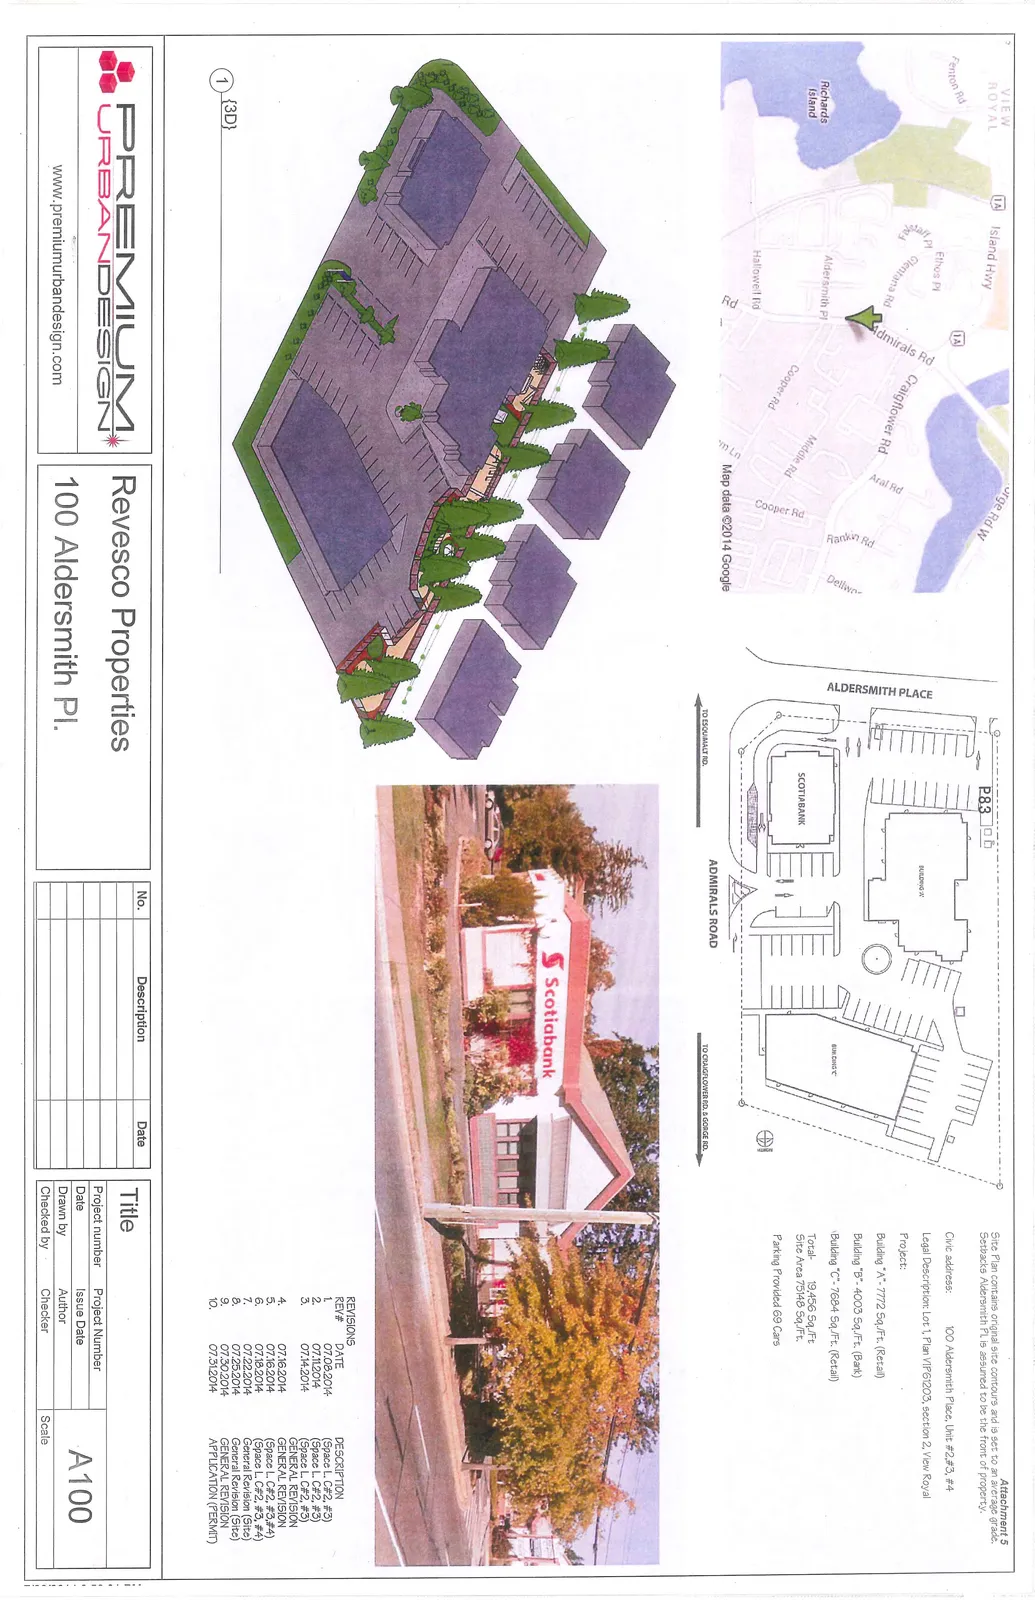
Architectural drawings including site context, photos, and general site plans for the proposed Nelson Square daycare.
Revesco Properties - 100 Aldersmith Pl.
Title
Project Information
- Civic address: 100 Aldersmith Place, Unit #2, #3, #4
- Legal Description: Lot 1, Plan VIP61203, section 2, View Royal
- Project Details:
- Building "A" - 7772 Sq./Ft. (Retail)
- Building "B" - 4003 Sq./Ft. (Bank)
- Building "C" - 7684 Sq./Ft. (Retail)
- Total: 19,456 Sq./Ft.
- Site Area: 75,148 Sq./Ft.
- Parking Provided: 69 Cars
Notes: Site Plan contains original site contours and is set to an average grade. Setbacks Aldersmith Pl. is assumed to be the front of property.
Revisions History
| REV# | DATE | DESCRIPTION |
|---|---|---|
| 1. | 07.08.2014 | (Space L. C#2, #3) |
| 2. | 07.11.2014 | (Space L. C#2, #3) |
| 3. | 07.14.2014 | (Space L. C#2, #3) GENERAL REVISION |
| 4. | 07.16.2014 | GENERAL REVISION |
| 5. | 07.16.2014 | (Space L. C#2, #3, #4) |
| 6. | 07.18.2014 | (Space L. C#2, #3, #4) |
| 7. | 07.22.2014 | General Revision (Site) |
| 8. | 07.25.2014 | General Revision (Site) |
| 9. | 07.30.2014 | GENERAL REVISION |
| 10. | 07.31.2014 | APPLICATION (PERMIT) |
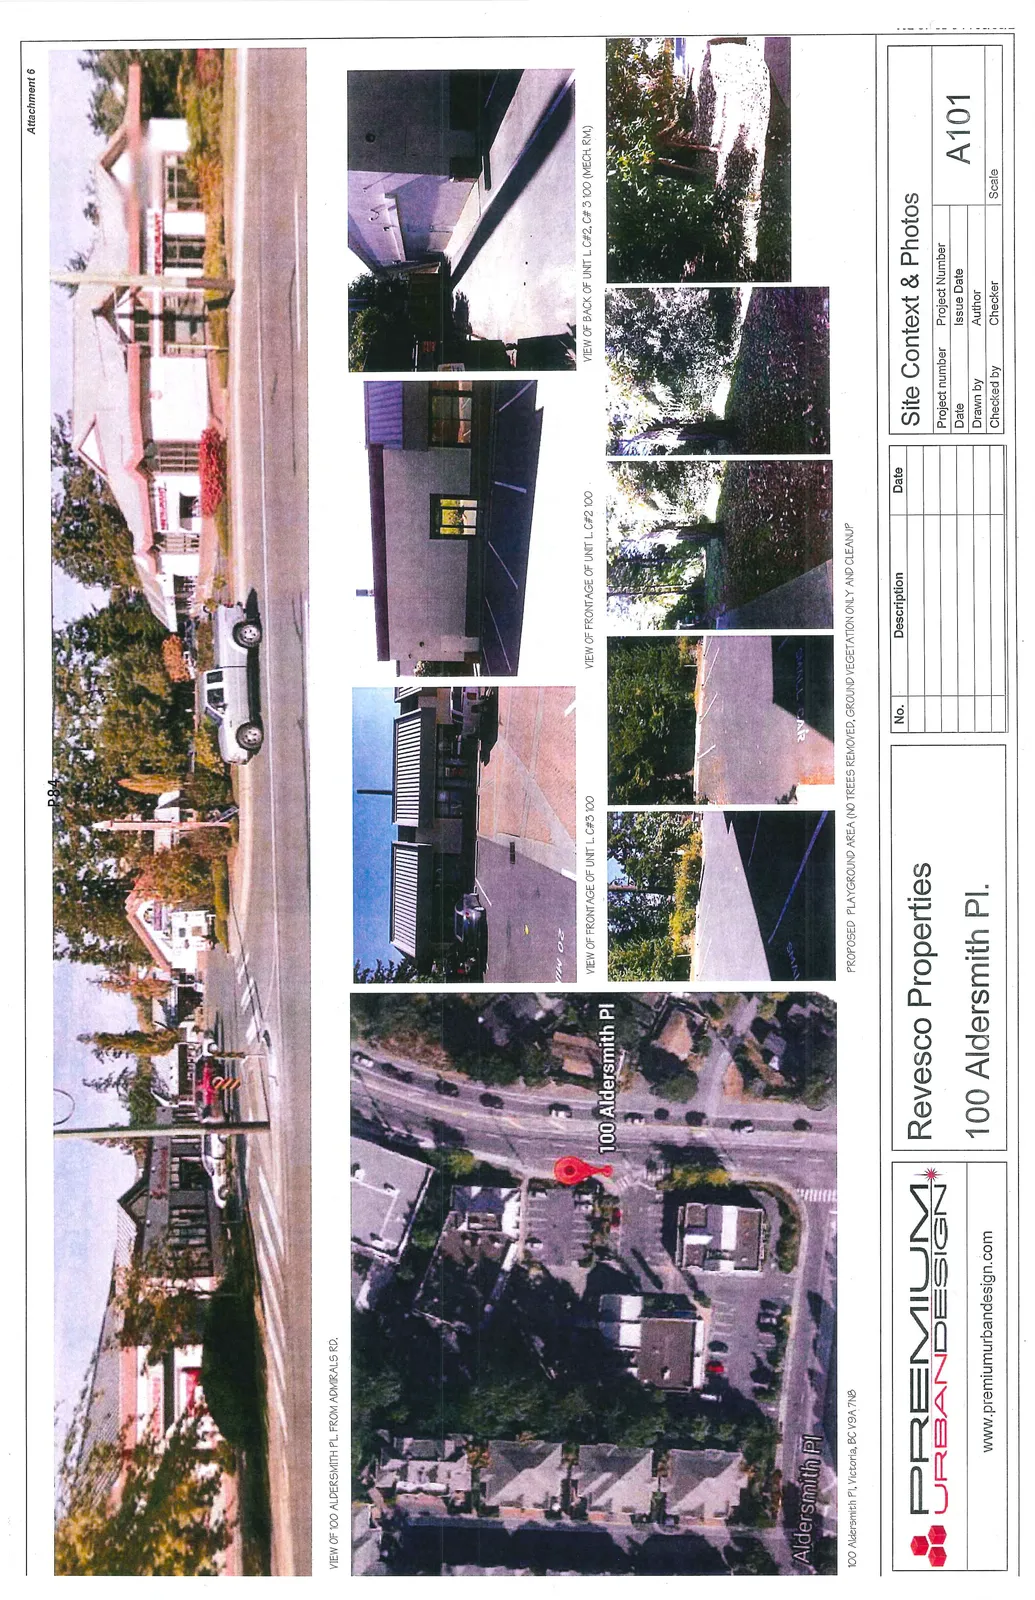
Site Context & Photos
PROPOSED PLAYGROUND AREA (NO TREES REMOVED, GROUND VEGETATION ONLY AND CLEANUP)
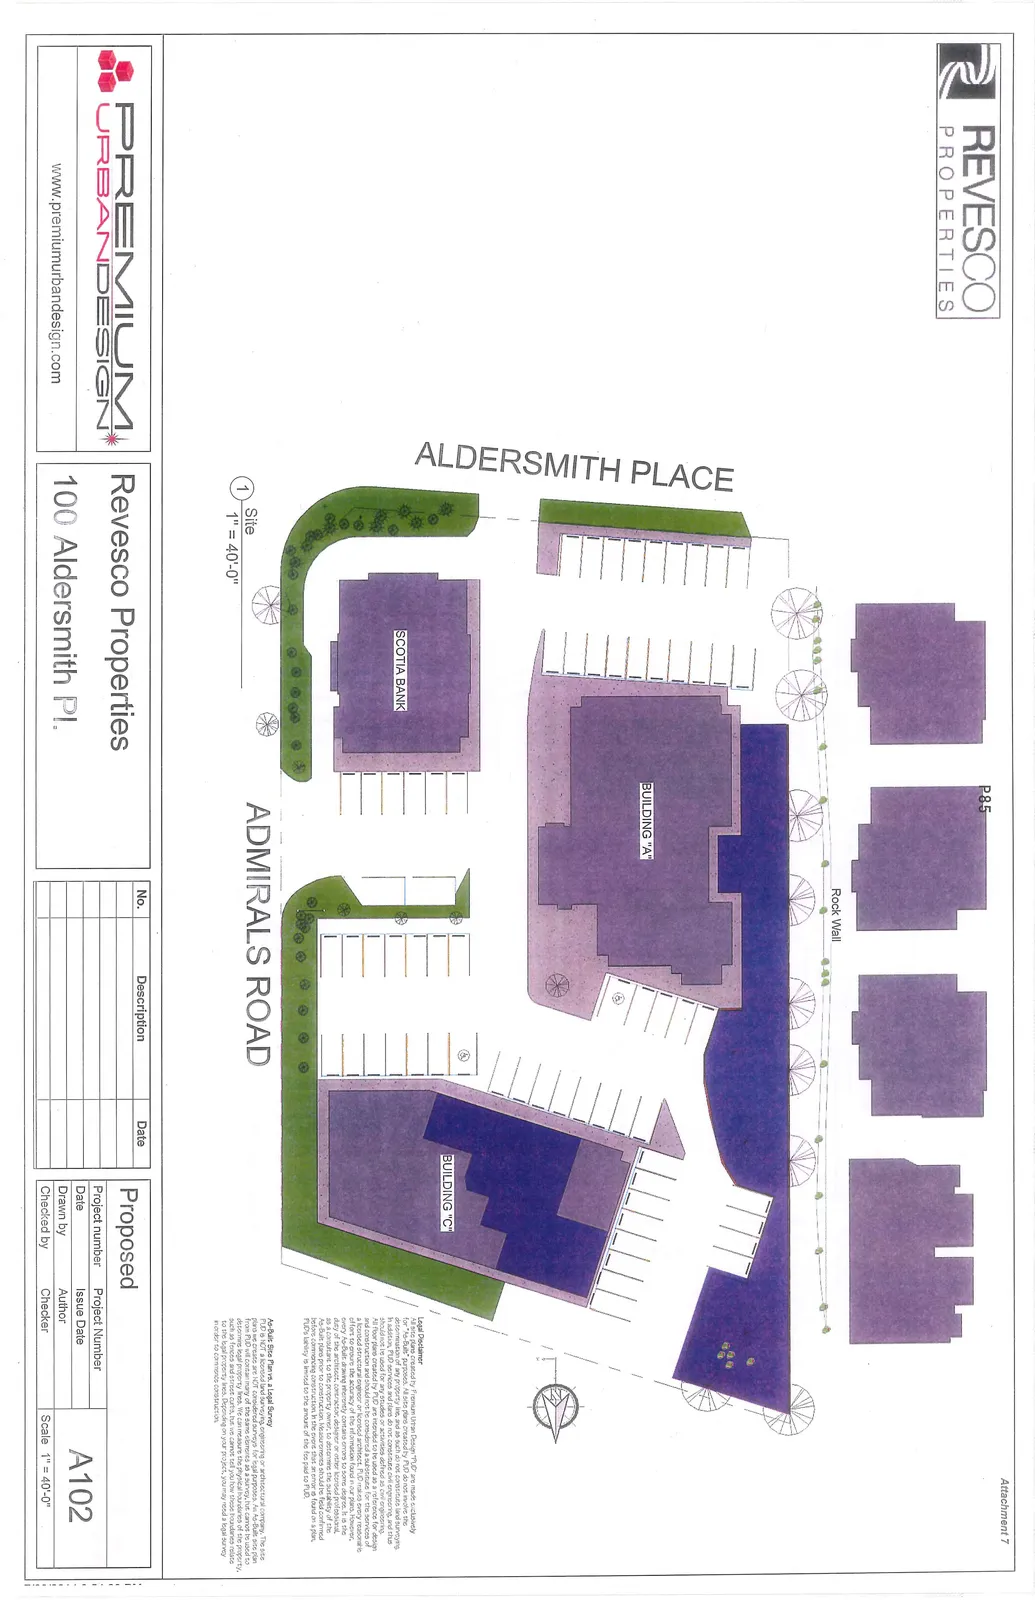
Proposed
Legal Disclaimer All site plans created by Premium Urban Design ("PUD") are made exclusively for "As-Built" purposes. All site plans created by PUD do not involve the determination of any property line, and as such do not constitute land surveying. In addition, PUD services and plans do not constitute civil engineering, and thus should not be used for any studies or activities defined as civil engineering. All floor plans created by PUD are intended to be used as a reference for design and construction and should not be considered a substitute for the services of a licensed structural engineer or licensed architect. PUD makes every reasonable effort to ensure the accuracy of the information found in our plans. However, every As-Built drawing inherently contains errors to some degree. It is the duty of the architect, contractor, designer or other licensed professional, as a consultant to the property owner, to determine the suitability of the As-Built plans prior to construction. Measurements should be field confirmed before commencing construction. In the event that an error is found on a plan, PUD's liability is limited to the amount of the fee paid to PUD.
As-Built Site Plan vs. a Legal Survey PUD is NOT a licensed land surveying, engineering or architectural company. The site plans we create are NOT considered surveys for legal purposes. An As-Built site plan from PUD will contain many of the same elements as a survey, but cannot be used to determine legal property lines. We can measure the physical boundaries of the property, such as fences and street curbs, but we cannot tell you how those boundaries relate to the legal property lines. Depending on your project, you may need a legal survey in order to commence construction.
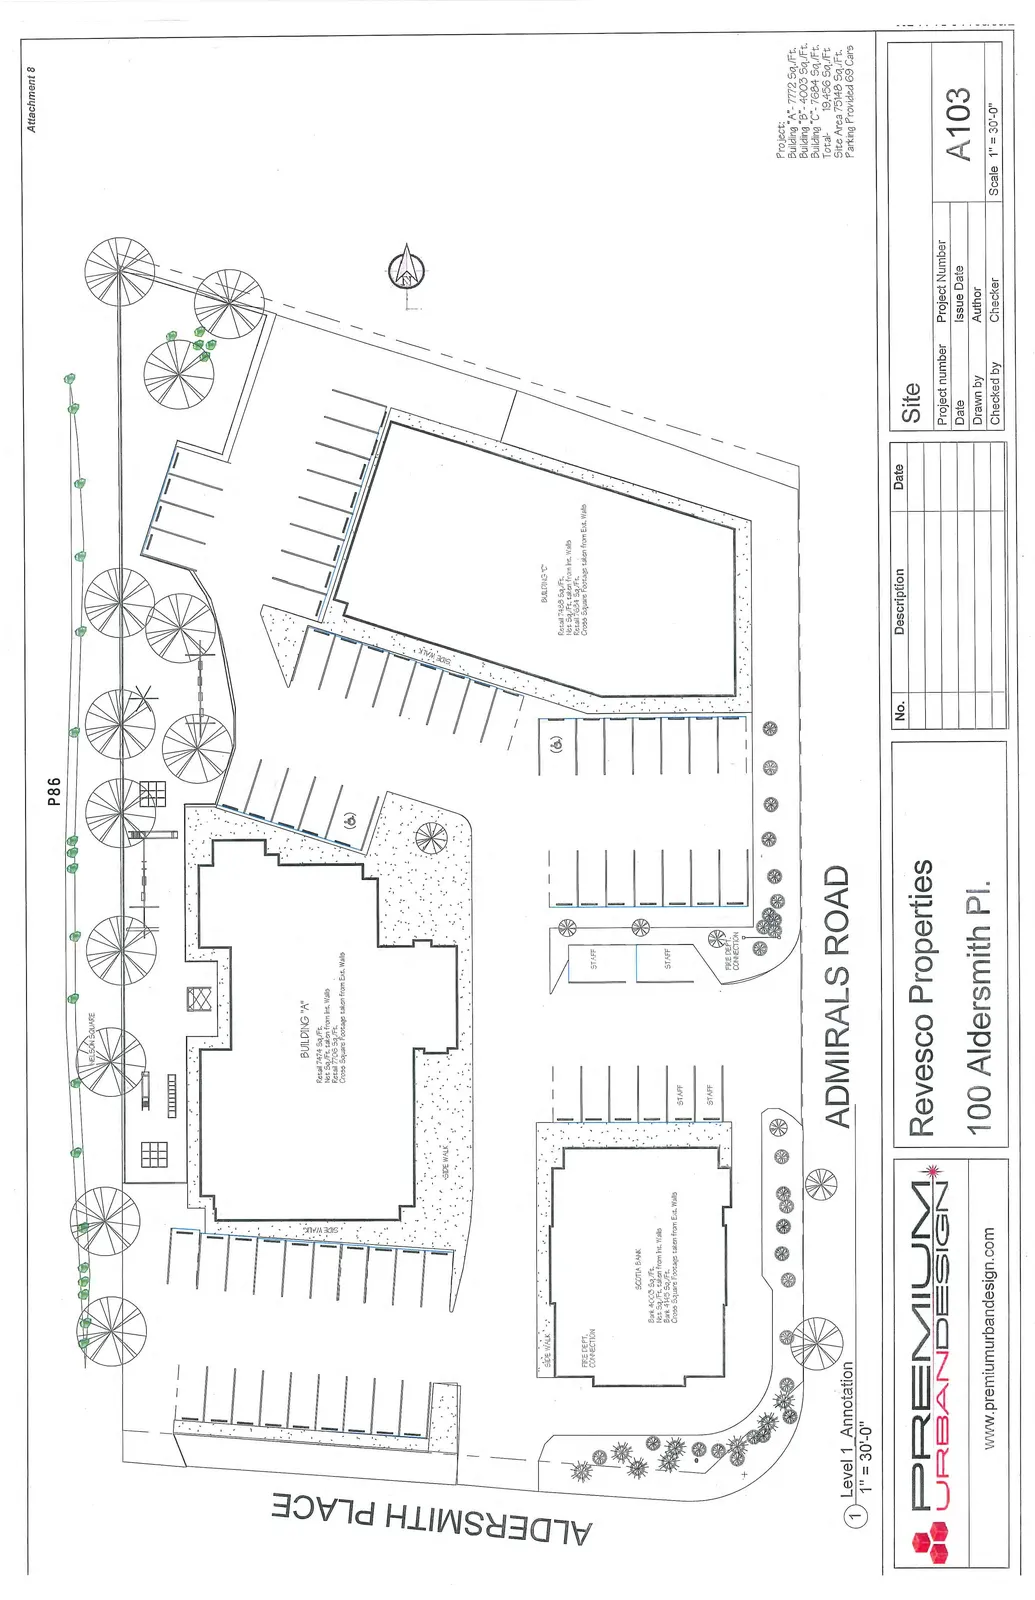
Site
Building Annotations:
- BUILDING "A"
- Retail 7474 Sq./Ft. (Net Sq./Ft. taken from Int. Walls)
- Retail 7706 Sq./Ft. (Gross Square Footage taken from Ext. Walls)
- SCOTIA BANK
- Bank 4003 Sq./Ft. (Net Sq./Ft. taken from Int. Walls)
- Bank 4145 Sq./Ft. (Gross Square Footage taken from Ext. Walls)
- BUILDING "C"
- Retail 7488 Sq./Ft. (Net Sq./Ft. taken from Int. Walls)
- Retail 7684 Sq./Ft. (Gross Square Footage taken from Ext. Walls)
Project Summary Data
- Building "A" - 7772 Sq./Ft.
- Building "B" - 4003 Sq./Ft.
- Building "C" - 7684 Sq./Ft.
- Total - 19,456 Sq./Ft.
- Site Area 75,148 Sq./Ft.
- Parking Provided 69 Cars